

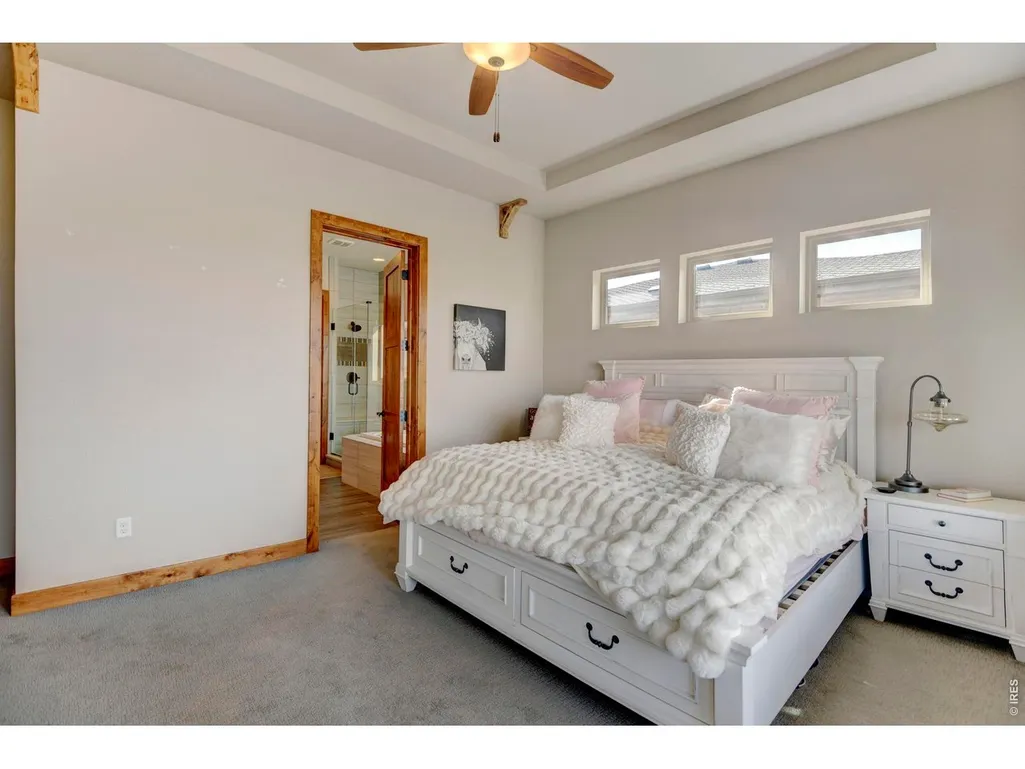
Price Reduction - Views - Primary on Main











Address
6940 Summerwind Ct, Timnath, CO
Price
$ 625,000
Property Attributes
- MLS#1053880
- TypeSingle Family
- Listing Status Active
- CountyLARIMER
- CityTimnath
- AreaFort Collins
- NeighborhoodWildwing Sub Rep C
- Zip80547
- StylePatio Home,Contemporary
- Year Built2015
- Taxes$ 8888
- Price$ 625,000
- Bedrooms4
- Full Bathrooms3
- Half Bathrooms0
- Sqr Footage3887
- Lot Size0.08 Acres
Data Source:
Information and Real Estate Services (IRES)
Property Description
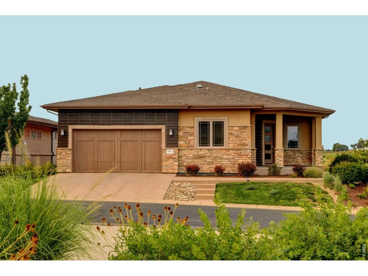
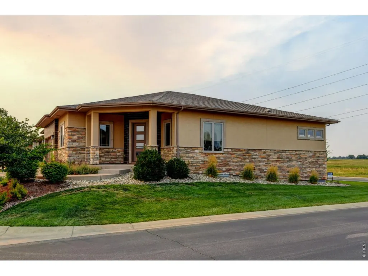
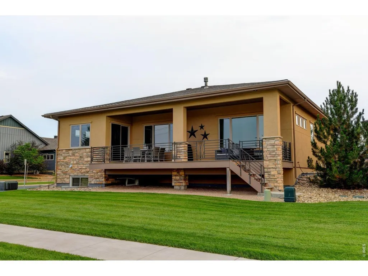
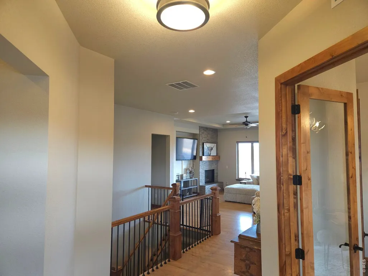
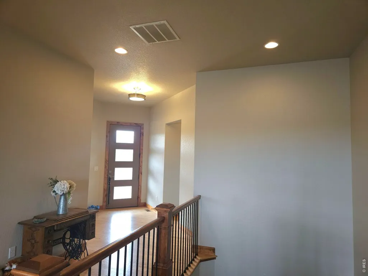
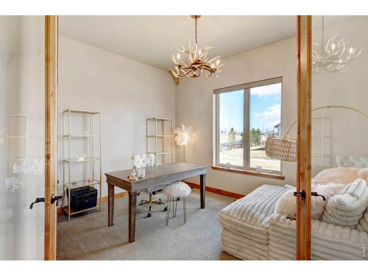
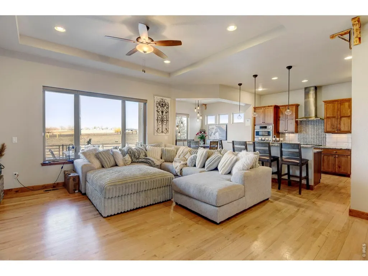
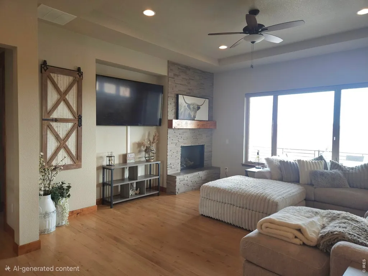
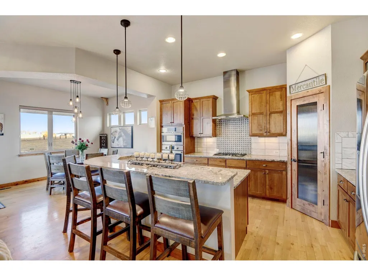
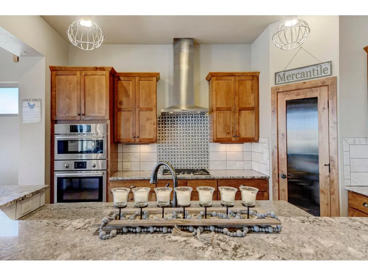
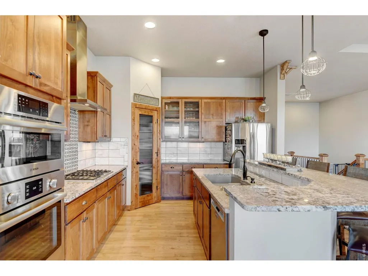
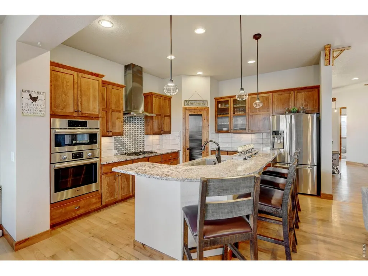
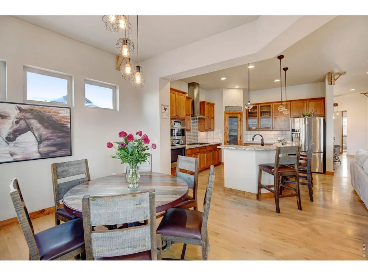
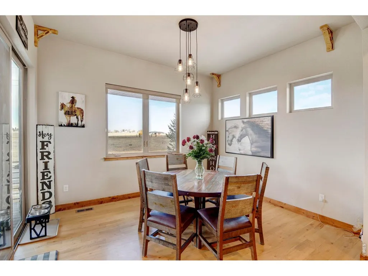
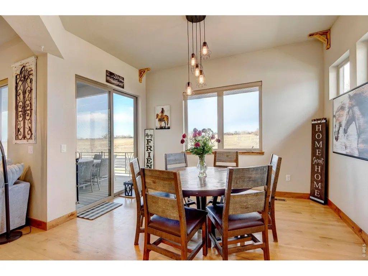
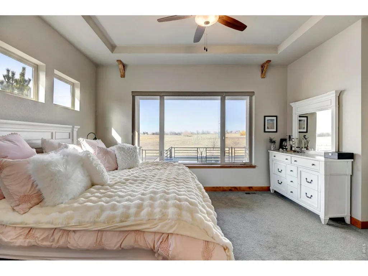
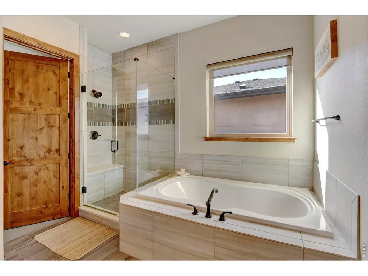
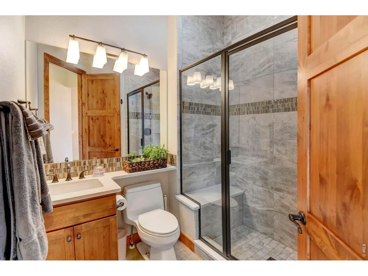
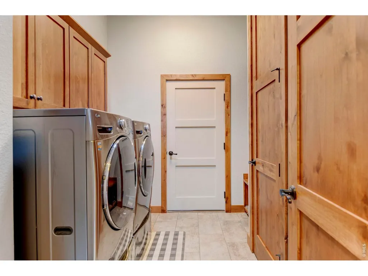
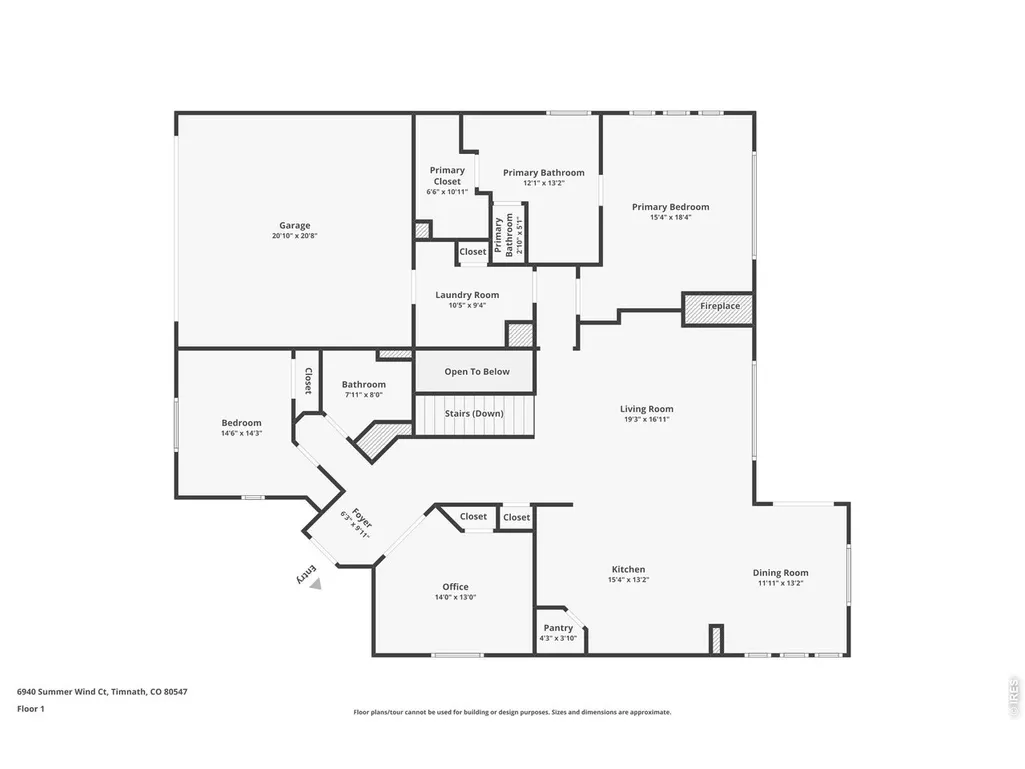
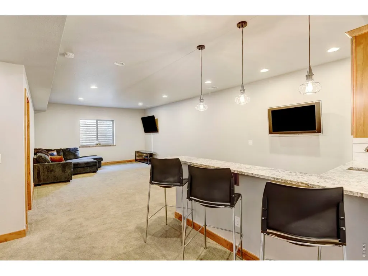
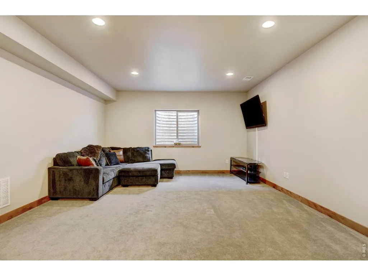
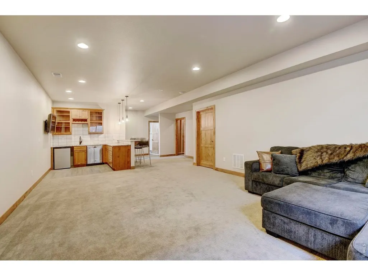
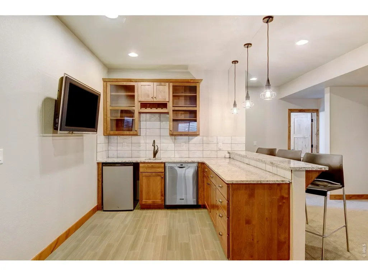
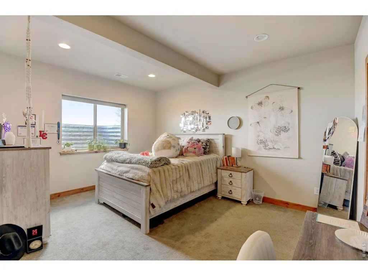
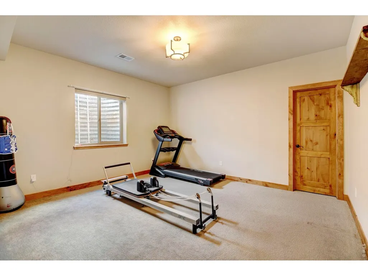
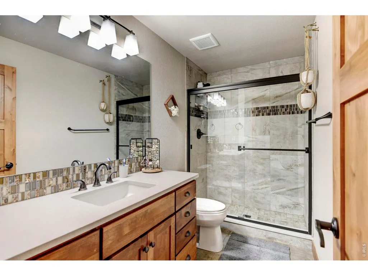
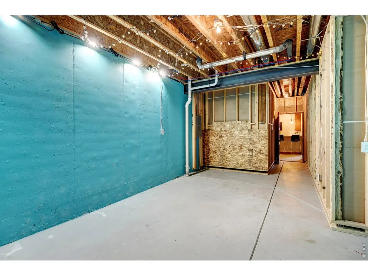
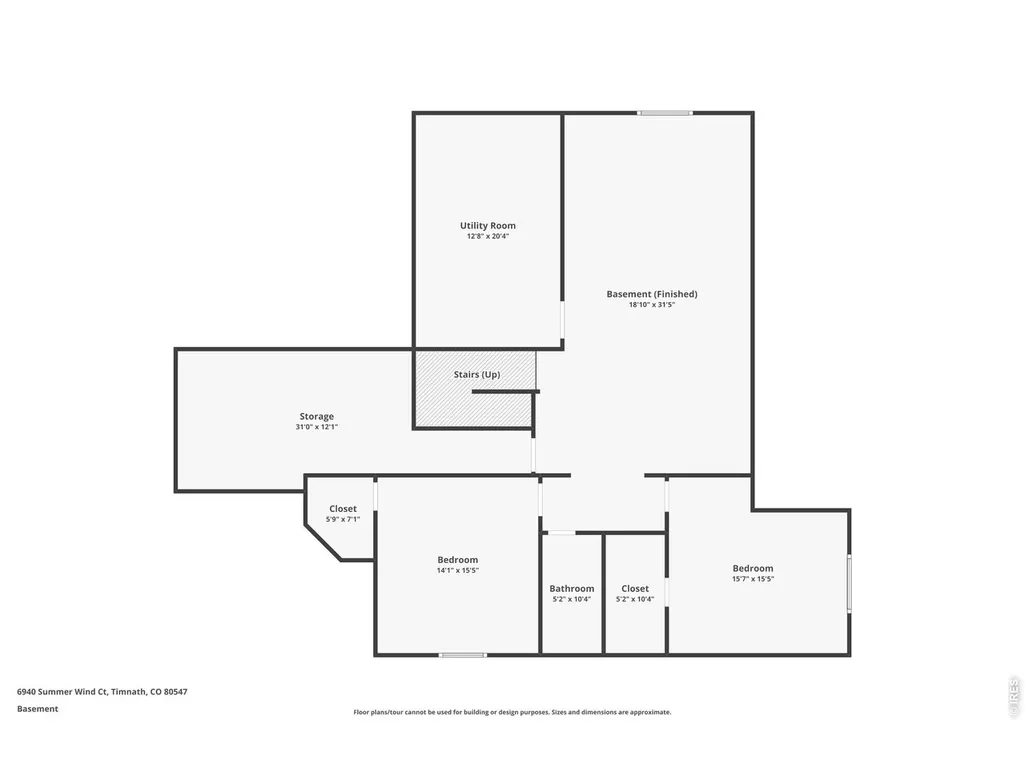
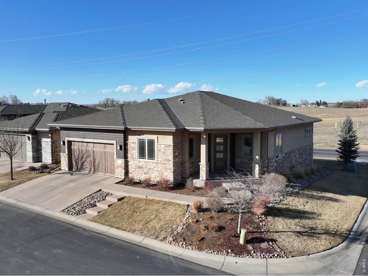
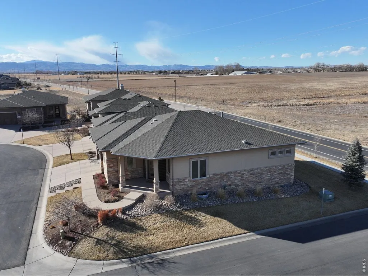
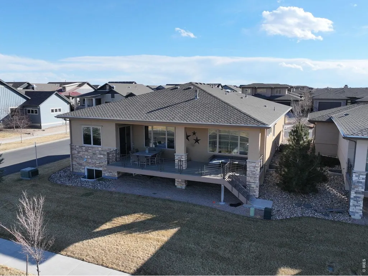
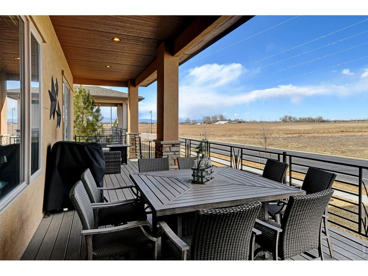
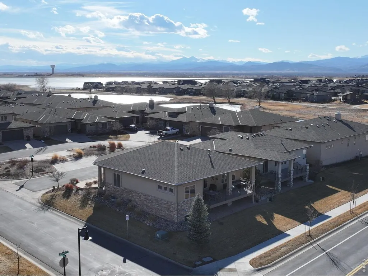
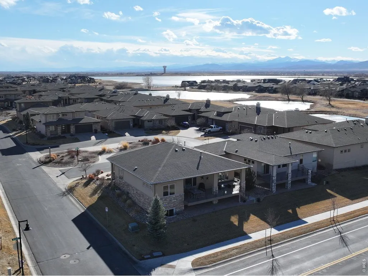
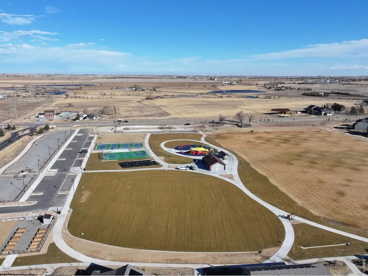
**Exceptional Value in WildWing!** This beautifully maintained home is move-in ready and offers an incredible opportunity in one of Timnath's most desirable neighborhoods. Now is the perfect time to make this exceptional property yours. Welcome to **6940 Summerwind Court**, where a premium corner lot backing to open space provides added privacy, scenic views, and nearly 3,900 square feet of thoughtfully designed living space. This 4-bedroom, 3-bath home features an open-concept floor plan with soaring 12-foot ceilings, alder wood doors, cabinetry and trim. A dedicated main-floor office ideal for working from home. The fully finished basement with 9-foot ceilings is designed for entertaining, complete with a full wet bar, refrigerator, dishwasher, and abundant built-in storage. Step outside to the spacious covered patio and enjoy peaceful Colorado sunsets overlooking open space. The HOA covers lawn care, snow removal, and trash service. WildWing's Metro District amenities include a pool, tennis courts, trails, a dog park, playground, and convenient access to Timnath Reservoir recreation. This is a rare opportunity to own a meticulously cared-for home in an outstanding Northern Colorado community.
| Elementary School | Middle School | High School |
|---|---|---|
| Timnath Elementary School | Timnath Middle-High School | Timnath Middle-High School |
| Price History | |
|---|---|
| 3/14/2026 | Listed $725,000 |
| 5/14/2026 | 1$720,000 |
| 5/27/2026 | 4$695,000 |
| 6/22/2026 | 3$675,000 |
| 7/7/2026 | 4$650,000 |
| 8/28/2026 | 4$625,000 |
General Features
| Living Area | 3240 |
|---|---|
| Sewer | Public Sewer |
| Heating | Forced Air |
| Cooling | Central Air |
| Utilities | Natural Gas Available,Electricity Available,High Speed Avail |
| Roof | Composition |
| Appliances | Gas Range,Dishwasher,Refrigerator,Bar Fridge,Washer,Dryer,Microwave,Disposal,Fire Alarm |
| Zoning | RES |
| HOA Fee | 225 |
| Garage Spaces | 2 |
| Association Fee Includes | Common Amenities,Trash,Snow Removal,Maintenance Grounds,Management |
| Patio/Porch Features | Deck |
| Architectural Style | Patio Home,Contemporary |
| Security Features | Fire Alarm |
| Construction Materials | Frame,Stone,Stucco |
| Exclusions | Sellers Personal Property,TV in Primary Bedroom |
| Year Built | 2015 |
| Electric | Xcel Energy |
| View | Mountain(s),Hills,Plains View |
| Levels | One,Raised Ranch |
| Property Subtype | Single Family Residence |
| Tax Year | 2025 |
| Parcel Number | R1653020 |
| Community Features | Tennis Court(s),Pool,Playground,Park,Trail(s) |
| Accessibility | Main Floor Bath,Main Level Bedroom,Stall Shower,Main Level Laundry |
| HOA Fee 2 | 450 |
| Assoc Fee Paid Per | Monthly |
| County | Larimer |
| New Construction | No |
| Property Type | Residential |
| HOA | Yes |
| Energy Efficient | Windows,High Efficiency Furnace |
| Subdivision Name | Wildwing Sub Rep C |
| Possible Use | Single Family |
| Full Baths | 2 |
| Status | Active |
| Directions | From I25 and Harmony Rd intersection,head east on Harmony Rd 4.3 miles. Turn north on Colorado Blvd for 1.6 miles. West on Wildwing Dr .5 miles. South Chandra St,then an immediate right onto Summerwi |
| High School | Timnath Middle-High School |
| City | Timnath |
| Disclosures | Seller's Property Disclosure |
| Association Name | Patio Homes At Wildwing |
| High School District | Poudre |
| MLS Area | Fort Collins |
| HOA Fee 2 Frequency | Annually |
| Elementary School | Timnath |
| Property Attached Y/N | No |
| Tax Annual Amount | 8888 |
| Middle/Junior High School | Timnath Middle-High School |
| Virtual Tour | https://www.zillow.com/view-imx/ef5ef614-4347-4cca-bcee-c644924ea1a2?setAttribution=mls&wl=true&initialViewType=pano&utm_source=dashboard |
| AssociationName2 | Wildwing Master |
| Standard Status | Active |
| Expected Active Date | 2026-03-19 |
| AttributionContact | 9704435850 |
Interior Features
| Interior Amenities | Eat-in Kitchen,Cathedral Ceiling(s),Open Floorplan,Pantry,Natural Woodwork,Walk-In Closet(s),Wet Bar,Washer/Dryer Hookup,Kitchen Island,High Ceilings |
|---|---|
| Basement | Full,Partially Finished,Daylight,Radon Unknown,Sump Pump |
| Flooring | Wood |
| Fireplace Features | Insert,Gas,Living Room,One |
| Window Features | Window Coverings |
| Above Grade Finished Area | 1944 |
| 3/4 Baths | 1 |
| Total Bedrooms | 4 |
| LivingAreaSource | Plans |
| Total Baths | 3 |
Exterior Features
| Exterior Amenities | Sprinkler System,Oversized Garage |
|---|---|
| Parking Features | Garage Door Opener,Attached |
| Lot Features | Cul-De-Sac,Corner Lot,Abuts Private Open Space,House Faces South,Lake Access,Paved,Curbs,Gutters,Street Light,Fire Hydrant within 500 Feet |
| Water Source | District |
| Lot Size Area | 3701 |
| Lot Size Acres | 0.08 |
| Road Surface Type | Asphalt |
| Waterfront Y/N | No |
| Door Features | French Doors |
| Road Frontage Type | City Street |
| Irrigation Water Rights Y/N | No |
Amenities
- Foreclosure
- Views
- Short Sale
- New Construction
- Adult 55+
- Lease To Own
- No HOA Fees
- Furnished
- Primary On Main
- Air Conditioning
- Seller Finance
- Green
- Fixer Upper
- Horse
- Golf
- Fireplace
- Deck
- Garage
- Basement
- Pool
Property vs Single Family Average in 80547
Price
Taxes
Year Built
Visits


 Information deemed reliable but not guaranteed by the MLS. © 2026 Information and Real Estate Services, LLC.
Information source: Information and Real Estate Services, LLC. Provided for limited non-commercial use only under IRES Rules. © Copyright IRES.
The information being provided is for the consumers personal, non-commercial use and may not be used for any purpose other than to identify prospective properties consumer may be interested in purchasing.
The IRES, LLC Data on this
Information deemed reliable but not guaranteed by the MLS. © 2026 Information and Real Estate Services, LLC.
Information source: Information and Real Estate Services, LLC. Provided for limited non-commercial use only under IRES Rules. © Copyright IRES.
The information being provided is for the consumers personal, non-commercial use and may not be used for any purpose other than to identify prospective properties consumer may be interested in purchasing.
The IRES, LLC Data on this
