

Price Reduction - Views - Primary on Main
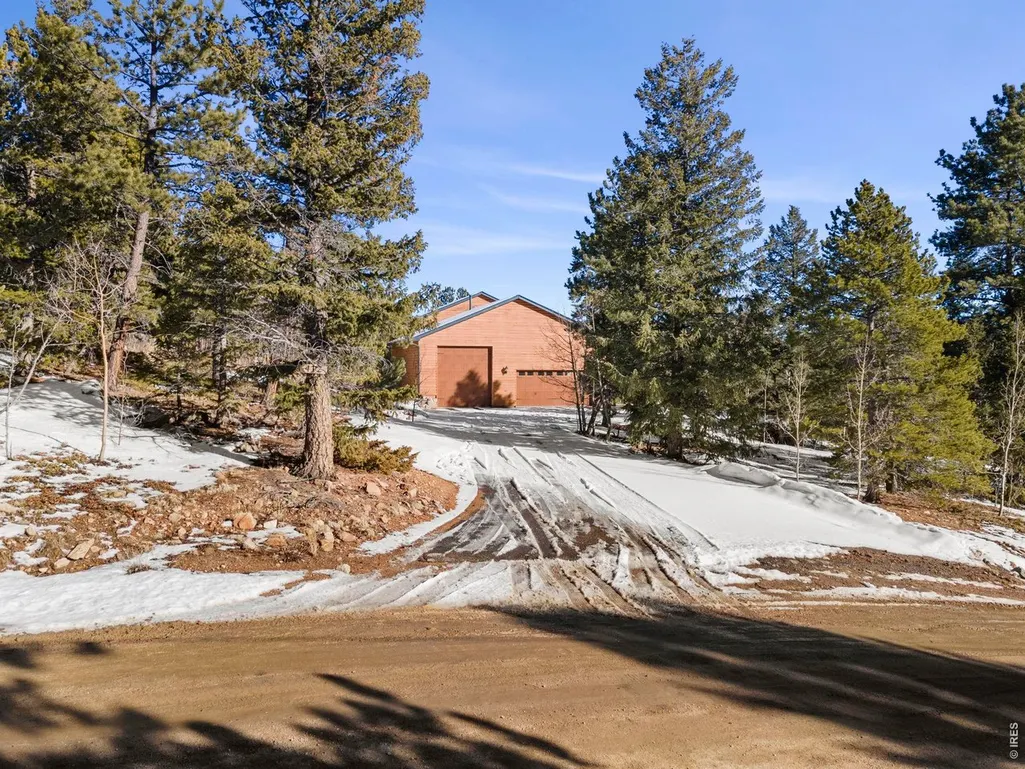
Address
412 Evergreen Rd, Black Hawk, CO
Price
$ 1,080,000
Property Attributes
- MLS#1055750
- TypeSingle Family
- Listing Status Active
- CountyGILPIN
- CityBlack Hawk
- AreaSuburban Mountains
- NeighborhoodMissouri Lakes Filing #1
- Zip80422
- StyleLegal Conforming,Chalet,Contemporary
- Year Built2003
- Taxes$ 1919
- Price$ 1,080,000
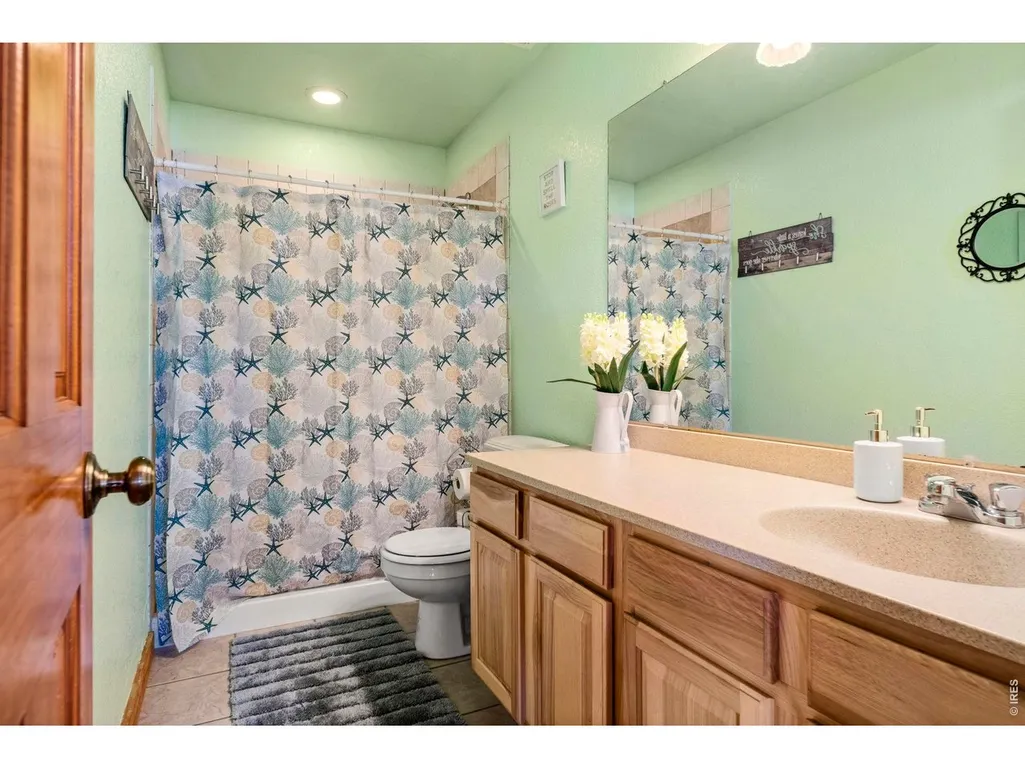
- Bedrooms4
- Full Bathrooms4
- Half Bathrooms0
- Sqr Footage5012
- Lot Size1.4 Acres
Data Source:
Information and Real Estate Services (IRES)
Property Description
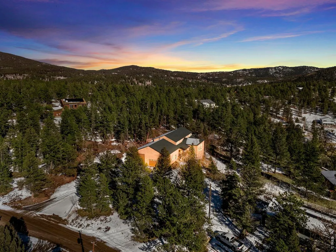
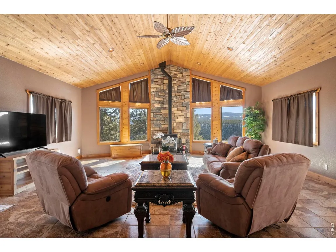
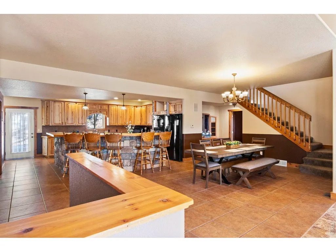
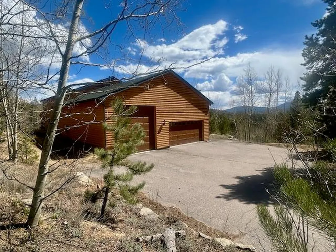
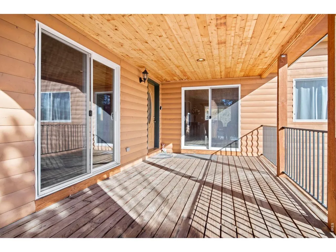
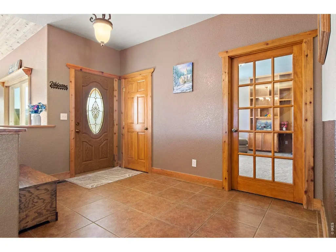
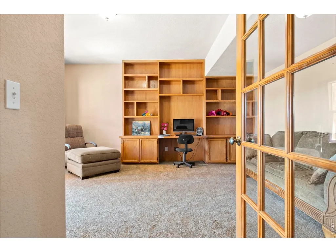
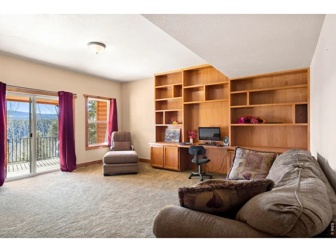
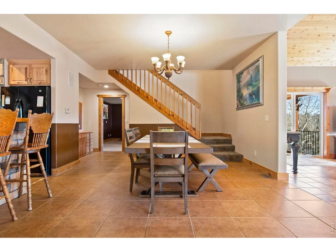
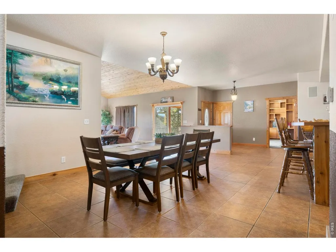
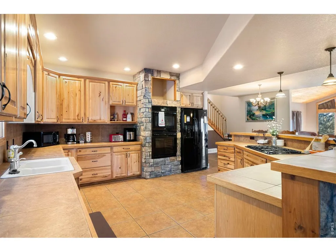
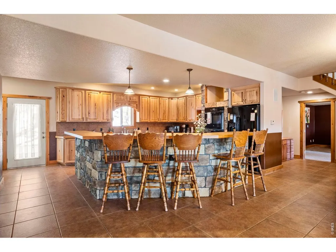
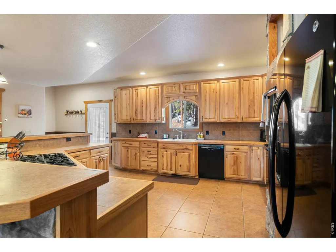
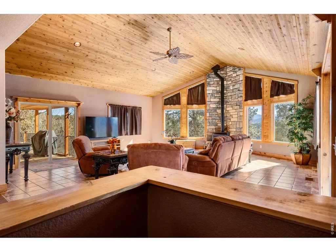
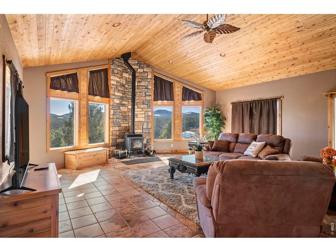
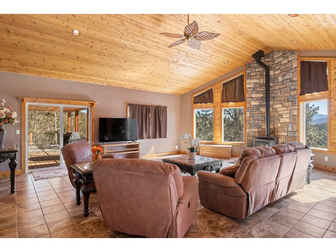
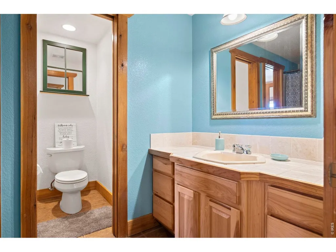
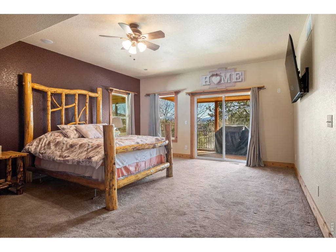
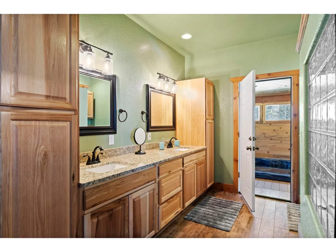
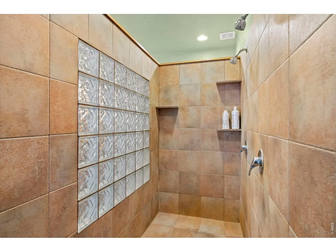
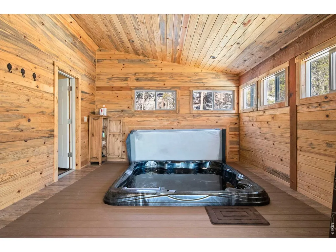
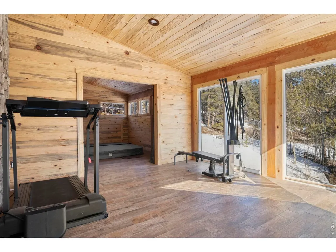
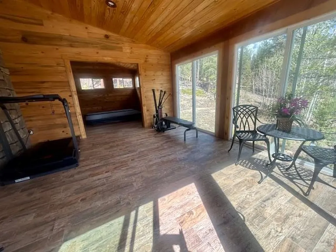
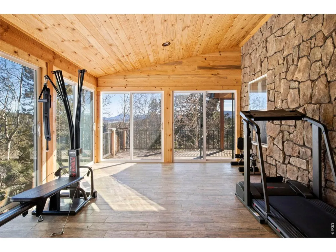
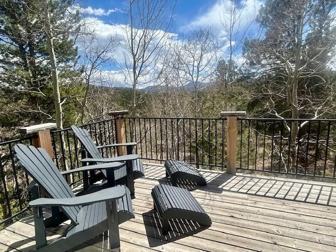
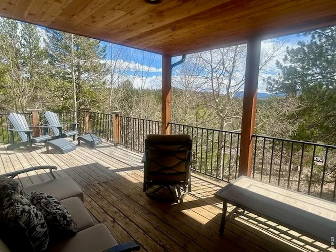
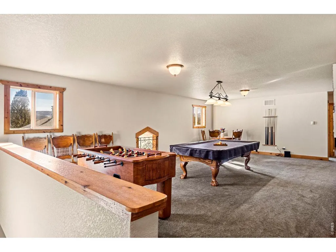
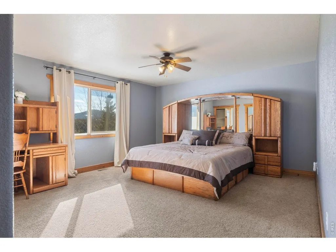
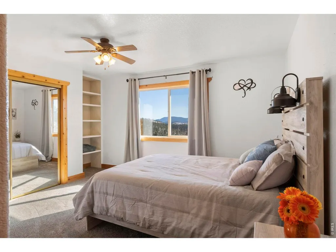
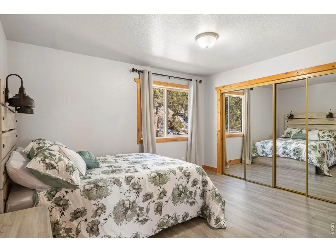
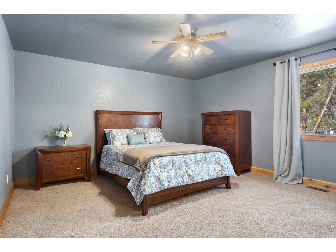
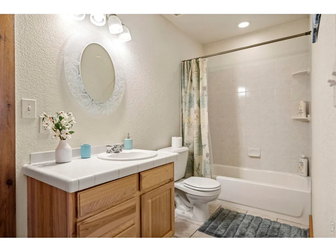
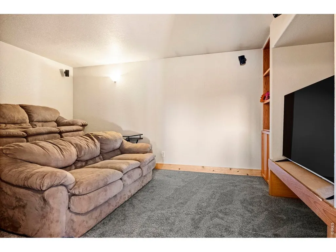
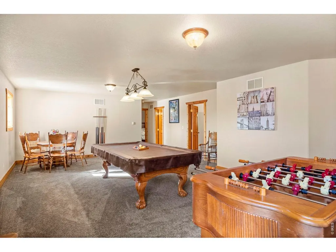
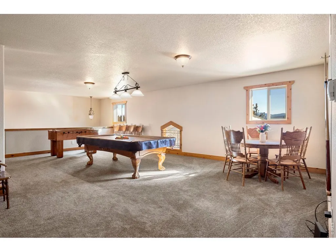
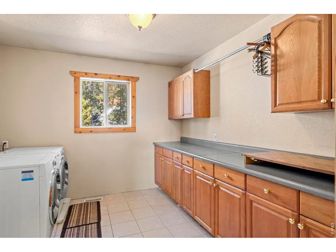
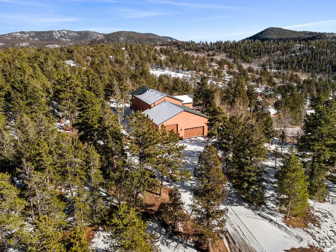
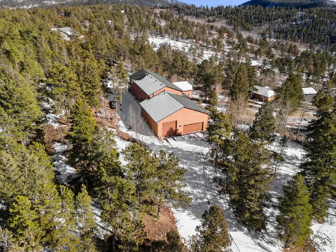
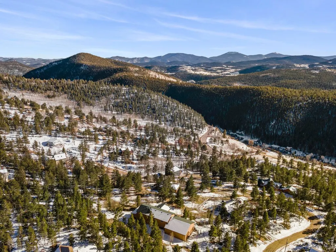
Tucked into the serene mountain neighborhood of Missouri Lakes, this exceptional Log-sided home blends very expansive living spaces w/ thoughtful design, creating a retreat that is as functional as it is inviting. From the moment you arrive via the level blacktop driveway, the scale and quality are immediately apparent with the oversized 1,640 sq ft garage and its impressive 20-foot ceiling! Equipped with power, it is perfect for vehicles, storage, or creative pursuits. Inside, the home opens into remarkably spacious rooms filled with natural light and warm architectural character. The family room serves as a stunning centerpiece, featuring a soaring vaulted wood ceiling, a cozy fireplace, and access to two generous decks that invite you to relax and take in the surrounding beauty. The open-concept flow continues into an intelligently designed chef's kitchen, where ample workspace, quality finishes, and welcoming counter seating make it ideal for both everyday living and entertaining. A separate dining area with rich wood floors provides an elegant space for gatherings. The main-level primary suite is a true sanctuary, complete with a spa-like hot tub area, a bright workout space, and direct access to a private deck for peaceful mornings or evenings under the stars.Upstairs find four large rooms and two full bathrooms plus 2nd laundry area. Enjoy movie nights in the dedicated theater or unwind in the open game room area: Pool, Foosball and Poker ready! If you need to focus, the main level library is a quiet haven. Practical features abound, including two separate laundry areas and a substantial 23 x 24 workspace located beneath the living area - perfect for hobbies, projects, or additional storage. Every detail of this mountain home has been crafted to provide comfort, space, and an elevated living experience in a breathtaking natural setting with private neighborhood lakes .
| Elementary School | Middle School | High School |
|---|---|---|
| Gilpin Elementary School | Gilpin Middle School | Gilpin High School |
| Price History | |
|---|---|
| 4/7/2026 | Listed $1,160,000 |
| 5/27/2026 | 4$1,120,000 |
| 9/22/2026 | 4$1,080,000 |
General Features
| Living Area | 5012 |
|---|---|
| Sewer | Septic Tank |
| Heating | Forced Air,Wood Stove,Zoned,Radiant,2 or more Heat Sources |
| Cooling | Ceiling Fan(s) |
| Utilities | Natural Gas Available,Electricity Available,Cable Available,Satellite Avail,High Speed Avail |
| Roof | Composition |
| Appliances | Down Draft,Double Oven,Dishwasher,Refrigerator,Washer,Dryer,Microwave,Water Softener Owned,Disposal,Fire Alarm |
| Zoning | RES |
| HOA Fee | 125 |
| Garage Spaces | 7 |
| Association Fee Includes | Common Amenities,Management |
| Patio/Porch Features | Patio,Deck |
| Architectural Style | Legal Conforming,Chalet,Contemporary |
| Construction Materials | Frame,Wood Siding,Cedar |
| Exclusions | SOME FURNISHINGS NEGOTIABLE |
| Year Built | 2003 |
| Electric | UNITED POWER |
| View | Hills |
| Levels | Two |
| Property Subtype | Mixed Use |
| Tax Year | 2025 |
| Parcel Number | R003228 |
| Community Features | Park |
| Accessibility | Level Lot,Level Drive,Main Floor Bath,Main Level Bedroom,Stall Shower,Main Level Laundry |
| Assoc Fee Paid Per | Annually |
| County | Gilpin |
| New Construction | No |
| Property Type | Residential |
| HOA | Yes |
| Energy Efficient | Windows |
| Subdivision Name | Missouri Lakes Filing #1 |
| Possible Use | Single Family,Business |
| Full Baths | 4 |
| Status | Active |
| High School | Gilpin |
| City | Black Hawk |
| Disclosures | Seller's Property Disclosure |
| Association Name | MISSOURI LAKES |
| High School District | Gilpin |
| MLS Area | Suburban Mountains |
| Elementary School | Gilpin |
| Property Attached Y/N | No |
| Tax Annual Amount | 1919 |
| Middle/Junior High School | Gilpin |
| Virtual Tour | https://www.listingsmagic.com/sps/tour-slider/index.php?property_ID=286114 |
| Builder Name | Kennedy |
| Standard Status | Active |
| Expected Active Date | 2026-04-07 |
| AttributionContact | 3036184969 |
Interior Features
| Interior Amenities | Eat-in Kitchen,Separate Dining Room,Cathedral Ceiling(s),Open Floorplan,Walk-In Closet(s),Washer/Dryer Hookup,Jack & Jill Bathroom,Kitchen Island,Theatre Room,Sun Room |
|---|---|
| Basement | None |
| Fireplace Features | Living Room |
| Above Grade Finished Area | 5012 |
| Total Bedrooms | 4 |
| Room Type | Media Room |
| LivingAreaSource | Plans |
| Total Baths | 4 |
Exterior Features
| Exterior Amenities | Hot Tub,>8' Garage Door,Heated Garage,Oversized Garage |
|---|---|
| Parking Features | Garage Door Opener,RV Access/Parking,Attached |
| Lot Features | Cul-De-Sac,Wooded,Evergreen Trees,Deciduous Trees,Native Grass,Level,House/Lot Faces SW,Unincorporated |
| Water Source | Well |
| Lot Size Area | 60984 |
| Lot Size Acres | 1.4 |
| Road Surface Type | Gravel |
| Waterfront Y/N | No |
| Road Frontage Type | County Maintained |
| Builder Model | Mountain Chalet |
| Irrigation Water Rights Y/N | No |
Amenities
- Foreclosure
- Views
- Short Sale
- New Construction
- Adult 55+
- Lease To Own
- No HOA Fees
- Furnished
- Primary On Main
- Air Conditioning
- Seller Finance
- Green
- Fixer Upper
- Horse
- Golf
- Fireplace
- Deck
- Garage
- Basement
- Pool
Property vs Single Family Average in 80422
Price
Taxes
Year Built
Visits


 Information deemed reliable but not guaranteed by the MLS. © 2026 Information and Real Estate Services, LLC.
Information source: Information and Real Estate Services, LLC. Provided for limited non-commercial use only under IRES Rules. © Copyright IRES.
The information being provided is for the consumers personal, non-commercial use and may not be used for any purpose other than to identify prospective properties consumer may be interested in purchasing.
The IRES, LLC Data on this
Information deemed reliable but not guaranteed by the MLS. © 2026 Information and Real Estate Services, LLC.
Information source: Information and Real Estate Services, LLC. Provided for limited non-commercial use only under IRES Rules. © Copyright IRES.
The information being provided is for the consumers personal, non-commercial use and may not be used for any purpose other than to identify prospective properties consumer may be interested in purchasing.
The IRES, LLC Data on this
