

Views












Address
6805 Covenant Ct, Timnath, CO
Price
$ 635,000
Property Attributes
- MLS#1066019
- TypeSingle Family
- Listing Status Active
- CountyLARIMER
- CityTimnath
- AreaFort Collins
- NeighborhoodTimnath South Sub 1st Fil 3rd Amd
- Zip80547
- StyleContemporary
- Year Built2017
- Taxes$ 5371
- Price$ 635,000
- Bedrooms5
- Full Bathrooms3
- Half Bathrooms0
- Sqr Footage2733
- Lot Size0.18 Acres
Data Source:
Information and Real Estate Services (IRES)
Property Description
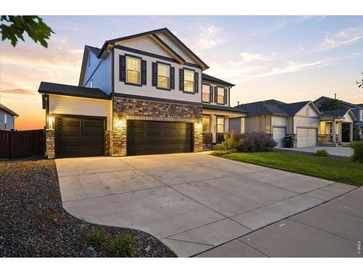
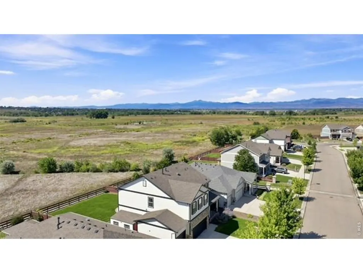
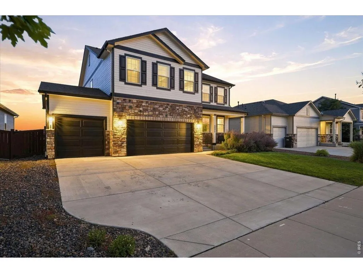
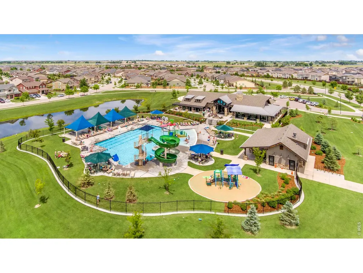
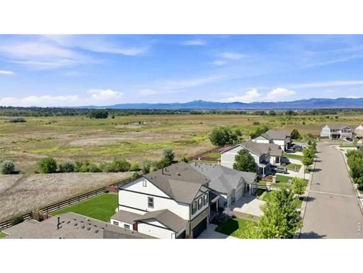
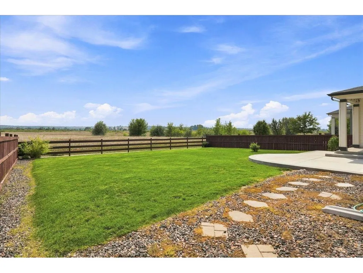
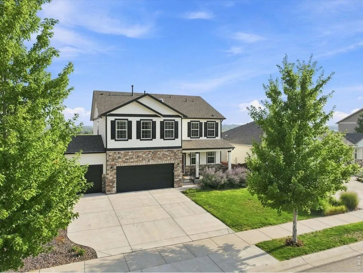
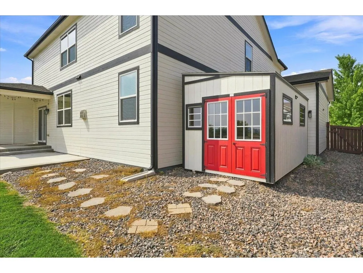
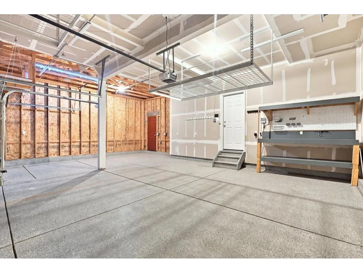
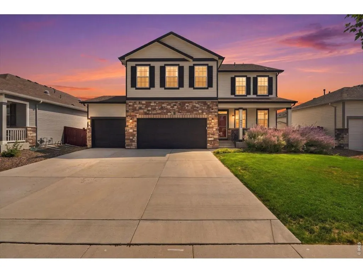
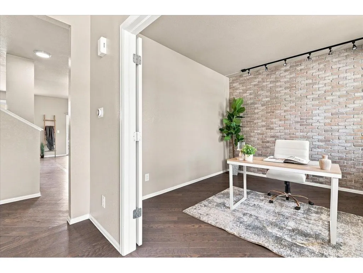
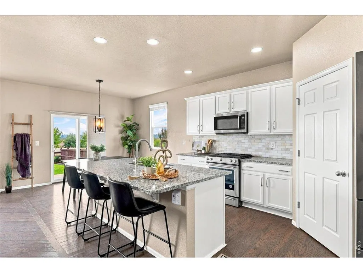
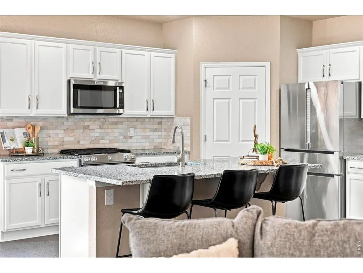
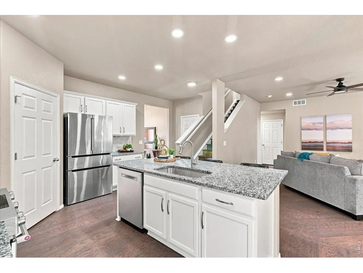
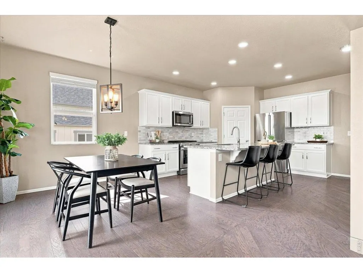
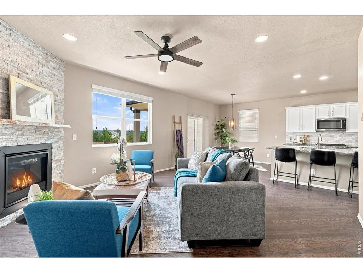
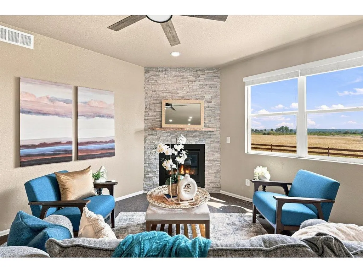
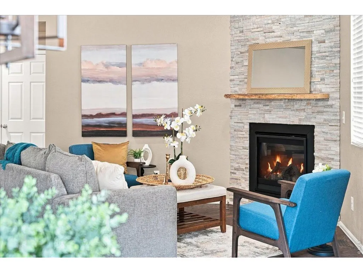
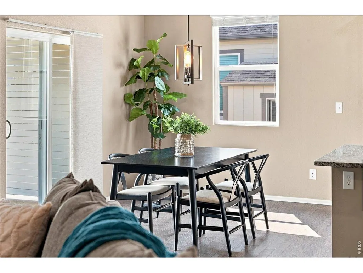
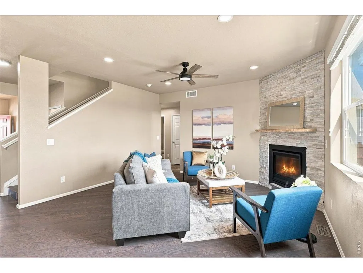
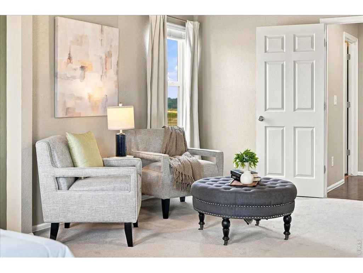
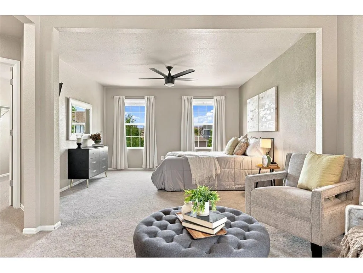
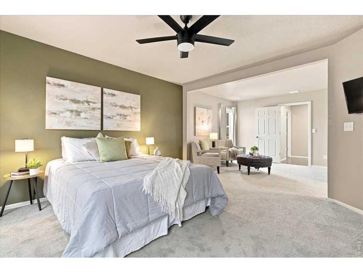
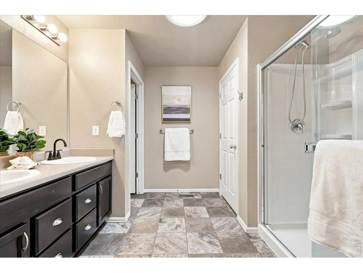
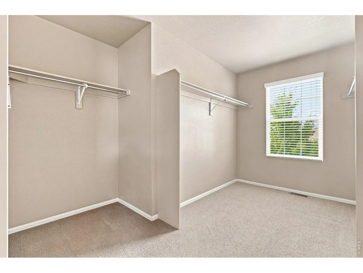
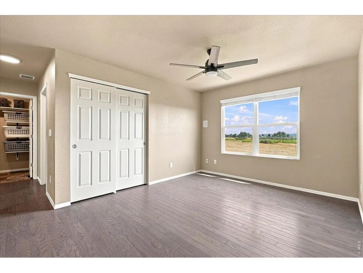
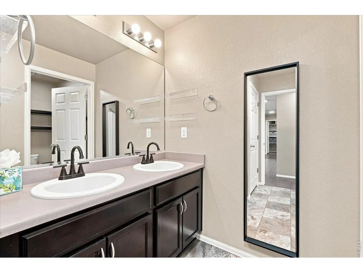
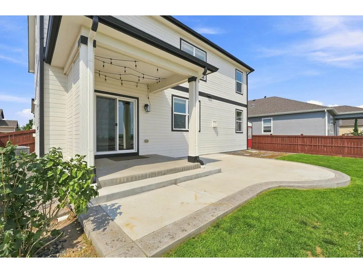
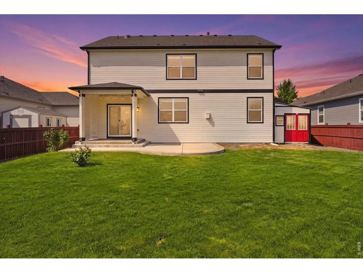
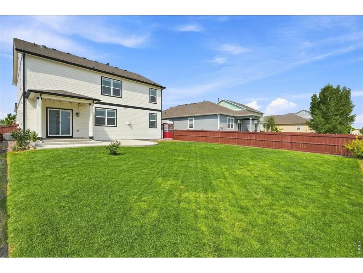
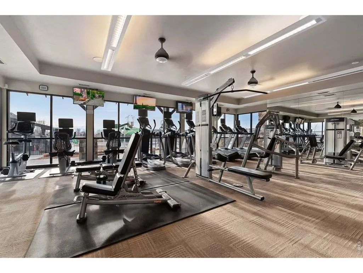
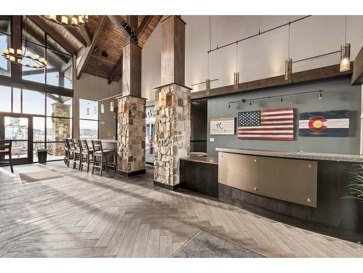
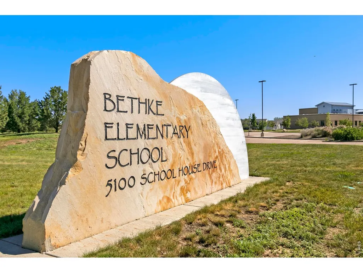
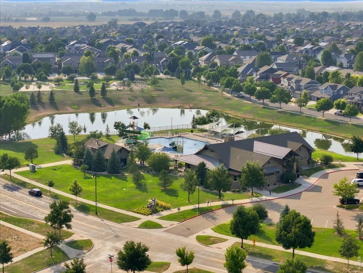
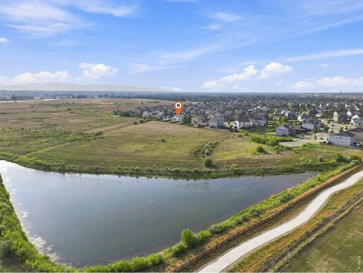
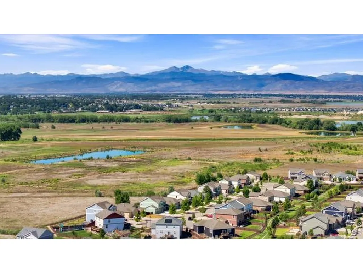
Open house Friday 9-18 from 4-6pm. Preferred lender offering 1 year temp buy down at no cost to buyers. Some homes are about the house. This one is about the house AND the setting. Backing to acres of farmland, the backyard delivers the kind of peaceful Colorado backdrop that is increasingly hard to find-wide-open skies, beautiful sunsets & mountain views. In the distance, catch glimpses of the Poudre River Trail, part of approximately 45 miles of paved trail connecting Bellvue to Greeley. Inside, this 5-bedroom, 3-bath home is anything but builder grade. Engineered wood flooring flows throughout most of the main level & continues upstairs into the loft & hallways, with ceiling fans added to nearly every room. A brick accent wall gives the main-floor office character, while stone added to the fireplace wall creates a warm focal point in the living space. The upgraded kitchen features a gas range, tile backsplash & newer KitchenAid & Bosch stainless steel appliances. Even the pantry received a makeover with beautiful cabinetry, abundant storage and a tucked-away coffee station. Upstairs, the spacious primary suite offers room for your own sitting area plus an impressively large walk-in closet. Four upstairs bedrooms feature newer carpet, while the versatile loft can become a library, game room or second family room. Mountain views can be enjoyed from multiple rooms upstairs. Outside, newer exterior paint, a classy metal front porch railing & an enhanced backyard living space continue the upgrades. The covered back porch features a privacy screen & extended concrete patio-an ideal place to relax, entertain & take in those views & Colorado sunsets. The oversized 3-car garage offers epoxy flooring, additional storage, plus an electrified shed for yard equipment, hobbies or your dream she shed. Just down the road, enjoy access to the neighborhood clubhouse/fitness center & resort-style pool, with nearby Bethke Elementary adding to this sought-after Timnath location.
| Elementary School | Middle School | High School |
|---|---|---|
| Bethke Elementary School | Preston Middle School | Fossil Ridge High School |
| Price History | |
|---|---|
| 8/7/2026 | Listed $635,000 |
General Features
| Living Area | 2733 |
|---|---|
| Sewer | Public Sewer |
| Heating | Forced Air |
| Cooling | Central Air,Ceiling Fan(s) |
| Utilities | Natural Gas Available,Electricity Available |
| Roof | Composition |
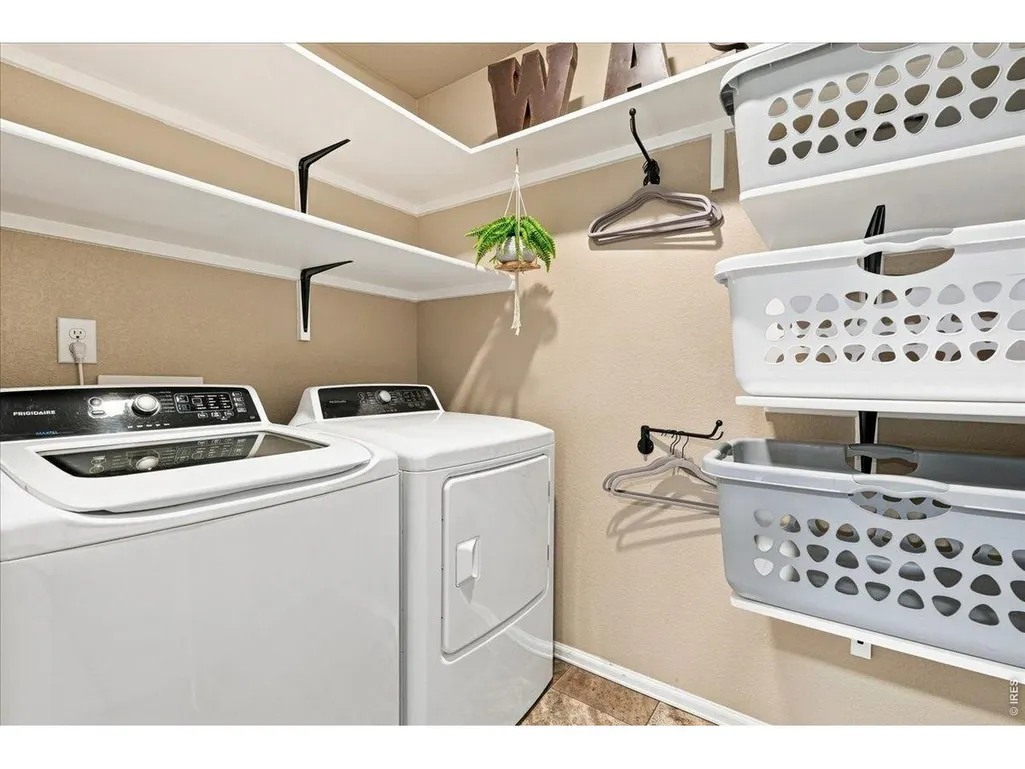
| Appliances | Gas Range,Dishwasher,Refrigerator,Washer,Dryer,Microwave,Disposal,Fire Alarm |
| Zoning | RES |
| Garage Spaces | 3 |
| Association Fee Includes | Common Amenities,Management |
| Patio/Porch Features | Patio |
| Architectural Style | Contemporary |
| Construction Materials | Frame,Wood Siding |
| Exclusions | Seller personal property and staging items |
| Year Built | 2017 |
| Electric | Xcel Energy |
| View | Mountain(s),Hills |
| Levels | Two |
| Property Subtype | Single Family Residence |
| Tax Year | 2025 |
| Parcel Number | R1660746 |
| Community Features | Clubhouse,Pool,Playground,Fitness Center,Park,Recreation Room |
| Accessibility | Low Carpet,Main Floor Bath,Main Level Bedroom |
| County | Larimer |
| New Construction | No |
| Property Type | Residential |
| HOA | No |
| Energy Efficient | Windows,High Efficiency Furnace,Thermostat,Energy Rated |
| Subdivision Name | Timnath South Sub 1st Fil 3rd Amd |
| Possible Use | Single Family |
| Full Baths | 2 |
| Status | Active |
| High School | Fossil Ridge |
| City | Timnath |
| Disclosures | Seller's Property Disclosure,Home Protection Plan |
| High School District | Poudre |
| MLS Area | Fort Collins |
| Elementary School | Bethke |
| Property Attached Y/N | No |
| Tax Annual Amount | 5371 |
| Middle/Junior High School | Preston |
| Virtual Tour | https://iframe.videodelivery.net/df2a4e8f45e3a109d4cb40e63433bd22 |
| Standard Status | Active |
| Expected Active Date | 2026-08-13 |
| AttributionContact | 9702263990 |
Interior Features
| Interior Amenities | Eat-in Kitchen,Open Floorplan,Pantry,Walk-In Closet(s),Washer/Dryer Hookup,Skylights,Kitchen Island,High Ceilings |
|---|---|
| Basement | None,Crawl Space,Built-In Radon |
| Flooring | Wood |
| Fireplace Features | Gas,Living Room |
| Window Features | Skylight(s) |
| Above Grade Finished Area | 2733 |
| 3/4 Baths | 1 |
| Total Bedrooms | 5 |
| Room Type | Loft |
| LivingAreaSource | Other |
| Total Baths | 3 |
Exterior Features
| Exterior Amenities | Sprinkler System,Oversized Garage |
|---|---|
| Fencing | Fenced,Wood |
| Parking Features | Garage Door Opener,Attached |
| Lot Features | Level,Abuts Farm Land,House Faces North,City Limits,Paved,Curbs,Gutters,Sidewalks,Street Light |
| Water Source | City |
| Lot Size Area | 7783 |
| Lot Size Acres | 0.18 |
| Road Surface Type | Asphalt |
| Waterfront Y/N | No |
| Road Frontage Type | City Street |
| Irrigation Water Rights Y/N | No |
Amenities
- Foreclosure
- Views
- Short Sale
- New Construction
- Adult 55+
- Lease To Own
- No HOA Fees
- Furnished
- Primary On Main
- Air Conditioning
- Seller Finance
- Green
- Fixer Upper
- Horse
- Golf
- Fireplace
- Deck
- Garage
- Basement
- Pool
Property vs Single Family Average in 80547
Price
Taxes
Year Built
Visits


 Information deemed reliable but not guaranteed by the MLS. © 2026 Information and Real Estate Services, LLC.
Information source: Information and Real Estate Services, LLC. Provided for limited non-commercial use only under IRES Rules. © Copyright IRES.
The information being provided is for the consumers personal, non-commercial use and may not be used for any purpose other than to identify prospective properties consumer may be interested in purchasing.
The IRES, LLC Data on this
Information deemed reliable but not guaranteed by the MLS. © 2026 Information and Real Estate Services, LLC.
Information source: Information and Real Estate Services, LLC. Provided for limited non-commercial use only under IRES Rules. © Copyright IRES.
The information being provided is for the consumers personal, non-commercial use and may not be used for any purpose other than to identify prospective properties consumer may be interested in purchasing.
The IRES, LLC Data on this
