

Open House Fri, Sep 25th 04:00 PM - 06:00 PM - Views - Primary on Main









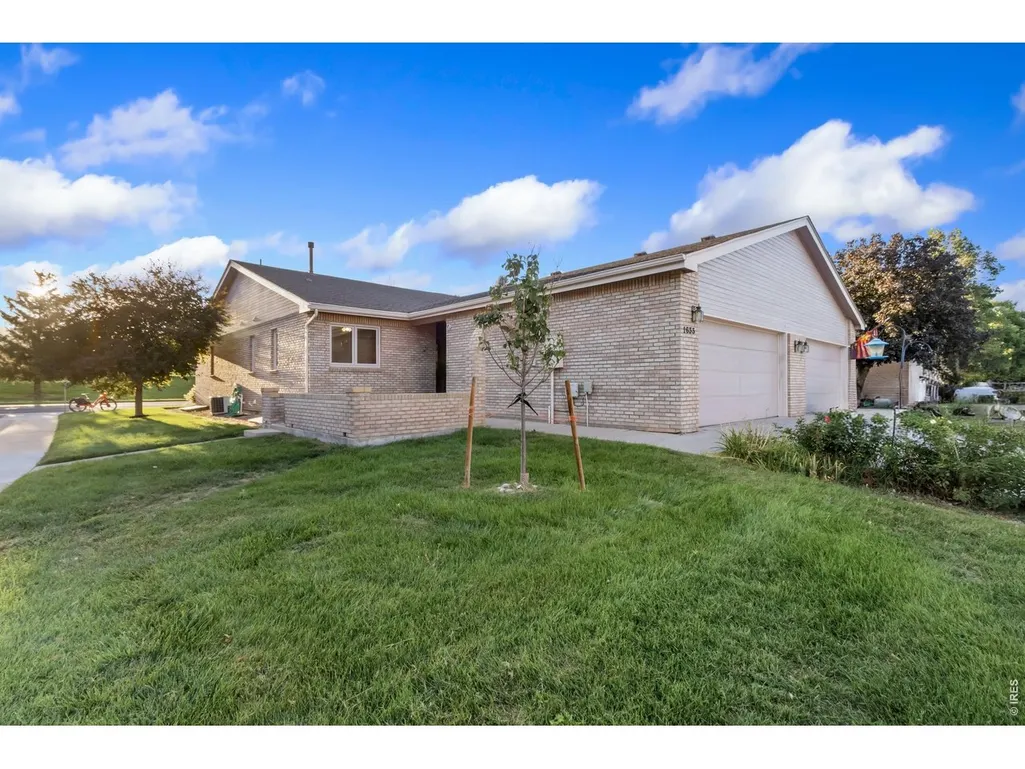
Address
1633 Northbrook Ct, Fort Collins, CO
Price
$ 475,000
Property Attributes
- MLS#1068429
- TypeSingle Family
- Listing Status Active
- CountyLARIMER
- CityFort Collins
- AreaFort Collins
- NeighborhoodNorthbrook Patio Homes
- Zip80526
- StyleCottage
- Year Built1996
- Taxes$ 2245
- Price$ 475,000
- Bedrooms4
- Full Bathrooms3
- Half Bathrooms0
- Sqr Footage2818
- Lot Size0.12 Acres
Data Source:
Information and Real Estate Services (IRES)
Property Description
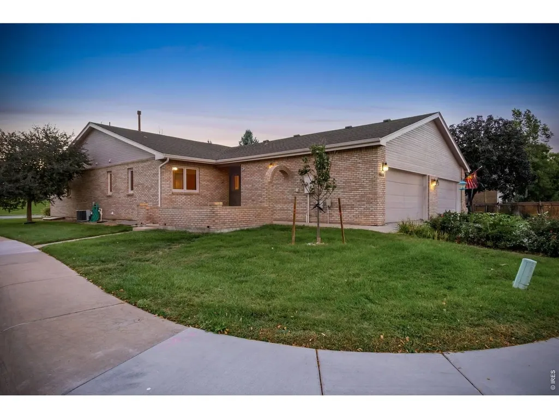
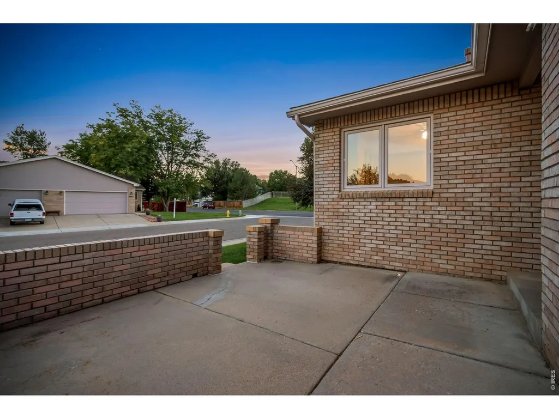
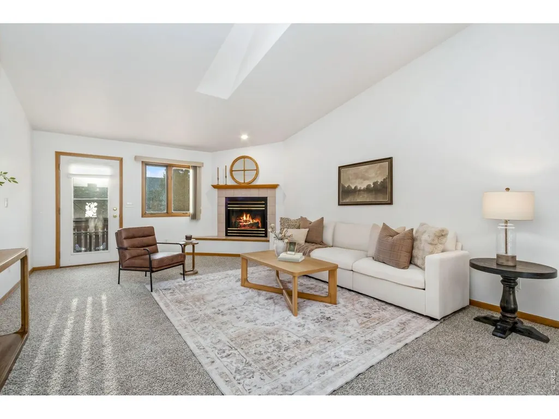
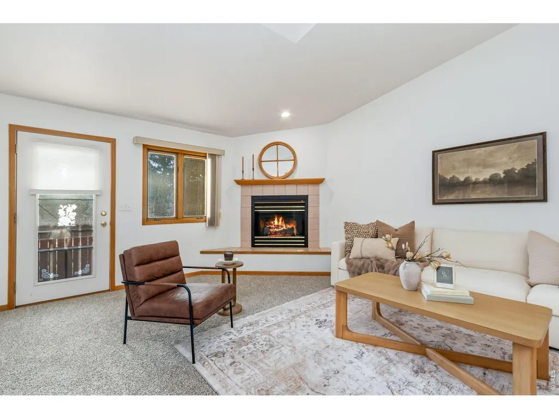
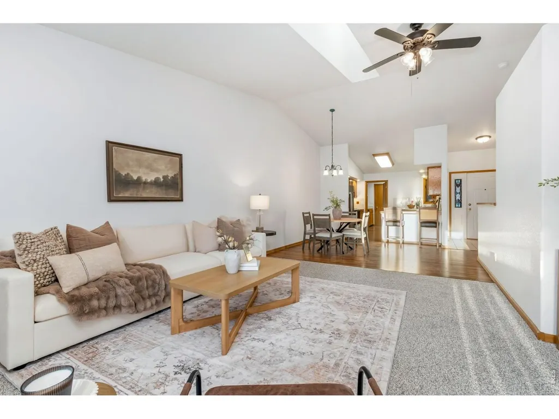
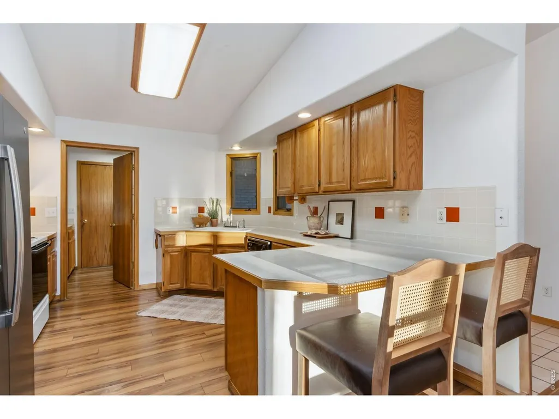
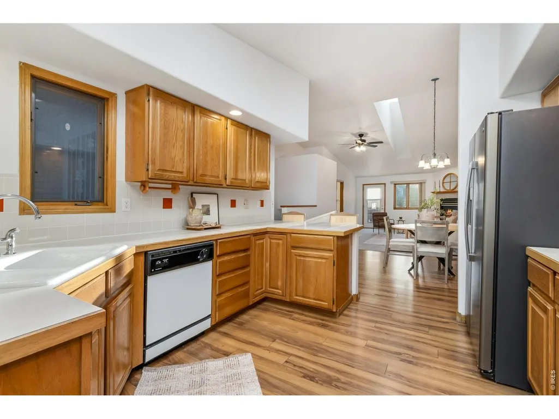
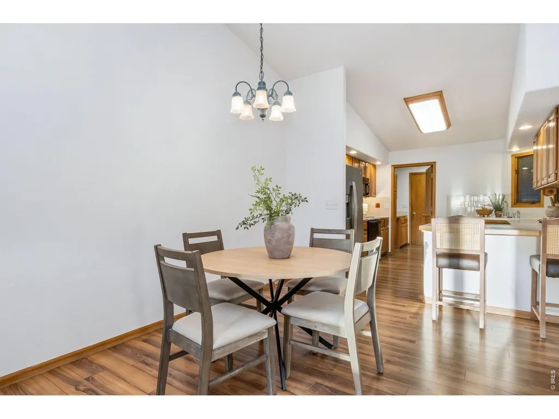
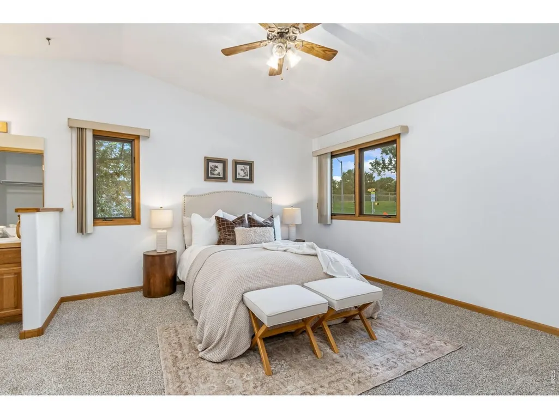
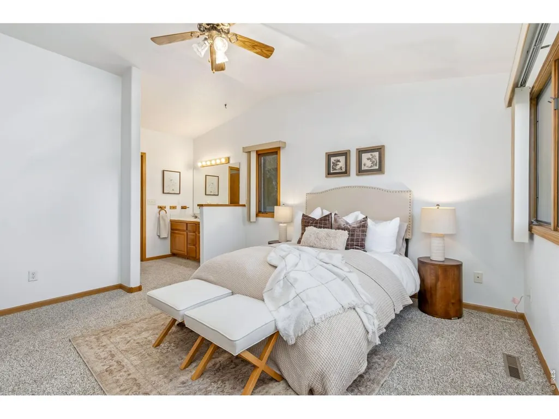
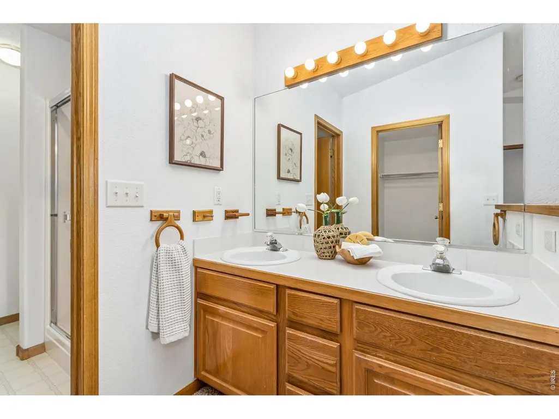
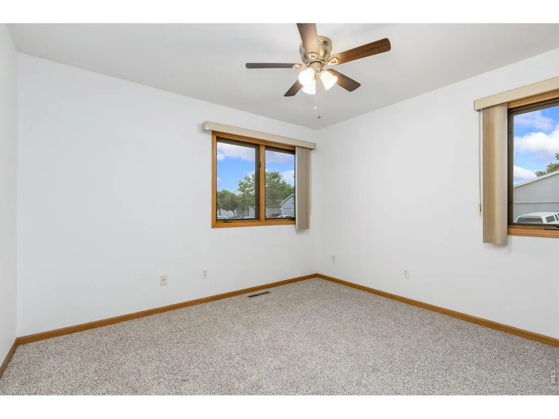
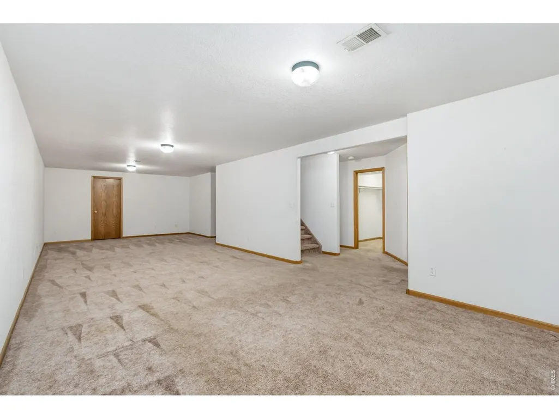
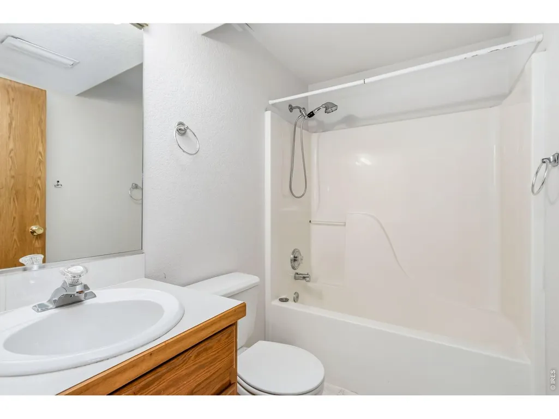
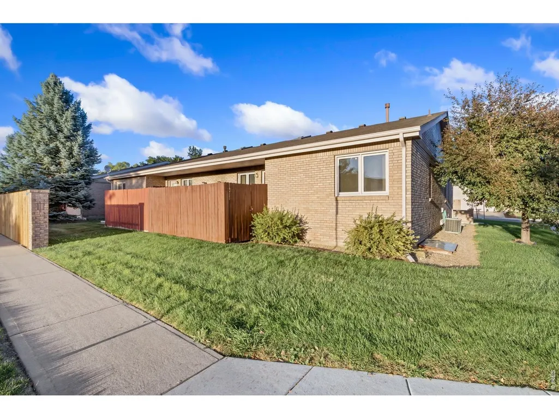
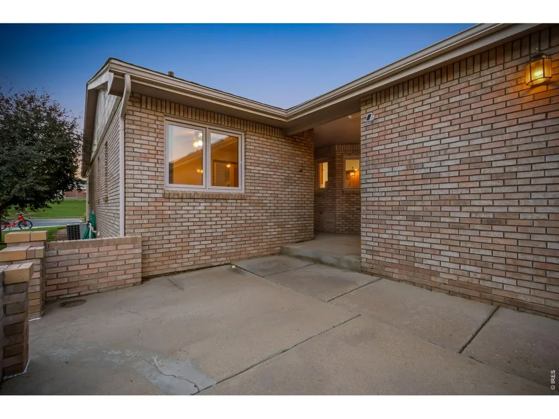
Say goodbye to shoveling snow and yard work! Say hello to easy, low maintenance living in West Fort Collins! This classic, all brick ranch-style patio home has been lovingly cared for by its original owners for 30 years. Step inside to discover soaring vaulted ceilings, new carpet, fresh paint, and a bright skylight that bathes the main level in natural light. The open concept design flows naturally between the dining area and kitchen which is equipped with ample counter space and cabinetry, as well as a convenient breakfast bar.The main level primary room is a peaceful retreat complete with dual sinks, a walk-in shower, a walk-in closet, and serene mountain views right out the back windows. A second main floor bedroom, ideal for a home office or guest room, is accompanied by an additional full bath. Nearby, a dedicated laundry room directly off the attached 2 car garage delivers step free, main level convenience. Downstairs, the fully finished basement expands your living options with a massive rec room, 2 additional bedrooms, a full bathroom, and extensive storage with built-in shelving. With over 2,800 square feet of versatile space, there is endless room for hobbies, crafts, hosting guests, or enjoying cozy evenings at home. Take in the outdoors from your spacious and welcoming front porch or unwind in the private, enclosed back patio. Best of all, the HOA manages exterior maintenance, lawn care, and snow removal for true lock-and-leave ease. Unbeatably located directly across from Bauder Elementary and just minutes from CSU, Old Town Fort Collins, and Horsetooth Reservoir. Schedule your showing today!
| Elementary School | Middle School | High School |
|---|---|---|
| Bauder Elementary School | Blevins Middle School | Rocky Mountain High School |
| Price History | |
|---|---|
| 9/10/2026 | Listed $475,000 |
General Features
| Living Area | 2628 |
|---|---|
| Sewer | Public Sewer |
| Heating | Forced Air |
| Cooling | Central Air,Ceiling Fan(s) |
| Utilities | Natural Gas Available,Electricity Available,Cable Available,Satellite Avail,High Speed Avail |
| Roof | Composition |
| Appliances | Electric Range,Dishwasher,Refrigerator,Washer,Dryer,Microwave,Disposal,Fire Alarm |
| Zoning | RL |
| HOA Fee | 416 |
| Garage Spaces | 2 |
| Association Fee Includes | Common Amenities,Snow Removal,Maintenance Grounds,Management |
| Patio/Porch Features | Patio,Enclosed |
| Architectural Style | Cottage |
| Construction Materials | Frame,Brick |
| Exclusions | Seller's Personal Property |
| Year Built | 1996 |
| Electric | City of Fort Collins |
| View | Mountain(s),Hills |
| Levels | One |
| Property Subtype | Single Family Residence |
| Tax Year | 2025 |
| Parcel Number | R1451936 |
| Accessibility | Level Lot,Low Carpet,Main Floor Bath,Main Level Bedroom,Stall Shower,Main Level Laundry |
| Assoc Fee Paid Per | Monthly |
| County | Larimer |
| New Construction | No |
| Property Type | Residential |
| HOA | Yes |
| Energy Efficient | Windows |
| Subdivision Name | Northbrook Patio Homes |
| Possible Use | Single Family |
| Full Baths | 2 |
| Status | Active |
| High School | Rocky Mountain |
| City | Fort Collins |
| Disclosures | Seller's Property Disclosure |
| Association Name | Northbrook Patio Homes |
| High School District | Poudre |
| MLS Area | Fort Collins |
| Elementary School | Bauder |
| Property Attached Y/N | No |
| Tax Annual Amount | 2245 |
| Middle/Junior High School | Blevins |
| Virtual Tour | https://www.wellcomemat.com/mls/1el5705138af1mp8i |
| Standard Status | Active |
| Expected Active Date | 2026-09-10 |
| AttributionContact | 9705908653 |
Interior Features
| Interior Amenities | Eat-in Kitchen,Separate Dining Room,Cathedral Ceiling(s),Open Floorplan,Walk-In Closet(s),Washer/Dryer Hookup,High Ceilings |
|---|---|
| Basement | Full,Partially Finished |
| Fireplace Features | Gas,Living Room |
| Window Features | Window Coverings |
| Above Grade Finished Area | 1409 |
| 3/4 Baths | 1 |
| Total Bedrooms | 4 |
| LivingAreaSource | Other |
| Total Baths | 3 |
Exterior Features
| Exterior Amenities | Sprinkler System |
|---|---|
| Fencing | Fenced,Wood |
| Parking Features | Attached |
| Lot Features | Corner Lot,Level,House Faces East,Paved,Curbs,Gutters,Sidewalks,Street Light,Fire Hydrant within 500 Feet |
| Water Source | Public |
| Lot Size Area | 5110 |
| Lot Size Acres | 0.12 |
| Road Surface Type | Asphalt |
| Waterfront Y/N | No |
| Road Frontage Type | City Street |
| Irrigation Water Rights Y/N | No |
Amenities
- Foreclosure
- Views
- Short Sale
- New Construction
- Adult 55+
- Lease To Own
- No HOA Fees
- Furnished
- Primary On Main
- Air Conditioning
- Seller Finance
- Green
- Fixer Upper
- Horse
- Golf
- Fireplace
- Deck
- Garage
- Basement
- Pool
Property vs Single Family Average in 80526
Price
Taxes
Year Built
Visits


 Information deemed reliable but not guaranteed by the MLS. © 2026 Information and Real Estate Services, LLC.
Information source: Information and Real Estate Services, LLC. Provided for limited non-commercial use only under IRES Rules. © Copyright IRES.
The information being provided is for the consumers personal, non-commercial use and may not be used for any purpose other than to identify prospective properties consumer may be interested in purchasing.
The IRES, LLC Data on this
Information deemed reliable but not guaranteed by the MLS. © 2026 Information and Real Estate Services, LLC.
Information source: Information and Real Estate Services, LLC. Provided for limited non-commercial use only under IRES Rules. © Copyright IRES.
The information being provided is for the consumers personal, non-commercial use and may not be used for any purpose other than to identify prospective properties consumer may be interested in purchasing.
The IRES, LLC Data on this
