

Golf Course - Primary on Main - Adult 55+








Address
8548 S Quatar St, Aurora, CO
Price
$ 715,000
Property Attributes
- MLS#1068972
- TypeSingle Family
- Listing Status Active
- CountyDOUGLAS
- CityAurora
- AreaMetro Denver
- NeighborhoodHilltop at Inspiration
- Zip80016
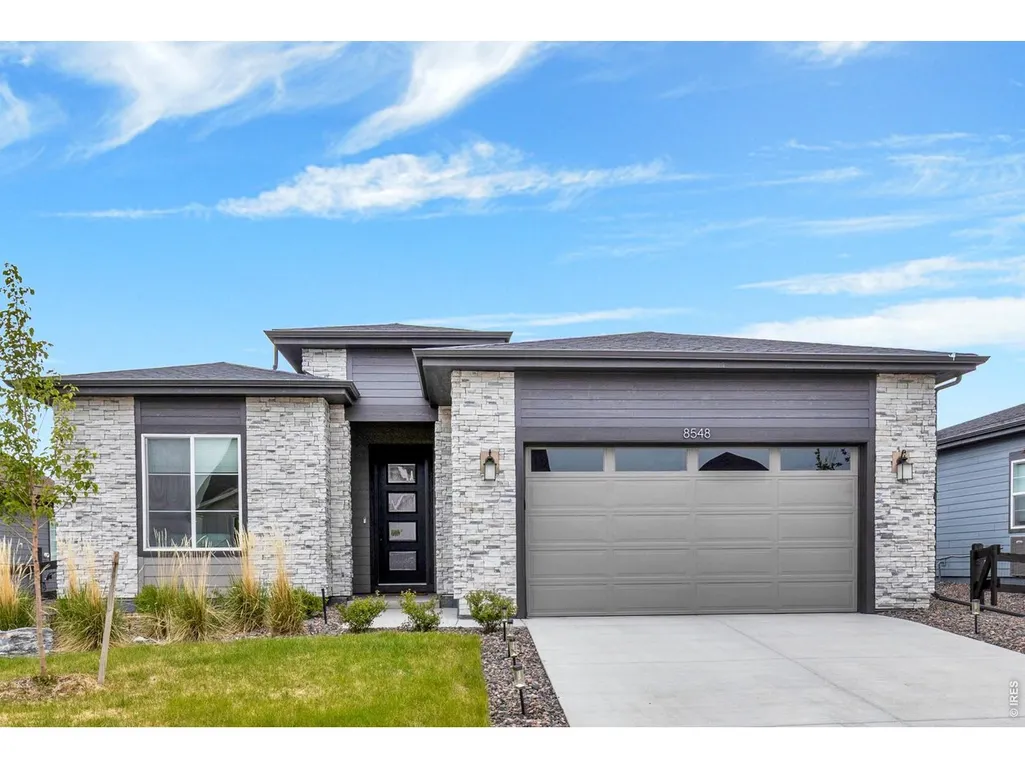
- StyleContemporary
- Year Built2024
- Taxes$ 5720
- Price$ 715,000
- Bedrooms2
- Full Bathrooms2
- Half Bathrooms0
- Sqr Footage3431
- Lot Size0.17 Acres
Data Source:
Information and Real Estate Services (IRES)
Property Description
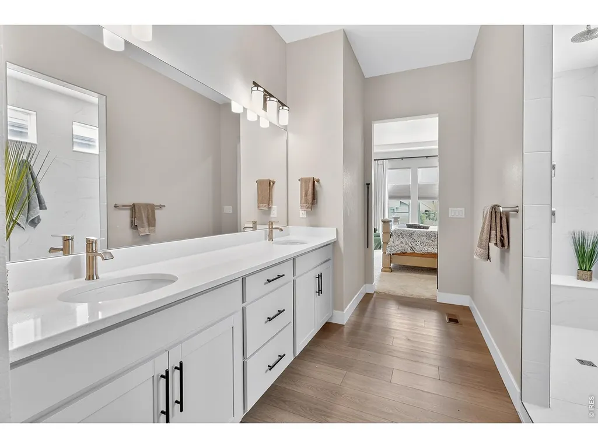
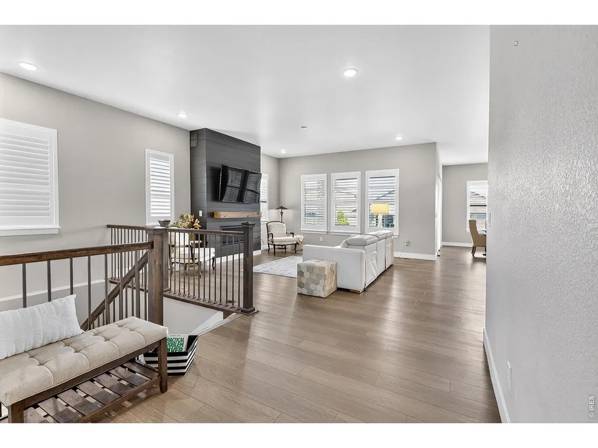
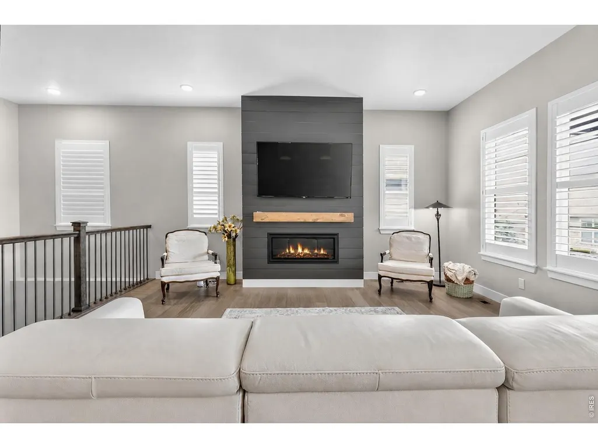
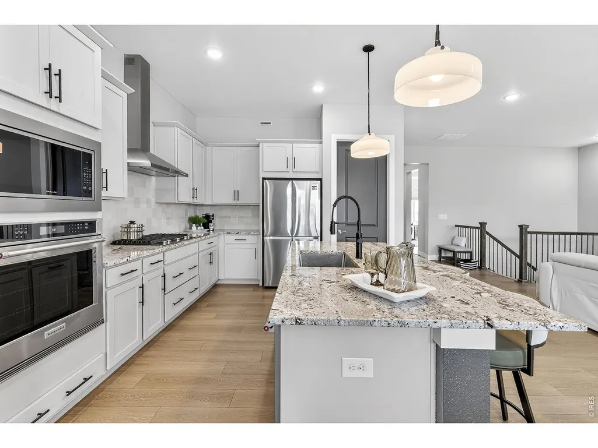
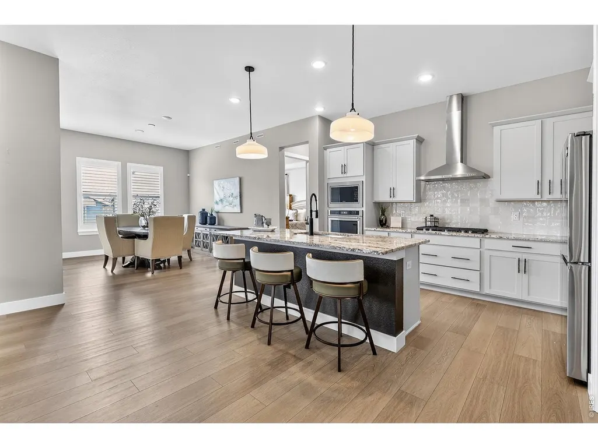
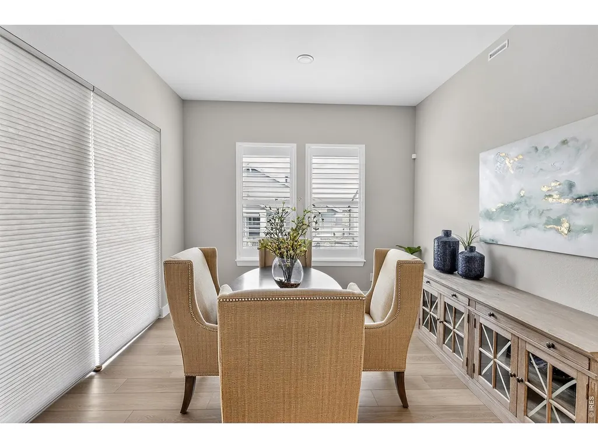
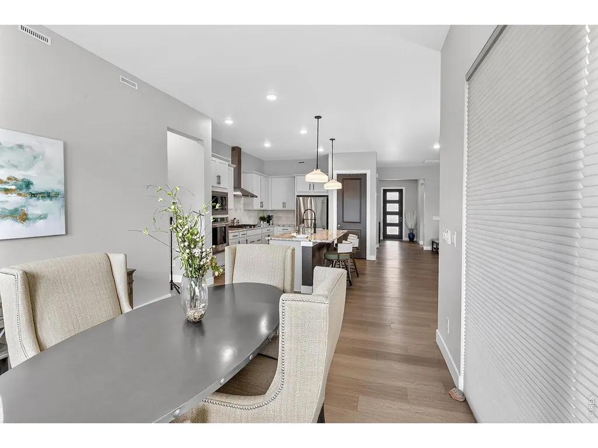
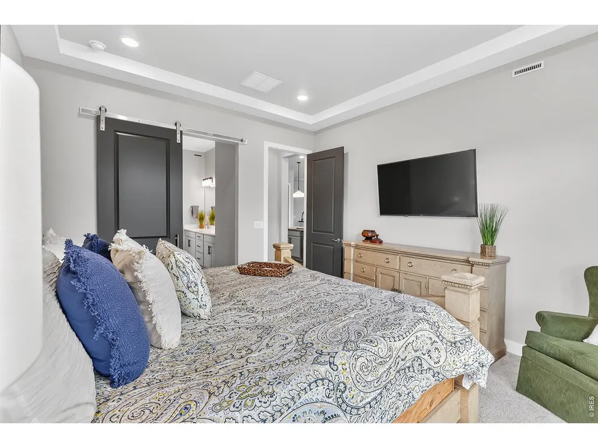
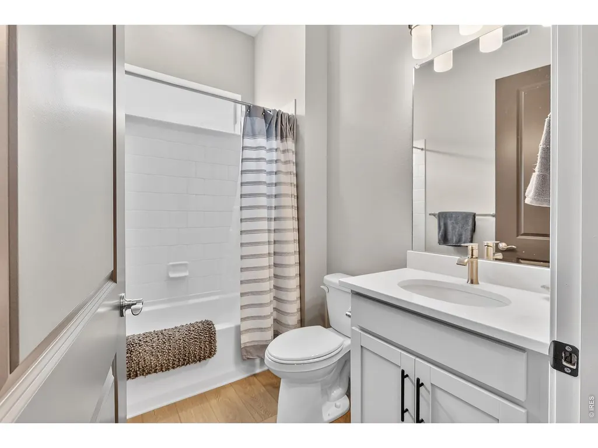
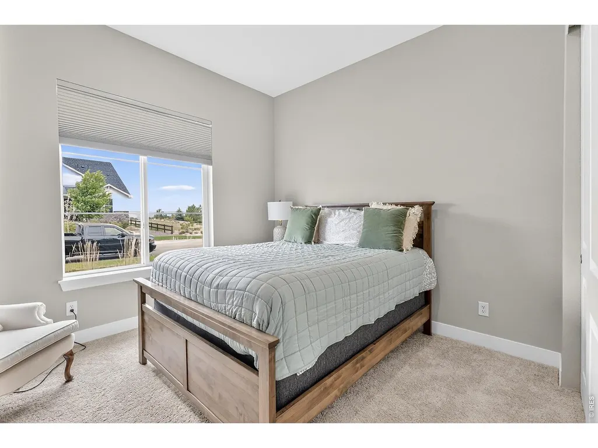
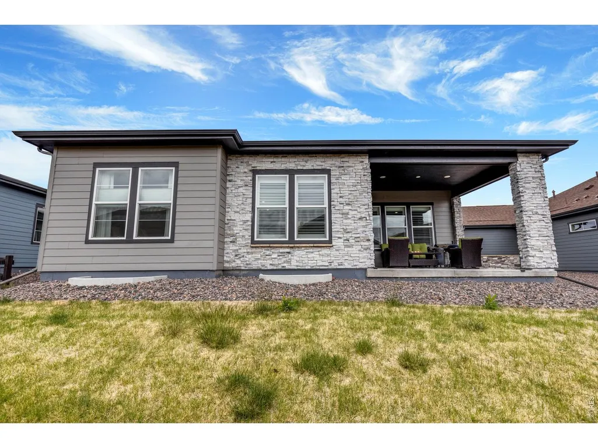
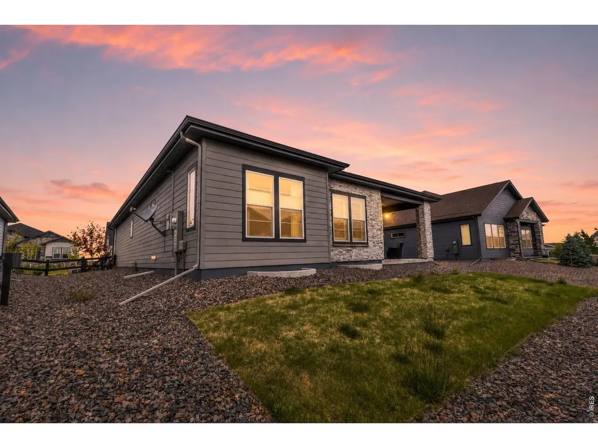
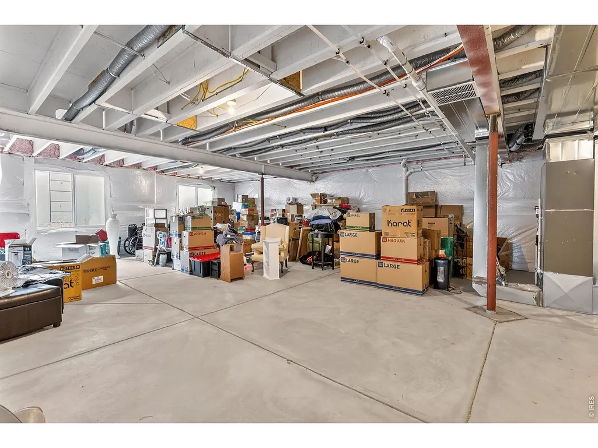
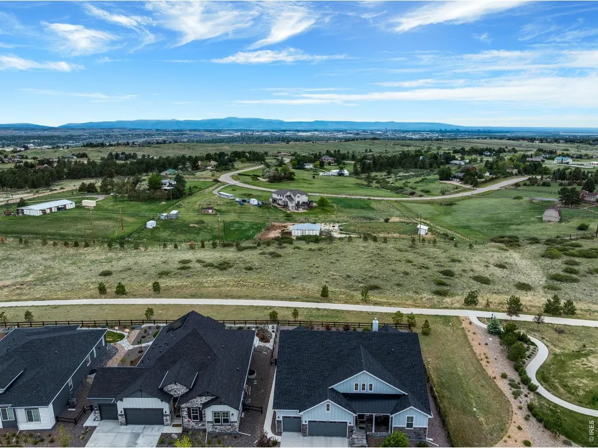
Easy Main-Floor Living in Hilltop at Inspiration! Discover a home designed for buyers who want to spend less time maintaining a house and more time enjoying life. Located in the active 55+ community of Hilltop at Inspiration, this beautifully finished ranch offers comfortable main-level living, an open layout and outstanding neighborhood amenities. The thoughtfully designed floor plan places everything you need on one level. The living room, dining area and kitchen flow seamlessly together, creating an inviting space for everyday living or entertaining. The kitchen features a large slab-granite island, upgraded stainless steel appliances, soft-close cabinetry with pull-out shelving and a walk-in pantry. Wide-plank flooring, neutral finishes, stylish window coverings and a striking fireplace add warmth and contemporary style. The private primary suite offers a spacious walk-in closet and spa-inspired bath with an oversized walk-in shower. A second bedroom provides flexible space for guests, a home office or hobbies. The unfinished basement offers excellent storage and future flexibility, with rough-in plumbing already in place. Finish it to fit your needs or enjoy the extra space without paying for finished square footage you may not use. Outside, relax on the covered patio, perfect for morning coffee or casual entertaining. The oversized two-car garage provides additional storage, and solar panels add modern efficiency. Hilltop at Inspiration offers a clubhouse, pool, fitness center, tennis, pickleball, walking trails and green spaces, with convenient access to Southlands shopping, dining, healthcare and major roadways. Simplify your home without giving up beautiful finishes, comfortable living or an active Colorado lifestyle.
| Elementary School | Middle School | High School |
|---|---|---|
| Pine Lane Elementary School | Sierra Middle School | Chaparral High School |
| Price History | |
|---|---|
| 9/18/2026 | Listed $715,000 |
General Features
| Living Area | 1832 |
|---|---|
| Sewer | Public Sewer |
| Heating | Forced Air |
| Cooling | Central Air |
| Utilities | Natural Gas Available,Electricity Available,High Speed Avail |
| Roof | Composition |
| Appliances | Self Cleaning Oven,Dishwasher,Refrigerator,Washer,Dryer,Microwave,Disposal,Fire Alarm |
| Zoning | PDU |
| HOA Fee | 225 |
| Garage Spaces | 2 |
| Association Fee Includes | Common Amenities,Trash |
| Patio/Porch Features | Patio |
| Architectural Style | Contemporary |
| Construction Materials | Frame,Stone,Composition |
| Exclusions | Seller's Personal Property and Staging Items |
| Year Built | 2024 |
| Levels | One |
| Property Subtype | Single Family Residence |
| Tax Year | 2025 |
| Parcel Number | R0605653 |
| Community Features | Clubhouse,Tennis Court(s),Pool,Park,Trail(s) |
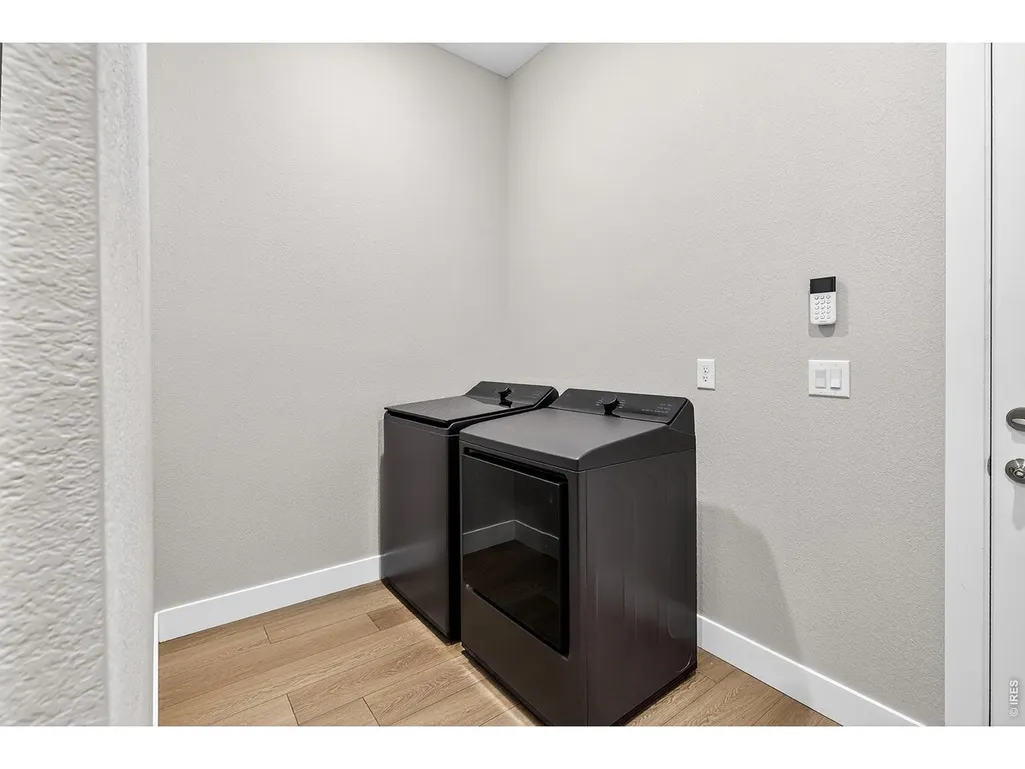
| Accessibility | Main Floor Bath,Main Level Bedroom,Main Level Laundry |
| Assoc Fee Paid Per | Quarterly |
| County | Douglas |
| New Construction | No |
| Property Type | Residential |
| HOA | Yes |
| Energy Efficient | Photovoltaic Owned |
| Subdivision Name | Hilltop at Inspiration |
| Possible Use | Single Family |
| Full Baths | 1 |
| Status | Active |
| High School | Chaparral |
| City | Aurora |
| Disclosures | Seller's Property Disclosure |
| Association Name | Hilltop HOA |
| High School District | Douglas County RE-1 |
| MLS Area | Metro Denver |
| Elementary School | Pine Lane |
| Property Attached Y/N | No |
| Tax Annual Amount | 5720 |
| Middle/Junior High School | Sierra |
| MLS Area Minor | Metro25/DEP |
| Virtual Tour | https://www.zillow.com/view-imx/3cf69691-18f1-4b3d-96b3-d081ca1838d2?setAttribution=mls&wl=true&initialViewType=pano |
| Builder Name | Pulte Homes |
| Standard Status | Active |
| Expected Active Date | 2026-09-18 |
| AttributionContact | 3039729999 |
Interior Features
| Interior Amenities | Eat-in Kitchen,Open Floorplan,Pantry,Walk-In Closet(s),Washer/Dryer Hookup,Kitchen Island,High Ceilings |
|---|---|
| Basement | Full,Unfinished |
| Fireplace Features | Gas,Living Room |
| Window Features | Window Coverings |
| Above Grade Finished Area | 1832 |
| 3/4 Baths | 1 |
| Total Bedrooms | 2 |
| LivingAreaSource | Assessor |
| Total Baths | 2 |
| Power Production Type | 1 |
Exterior Features
| Exterior Amenities | Sprinkler System |
|---|---|
| Fencing | Fenced |
| Parking Features | Attached |
| Lot Features | Golf Course Neighborhood |
| Water Source | Public |
| Lot Size Area | 7275 |
| Lot Size Acres | 0.17 |
| Road Surface Type | Asphalt |
| Waterfront Y/N | No |
| Road Frontage Type | City Street |
| Irrigation Water Rights Y/N | No |
Amenities
- Foreclosure
- Views
- Short Sale
- New Construction
- Adult 55+
- Lease To Own
- No HOA Fees
- Furnished
- Primary On Main
- Air Conditioning
- Seller Finance
- Green
- Fixer Upper
- Horse
- Golf
- Fireplace
- Deck
- Garage
- Basement
- Pool
Property vs Single Family Average in 80016
Price
Taxes
Year Built
Visits
In The Neighborhood
Golf Course
Aurora
$ 715,000
- Type
- Single Family
- Size
- 3,431 SqFt
- Rooms
- 2 Beds + 2 Baths
 RE/MAX Professionals Ken Caryl #IR1068972
Reduced
Aurora
$ 999,990
- Type
- Single Family
- Size
- 4,121 SqFt
- Rooms
- 4 Beds + 3.5 Baths
Kentwood Real Estate DTC, LLC #5344975

 Information deemed reliable but not guaranteed by the MLS. © 2026 Information and Real Estate Services, LLC.
Information source: Information and Real Estate Services, LLC. Provided for limited non-commercial use only under IRES Rules. © Copyright IRES.
The information being provided is for the consumers personal, non-commercial use and may not be used for any purpose other than to identify prospective properties consumer may be interested in purchasing.
The IRES, LLC Data on this
Information deemed reliable but not guaranteed by the MLS. © 2026 Information and Real Estate Services, LLC.
Information source: Information and Real Estate Services, LLC. Provided for limited non-commercial use only under IRES Rules. © Copyright IRES.
The information being provided is for the consumers personal, non-commercial use and may not be used for any purpose other than to identify prospective properties consumer may be interested in purchasing.
The IRES, LLC Data on this
