

Open House Sun, Sep 27th 12:00 PM - 02:00 PM - Primary on Main









Address
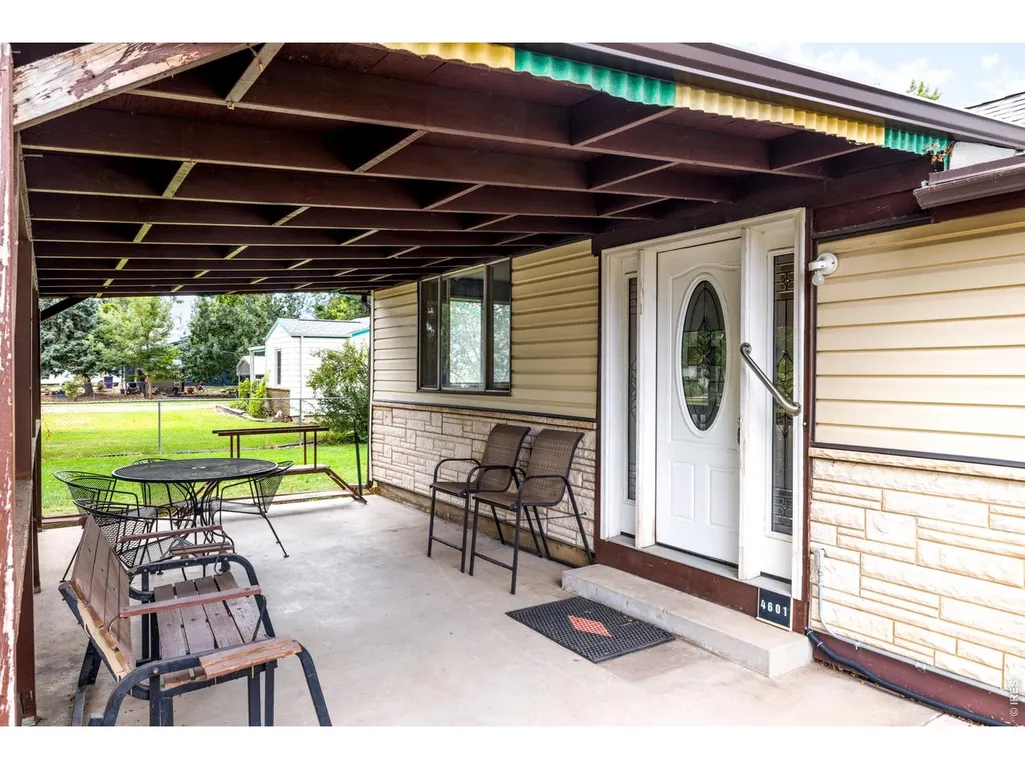
4601 Robb St, Wheat Ridge, CO
Price
$ 900,000
Property Attributes
- MLS#1069259
- TypeSingle Family
- Listing Status Coming Soon
- CountyJEFFERSON
- CityWheat Ridge
- AreaMetro Denver
- NeighborhoodFruitdale
- Zip80033
- StyleMixed Use
- Year Built1956
- Taxes$ 4865
- Price$ 900,000
- Bedrooms3
- Full Bathrooms4
- Half Bathrooms0
- Sqr Footage3018
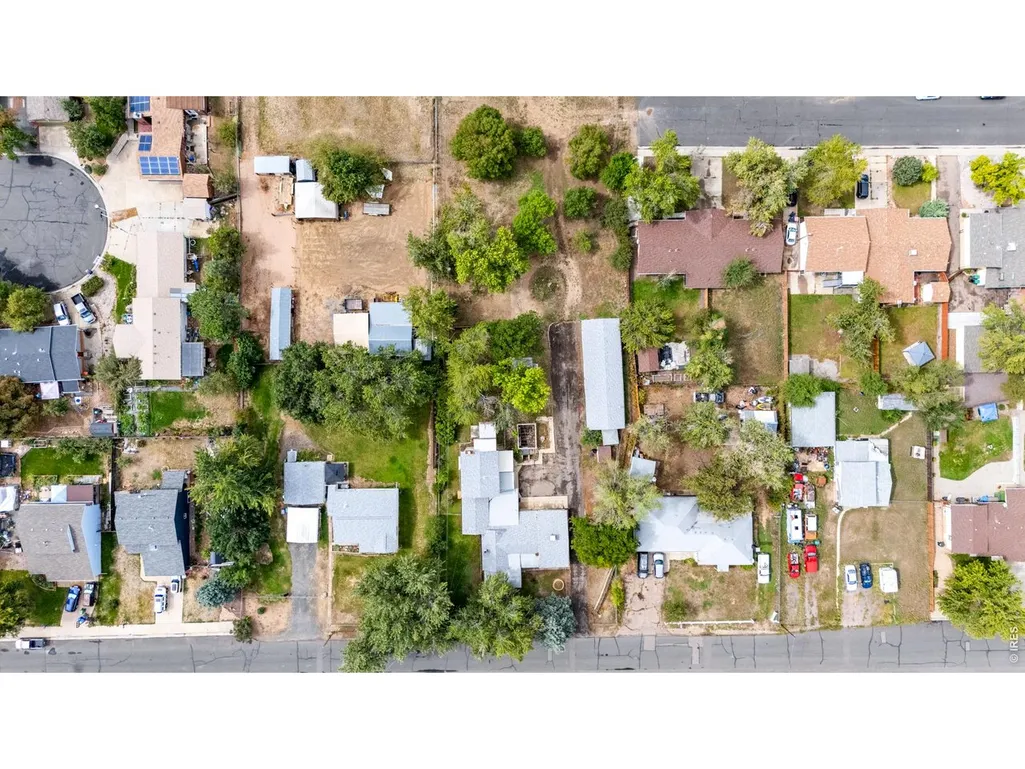
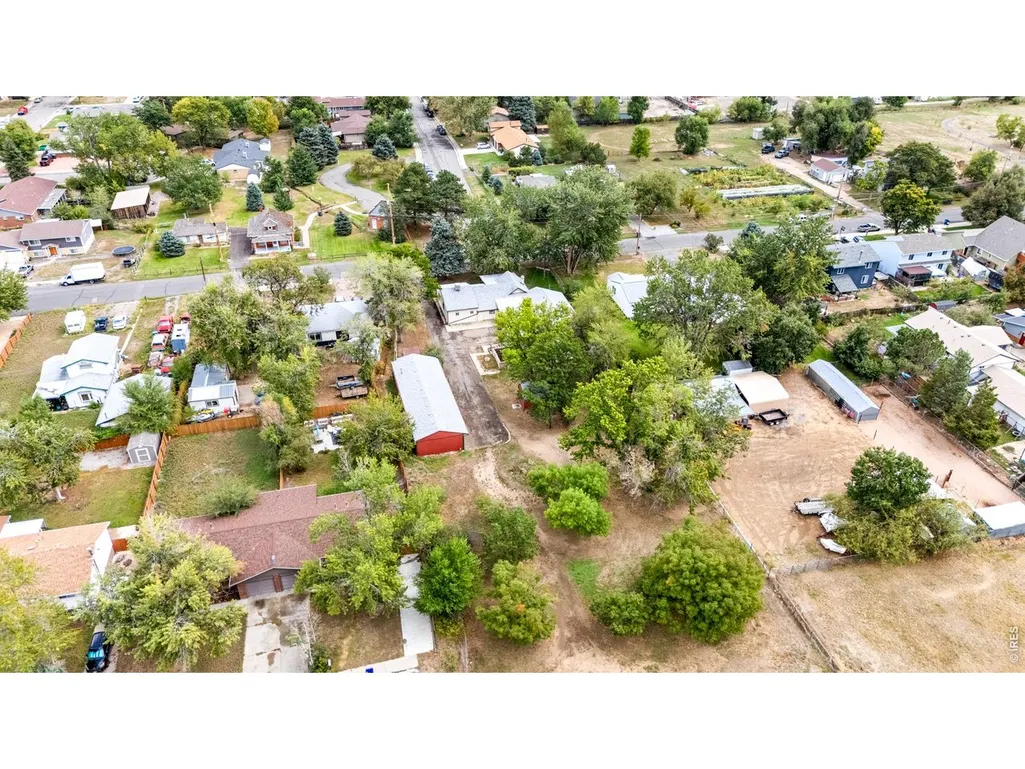
- Lot Size1.19 Acres
Data Source:
Information and Real Estate Services (IRES)
Property Description
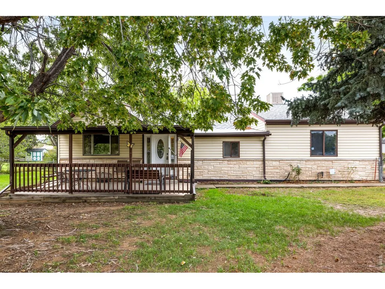
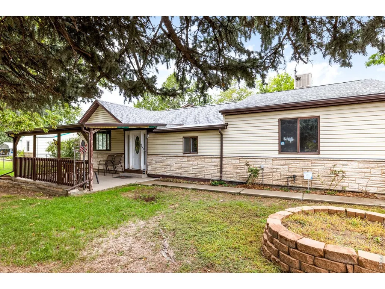
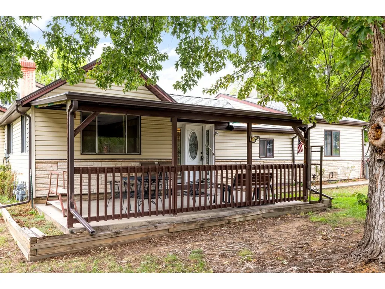
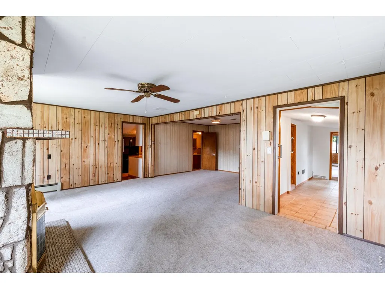
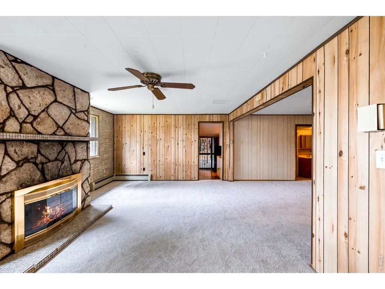
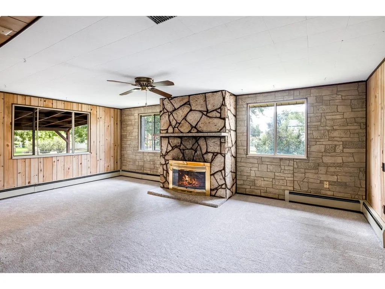
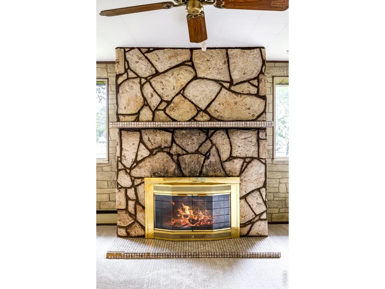
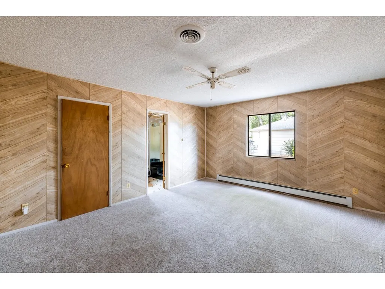
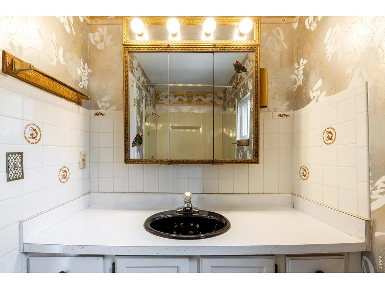
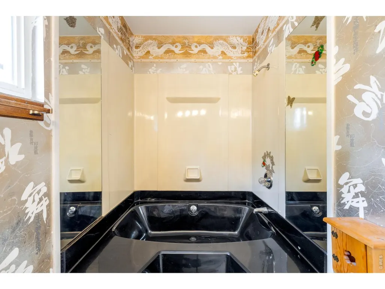
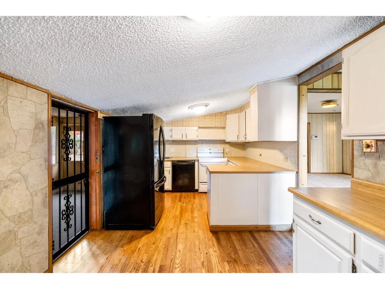
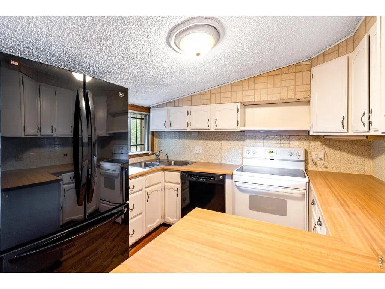
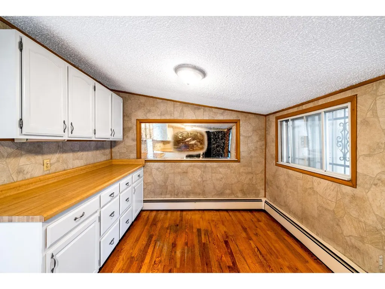
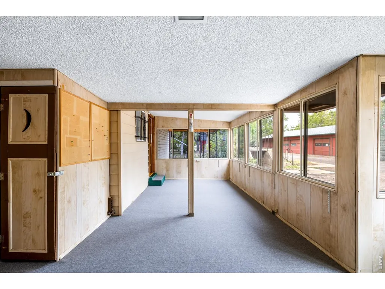
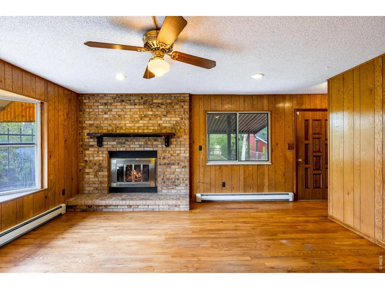
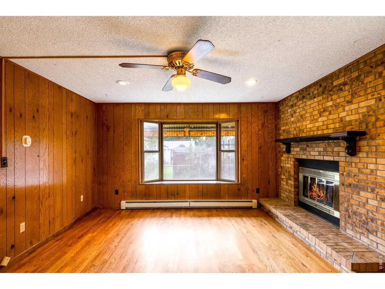
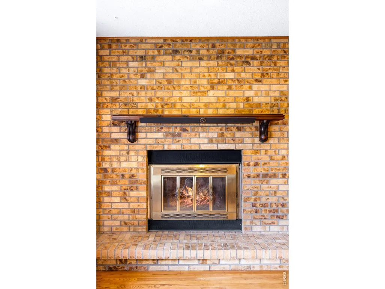
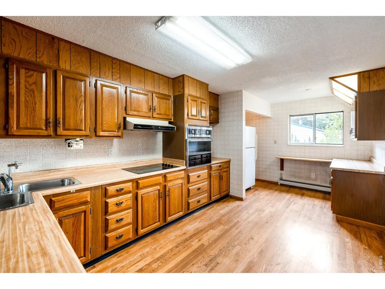
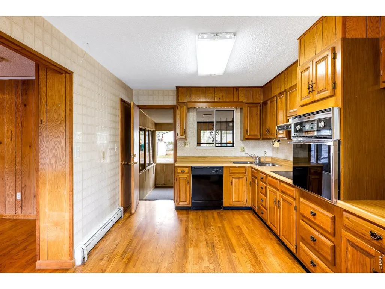
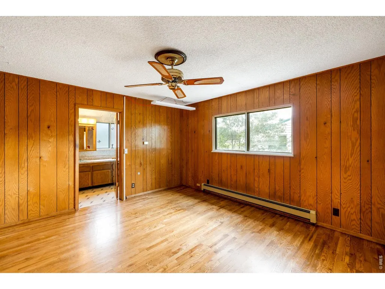
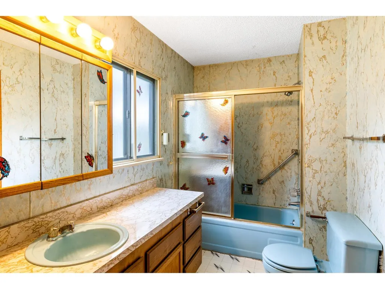
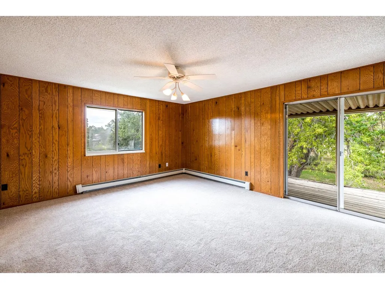
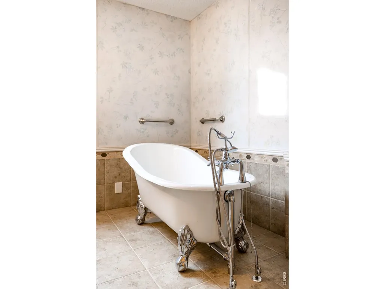
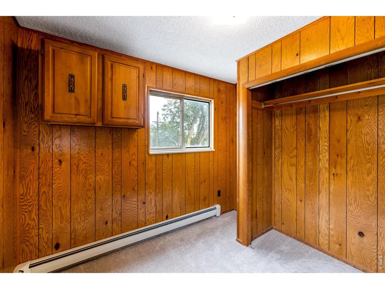
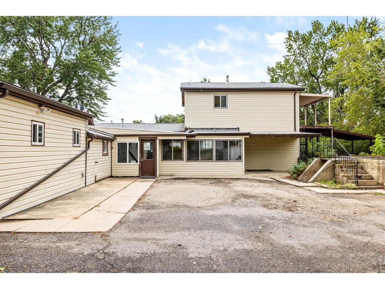
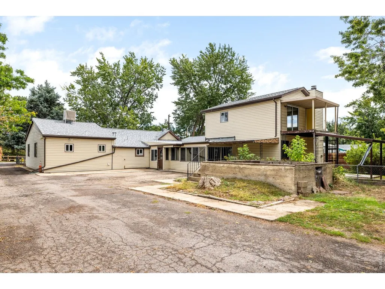
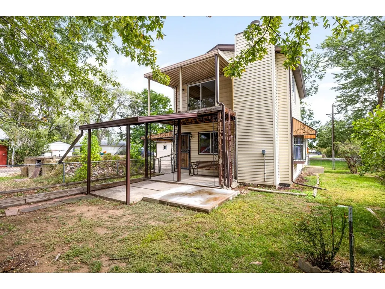
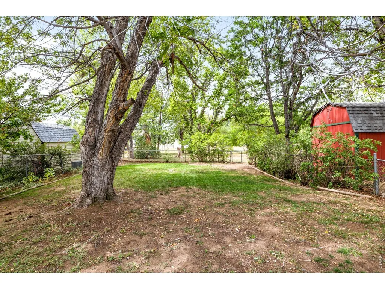
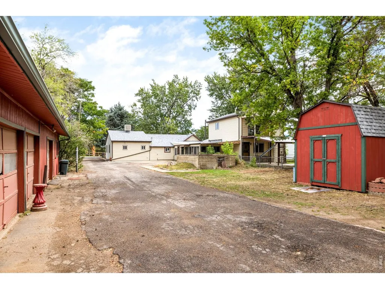
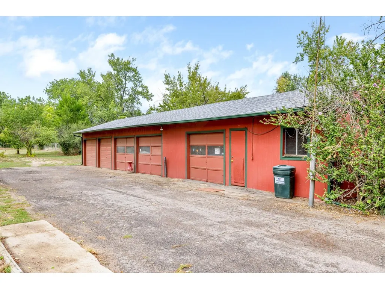
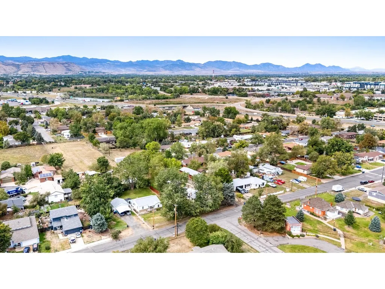
A rare opportunity in a highly desirable setting, this grandfathered duplex sits on 1.19 agricultural-zoned acres with irrigation water rights and permitted horses, offering remarkable flexibility for residential, recreational or entrepreneurial pursuits - from a hobby farm to a home-based office to a live-in-one, rent-the-other setup. Two connected residences offer a combined three bedrooms and four full baths, three of them ensuite: House One features a tiled entry, an office, a living room and a family room with a gas fireplace, plus an eat-in kitchen and an ensuite primary bedroom; House Two adds a second family room with its own gas fireplace, a crafts room, an eat-in kitchen and two more ensuite bedrooms. The homes are joined by an enclosed sunroom warmed by its own gas fireplace - a natural fit for multigenerational living, an in-law suite, or a dedicated home office. Interiors have been refreshed with new carpet throughout, and all in home gas fireplaces have been recently serviced. Extensive electrical work, three separate electric meters, a newly scoped and clear sewer line, a newer swamp cooler round out the recent improvements. A detached five-car garage anchors the outdoor space, with a fireplace-warmed two-car bay connecting through to a third bay, plus two additional single-car bays, one with an automatic opener. Multiple storage sheds add further utility for hobbyists, homesteaders or collectors, and a concrete root cellar offers restoration potential for the right buyer. Four shares of irrigation water rights (subject to annual payment) and permitted office-based business use round out this distinctive property's appeal.
| Elementary School | Middle School | High School |
|---|---|---|
| Prospect Valley Elementary School | Everitt Middle School | Wheat Ridge High School |
| Price History | |
|---|---|
| 9/23/2026 | Listed $900,000 |
General Features
| Living Area | 3018 |
|---|---|
| Sewer | Public Sewer,See Remarks |
| Heating | Hot Water |
| Cooling | Evaporative Cooling,Ceiling Fan(s) |
| Utilities | Natural Gas Available,Electricity Available,Cable Available,High Speed Avail |
| Roof | Composition |
| Appliances | Electric Range,Dishwasher,Refrigerator,Washer,Dryer |
| Zoning | RES |
| Garage Spaces | 5 |
| Patio/Porch Features | Patio,Deck |
| Construction Materials | Vinyl Siding |
| Exclusions | Seller's personal property |
| Year Built | 1956 |
| Levels | Two |
| Property Subtype | Mixed Use |
| Tax Year | 2025 |
| Parcel Number | 043747 |
| County | Jefferson |
| New Construction | No |
| Property Type | Residential |
| HOA | No |
| Subdivision Name | Fruitdale |
| Possible Use | Single Family,Multi-Family,Business |
| Other Structures | Storage |
| Full Baths | 4 |
| Status | Coming Soon |
| Directions | From 44th Avenue and Kipling Street,head west on 44th Avenue and turn right onto Robb Street. The property will be on your left,diagonally across from Wheat Ridge Historical Park. Please park on the |
| High School | Wheat Ridge |
| City | Wheat Ridge |
| Disclosures | Seller's Property Disclosure,Lead Paint |
| High School District | Jefferson Dist R-1 |
| MLS Area | Metro Denver |
| Elementary School | Prospect Valley |
| Property Attached Y/N | No |
| Tax Annual Amount | 4865 |
| Middle/Junior High School | Everitt |
| MLS Area Minor | Metro11/JFC |
| Standard Status | Coming Soon |
| Expected Active Date | 2026-09-25 |
| AttributionContact | 7203238460 |
Interior Features
| Interior Amenities | Sun Room |
|---|---|
| Basement | None |
| Fireplace Features | Two or More,Gas,Living Room,Family Room |
| Window Features | Window Coverings |
| Above Grade Finished Area | 3018 |
| Total Bedrooms | 3 |
| LivingAreaSource | Assessor |
| Total Baths | 4 |
Exterior Features
| Exterior Amenities | Sprinkler System,Balcony,Heated Garage |
|---|---|
| Fencing | Partial,Fenced,Chain Link |
| Parking Features | Detached |
| Lot Features | Evergreen Trees,Deciduous Trees,Level,Water Rights Included |
| Water Source | Public |
| Lot Size Area | 51836 |
| Lot Size Acres | 1.19 |
| Waterfront Y/N | No |
| Road Frontage Type | City Street |
| Horse Amenities | Horse(s) Allowed |
| Irrigation Water Rights Y/N | No |
Amenities
- Foreclosure
- Views
- Short Sale
- New Construction
- Adult 55+
- Lease To Own
- No HOA Fees
- Furnished
- Primary On Main
- Air Conditioning
- Seller Finance
- Green
- Fixer Upper
- Horse
- Golf
- Fireplace
- Deck
- Garage
- Basement
- Pool
Property vs Single Family Average in 80033
Price
Taxes
Year Built


 Information deemed reliable but not guaranteed by the MLS. © 2026 Information and Real Estate Services, LLC.
Information source: Information and Real Estate Services, LLC. Provided for limited non-commercial use only under IRES Rules. © Copyright IRES.
The information being provided is for the consumers personal, non-commercial use and may not be used for any purpose other than to identify prospective properties consumer may be interested in purchasing.
The IRES, LLC Data on this
Information deemed reliable but not guaranteed by the MLS. © 2026 Information and Real Estate Services, LLC.
Information source: Information and Real Estate Services, LLC. Provided for limited non-commercial use only under IRES Rules. © Copyright IRES.
The information being provided is for the consumers personal, non-commercial use and may not be used for any purpose other than to identify prospective properties consumer may be interested in purchasing.
The IRES, LLC Data on this
