

Views







Address
6895 E 167th Ave, Brighton, CO
Price
$ 949,900
Property Attributes
- MLS#1069419
- TypeSingle Family
- Listing Status Active
- CountyADAMS
- CityBrighton
- AreaMetro Denver
- NeighborhoodEagle Shadow
- Zip80602
- StyleVictorian
- Year Built2004
- Taxes$ 8868
- Price$ 949,900
- Bedrooms4
- Full Bathrooms3
- Half Bathrooms0
- Sqr Footage51765176
- Lot Size1.22 Acres
Data Source:
Information and Real Estate Services (IRES)
Property Description
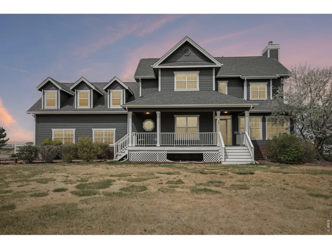
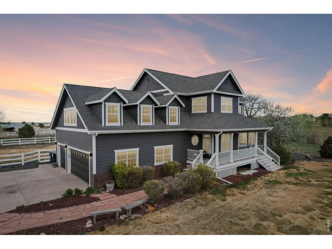
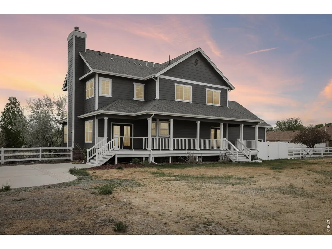
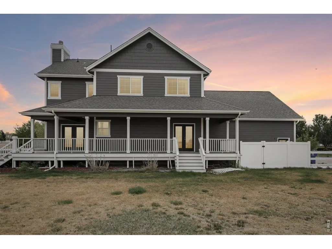
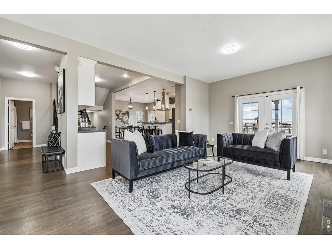
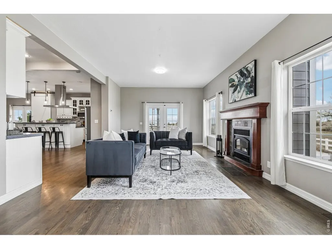
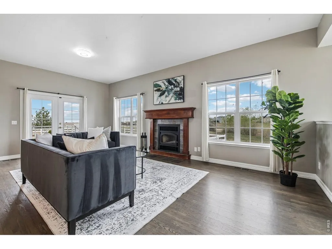
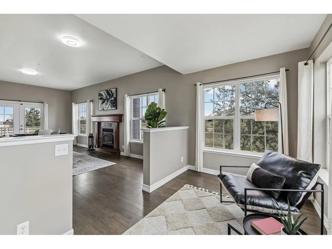
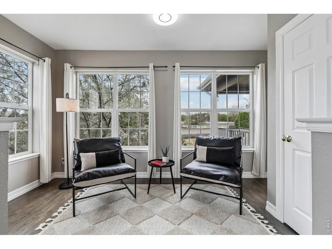
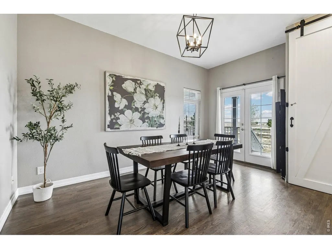
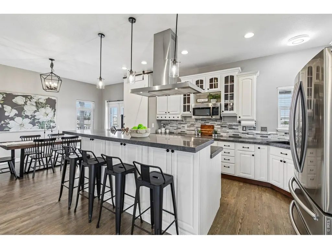
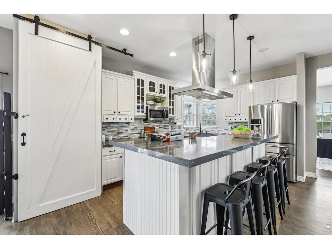
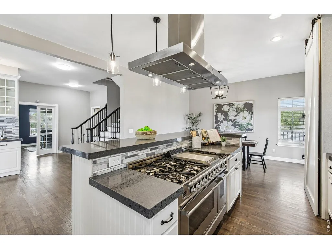
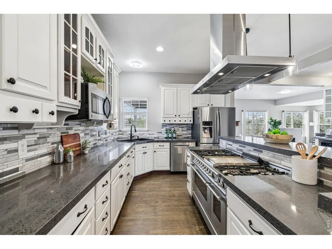
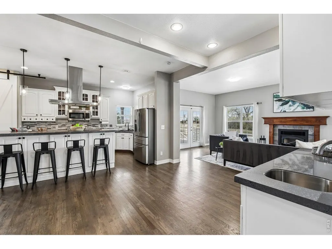
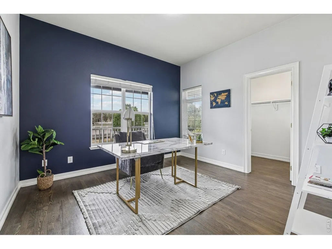
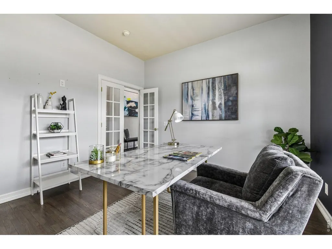
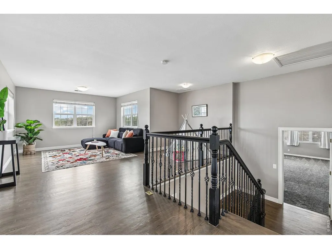
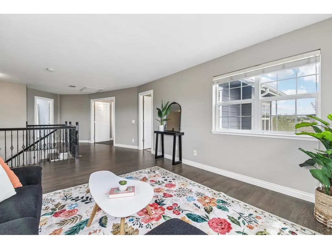
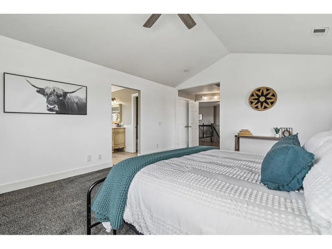
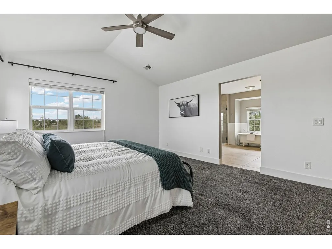
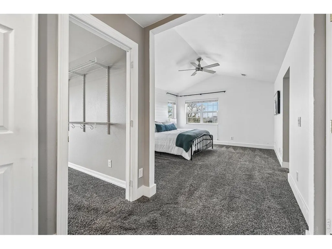
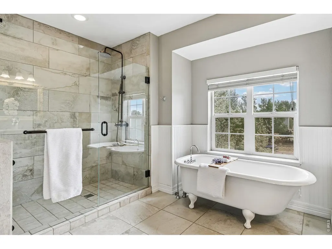
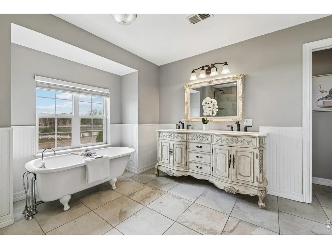
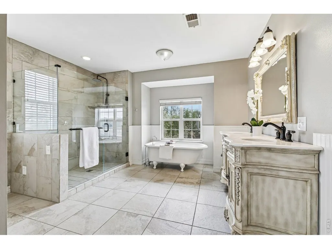
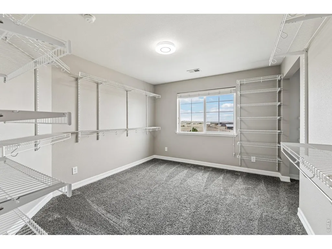
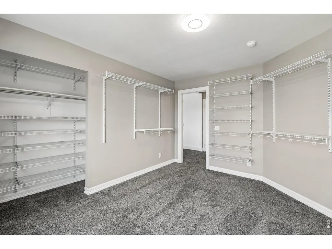
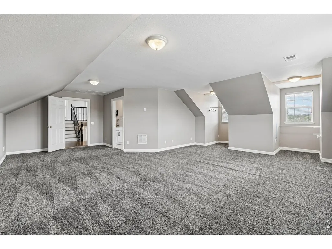
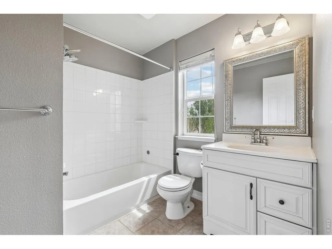
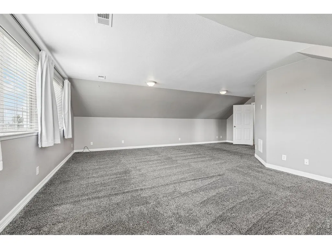
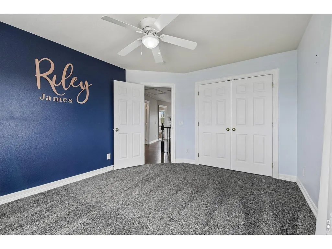
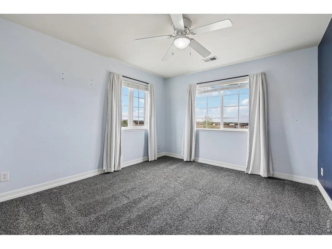
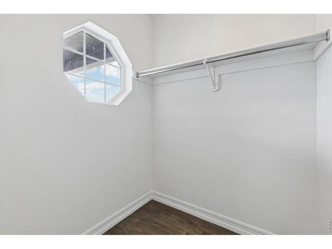
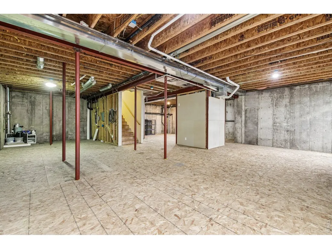
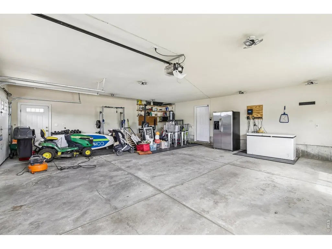
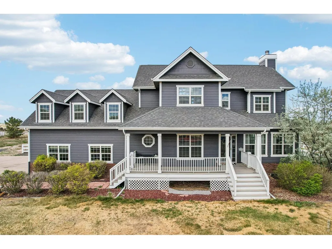
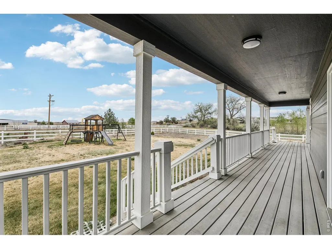
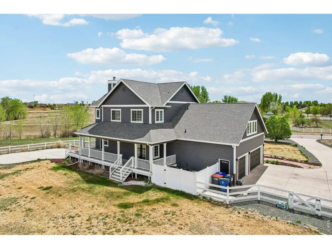
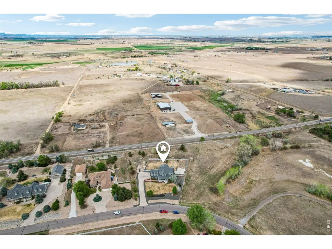
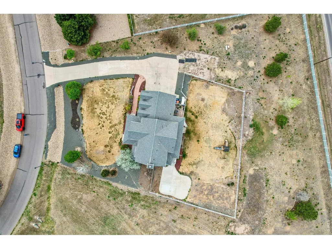
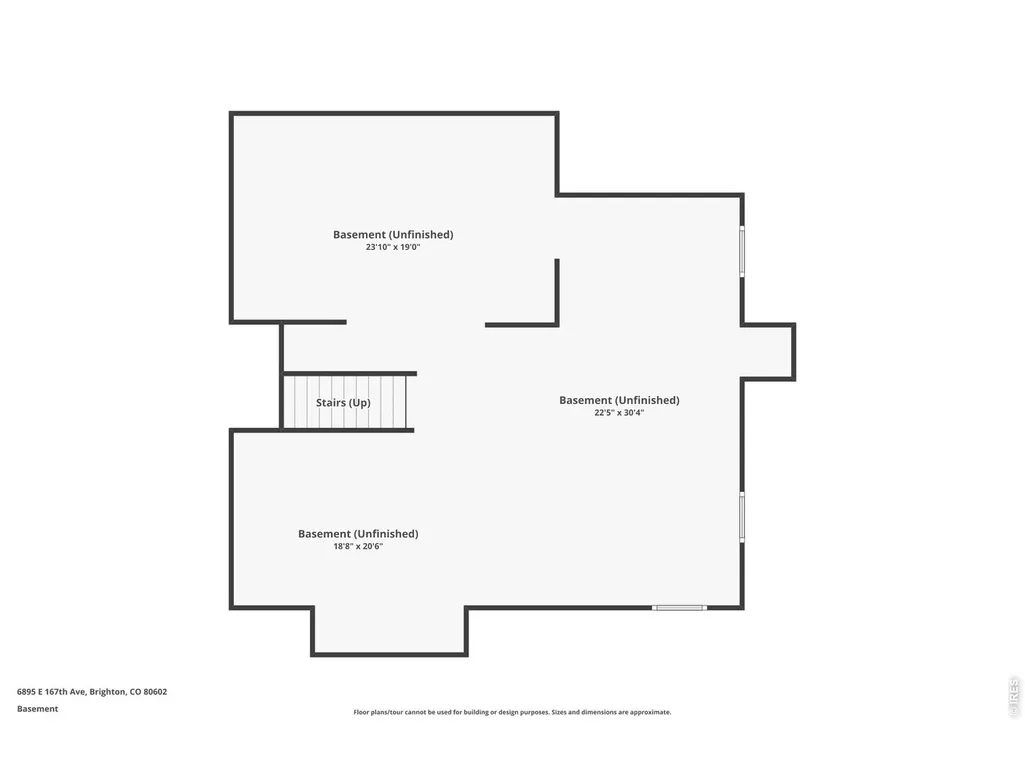
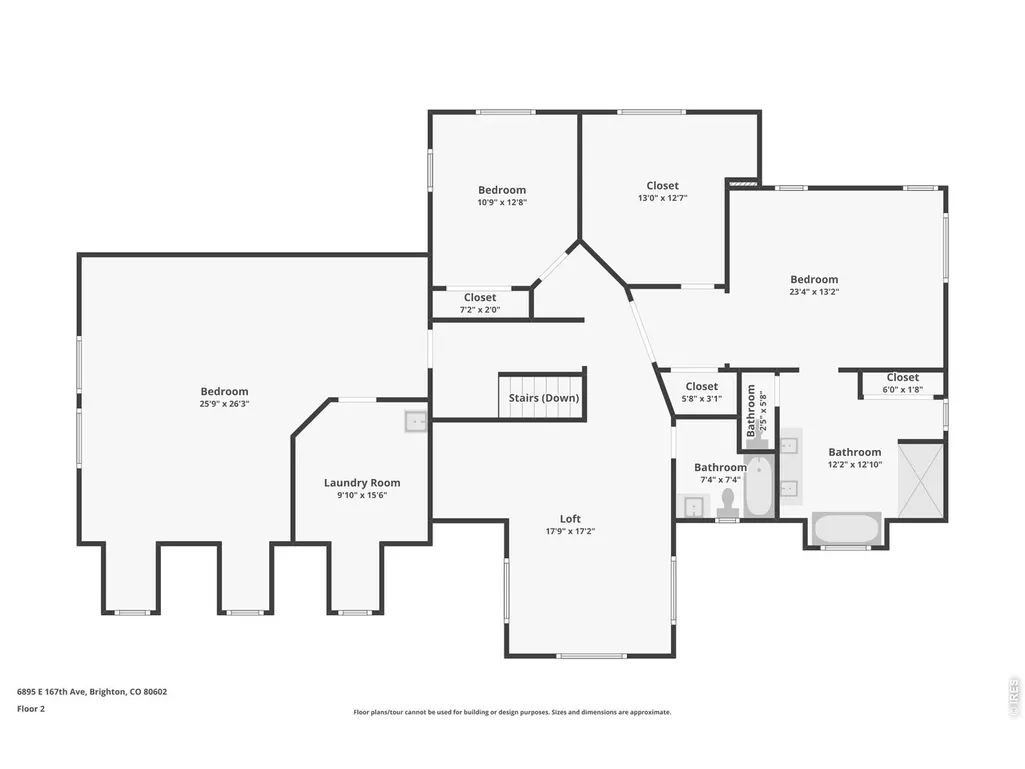
Welcome home to luxurious country living with breathtaking mountain views, situated on 1.2 acres in sought-after Eagle Shadow, perfectly blending modern amenities with timeless classic farmhouse aesthetics. Brand new exterior paint brings instant curb appeal to this turnkey residence. Inside, you'll find beautiful hardwood floors, abundant natural light, a refined palette of curated finishes, and expertly crafted details. The well-appointed kitchen is the heart of the home, anchored by a center island with a stainless steel range and hood, granite countertops, white cabinetry, a walk-in pantry with a barn door, and a beverage center for easy entertaining. Enjoy entertaining guests and intimate dinner parties in the formal living and dining spaces, or step outside to a spacious, covered, composite wraparound deck for al fresco meals and to take in the meadow and mountain views. The upstairs primary suite is a sanctuary in its own right, with a huge walk-in closet (previously the 5th bedroom), and an updated 5-piece bath, complete with a clawfoot tub, and a walk-in glass shower. Two generously sized secondary bedrooms, a full bath, laundry, and a bonus loft provide ample room for a gaming table, a home theater, a playroom, or guests. Additional features of this stunning residence include Pella windows, a main-floor home office, a finished, attached 3-car garage, and an unfinished, plumbed basement, ready for future expansion or ample storage. 6895 E 167th Avenue backs to 5+ acres of protected open space with extensive trails and wildlife. Experience elevated country living in a highly regarded community; book your showing today!
| Elementary School | Middle School | High School |
|---|---|---|
| West Ridge Elementary School | Walter L. Middle School | Brighton High School |
| Price History | |
|---|---|
| 9/24/2026 | Listed $949,900 |
General Features
| Living Area | 3608 |
|---|---|
| Sewer | Septic Tank |
| Heating | Forced Air |
| Cooling | Central Air,Ceiling Fan(s) |
| Utilities | Natural Gas Available |
| Roof | Composition |
| Appliances | Gas Range,Self Cleaning Oven,Double Oven,Dishwasher,Refrigerator,Microwave,Disposal,Fire Alarm |
| Zoning | R-E |
| HOA Fee | 300 |
| Garage Spaces | 3 |
| Patio/Porch Features | Patio,Deck |
| Architectural Style | Victorian |
| Security Features | Fire Alarm |
| Construction Materials | Frame,Brick |
| Exclusions | personal property,staging items,washer,dryer |
| Year Built | 2004 |
| View | Mountain(s),Plains View |
| Levels | Two |
| Property Subtype | Single Family Residence |
| Tax Year | 2025 |
| Parcel Number | R0126124 |
| Accessibility | Level Lot,Interior Door Openings 32 plus,Main Floor Bath |
| HOA Fee 2 | 60 |
| Assoc Fee Paid Per | Annually |
| County | Adams |
| New Construction | No |
| Property Type | Residential |
| HOA | Yes |
| Energy Efficient | Southern Exposure,Windows |
| Subdivision Name | Eagle Shadow |
| Possible Use | Single Family |
| Other Structures | Storage |
| Full Baths | 3 |
| Status | Active |
| Directions | Google Maps |
| High School | Brighton |
| City | Brighton |
| Disclosures | Seller's Property Disclosure |
| Association Name | Eagle Shadow MSI,LLC |
| High School District | Brighton Dist 27J |
| MLS Area | Metro Denver |
| HOA Fee 2 Frequency | Annually |
| Elementary School | West Ridge |
| Property Attached Y/N | No |
| Tax Annual Amount | 8868 |
| Middle/Junior High School | Vikan,Walter L. |
| MLS Area Minor | Metro2/NNE |
| AssociationName2 | Todd Creek Village Master |
| Standard Status | Active |
| Expected Active Date | 2026-09-24 |
| AttributionContact | 3037999898 |
Interior Features
| Interior Amenities | Separate Dining Room,Cathedral Ceiling(s),Open Floorplan,Pantry,Walk-In Closet(s),Washer/Dryer Hookup,Kitchen Island,6-Panel Doors |
|---|---|
| Basement | Full,Unfinished |
| Flooring | Wood |
| Fireplace Features | Living Room |
| Window Features | Window Coverings |
| Above Grade Finished Area | 3608 |
| Total Bedrooms | 4 |
| Room Type | Loft,Media Room |
| LivingAreaSource | Assessor |
| Total Baths | 3 |
Exterior Features
| Exterior Amenities | Sprinkler System,>8' Garage Door,Heated Garage,Oversized Garage |
|---|---|
| Parking Features | Garage Door Opener,Attached |
| Lot Features | Native Grass,Level,Abuts Public Open Space,House Faces South,Paved,Curbs,Gutters |
| Water Source | Public |
| Lot Size Area | 52969 |
| Lot Size Acres | 1.22 |
| Road Surface Type | Asphalt |
| Waterfront Y/N | No |
| Road Frontage Type | City Street |
| Irrigation Water Rights Y/N | No |
Amenities
- Foreclosure
- Views
- Short Sale
- New Construction
- Adult 55+
- Lease To Own
- No HOA Fees
- Furnished
- Primary On Main
- Air Conditioning
- Seller Finance
- Green
- Fixer Upper
- Horse
- Golf
- Fireplace
- Deck
- Garage
- Basement
- Pool
Property vs Single Family Average in 80602
Price
Taxes
Year Built
In The Neighborhood
Just Listed
Brighton
$ 949,900
- Type
- Single Family
- Size
- 10,352 SqFt
- Rooms
- 4 Beds + 3 Baths
 RE/MAX Professionals DTC #IR1069397
Just Listed
Brighton
$ 949,900
- Type
- Single Family
- Size
- 51,765,176 SqFt
- Rooms
- 4 Beds + 3 Baths
RE/MAX Professionals DTC #IR1069419

 Information deemed reliable but not guaranteed by the MLS. © 2026 Information and Real Estate Services, LLC.
Information source: Information and Real Estate Services, LLC. Provided for limited non-commercial use only under IRES Rules. © Copyright IRES.
The information being provided is for the consumers personal, non-commercial use and may not be used for any purpose other than to identify prospective properties consumer may be interested in purchasing.
The IRES, LLC Data on this
Information deemed reliable but not guaranteed by the MLS. © 2026 Information and Real Estate Services, LLC.
Information source: Information and Real Estate Services, LLC. Provided for limited non-commercial use only under IRES Rules. © Copyright IRES.
The information being provided is for the consumers personal, non-commercial use and may not be used for any purpose other than to identify prospective properties consumer may be interested in purchasing.
The IRES, LLC Data on this
