

Open House Sat, Oct 3rd 12:00 PM - 02:00 PM - Primary on Main

Address
155 W Cedar Way, Louisville, CO
Price
$ 625,000
Property Attributes
- MLS#1069459
- TypeSingle Family
- Listing Status Coming Soon
- CountyBOULDER
- CityLouisville
- AreaLouisville
- NeighborhoodHunters Ridge
- Zip80027
- StyleContemporary
- Year Built1985
- Taxes$ 3821
- Price$ 625,000
- Bedrooms3
- Full Bathrooms2
- Half Bathrooms0
- Sqr Footage1700
- Lot Size0.11 Acres
Data Source:
Information and Real Estate Services (IRES)
Property Description
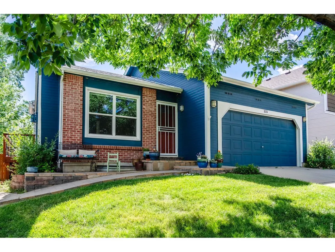
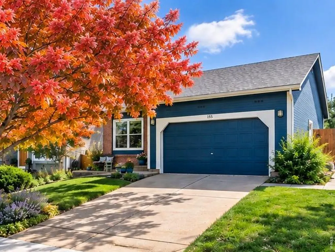
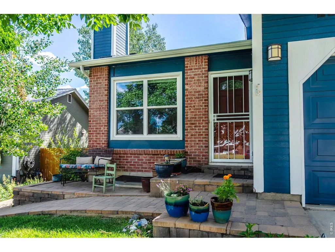
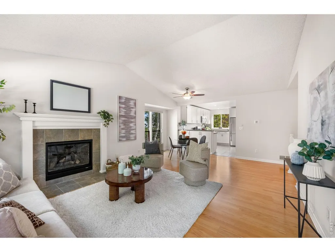
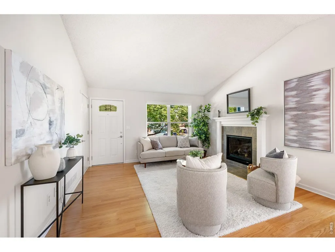
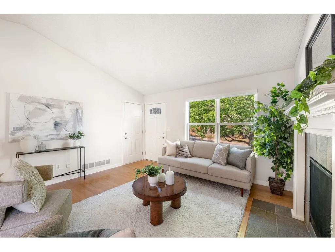
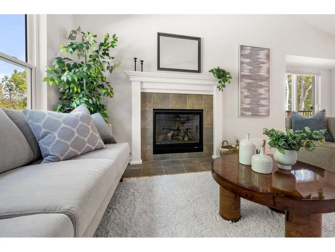
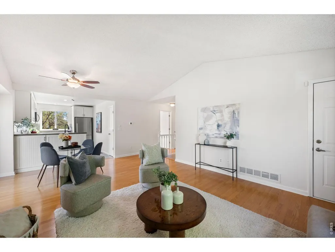
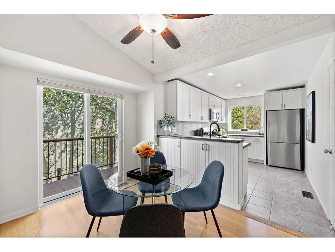
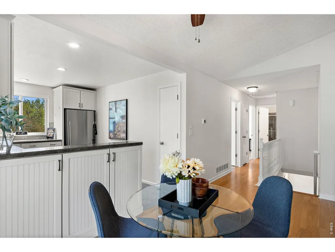
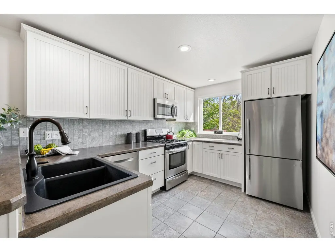
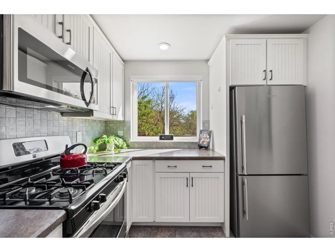
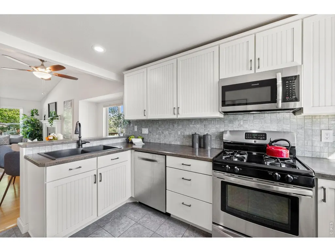
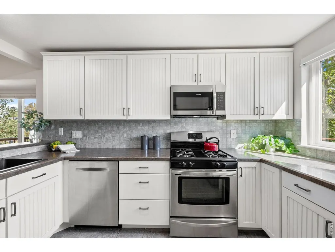
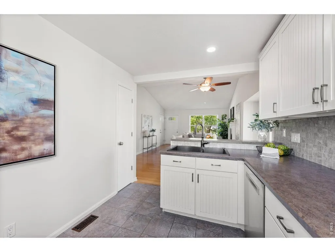
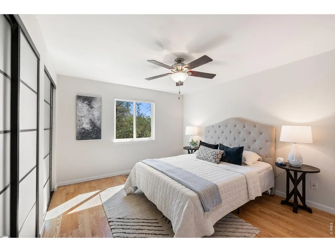
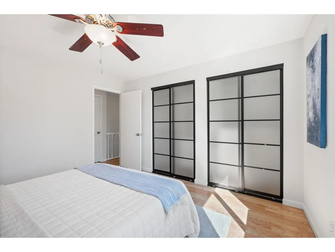
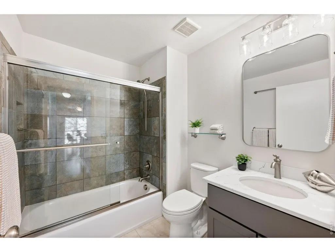
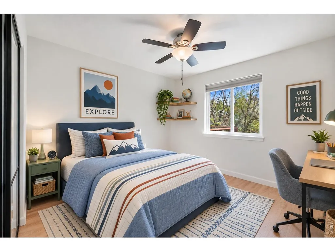
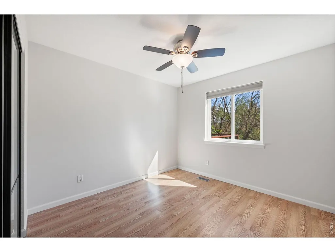
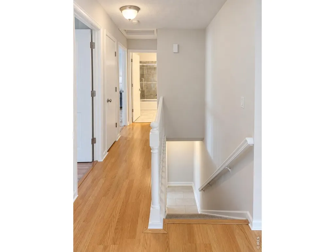
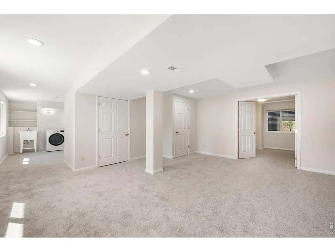
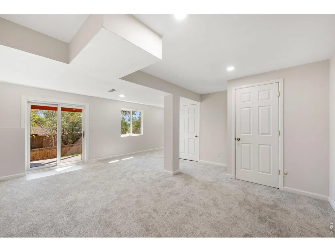
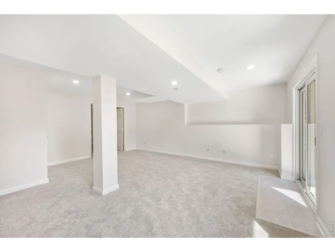
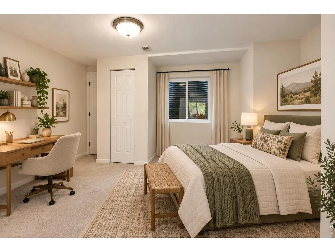
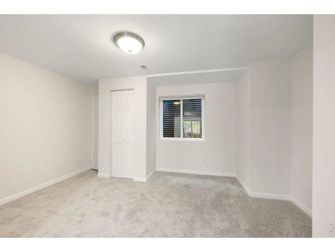
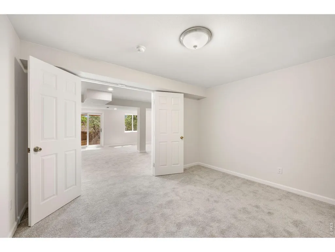
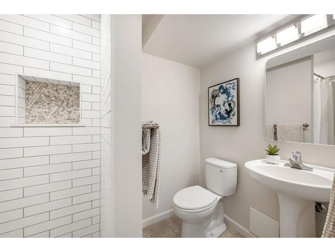
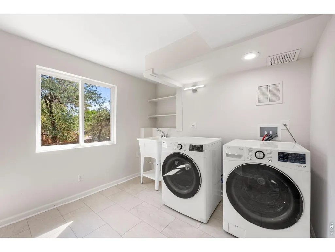
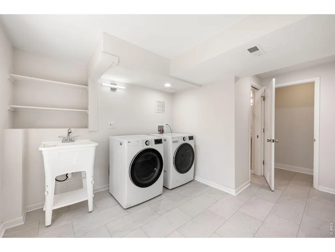
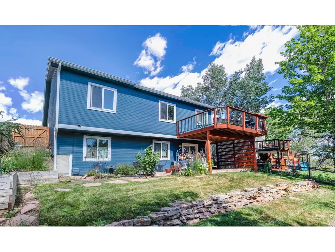
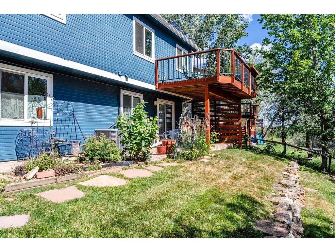
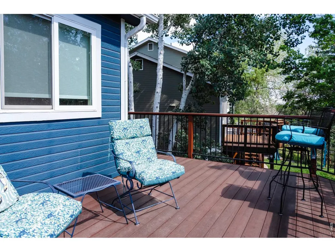
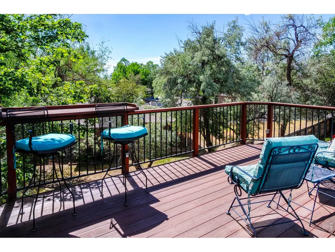
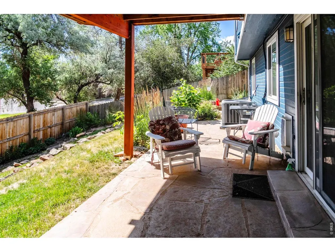
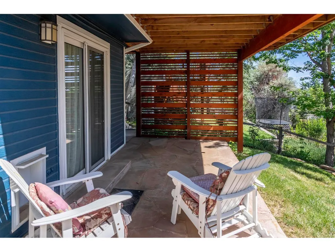
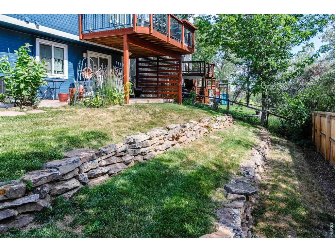
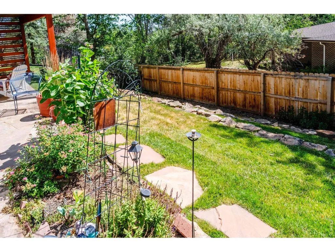
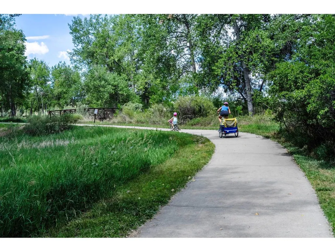
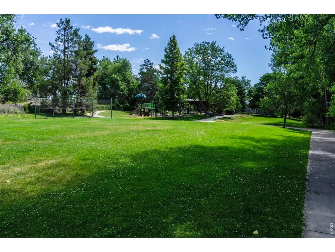
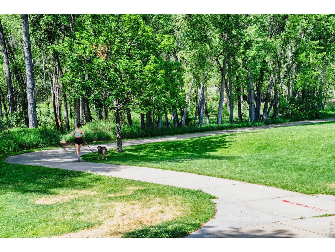
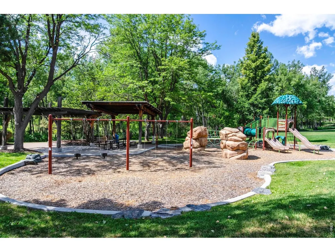
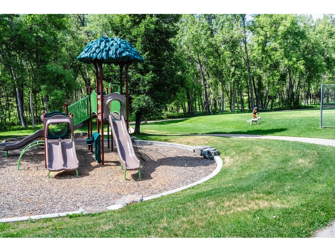
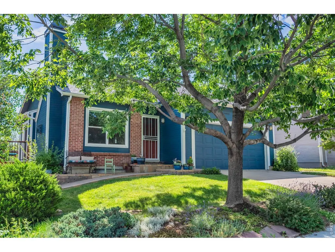
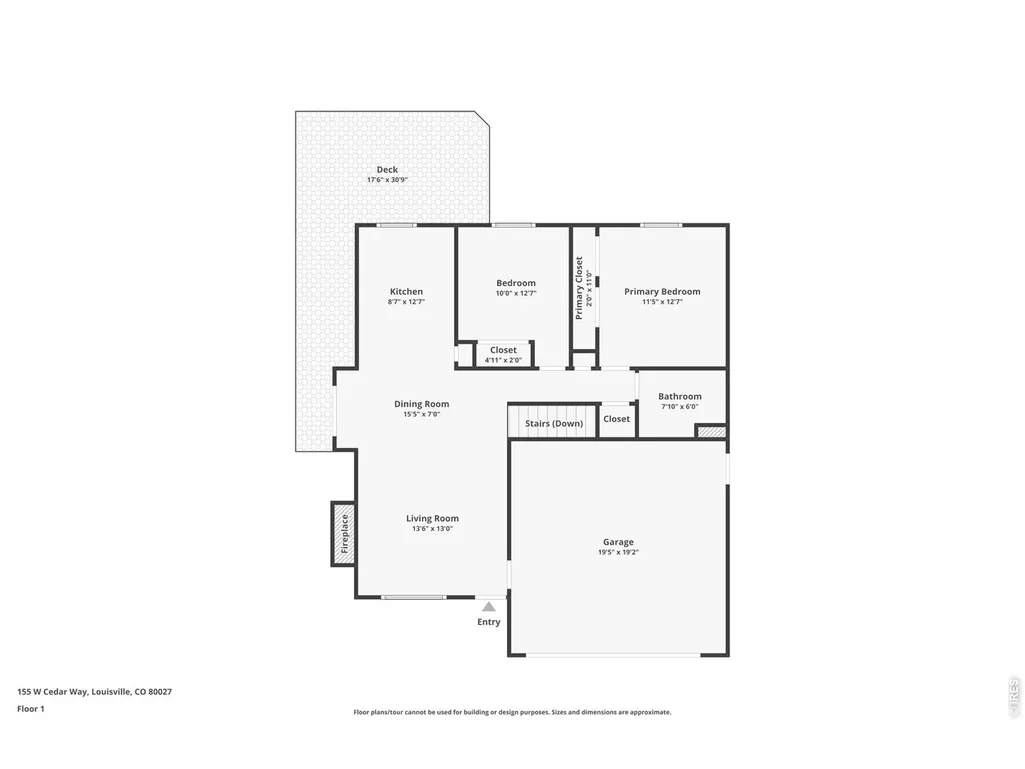
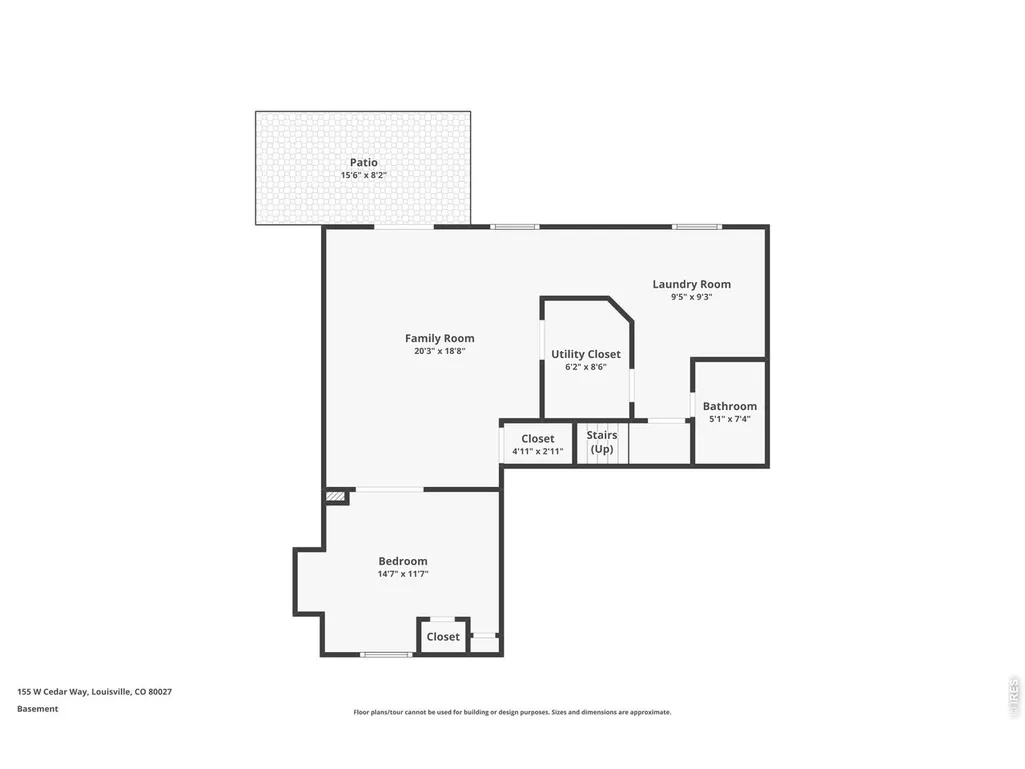
Showings start Oct 1! Allow me to introduce myself as you scroll for the right home. Your eyes are not deceiving you: I'm a 3 BD Louisville RANCH w/ a WALK OUT basement, NO HOA & a price tag UNDER $630K.Yes, we do still exist.I've ALSO had quite a bit of attention before meeting my next owner: fresh interior paint on each wall, new carpet, updated Kitchen, Bathrooms & Laundry area-including all NEW TILE + new lighting. My HVAC is regularly maintained, my sewer scope is clear, my 2019 roof was recently certified & radon mitigation is already in place. Consider it a little less mystery & a little more peace of mind. Inside, my Ranch-style layout keeps everyday living easy, w/ 1700 finished SqFt. My walkout basement has a CONFORMING 3rd Bedrm + 3/4 Bath + a FLEX space for home office, media room, gym, sewing nook or legal hobbies. Back to my Main floor: a GAS STOVE anchors the Kitchen, w/ appliances replaced 5 years ago. My Hunter Douglas window coverings are automated (we know, quite bougie), and let's not forget a working, recently serviced gas FIREPLACE. You bring the offer. I provide the cozy. Outside may be where I really win you over. My expansive WRAPAROUND REDWOOD DECK (2020) offers ample space for morning coffee, dinner w/ friends or simply enjoying the privacy of a quiet neighborhood. A pollinator garden brings seasonal color & life to the yard & is fully enclosed by new fencing. Plus a workbench & shelving in the garage too! My location, and I cannot emphasize this enough, is 1 MILE FROM Old Town Louisville. A short commute to Boulder/Denver. Close to parks, tennis courts, trails & open space +BVSD schools. You'll love Louisville's restaurants, shops, Famers Market, everyday charm. Easy 2 access all our quaint town offers. Equally easy 2 come home to a quiet, established neighborhood. 3 Bedroom. 2 Bath. 1700 SqFt. Louisville.$625K .Freshened up, checked up & ready U. Our preferred lender offers as low as 5.7% interest in Year1.Select photos virtually staged.
| Elementary School | Middle School | High School |
|---|---|---|
| Coal Creek Elementary School | Louisville Middle School | Monarch High School |
| Price History | |
|---|---|
| 9/25/2026 | Listed $625,000 |
General Features
| Living Area | 1700 |
|---|---|
| Heating | Forced Air |
| Cooling | Central Air,Ceiling Fan(s) |
| Utilities | Natural Gas Available,Electricity Available,Cable Available,High Speed Avail |
| Roof | Composition |
| Appliances | Gas Range,Dishwasher,Refrigerator,Washer,Dryer,Microwave |
| Zoning | SFR |
| Garage Spaces | 2 |
| Patio/Porch Features | Patio,Deck |
| Architectural Style | Contemporary |
| Construction Materials | Frame |
| Exclusions | Sellers Personal Possessions and any staging. |
| Year Built | 1985 |
| Electric | Xcel |
| Levels | One |
| Property Subtype | Single Family Residence |
| Tax Year | 2025 |
| Parcel Number | R0095717 |
| Accessibility | Main Floor Bath,Main Level Bedroom |
| County | Boulder |
| New Construction | No |
| Property Type | Residential |
| HOA | No |
| Subdivision Name | Hunters Ridge |
| Possible Use | Single Family |
| Full Baths | 1 |
| Status | Coming Soon |
| Directions | From Denver area take I-25 N; exit/merge to US-36 W to McCaslin Blvd in Louisville; take the McCaslin Blvd exit from US-36 W and take the McCaslin Blvd exit (note the final exit before Boulder severa |
| High School | Monarch |
| City | Louisville |
| Disclosures | Seller's Property Disclosure |
| High School District | Boulder Valley Dist RE2 |
| MLS Area | Louisville |
| Elementary School | Coal Creek |
| Property Attached Y/N | No |
| Tax Annual Amount | 3821 |
| Middle/Junior High School | Louisville |
| Virtual Tour | https://flatirons-pro-media.aryeo.com/sites/155-w-cedar-way-louisville-co-80027-28357805/branded |
| Standard Status | Coming Soon |
| Expected Active Date | 2026-10-01 |
| AttributionContact | 3039616031 |
Interior Features
| Interior Amenities | Eat-in Kitchen,Cathedral Ceiling(s),Open Floorplan,Pantry,Kitchen Island |
|---|---|
| Basement | Full,Partially Finished |
| Fireplace Features | Gas |
| Above Grade Finished Area | 892 |
| 3/4 Baths | 1 |
| Total Bedrooms | 3 |
| LivingAreaSource | Assessor |
| Total Baths | 2 |
Exterior Features
| Exterior Amenities | Sprinkler System |
|---|---|
| Fencing | Fenced,Wood |
| Parking Features | Attached |
| Lot Features | House Faces West,Paved,Curbs,Gutters,Sidewalks,Street Light |
| Water Source | Public |
| Lot Size Area | 4813 |
| Lot Size Acres | 0.11 |
| Road Surface Type | Asphalt |
| Waterfront Y/N | No |
| Road Frontage Type | City Street |
| Builder Model | Ranch |
| Irrigation Water Rights Y/N | No |
Amenities
- Foreclosure
- Views
- Short Sale
- New Construction
- Adult 55+
- Lease To Own
- No HOA Fees
- Furnished
- Primary On Main
- Air Conditioning
- Seller Finance
- Green
- Fixer Upper
- Horse
- Golf
- Fireplace
- Deck
- Garage
- Basement
- Pool
Property vs Single Family Average in 80027
Price
Taxes
Year Built


 Information deemed reliable but not guaranteed by the MLS. © 2026 Information and Real Estate Services, LLC.
Information source: Information and Real Estate Services, LLC. Provided for limited non-commercial use only under IRES Rules. © Copyright IRES.
The information being provided is for the consumers personal, non-commercial use and may not be used for any purpose other than to identify prospective properties consumer may be interested in purchasing.
The IRES, LLC Data on this
Information deemed reliable but not guaranteed by the MLS. © 2026 Information and Real Estate Services, LLC.
Information source: Information and Real Estate Services, LLC. Provided for limited non-commercial use only under IRES Rules. © Copyright IRES.
The information being provided is for the consumers personal, non-commercial use and may not be used for any purpose other than to identify prospective properties consumer may be interested in purchasing.
The IRES, LLC Data on this
