

Views






Address
9267 Melborne Ct, Parker, CO
Price
$ 685,000
Property Attributes
- MLS#1541151
- TypeSingle Family
- Listing Status Active
- CountyDOUGLAS
- CityParker
- AreaMetro Denver
- NeighborhoodStonegate
- Zip80134
- StyleSingle Family Residence
- Year Built2002
- Taxes$ 5834
- Price$ 685,000
- Bedrooms4
- Full Bathrooms3
- Half Bathrooms0
- Sqr Footage3357
- Lot Size0.12 Acres
Data Source:
Information and Real Estate Services (IRES)
Property Description
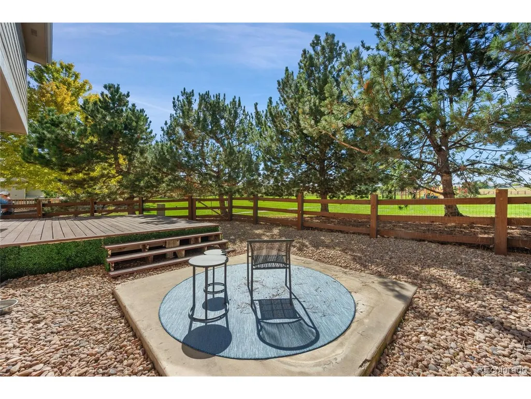
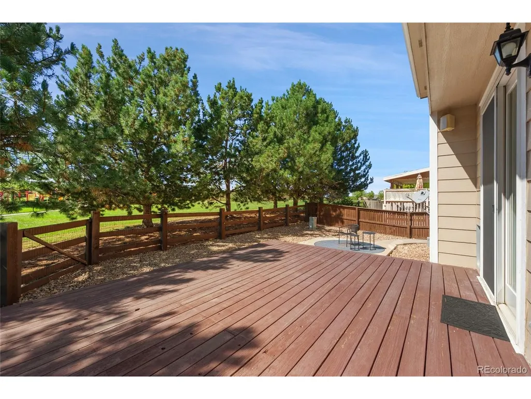
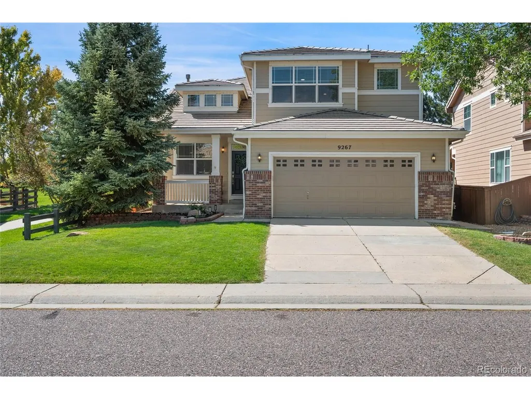
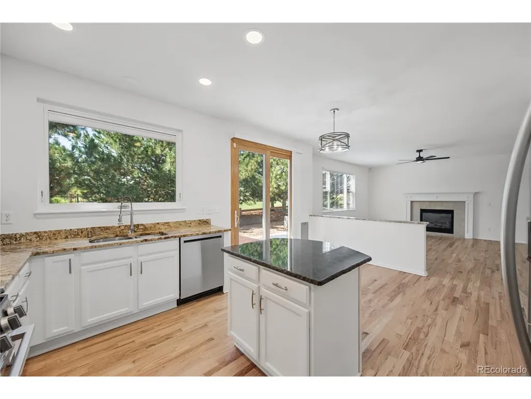
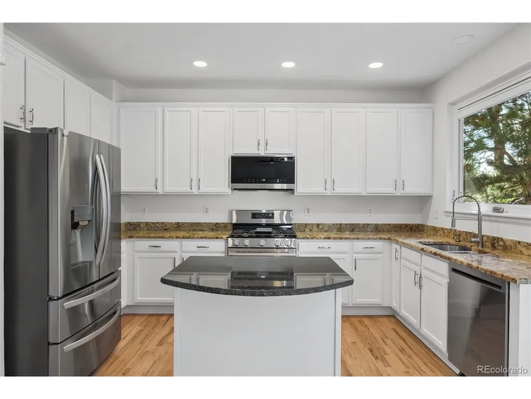
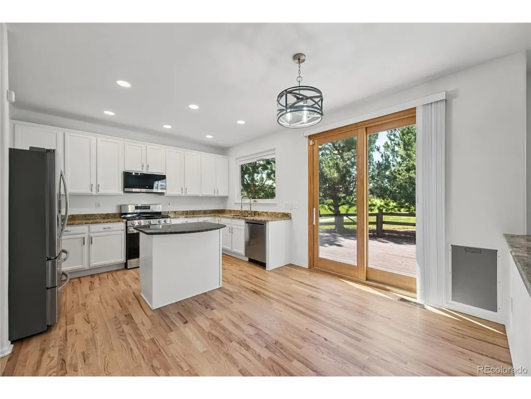
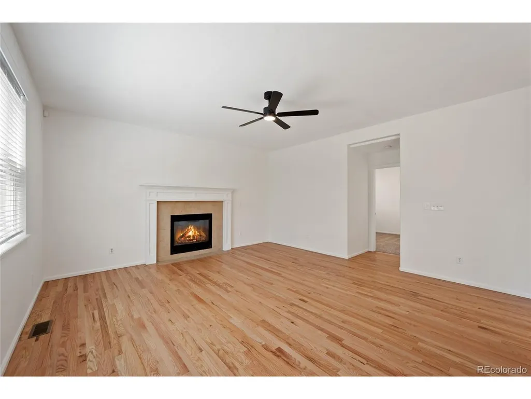
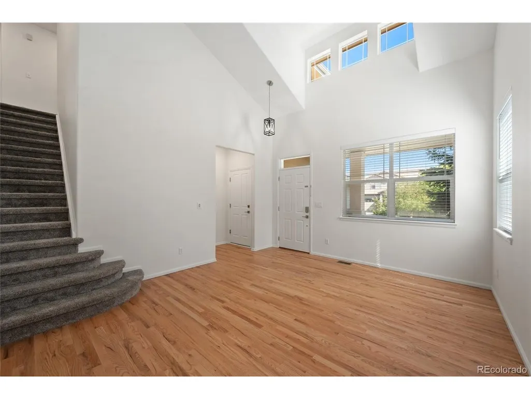
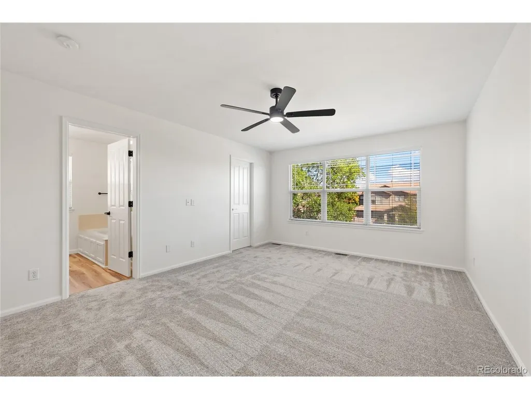
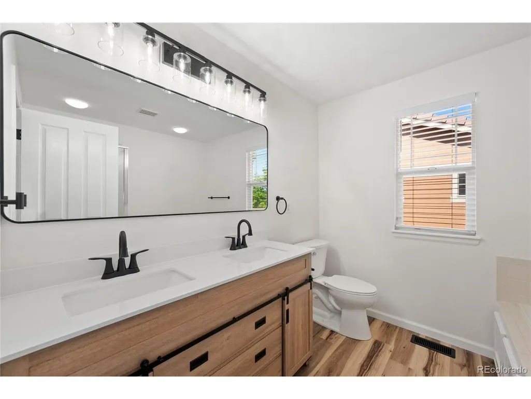
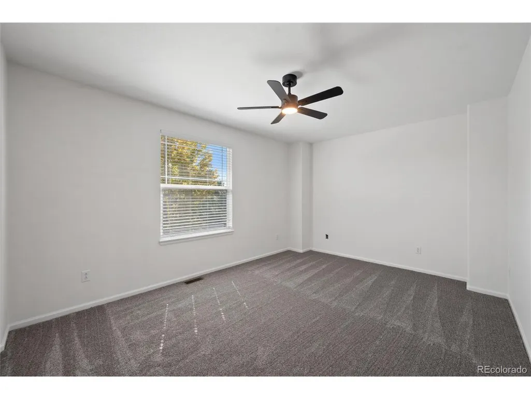
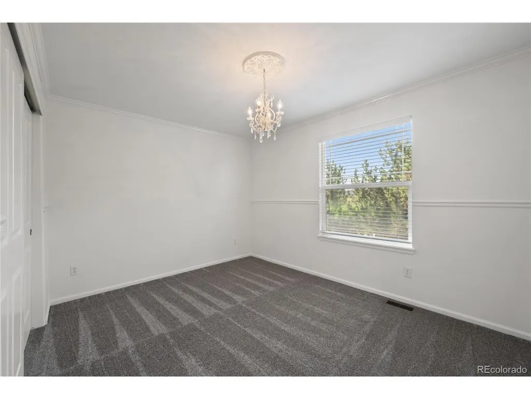
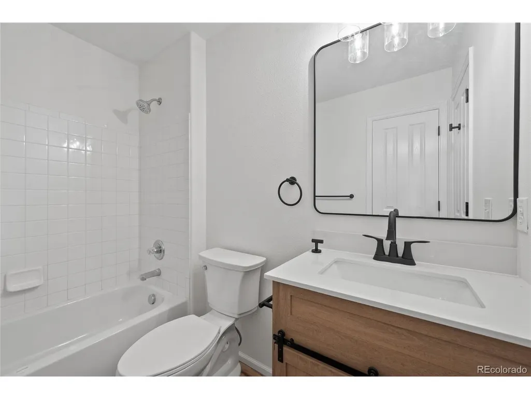
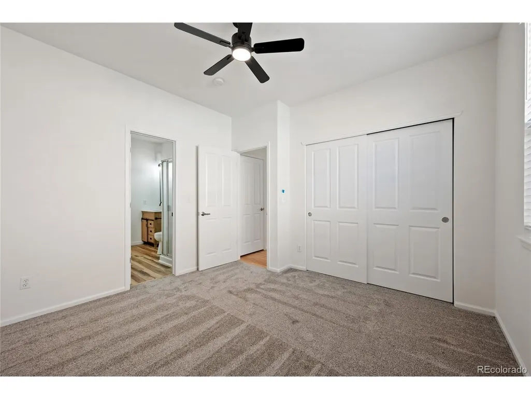
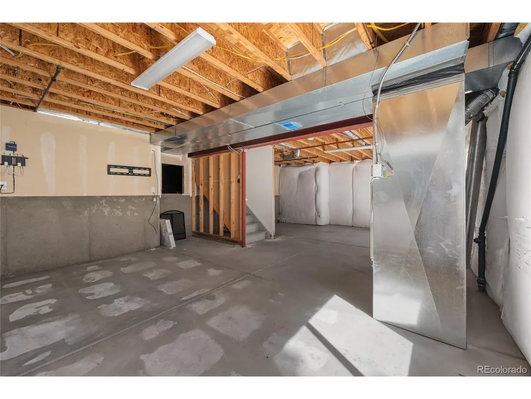
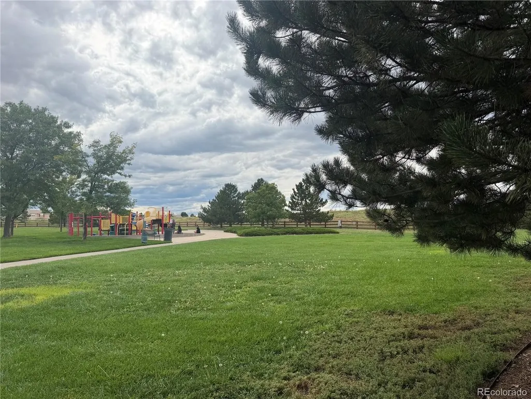
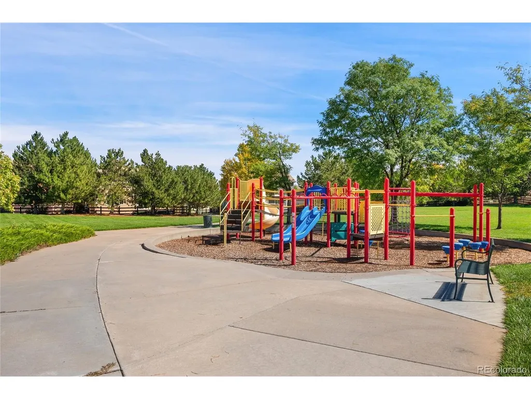
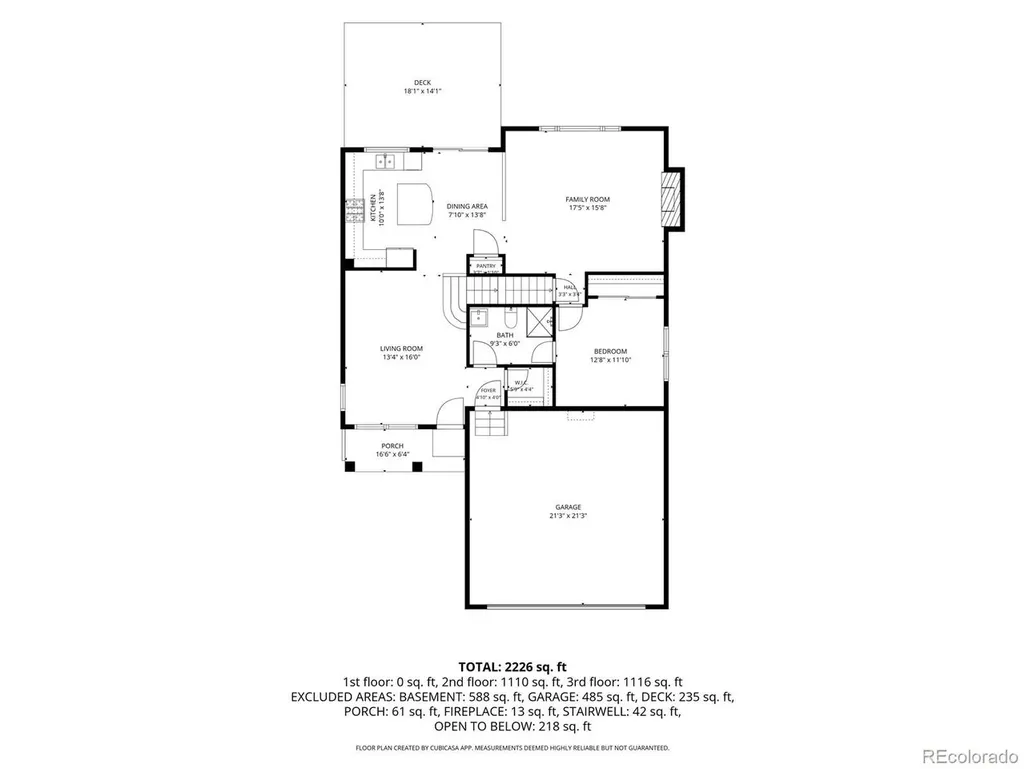
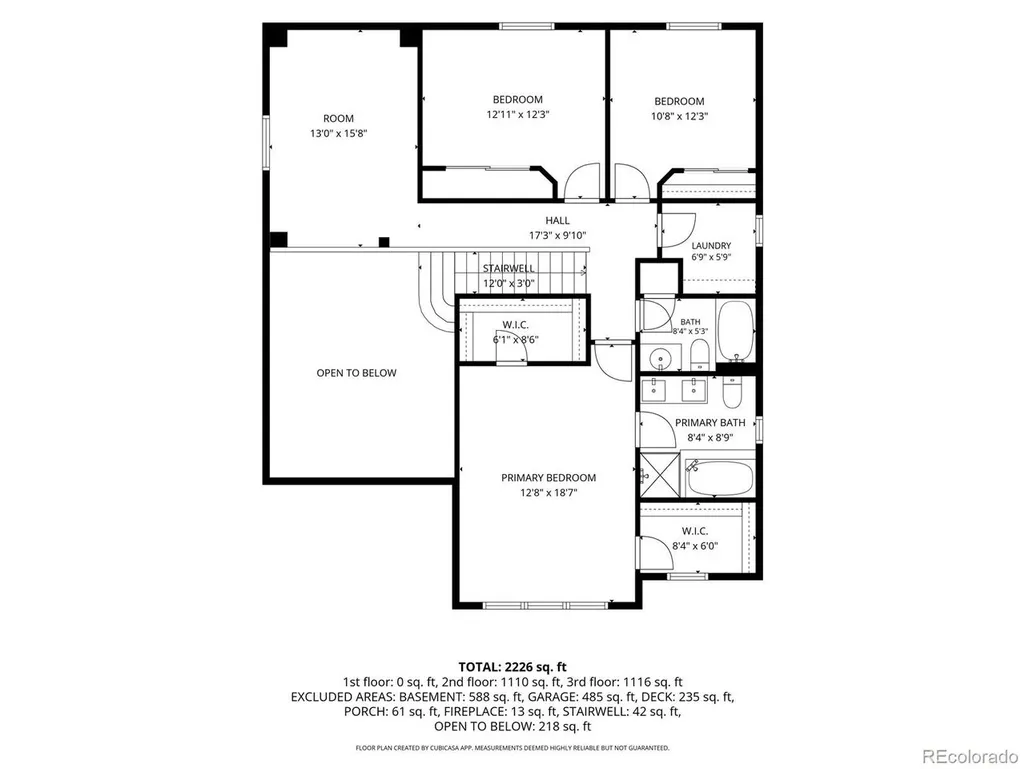
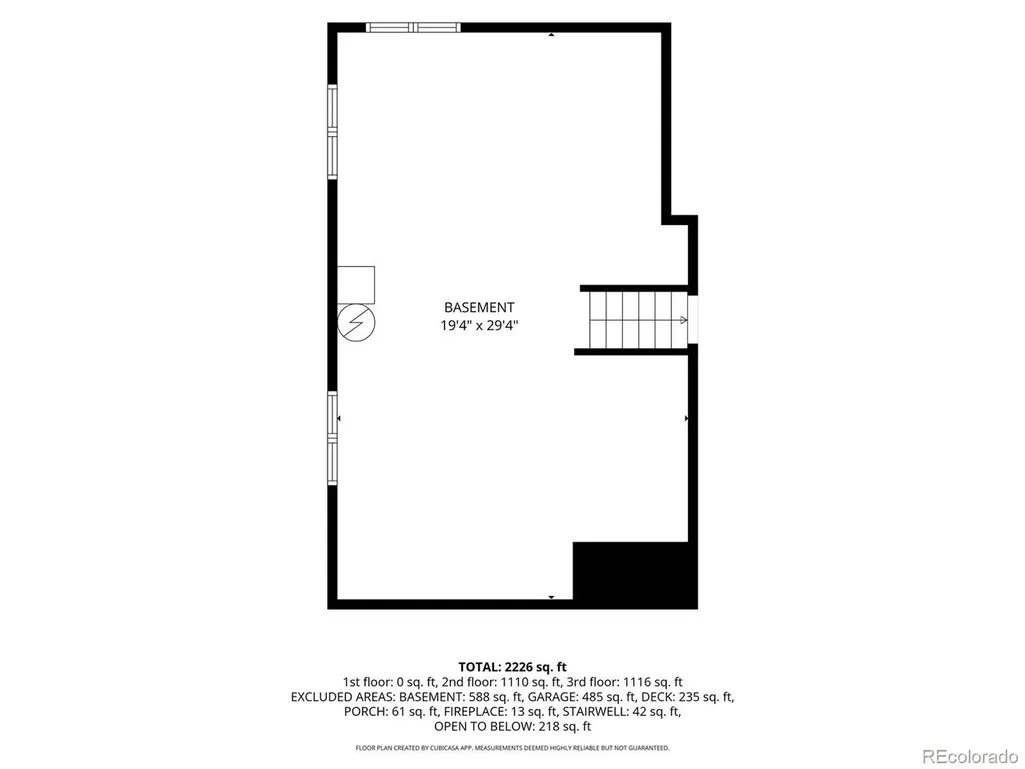
Beautifully situated where comfortable living, effortless entertaining, and everyday serenity come together, this move-in ready home offers a rare combination of privacy, space, and exceptional setting. Siding to a greenbelt with a sidewalk, at the edge of the cul-de--sac, backing to mature pine trees provided by the HOA, open space with a playground, the home enjoys peaceful views and a wonderful sense of openness, fully fenced yard with year-round privacy, an inviting space for relaxing, entertaining and enjoying the outdoors. WOW! 4 bed + loft/3 bathrooms, an impressive oversized newly painted 2-car garage. Rare opportunity! Bright, open floor plan with soaring 2-story vaulted ceilings. Recent improvements include NEW interior paint, carpet, window screens, interior door hardware, ceiling fans, blinds & lighting, along with beautifully refinished hardwood flooring. A rare tile roof adds lasting appeal. Main-floor bedroom and 3/4 bath is ideal for guests or multi-generational living. The updated kitchen features solid-surface countertops, a center island, pantry, NEW SS app., a newer kitchen window and patio door bring in even more natural light. The kitchen opens seamlessly to the breakfast room & a spacious family room with a fireplace - and virtually every room takes advantage of the home backing to the open-space/park. Upstairs, the spacious primary suite offers two walk-in closets, a 5-piece bath and dual vanities. Two additional bedrooms overlook the private yard, and a generous loft offers flexible space for a home office, playroom or additional living area. All bathrooms have been refreshed with new: toilets, vanities, fixtures, LVP, & lighting. Upper-level laundry room adds everyday convenience. NEWER H20, HVAC units. An unfinished basement & crawl space for future expansion & additional storage. This home delivers the lifestyle that makes Parker such a sought-after place to call home.
| Elementary School | Middle School | High School |
|---|---|---|
| Mammoth Heights Elementary School | Sierra Middle School | Chaparral High School |
| Price History | |
|---|---|
| 9/23/2026 | Listed $685,000 |
General Features
| Living Area | 2249 |
|---|---|
| Sewer | Public Sewer |
| Heating | Forced Air |
| Cooling | Central Air,Ceiling Fan(s) |
| Utilities | Electricity Available |
| Roof | Tile |
| Appliances | Self Cleaning Oven,Dishwasher,Refrigerator,Microwave,Disposal,Fire Alarm |
| Zoning | PDU |
| HOA Fee | 100 |
| Garage Spaces | 2 |
| Association Fee Includes | Trash |
| Patio/Porch Features | Patio,Deck |
| Construction Materials | Frame |
| Exclusions | None |
| Year Built | 2002 |
| Levels | Two |
| Property Subtype | Single Family Residence |
| Tax Year | 2025 |
| Community Features | Clubhouse,Tennis Court(s),Pool,Playground,Park |
| Accessibility | Level Lot |
| Assoc Fee Paid Per | Other |
| County | Douglas |
| New Construction | No |
| Property Type | Residential |
| HOA | Yes |
| Energy Efficient | Windows |
| Subdivision Name | Stonegate |
| Full Baths | 2 |
| Status | Active |
| High School | Chaparral |
| City | Parker |
| Association Name | Stonegate Village |
| High School District | Douglas County RE-1 |
| MLS Area | Metro Denver |
| Elementary School | Mammoth Heights |
| Property Attached Y/N | No |
| Tax Annual Amount | 5834 |
| Middle/Junior High School | Sierra |
| MLS Area Minor | Metro25/DEP |
| Standard Status | Active |
| Expected Active Date | 2026-09-23 |
| AttributionContact | 303-882-8958 |
Interior Features
| Interior Amenities | Eat-in Kitchen,Cathedral Ceiling(s),Open Floorplan,Pantry,Walk-In Closet(s),Kitchen Island |
|---|---|
| Basement | Partial,Unfinished,Crawl Space,Slab |
| Fireplace Features | Gas,Gas Log,Family Room,One |
| Window Features | Window Coverings |
| Above Grade Finished Area | 2249 |
| 3/4 Baths | 1 |
| Total Bedrooms | 4 |
| Room Type | Loft |
| LivingAreaSource | Assessor |
| Total Baths | 3 |
Exterior Features
| Exterior Amenities | Sprinkler System |
|---|---|
| Fencing | Fenced |
| Parking Features | Attached |
| Lot Features | Level,Abuts Private Open Space,Paved |
| Water Source | Public |
| Lot Size Area | 5227 |
| Lot Size Acres | 0.12 |
| Waterfront Y/N | No |
Amenities
- Foreclosure
- Views
- Short Sale
- New Construction
- Adult 55+
- Lease To Own
- No HOA Fees
- Furnished
- Primary On Main
- Air Conditioning
- Seller Finance
- Green
- Fixer Upper
- Horse
- Golf
- Fireplace
- Deck
- Garage
- Basement
- Pool
Property vs Single Family Average in 80134
Price
Taxes
Year Built
In The Neighborhood
Views
Parker
$ 600,000
- Type
- Single Family
- Size
- 3,539 SqFt
- Rooms
- 4 Beds + 3 Baths
 Your Castle Real Estate Inc #2170341
Views
Parker
$ 715,000
- Type
- Single Family
- Size
- 3,733 SqFt
- Rooms
- 3 Beds + 2.5 Baths
RE/MAX Professionals #6002698
Parker
$ 665,000
- Type
- Single Family
- Size
- 3,357 SqFt
- Rooms
- 4 Beds + 3.5 Baths
Your Castle Realty LLC #6387820
Reduced
Parker
$ 589,000
- Type
- Single Family
- Size
- 2,559 SqFt
- Rooms
- 3 Beds + 2.5 Baths
HomeSmart Realty #9825847
Reduced
Parker
$ 559,000
- Type
- Single Family
- Size
- 1,495 SqFt
- Rooms
- 3 Beds + 2.5 Baths
Blue Picket Realty #2548412

 Information deemed reliable but not guaranteed by the MLS. © 2026 Information and Real Estate Services, LLC.
Information source: Information and Real Estate Services, LLC. Provided for limited non-commercial use only under IRES Rules. © Copyright IRES.
The information being provided is for the consumers personal, non-commercial use and may not be used for any purpose other than to identify prospective properties consumer may be interested in purchasing.
The IRES, LLC Data on this
Information deemed reliable but not guaranteed by the MLS. © 2026 Information and Real Estate Services, LLC.
Information source: Information and Real Estate Services, LLC. Provided for limited non-commercial use only under IRES Rules. © Copyright IRES.
The information being provided is for the consumers personal, non-commercial use and may not be used for any purpose other than to identify prospective properties consumer may be interested in purchasing.
The IRES, LLC Data on this
