

Views - Primary on Main
Address
307 Berylium Rd, Florissant, CO
Price
$ 460,000
Property Attributes
- MLS#2010301
- TypeSingle Family
- Listing Status Active
- CountyTELLER
- CityFlorissant
- NeighborhoodTwin Rocks
- Zip80816
- StyleSingle Family Residence
- Year Built1975
- Taxes$ 1722
- Price$ 460,000
- Bedrooms2
- Full Bathrooms2
- Half Bathrooms0
- Sqr Footage1628
- Lot Size1.92 Acres
Data Source:
Information and Real Estate Services (IRES)
Property Description
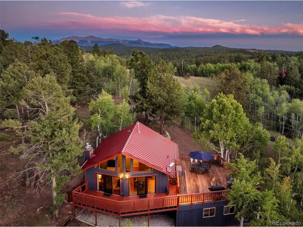
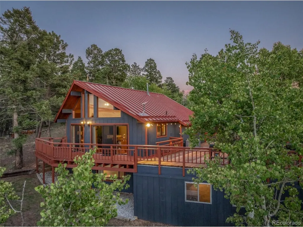
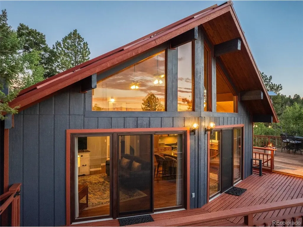
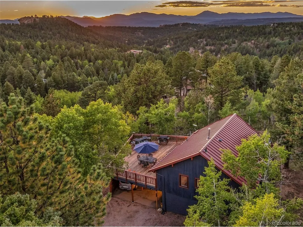
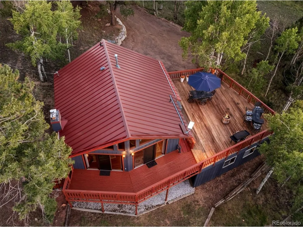
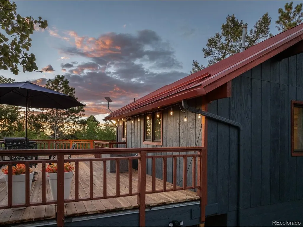
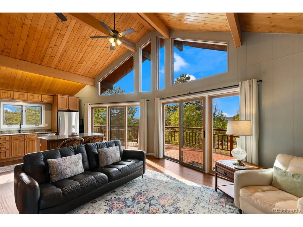
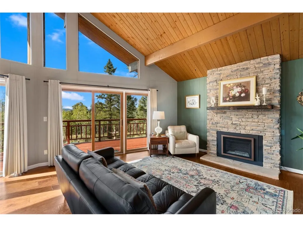
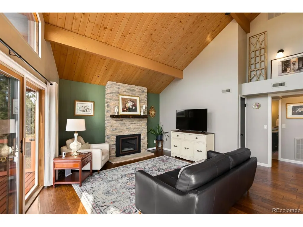
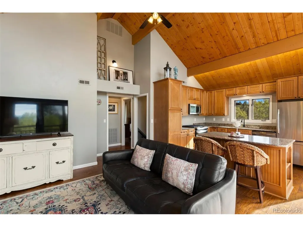
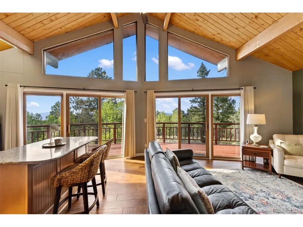
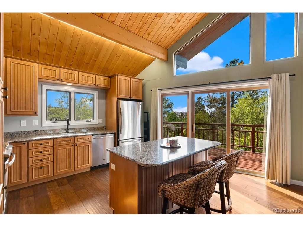
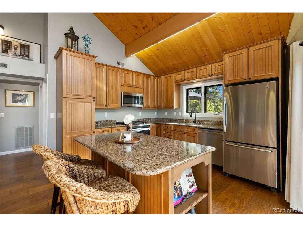
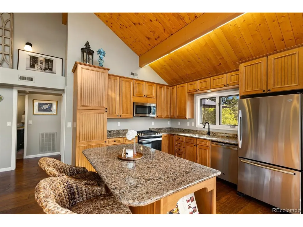
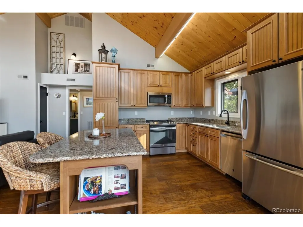
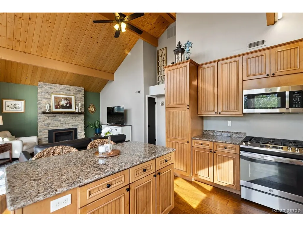
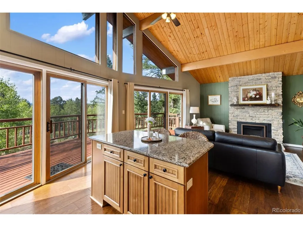
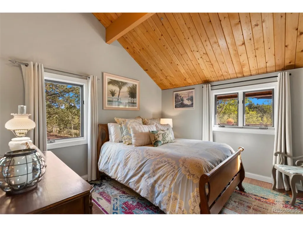
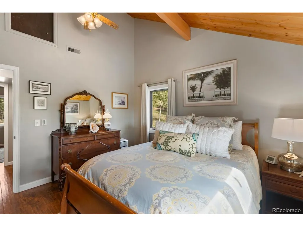
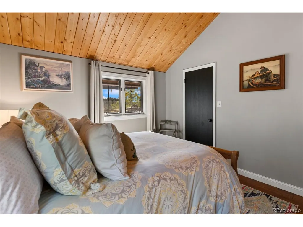
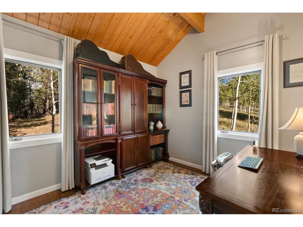
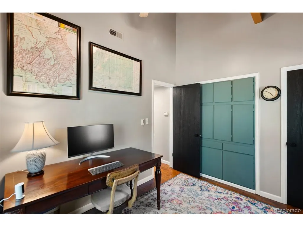
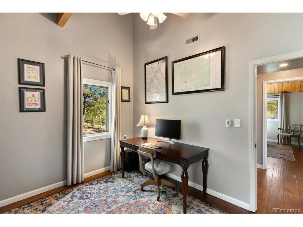
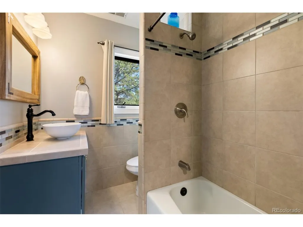
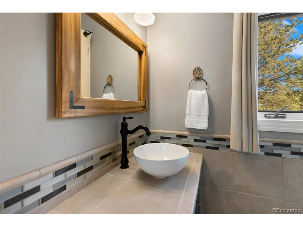
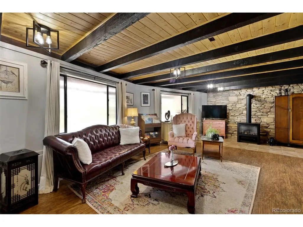
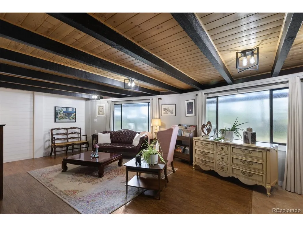
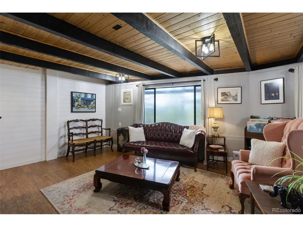
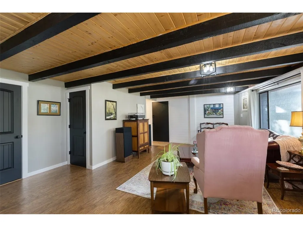
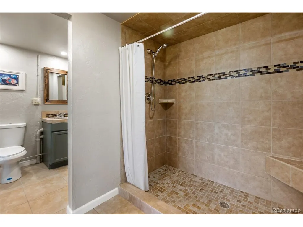
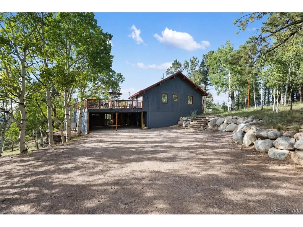
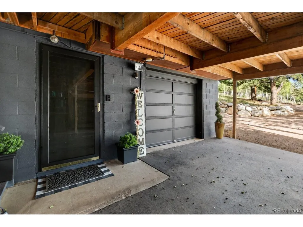
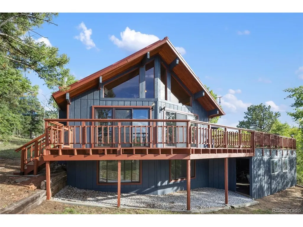
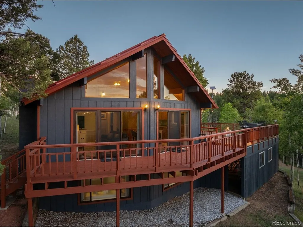
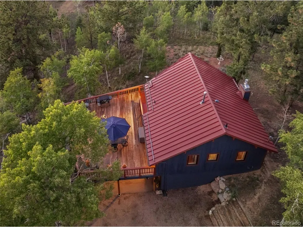
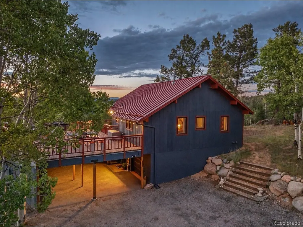
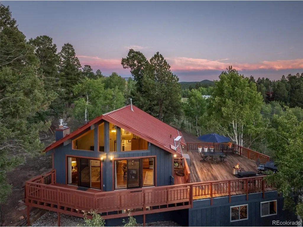
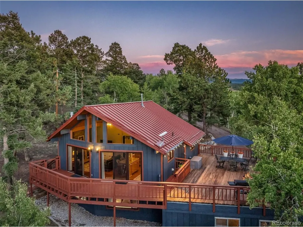
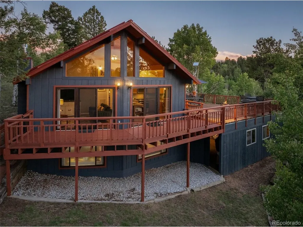
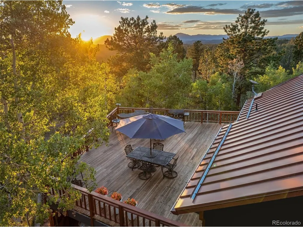
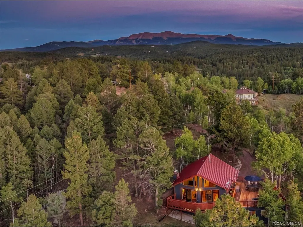
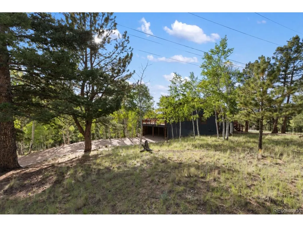
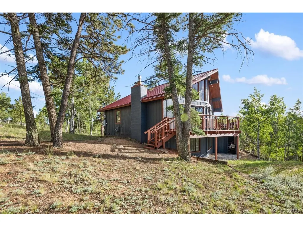
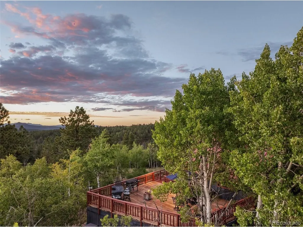
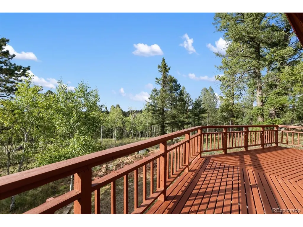
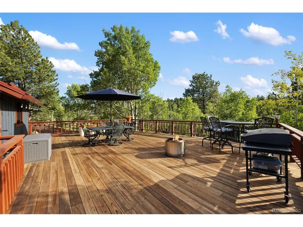
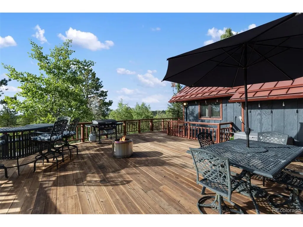
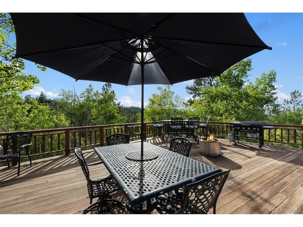
Set on 1.92 private acres in Florissant, this 1,628-square-foot mountain home brings together expansive western views, open-concept living, abundant aspens, and generous outdoor space. The two-bedroom, two-bath layout offers room to appreciate the home's distinctive character while maintaining a connected flow between living areas. Engineered hardwood floors establish a warm foundation within the home, complemented by granite countertops and natural architectural details. Downstairs, rustic beams and a tongue-and-groove ceiling create texture and unmistakable Colorado mountain style. Upstairs, huge vaulted ceilings open the space dramatically, while two sliding glass doors bring in natural light and showcase spectacular scenery to the west. The combination of height, light, and views gives this level a memorable sense of openness. Outdoor living takes center stage above the oversized carport, where a massive deck with newer redwood decking provides substantial space for enjoying the surrounding landscape. Aspen groves extend across the property, adding seasonal color and a natural mountain backdrop throughout the 1.92 acres. The setting offers privacy without giving up straightforward access to Highway 24. Built in 1975, the home includes a metal roof, oversized carport, and a 4,200-gallon cistern for water storage. Each feature contributes to the property's practical mountain-home appeal, while the open layout, vaulted ceilings, and elevated deck create inviting places to gather, relax, and take in the western views. Located at 307 Berylium Rd in Florissant, Colorado, the property offers convenient Highway 24 access connecting Florissant with Divide, Woodland Park, Colorado Springs, and the greater Pikes Peak Region. For those searching for a Florissant mountain home with acreage, privacy, aspen groves, western views, rustic details, and generous indoor-outdoor living, this property delivers a compelling combination of character, space, and setting.
| Elementary School | Middle School | High School |
|---|---|---|
| Summit Elementary School | Woodland Park Middle School | Woodland Park High School |
| Price History | |
|---|---|
| 9/17/2026 | Listed $460,000 |
General Features
| Living Area | 1463 |
|---|---|
| Sewer | Septic Tank |
| Heating | Forced Air |
| Cooling | Ceiling Fan(s) |
| Utilities | Natural Gas Available,Electricity Available |
| Roof | Metal |
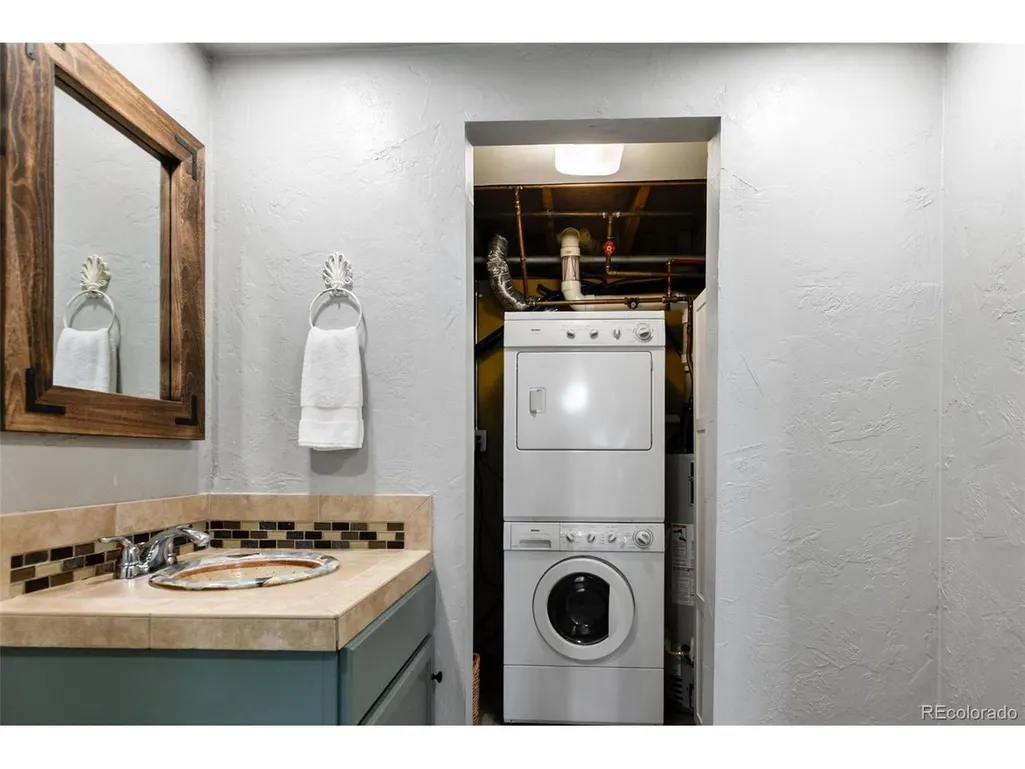
| Appliances | Dishwasher,Refrigerator,Washer,Dryer,Microwave |
| HOA Fee | 75 |
| Garage Spaces | 2 |
| Construction Materials | Frame,Wood Siding |
| Exclusions | N/A |
| Year Built | 1975 |
| View | Mountain(s) |
| Levels | One |
| Property Subtype | Single Family Residence |
| Tax Year | 2025 |
| Assoc Fee Paid Per | Annually |
| County | Teller |
| New Construction | No |
| Property Type | Residential |
| HOA | Yes |
| Subdivision Name | Twin Rocks |
| Full Baths | 1 |
| Status | Active |
| Directions | Head West on Highway 24 through Divide,turn left on CR 42 (Lower Twin Rocks). In 2.6 mi,turn right on CR 421 (Upper Twin Rocks). In 0.6 mi,turn right on Berylium Rd. Drive 0.3 mi. Home is at the end |
| High School | Woodland Park |
| City | Florissant |
| Association Name | Twin Rocks Improvement Association |
| High School District | Woodland Park RE-2 |
| MLS Area | Out of Area |
| Elementary School | Summit |
| Property Attached Y/N | No |
| Tax Annual Amount | 1722 |
| Middle/Junior High School | Woodland Park |
| Virtual Tour | https://youtu.be/b9PqQfEqJXQ |
| Standard Status | Active |
| Expected Active Date | 2026-09-17 |
| AttributionContact | jamesdean@jdmret.net,719-304-9772 |
Interior Features
| Interior Amenities | Cathedral Ceiling(s),Open Floorplan,Pantry,Kitchen Island |
|---|---|
| Basement | Partially Finished,Walk-Out Access,Daylight |
| Fireplace Features | One |
| Above Grade Finished Area | 844 |
| 3/4 Baths | 1 |
| Total Bedrooms | 2 |
| LivingAreaSource | Assessor |
| Total Baths | 2 |
Exterior Features
| Parking Features | Carport |
|---|---|
| Lot Features | Cul-De-Sac,Deciduous Trees,Sloping Lot |
| Water Source | Cistern |
| Lot Size Area | 83635 |
| Lot Size Acres | 1.92 |
| Waterfront Y/N | No |
Amenities
- Foreclosure
- Views
- Short Sale
- New Construction
- Adult 55+
- Lease To Own
- No HOA Fees
- Furnished
- Primary On Main
- Air Conditioning
- Seller Finance
- Green
- Fixer Upper
- Horse
- Golf
- Fireplace
- Deck
- Garage
- Basement
- Pool
Property vs Single Family Average in 80816
Price
Taxes
Year Built


 Information deemed reliable but not guaranteed by the MLS. © 2026 Information and Real Estate Services, LLC.
Information source: Information and Real Estate Services, LLC. Provided for limited non-commercial use only under IRES Rules. © Copyright IRES.
The information being provided is for the consumers personal, non-commercial use and may not be used for any purpose other than to identify prospective properties consumer may be interested in purchasing.
The IRES, LLC Data on this
Information deemed reliable but not guaranteed by the MLS. © 2026 Information and Real Estate Services, LLC.
Information source: Information and Real Estate Services, LLC. Provided for limited non-commercial use only under IRES Rules. © Copyright IRES.
The information being provided is for the consumers personal, non-commercial use and may not be used for any purpose other than to identify prospective properties consumer may be interested in purchasing.
The IRES, LLC Data on this
