

Waterfront - Primary on Main


Address
46527 Sunset View Way, Parker, CO
Price
$ 1,400,000
Property Attributes
- MLS#2257621
- TypeSingle Family
- Listing Status Active
- CountyELBERT
- CityParker
- AreaMetro Denver
- NeighborhoodRollings Hills Acres
- Zip80138
- StyleIn-Law Area
- Year Built2000
- Taxes$ 8004
- Price$ 1,400,000
- Bedrooms5
- Full Bathrooms5
- Half Bathrooms0
- Sqr Footage5557
- Lot Size5.71 Acres
Data Source:
Information and Real Estate Services (IRES)
Property Description
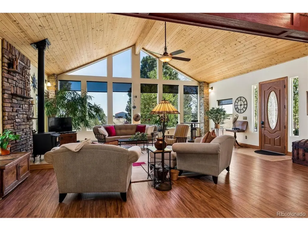
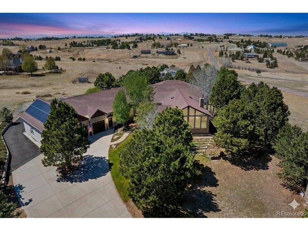
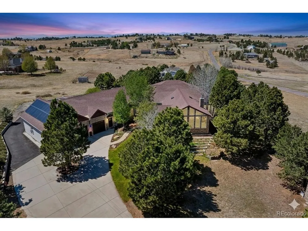
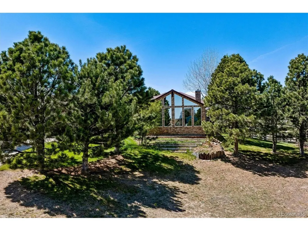
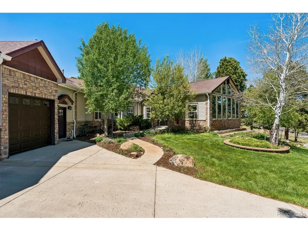
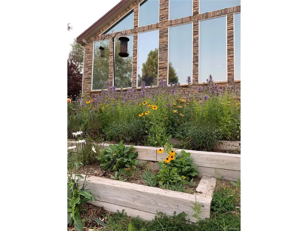
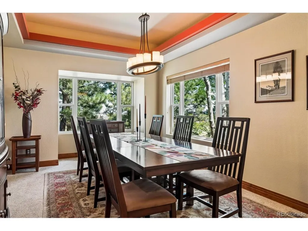
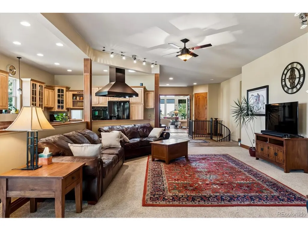
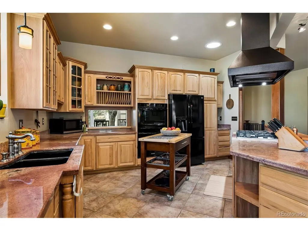
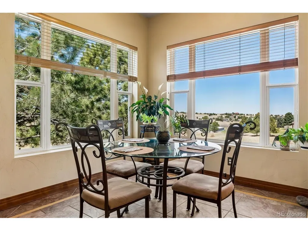
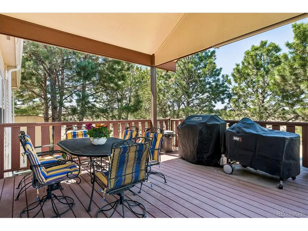
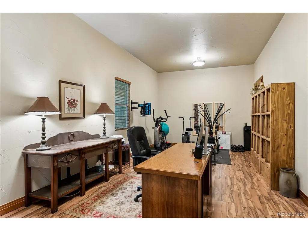
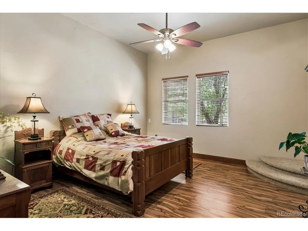
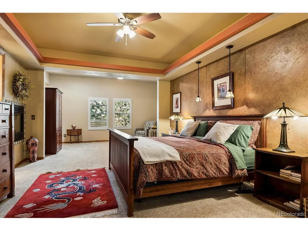
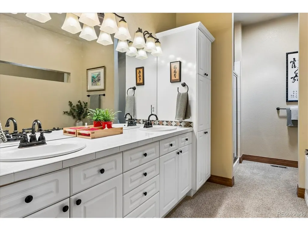
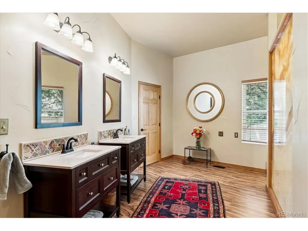
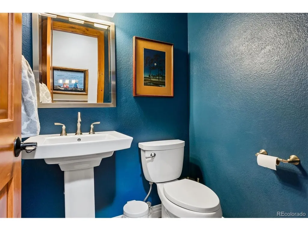
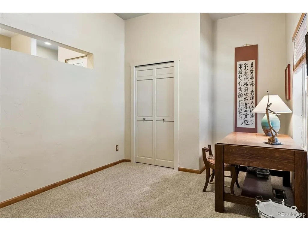
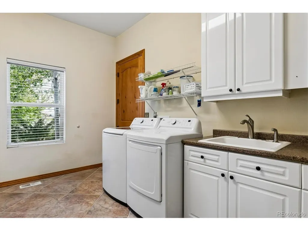
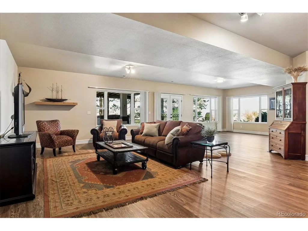
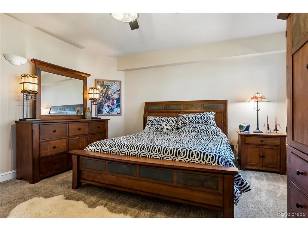
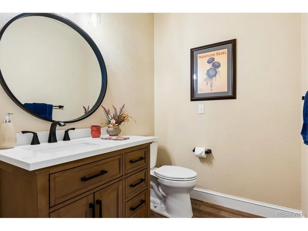
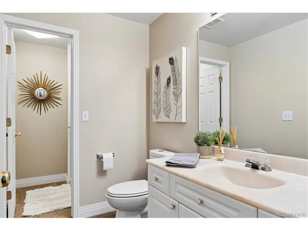
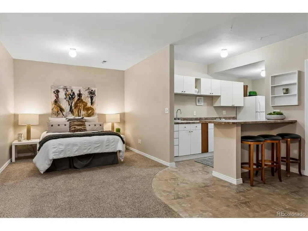
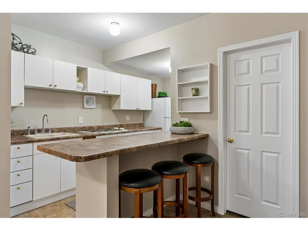
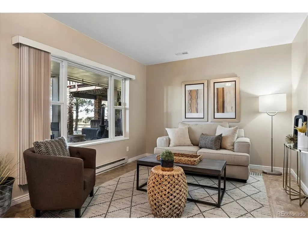
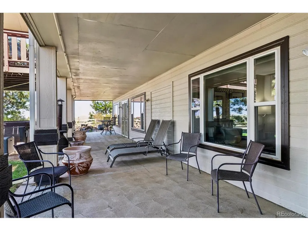
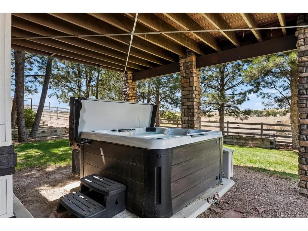
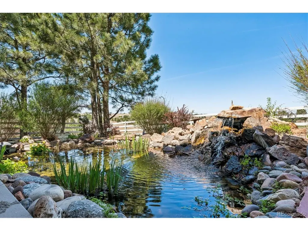
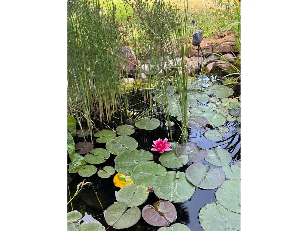
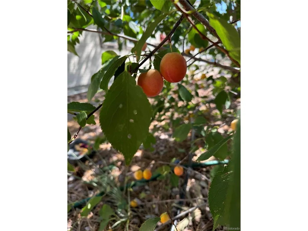
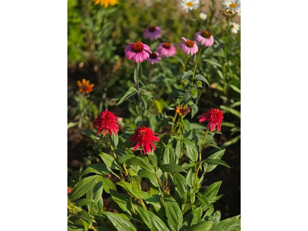
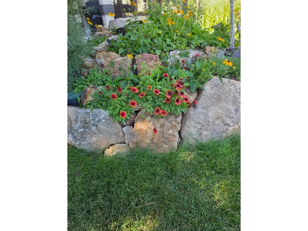
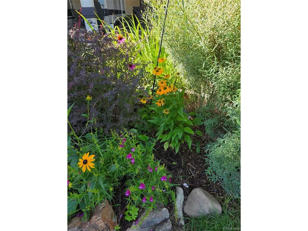
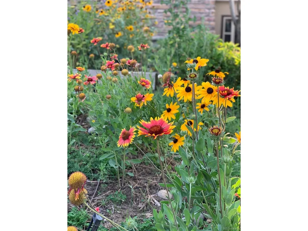
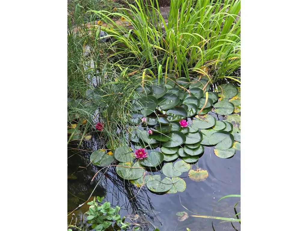
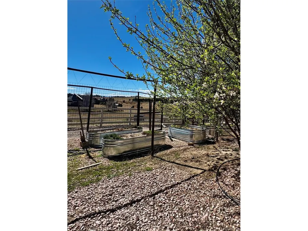
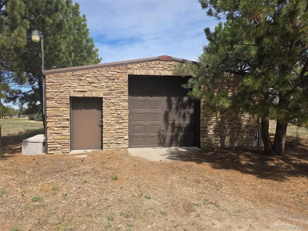
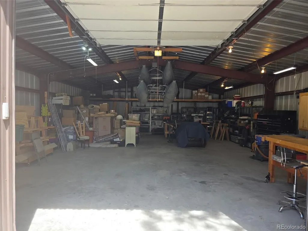
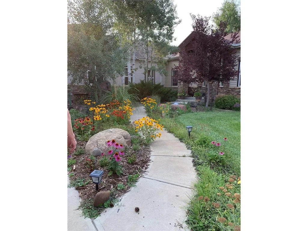
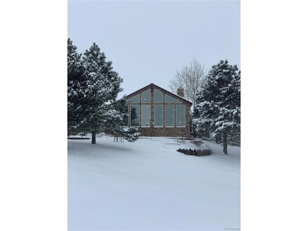
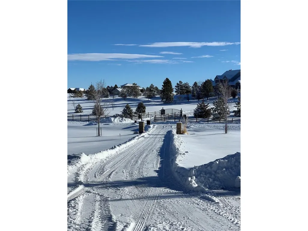
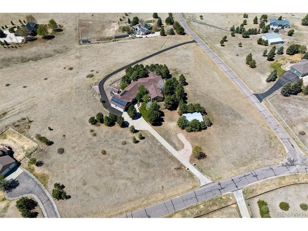
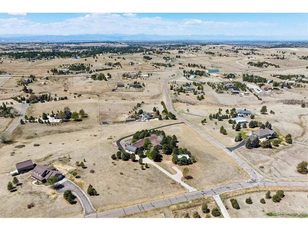
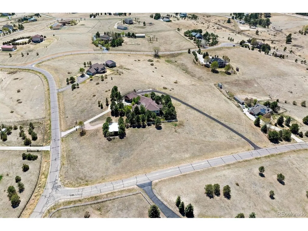
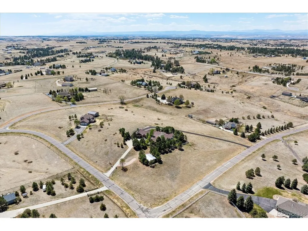
An incredible private oasis awaits at 46527 Sunset View Way. Set on 5.71 acres, this thoughtfully designed ranch-style home offers exceptional privacy on a spacious corner lot, complete with a long paved driveway, a shop/barn with electricity, a stunning sunlit front addition and a brand new 5-bedroom septic system being installed in July. The outdoor setting is truly special, featuring a serene pond, fruit trees, garden beds, perennial landscaping, and plenty of room to enjoy the Colorado lifestyle. Inside, the bright great room showcases a wall of windows and a cozy wood-burning stove. The main level offers a seamless flow between the dining room, oversized kitchen with eat-in space, and secondary family room, with easy access to a private deck. The primary suite is a true retreat with a sitting area, gas fireplace, five-piece bath, and generous custom shelving in the closet. Two additional bedrooms, full baths, and a versatile laundry/utility space complete the main floor. The finished basement includes a fully functional apartment perfect for multi generational living with private entrance, full kitchen, bedroom, and bath-ideal for guests, mother-in-law setup or rental income-plus a fifth bedroom, 3/4 bath, and expansive living area perfect for entertaining. An oversized four-door garage accommodates up to six vehicles, with additional space for RV storage. Active solar, well-maintained systems, multiple solar tubes for extra light and negotiable extras (hot tub, tractor, riding mower) add even more value. Horses are welcome. All just 15 minutes from downtown Parker-offering the perfect balance of convenience and peaceful country living. Assumable mortgage loan at 2.75%. Call for details!
| Elementary School | Middle School | High School |
|---|---|---|
| Pine Lane Prim/Inter Elementary School | Sierra Middle School | Chaparral High School |
| Price History | |
|---|---|
| 4/23/2026 | Listed $1,400,000 |
General Features
| Living Area | 5557 |
|---|---|
| Sewer | Septic Tank |
| Heating | Forced Air,Baseboard,Electronic Air Filter |
| Cooling | Central Air,Ceiling Fan(s) |
| Utilities | Natural Gas Available |
| Roof | Composition |
| Appliances | Self Cleaning Oven,Dishwasher,Refrigerator,Washer,Dryer,Microwave,Disposal,Fire Alarm |
| Zoning | RA-1 |
| Garage Spaces | 6 |
| Patio/Porch Features | Patio,Deck |
| Architectural Style | In-Law Area |
| Construction Materials | Frame,Stone,Moss Rock |
| Exclusions | Kubota Tractor and accessories,riding lawn mower,Skutt Ceramics Kiln,Refrigerator and freezer in the garage,shelves in the back storage closet and garage,one mobile shelf in the pottery studio,Blac |
| Year Built | 2000 |
| Levels | One |
| Property Subtype | Single Family Residence |
| Tax Year | 2025 |
| Accessibility | Level Lot,No Stairs |
| County | Elbert |
| New Construction | No |
| Property Type | Residential |
| HOA | No |
| Energy Efficient | Windows |
| Subdivision Name | Rollings Hills Acres |
| Full Baths | 4 |
| Status | Active |
| High School | Chaparral |
| City | Parker |
| Body of Water | Pond |
| High School District | Douglas County RE-1 |
| MLS Area | Metro Denver |
| Elementary School | Pine Lane Prim/Inter |
| Property Attached Y/N | No |
| Tax Annual Amount | 8004 |
| Middle/Junior High School | Sierra |
| MLS Area Minor | Metro25/DEP |
| Virtual Tour | https://youtu.be/ZJlZuRnJhVM |
| Standard Status | Active |
| Expected Active Date | 2026-04-22 |
| AttributionContact | bsnyders@remax.net,303-799-9898 |
Interior Features
| Interior Amenities | Eat-in Kitchen,Open Floorplan,Pantry,Walk-In Closet(s),Kitchen Island |
|---|---|
| Basement | Full,Partially Finished,Slab,Walk-Out Access |
| Fireplace Features | Two or More,Gas,Living Room,Family Room |
| Above Grade Finished Area | 3453 |
| 3/4 Baths | 1 |
| Total Bedrooms | 5 |
| LivingAreaSource | Assessor |
| Total Baths | 5 |
Exterior Features
| Exterior Amenities | Sprinkler System,Oversized Garage,Tandem Garage |
|---|---|
| Fencing | Fenced |
| Parking Features | Attached |
| Lot Features | Corner Lot,Deciduous Trees,Level,Abuts Pond/Lake,Outbuildings,House/Lot Faces SE,Paved,Gutters |
| Water Source | Well |
| Lot Size Area | 248728 |
| Lot Size Acres | 5.71 |
| Waterfront Y/N | Yes |
| Horse Amenities | Horse(s) Allowed |
Amenities
- Foreclosure
- Views
- Short Sale
- New Construction
- Adult 55+
- Lease To Own
- No HOA Fees
- Furnished
- Primary On Main
- Air Conditioning
- Seller Finance
- Green
- Fixer Upper
- Horse
- Golf
- Fireplace
- Deck
- Garage
- Basement
- Pool
Property vs Single Family Average in 80138
Price
Taxes
Year Built
Visits
 The content relating to real estate for sale in this Web site comes in part from the Internet Data eXchange (IDX) program of METROLIST, INC., DBA RECOLORADO©. Real estate listings held by brokers other than BCRETeam are marked with the IDX Logo. This information is being provided for the consumers' personal, non-commercial use and may not be used for any other purpose. All information subject to change and should be independently verified. September 24, 2026 2:56 AM UTCd

 Information deemed reliable but not guaranteed by the MLS. © 2026 Information and Real Estate Services, LLC.
Information source: Information and Real Estate Services, LLC. Provided for limited non-commercial use only under IRES Rules. © Copyright IRES.
The information being provided is for the consumers personal, non-commercial use and may not be used for any purpose other than to identify prospective properties consumer may be interested in purchasing.
The IRES, LLC Data on this
Information deemed reliable but not guaranteed by the MLS. © 2026 Information and Real Estate Services, LLC.
Information source: Information and Real Estate Services, LLC. Provided for limited non-commercial use only under IRES Rules. © Copyright IRES.
The information being provided is for the consumers personal, non-commercial use and may not be used for any purpose other than to identify prospective properties consumer may be interested in purchasing.
The IRES, LLC Data on this
