

New Construction





Address
706 N Tempe St, Aurora, CO
Price
$ 479,185
Property Attributes
- MLS#2601270
- TypeSingle Family
- Listing Status Active
- CountyARAPAHOE
- CityAurora
- AreaMetro Denver
- NeighborhoodHorizon Uptown
- Zip80018
- StyleSingle Family Residence
- Year Built2026
- Taxes$ 3260
- Price$ 479,185
- Bedrooms3
- Full Bathrooms2
- Half Bathrooms1
- Sqr Footage1558
- Lot Size0.07 Acres
Data Source:
Information and Real Estate Services (IRES)
Property Description
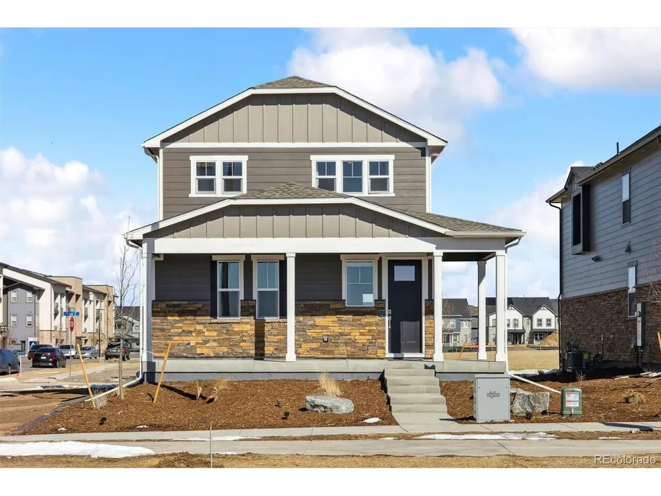
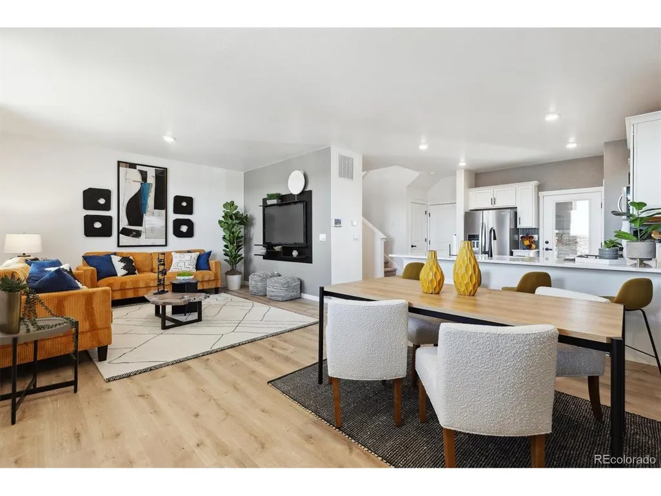
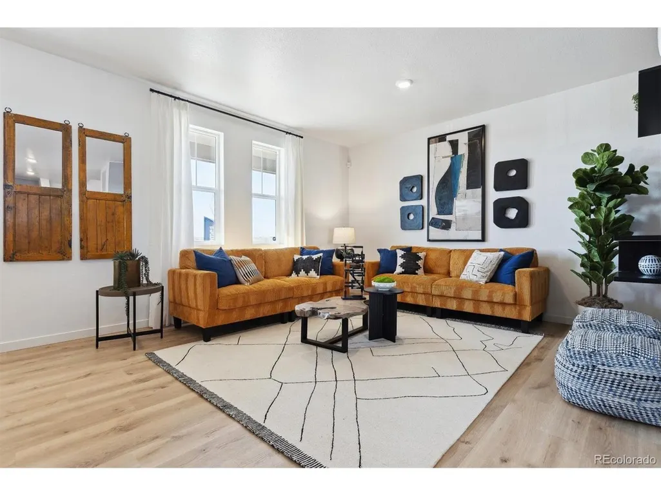
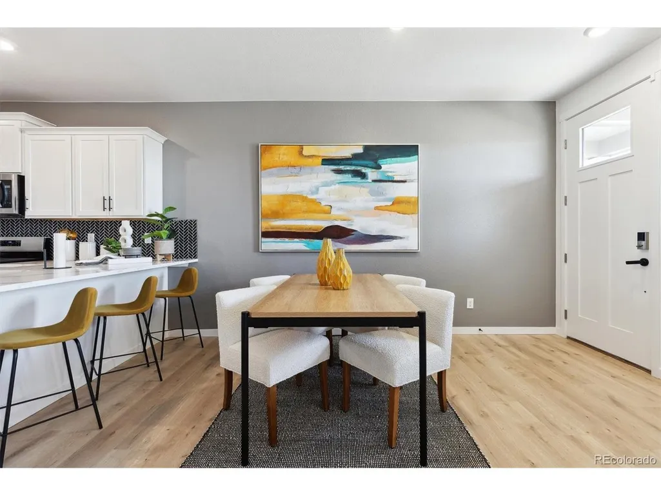
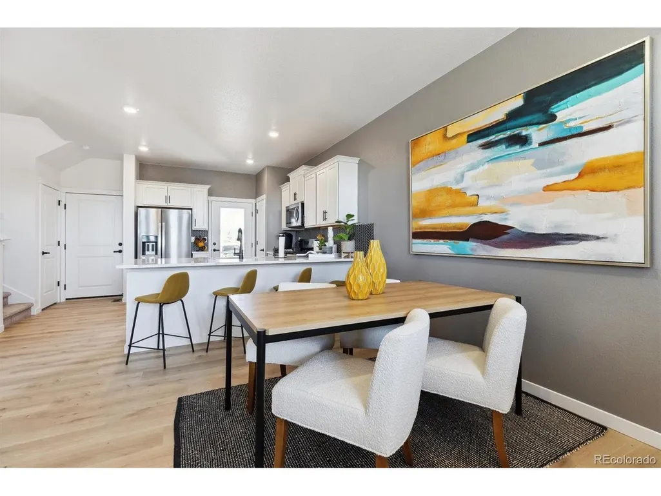
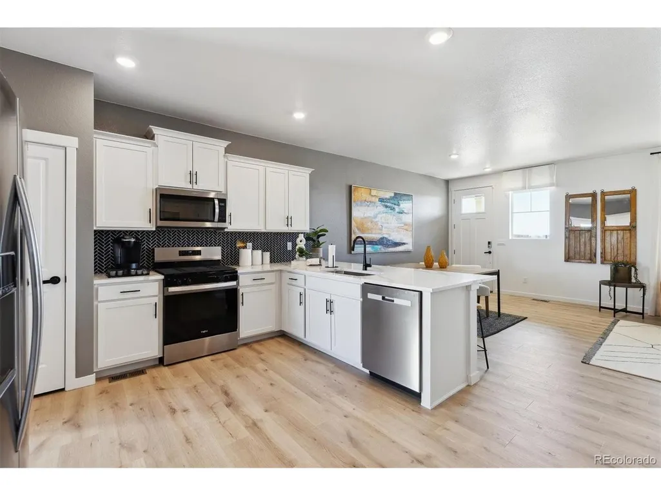
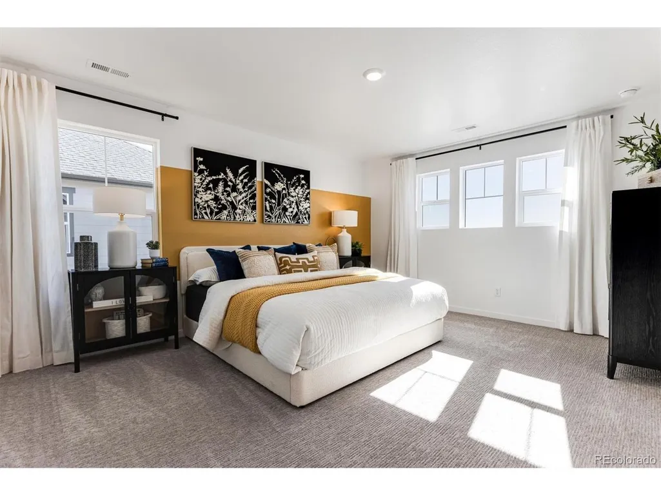
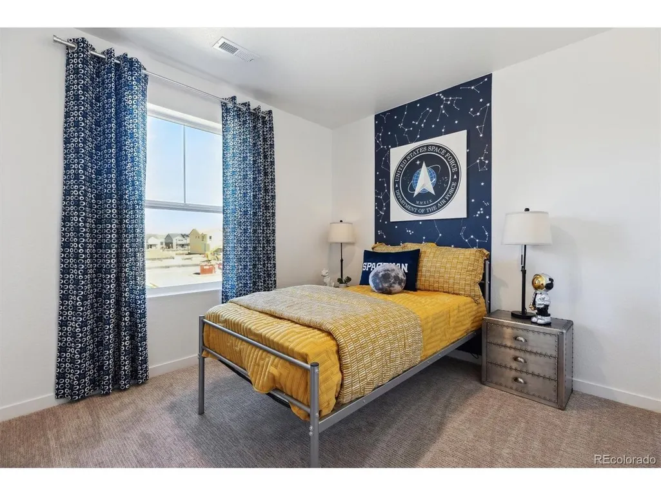
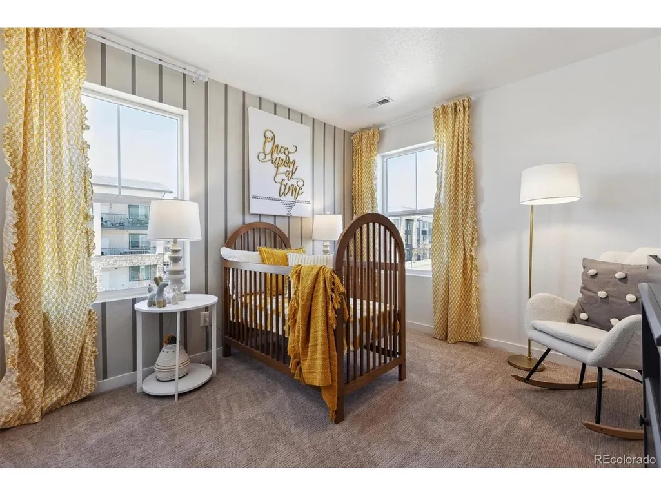
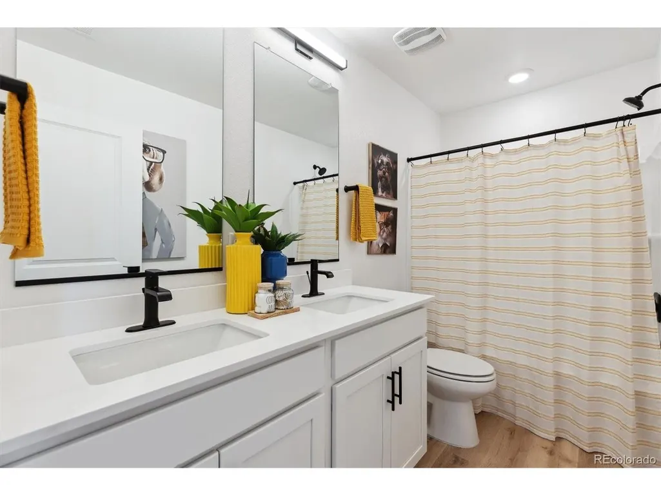
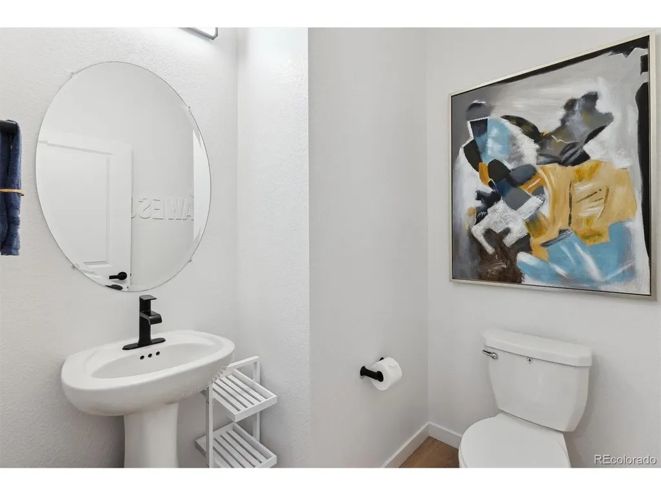
Below market rates are available with builder lender. Live the Dream in the Larimer! Experience stylish, modern living with this floor plan-a versatile 3-bedroom + tech center, 2.5-bath home designed to fit any lifestyle. With a spacious open layout, a flexible loft, and a generous two-car garage, this home offers comfort and functionality in every corner. The main level is perfect for entertaining, featuring a bright and airy great room that flows seamlessly into the kitchen and dining area. You'll love the high-end finishes, including classic espresso cabinetry, crisp white countertops, and upgraded hardware and plumbing fixtures that add a sophisticated touch. You will also enjoy additional inclusions such as full move-in package, landscaping, wing fencing, tankless water heater, smart home package, and more. Located in the vibrant Horizon Uptown community, residents enjoy access to a central park, scenic trails, tennis courts, and a dog park; everything you need just steps from your front door. Don't miss your chance to make the Larimer your new home. Contact us today to schedule your private tour! ***Estimated Delivery Date: January 2027. Photos are representative and not of actual property***
| Elementary School | Middle School | High School |
|---|---|---|
| Vista Peak Elementary School | Vista Peak Middle School | Vista Peak High School |
| Price History | |
|---|---|
| 9/24/2026 | Listed $479,185 |
General Features
| Living Area | 1558 |
|---|---|
| Sewer | Public Sewer |
| Cooling | Central Air |
| Utilities | Natural Gas Available,Electricity Available,Cable Available |
| Roof | Fiberglass |
| Appliances | Dishwasher,Refrigerator,Washer,Dryer,Microwave,Disposal,Fire Alarm |
| Zoning | RES |
| HOA Fee | 159 |
| Garage Spaces | 2 |
| Association Fee Includes | Trash |
| Patio/Porch Features | Patio |
| Construction Materials | Frame,Stone,Composition,Concrete |
| Exclusions | N/A |
| Year Built | 2026 |
| Levels | Two |
| Property Subtype | Single Family Residence |
| Tax Year | 2025 |
| Community Features | Tennis Court(s),Playground,Park,Trail(s) |
| Assoc Fee Paid Per | Quarterly |
| County | Arapahoe |
| New Construction | Yes |
| Property Type | Residential |
| HOA | Yes |
| Energy Efficient | Windows,Thermostat |
| Subdivision Name | Horizon Uptown |
| Full Baths | 1 |
| Status | Active |
| Directions | E-470 N,take exit 19 onto Stephen D. Hogan Pkwy/6th Pkwy. Turn left onto 6th Pkwy,turn right on Rome St,turn right onto E 6th Ave. Model home will be on the left-hand side on the corner of E 6th Ave |
| High School | Vista Peak |
| City | Aurora |
| Association Name | Horizon Uptown Metro District |
| High School District | Adams-Arapahoe 28J |
| MLS Area | Metro Denver |
| Elementary School | Vista Peak |
| Property Attached Y/N | No |
| Tax Annual Amount | 3260 |
| Middle/Junior High School | Vista Peak |
| MLS Area Minor | Metro15/AUN |
| Builder Name | D.R. Horton,Inc |
| Standard Status | Active |
| Expected Active Date | 2026-09-24 |
| AttributionContact | ChadHBolton@drhrealty.com |
Interior Features
| Interior Amenities | Open Floorplan,Pantry,Walk-In Closet(s),Kitchen Island |
|---|---|
| Basement | Crawl Space,Built-In Radon,Radon Test Available,Sump Pump |
| Window Features | Window Coverings |
| Above Grade Finished Area | 1558 |
| Half Baths | 1 |
| 3/4 Baths | 1 |
| Total Bedrooms | 3 |
| Room Type | Loft |
| LivingAreaSource | Plans |
| Total Baths | 3 |
Exterior Features
| Exterior Amenities | >8' Garage Door |
|---|---|
| Fencing | Partial |
| Parking Features | Attached |
| Lot Features | Abuts Private Open Space,Paved |
| Water Source | Public |
| Lot Size Area | 3000 |
| Lot Size Acres | 0.07 |
| Waterfront Y/N | No |
| Builder Model | Larimer 1558 |
Amenities
- Foreclosure
- Views
- Short Sale
- New Construction
- Adult 55+
- Lease To Own
- No HOA Fees
- Furnished
- Primary On Main
- Air Conditioning
- Seller Finance
- Green
- Fixer Upper
- Horse
- Golf
- Fireplace
- Deck
- Garage
- Basement
- Pool
Property vs Single Family Average in 80018
Price
Taxes
Year Built
In The Neighborhood
Just Listed
Aurora
$ 485,000
- Type
- Single Family
- Size
- 2,664 SqFt
- Rooms
- 3 Beds + 2.5 Baths
 eXp Realty, LLC #1765333
Aurora
$ 440,000
- Type
- Single Family
- Size
- 1,558 SqFt
- Rooms
- 3 Beds + 2.5 Baths
MB Team Lassen #8499975
Aurora
$ 500,000
- Type
- Single Family
- Size
- 2,440 SqFt
- Rooms
- 3 Beds + 2.5 Baths
Kenneth James Realty, Inc. #3471453
Reduced
Aurora
$ 500,000
- Type
- Single Family
- Size
- 1,895 SqFt
- Rooms
- 4 Beds + 2.5 Baths
D.R. Horton Realty, LLC #4586852
Aurora
$ 414,950
- Type
- Single Family
- Size
- 1,424 SqFt
- Rooms
- 3 Beds + 2.5 Baths
Coldwell Banker Realty 56 #4230689

 Information deemed reliable but not guaranteed by the MLS. © 2026 Information and Real Estate Services, LLC.
Information source: Information and Real Estate Services, LLC. Provided for limited non-commercial use only under IRES Rules. © Copyright IRES.
The information being provided is for the consumers personal, non-commercial use and may not be used for any purpose other than to identify prospective properties consumer may be interested in purchasing.
The IRES, LLC Data on this
Information deemed reliable but not guaranteed by the MLS. © 2026 Information and Real Estate Services, LLC.
Information source: Information and Real Estate Services, LLC. Provided for limited non-commercial use only under IRES Rules. © Copyright IRES.
The information being provided is for the consumers personal, non-commercial use and may not be used for any purpose other than to identify prospective properties consumer may be interested in purchasing.
The IRES, LLC Data on this
