

Eco Friendly
Address
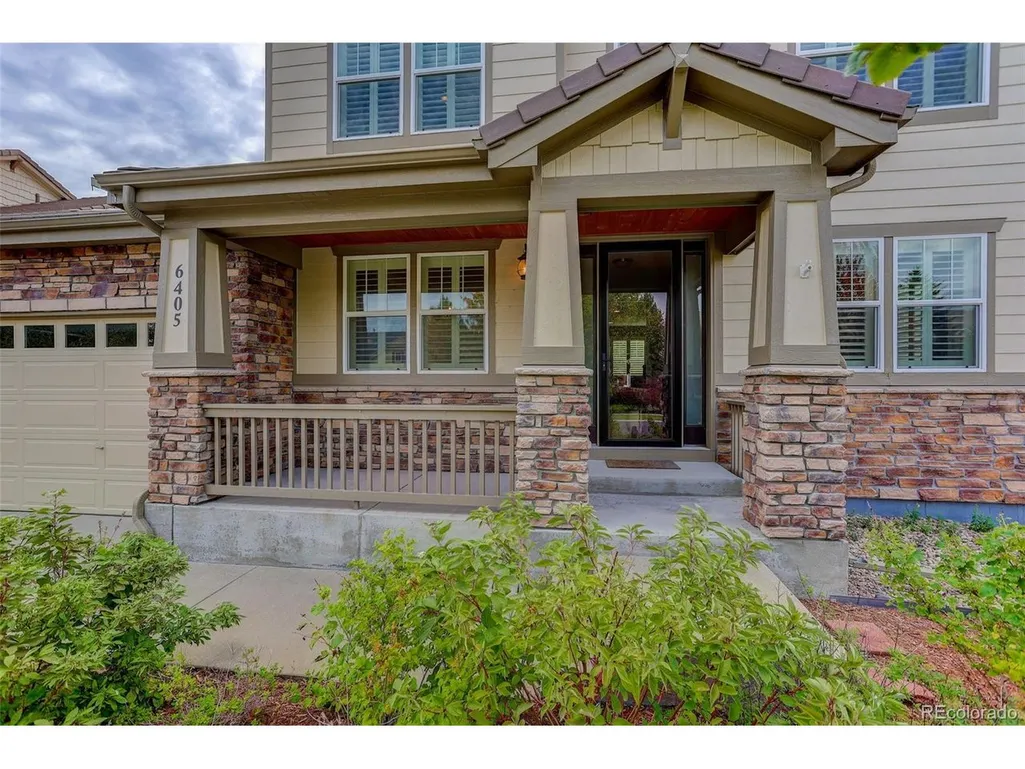
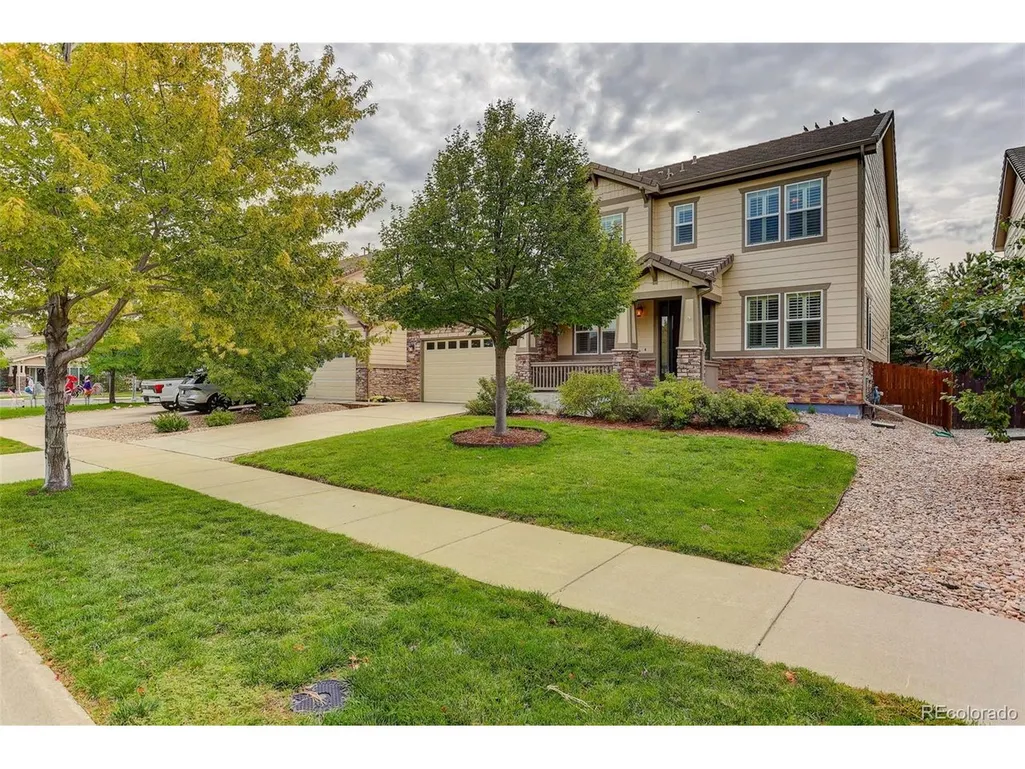
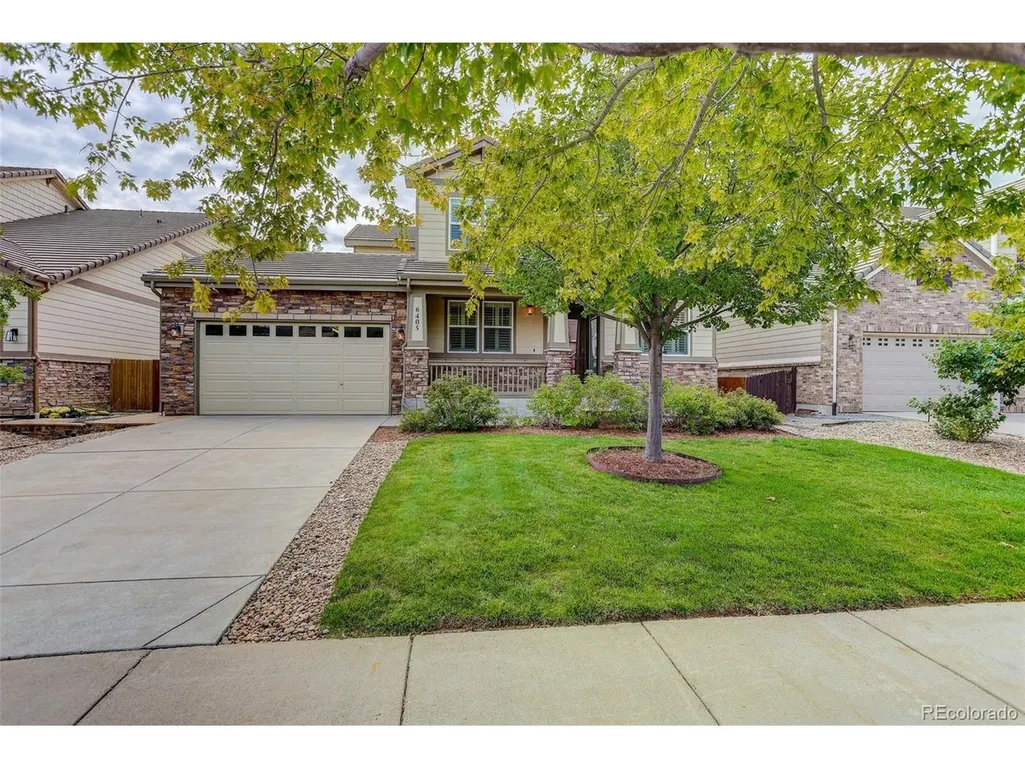
6405 S Ider Way, Aurora, CO
Price
$ 724,900
Property Attributes
- MLS#2644238
- TypeSingle Family
- Listing Status Active
- CountyARAPAHOE
- CityAurora
- AreaMetro Denver
- NeighborhoodWheatlands
- Zip80016
- StyleSingle Family Residence
- Year Built2012
- Taxes$ 7330
- Price$ 724,900
- Bedrooms4
- Full Bathrooms2
- Half Bathrooms1
- Sqr Footage3945
- Lot Size0.17 Acres
Data Source:
Information and Real Estate Services (IRES)
Property Description
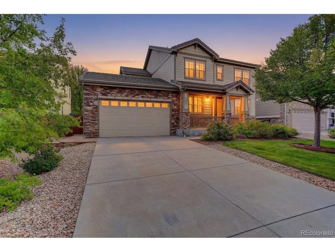
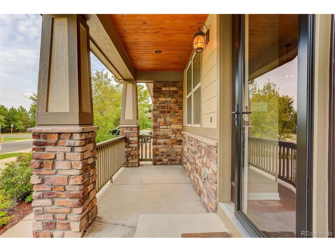
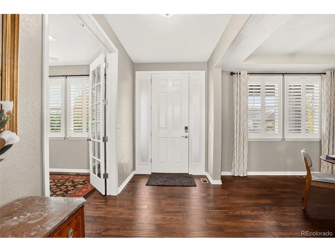
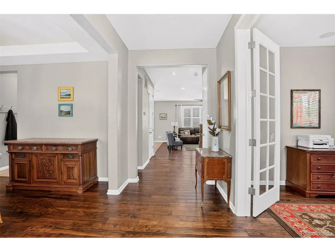
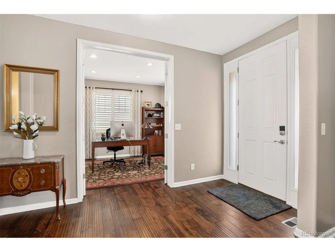
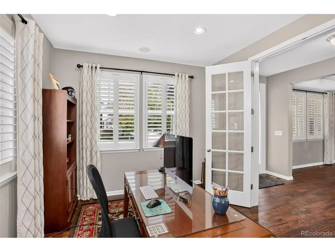
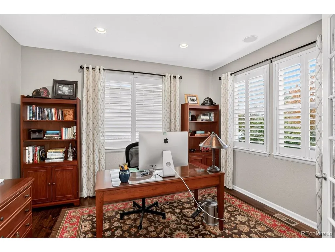
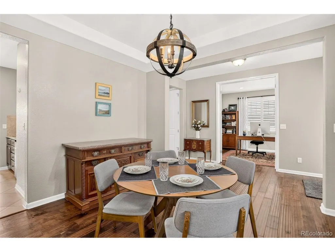
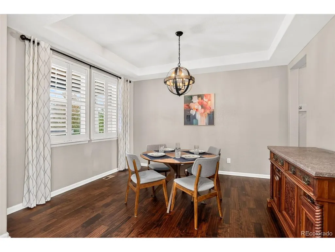
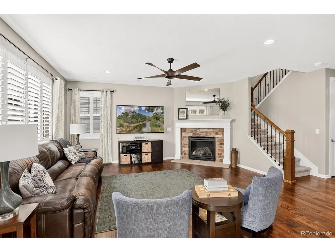
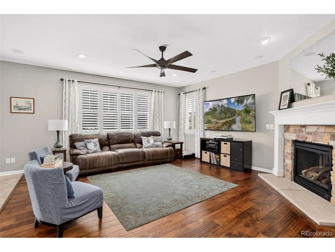
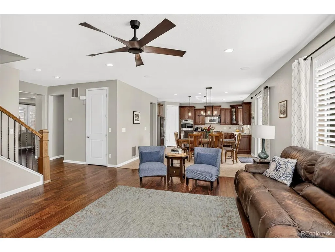
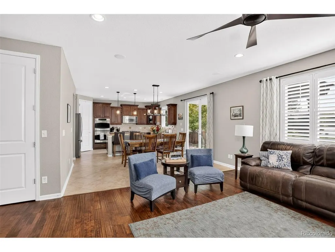
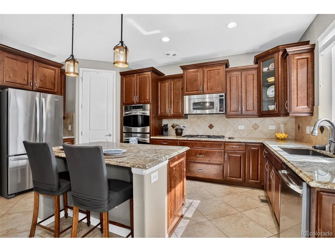
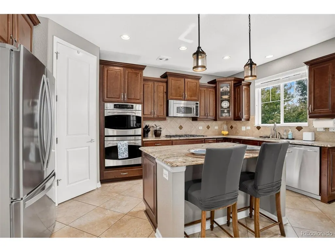
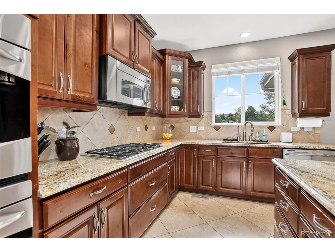
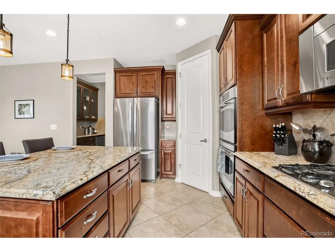
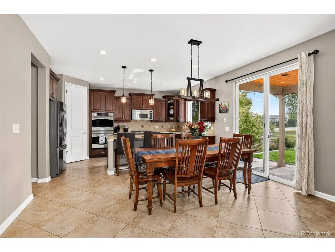
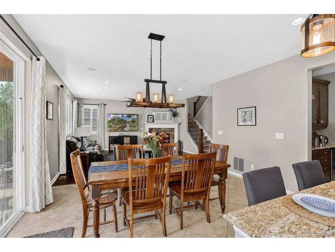
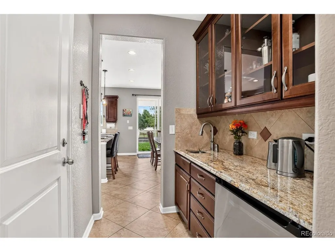
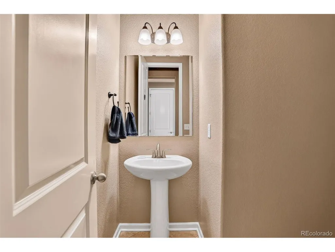
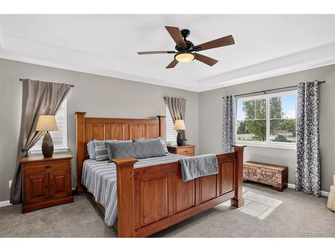
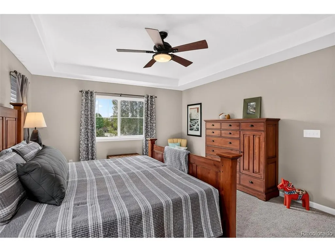
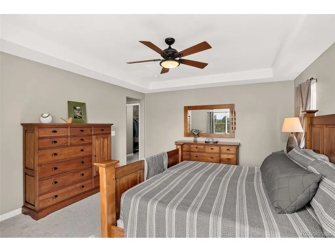
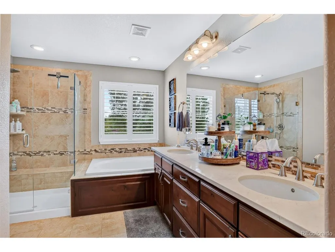
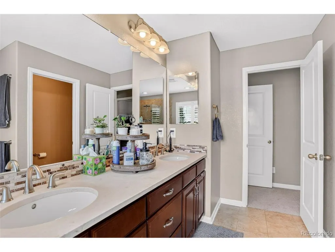
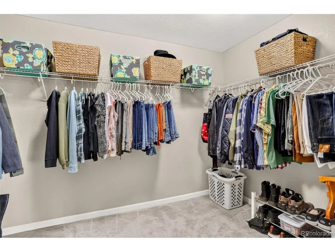
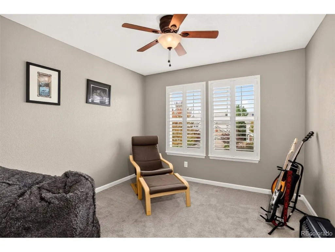
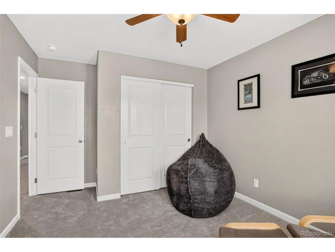
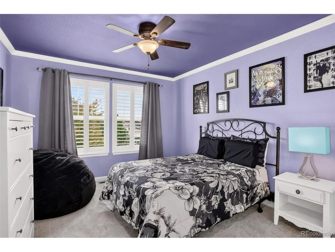
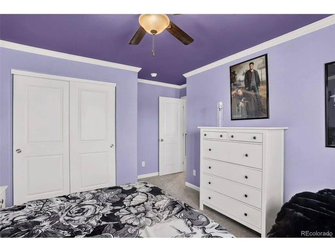
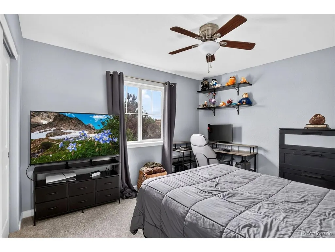
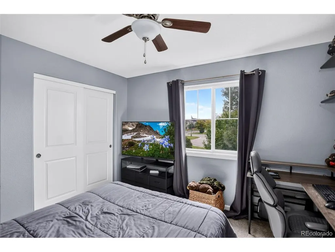
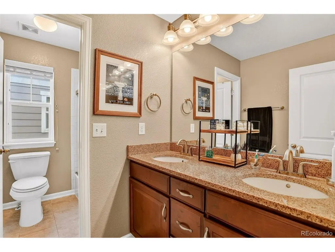
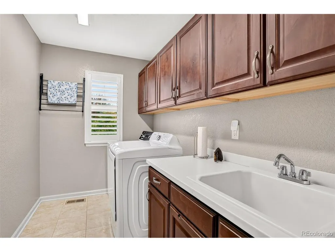
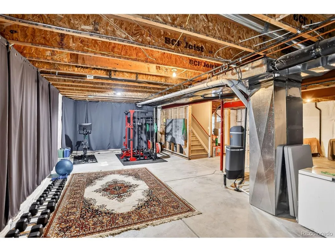
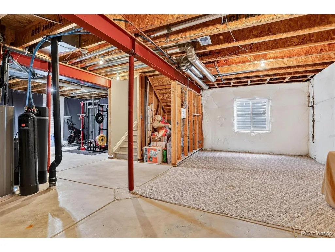
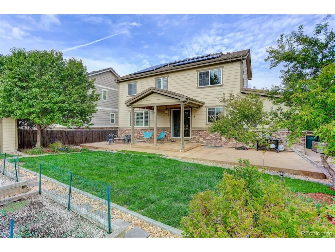
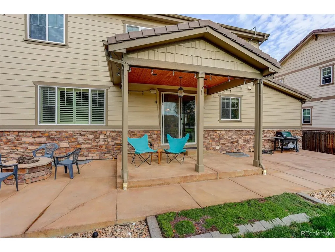
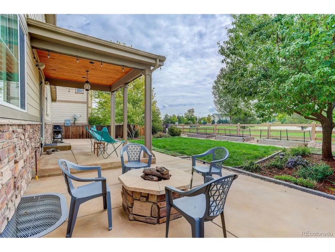
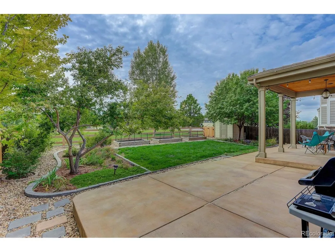
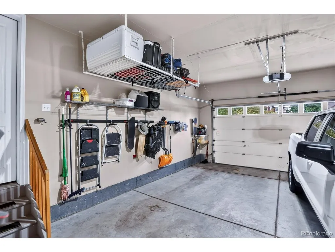
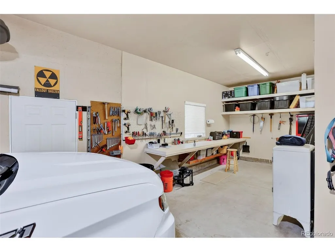
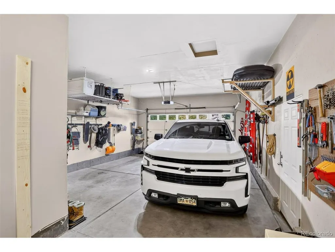
Welcome to this stunning, beautifully upgraded Wheatlands home, ideally situated on a premium lot! Meticulously maintained, exceptionally clean, and featuring brand-new carpet, this impressive home offers style, space, and an unbeatable location with Pine Ridge Elementary is just steps away! The thoughtfully designed main level features an inviting open-concept kitchen and family room, perfect for everyday living and entertaining. The gorgeous kitchen showcases rich, dark staggered cabinetry, gleaming granite countertops, stainless-steel appliances, tiled floors, custom lighting, abundant counter space, a large pantry, and a center island with seating. A beautiful butler's pantry connects the kitchen to the formal dining room and adds an elegant touch. The ideal floor plan includes four upper-level bedrooms, a main-floor office, formal dining, and a comfortable family room with a cozy fireplace. The unfinished basement features impressive 9-foot ceilings and tremendous potential for future finishing, a recreation area, or exceptional storage. The oversized 3-car garage is a true standout, easily accommodating a full-size truck, three vehicles, or a workshop. Tall ceilings and overhead storage racks provide even more valuable space. Enjoy outdoor living at its best with a large patio spanning the width of the home, partial roof cover, and a custom fire pit with natural gas feed. Owned solar panels provide significant monthly energy savings! Enjoy everything The Wheatlands has to offer, including low HOA dues and fantastic amenities such as a clubhouse, pool, trails, tennis courts, and YMCA membership, with the YMCA just down the street. Located in the highly regarded Cherry Creek School District, this home offers easy access to Southlands, parks, trails, the reservoir, and abundant outdoor recreation. Take the nearby bike path to the reservoir or new neighborhood park. Easy access to highways, DIA, DTC, and beyond. This one is amazing-don't wait to see it!
| Elementary School | Middle School | High School |
|---|---|---|
| Pine Ridge Elementary School | Fox Ridge Middle School | Cherokee Trail High School |
| Price History | |
|---|---|
| 9/26/2026 | Listed $724,900 |
General Features
| Living Area | 2634 |
|---|---|
| Sewer | Public Sewer |
| Heating | Forced Air |
| Cooling | Central Air,Ceiling Fan(s) |
| Roof | Composition |
| Appliances | Double Oven,Dishwasher,Refrigerator,Microwave,Disposal |
| HOA Fee | 75 |
| Garage Spaces | 3 |
| Patio/Porch Features | Patio |
| Construction Materials | Frame,Stone,Wood Siding |
| Exclusions | Seller's personal property. |
| Year Built | 2012 |
| Levels | Two |
| Property Subtype | Single Family Residence |
| Tax Year | 2025 |
| Community Features | Clubhouse,Tennis Court(s),Pool,Fitness Center,Trail(s) |
| Assoc Fee Paid Per | Monthly |
| County | Arapahoe |
| New Construction | No |
| Property Type | Residential |
| HOA | Yes |
| Energy Efficient | Windows |
| Subdivision Name | Wheatlands |
| Full Baths | 2 |
| Status | Active |
| High School | Cherokee Trail |
| City | Aurora |
| Association Name | Wheatlands Metro District |
| High School District | Cherry Creek 5 |
| MLS Area | Metro Denver |
| Elementary School | Pine Ridge |
| Property Attached Y/N | No |
| Tax Annual Amount | 7330 |
| Middle/Junior High School | Fox Ridge |
| MLS Area Minor | Metro26/ESS |
| Standard Status | Active |
| Expected Active Date | 2026-09-26 |
| AttributionContact | Marcus.Harris@cbrealty.com,720-217-8904 |
Interior Features
| Interior Amenities | Eat-in Kitchen,Pantry,Walk-In Closet(s),Kitchen Island |
|---|---|
| Basement | Full,Unfinished |
| Fireplace Features | Family Room,One |
| Window Features | Window Coverings |
| Above Grade Finished Area | 2634 |
| Half Baths | 1 |
| Total Bedrooms | 4 |
| LivingAreaSource | Assessor |
| Total Baths | 3 |
Exterior Features
| Exterior Amenities | >8' Garage Door,Tandem Garage |
|---|---|
| Fencing | Fenced |
| Parking Features | Attached |
| Lot Features | Abuts Public Open Space,Outbuildings,Paved |
| Water Source | Public |
| Lot Size Area | 7209 |
| Lot Size Acres | 0.17 |
| Waterfront Y/N | No |
Amenities
- Foreclosure
- Views
- Short Sale
- New Construction
- Adult 55+
- Lease To Own
- No HOA Fees
- Furnished
- Primary On Main
- Air Conditioning
- Seller Finance
- Green
- Fixer Upper
- Horse
- Golf
- Fireplace
- Deck
- Garage
- Basement
- Pool
Property vs Single Family Average in 80016
Price
Taxes
Year Built
In The Neighborhood
Just Listed
Aurora
$ 678,000
- Type
- Single Family
- Size
- 4,290 SqFt
- Rooms
- 4 Beds + 3 Baths
 The Agency - Denver #2557046
Aurora
$ 599,000
- Type
- Single Family
- Size
- 2,280 SqFt
- Rooms
- 4 Beds + 3.5 Baths
Kentwood Real Estate City Properties #9435138
Aurora
$ 749,900
- Type
- Single Family
- Size
- 4,886 SqFt
- Rooms
- 6 Beds + 3.5 Baths
HomeSmart Realty #3752237

 Information deemed reliable but not guaranteed by the MLS. © 2026 Information and Real Estate Services, LLC.
Information source: Information and Real Estate Services, LLC. Provided for limited non-commercial use only under IRES Rules. © Copyright IRES.
The information being provided is for the consumers personal, non-commercial use and may not be used for any purpose other than to identify prospective properties consumer may be interested in purchasing.
The IRES, LLC Data on this
Information deemed reliable but not guaranteed by the MLS. © 2026 Information and Real Estate Services, LLC.
Information source: Information and Real Estate Services, LLC. Provided for limited non-commercial use only under IRES Rules. © Copyright IRES.
The information being provided is for the consumers personal, non-commercial use and may not be used for any purpose other than to identify prospective properties consumer may be interested in purchasing.
The IRES, LLC Data on this
