

Views









Address
9760 Biscay St, Commerce City, CO
Price
$ 515,000
Property Attributes
- MLS#2648917
- TypeSingle Family
- Listing Status Active
- CountyADAMS
- CityCommerce City
- AreaMetro Denver
- NeighborhoodSettlers Crossing
- Zip80022
- StyleContemporary
- Year Built2021
- Taxes$ 6884
- Price$ 515,000
- Bedrooms4
- Full Bathrooms3
- Half Bathrooms0
- Sqr Footage1991
- Lot Size0.16 Acres
Data Source:
Information and Real Estate Services (IRES)
Property Description
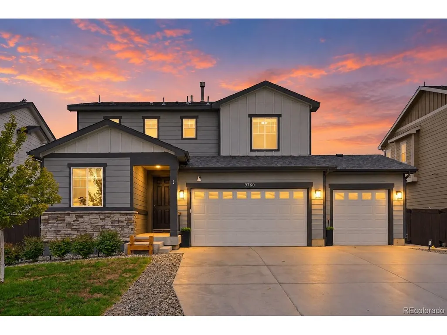
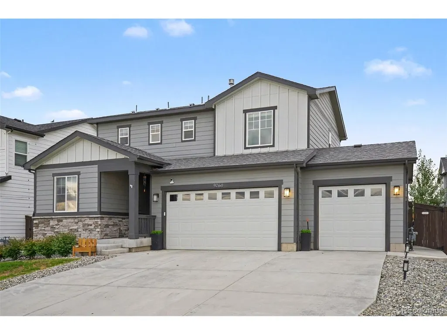
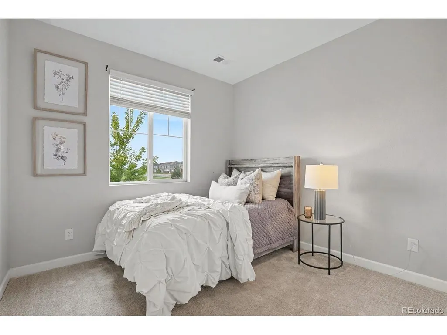
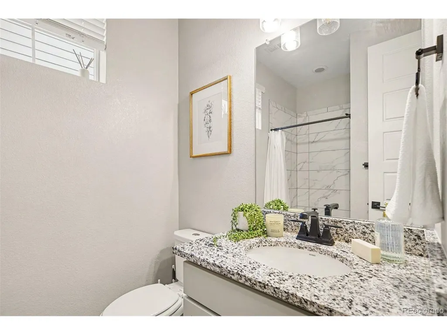
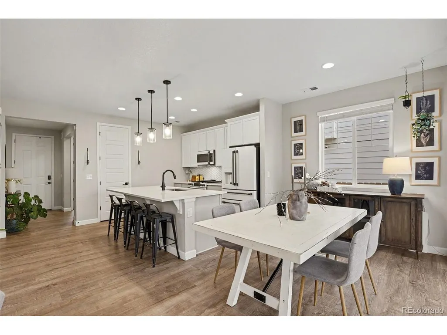
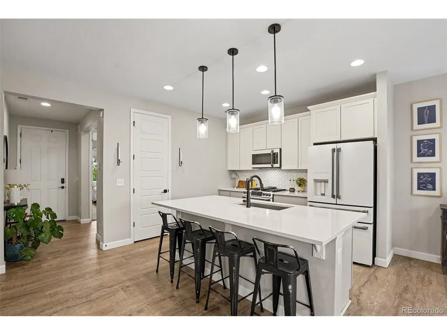
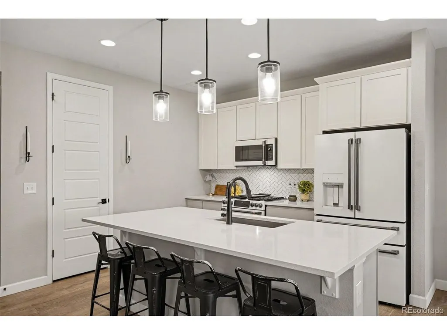
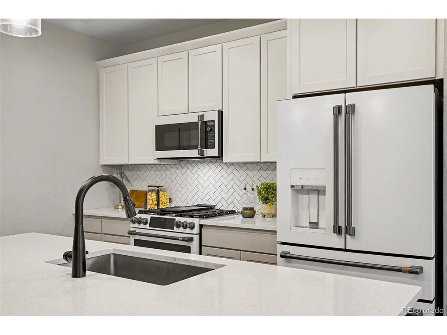
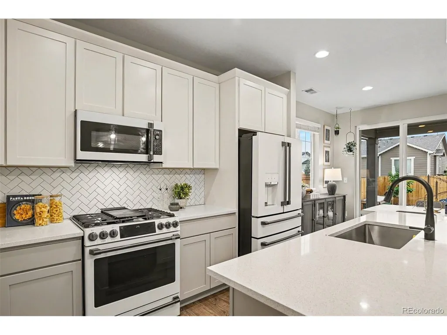
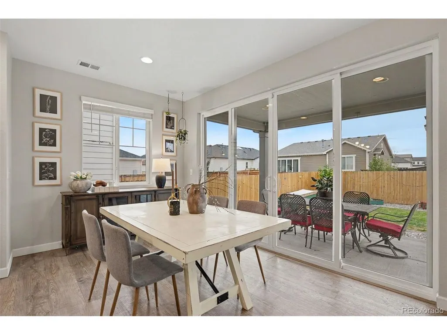
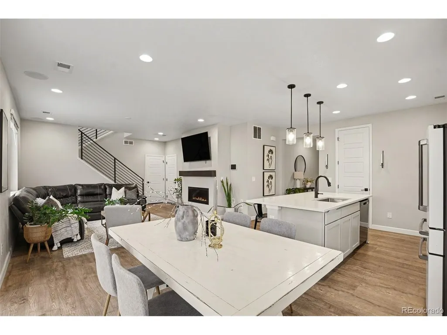
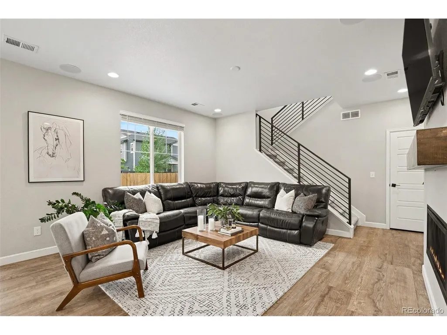
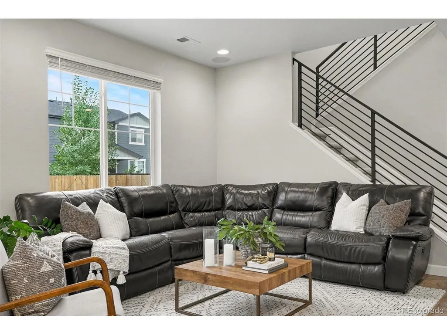
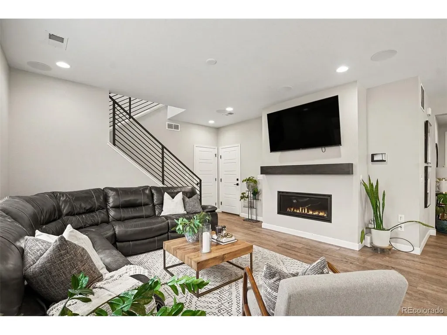
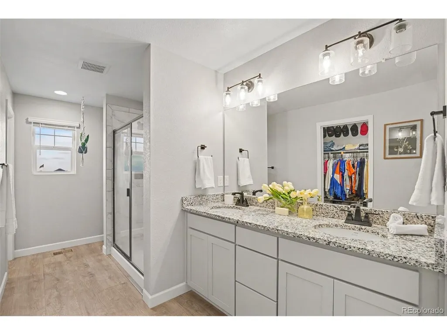
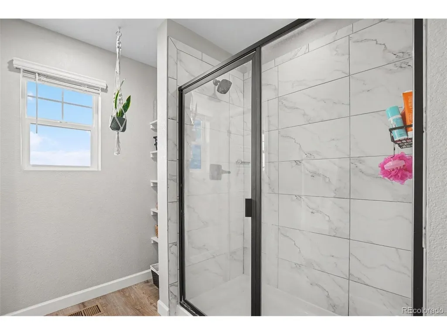
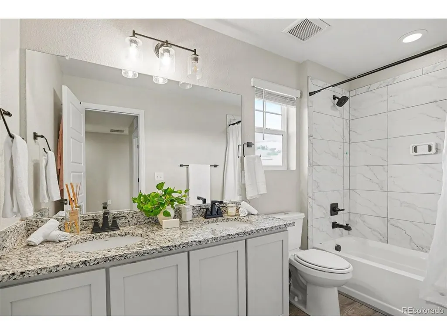
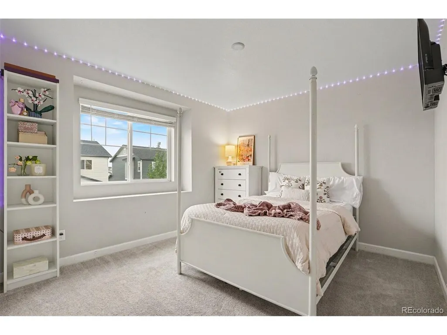
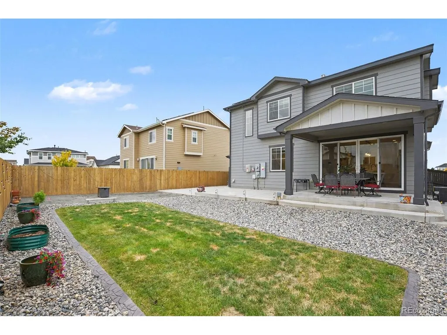
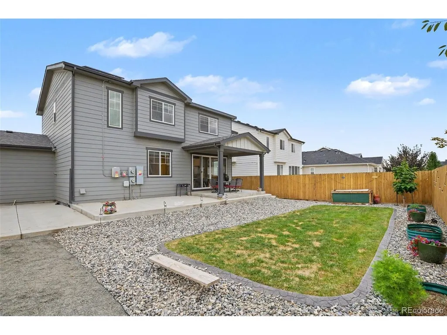
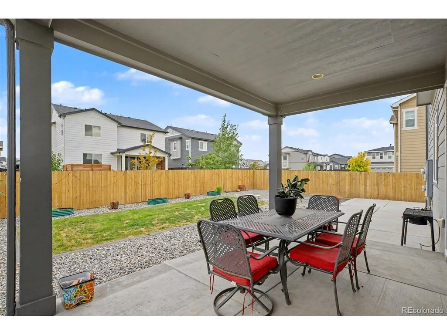
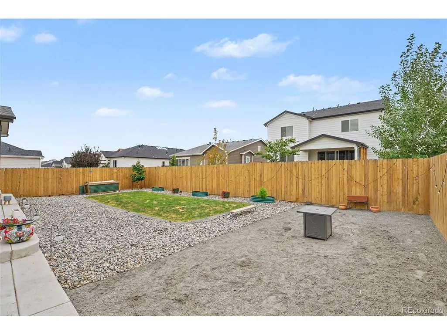
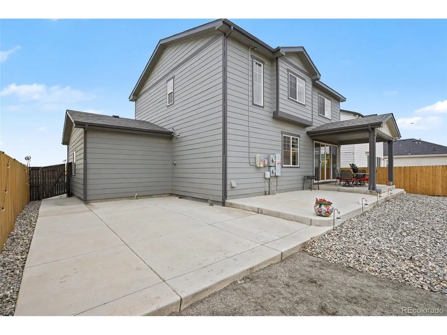
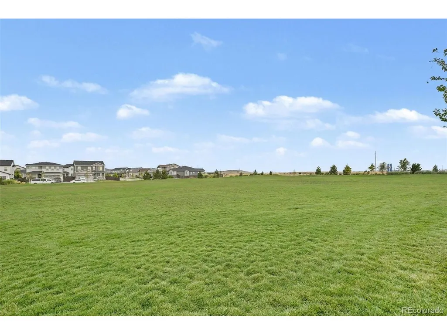
Welcome to Settler's Crossing! Perfectly positioned directly across from the neighborhood's expansive park and playground, this beautifully appointed 4-bedroom, 3-bathroom home offers modern design, thoughtful functionality, and a rare 3-car garage. Step inside to discover a bright, open-concept floor plan featuring contemporary finishes and a seamless flow between the kitchen, dining, and living areas. The kitchen showcases quartz countertops, upgraded appliances, and generous workspace, while a cozy gas fireplace anchors the inviting living room. A main-floor bedroom with an adjacent three-quarter bathroom offers exceptional flexibility for guests, a home office, or multigenerational living. Upstairs, you'll find three additional bedrooms, including a spacious primary retreat with an en-suite bathroom and walk-in shower. Convenient upstairs laundry adds to the home's thoughtful design. Outside, the beautifully landscaped backyard provides an inviting setting for entertaining, relaxation, and enjoying Colorado's beautiful weather. The rare three-car garage offers additional space for vehicles, storage, and recreational gear. Enjoy neighborhood parks, playgrounds, green spaces, and walking paths, along with convenient access to E-470, Denver International Airport, shopping, and dining. With its desirable park-front setting, versatile floor plan, and modern finishes, this home offers an exceptional opportunity to enjoy contemporary Colorado living!
| Elementary School | Middle School | High School |
|---|---|---|
| Southlawn Elementary School | Otho Stuart Middle School | Prairie View High School |
| Price History | |
|---|---|
| 9/25/2026 | Listed $515,000 |
General Features
| Living Area | 1991 |
|---|---|
| Sewer | Public Sewer |
| Heating | Forced Air |
| Cooling | Central Air,Ceiling Fan(s) |
| Utilities | Electricity Available,Cable Available |
| Roof | Composition |
| Appliances | Dishwasher,Refrigerator,Washer,Dryer,Microwave,Disposal,Fire Alarm |
| HOA Fee | 60 |
| Garage Spaces | 3 |
| Patio/Porch Features | Patio |
| Architectural Style | Contemporary |
| Construction Materials | Frame,Stone,Composition |
| Exclusions | Seller's personal property and staging items. |
| Year Built | 2021 |
| View | Plains View |
| Levels | Two |
| Property Subtype | Single Family Residence |
| Tax Year | 2025 |
| Community Features | Playground,Park |
| Assoc Fee Paid Per | Monthly |
| County | Adams |
| New Construction | No |
| Property Type | Residential |
| HOA | Yes |
| Energy Efficient | Windows,Thermostat |
| Subdivision Name | Settlers Crossing |
| Full Baths | 1 |
| Status | Active |
| Directions | Please refer to GPS. Located off of Tower Road and 98th. |
| High School | Prairie View |
| City | Commerce City |
| Association Name | Settlers Crossing |
| High School District | Brighton Dist 27J |
| MLS Area | Metro Denver |
| Elementary School | Southlawn |
| Property Attached Y/N | No |
| Tax Annual Amount | 6884 |
| Middle/Junior High School | Otho Stuart |
| MLS Area Minor | Metro8/NSE |
| Builder Name | D.R. Horton,Inc |
| Standard Status | Active |
| Expected Active Date | 2026-09-25 |
| AttributionContact | michael@4SResidentialGroup.com,303-494-0990 |
Interior Features
| Interior Amenities | Eat-in Kitchen,Open Floorplan,Walk-In Closet(s),Kitchen Island |
|---|---|
| Basement | Slab |
| Fireplace Features | Gas,Gas Log,Family Room,One |
| Above Grade Finished Area | 1991 |
| 3/4 Baths | 2 |
| Total Bedrooms | 4 |
| LivingAreaSource | Assessor |
| Total Baths | 3 |
Exterior Features
| Exterior Amenities | Sprinkler System |
|---|---|
| Parking Features | Attached |
| Lot Features | House/Lot Faces NW,Paved,Gutters |
| Water Source | Public |
| Lot Size Area | 6765 |
| Lot Size Acres | 0.16 |
| Waterfront Y/N | No |
Amenities
- Foreclosure
- Views
- Short Sale
- New Construction
- Adult 55+
- Lease To Own
- No HOA Fees
- Furnished
- Primary On Main
- Air Conditioning
- Seller Finance
- Green
- Fixer Upper
- Horse
- Golf
- Fireplace
- Deck
- Garage
- Basement
- Pool
Property vs Single Family Average in 80022
Price
Taxes
Year Built
In The Neighborhood
Just Listed
Commerce City
$ 850,000
- Type
- Single Family
- Size
- 5,002 SqFt
- Rooms
- 5 Beds + 3.5 Baths
 Compass - Denver #9001068
Just Listed
Commerce City
$ 799,900
- Type
- Single Family
- Size
- 5,002 SqFt
- Rooms
- 6 Beds + 3.5 Baths
HomeSmart #5944220
Just Listed
Commerce City
$ 394,995
- Type
- Single Family
- Size
- 1,468 SqFt
- Rooms
- 3 Beds + 2.5 Baths
D.R. Horton Realty, LLC #8011947
Views
Commerce City
$ 749,000
- Type
- Single Family
- Size
- 3,945 SqFt
- Rooms
- 4 Beds + 3 Baths
Serhant Colorado LLC #5513951
New Construction
Commerce City
$ 825,000
- Type
- Single Family
- Size
- 5,002 SqFt
- Rooms
- 6 Beds + 3.5 Baths
New Construction
Commerce City
$ 825,000
- Type
- Single Family
- Size
- 5,002 SqFt
- Rooms
- 6 Beds + 3.5 Baths
Brokers Guild Homes #2724282

 Information deemed reliable but not guaranteed by the MLS. © 2026 Information and Real Estate Services, LLC.
Information source: Information and Real Estate Services, LLC. Provided for limited non-commercial use only under IRES Rules. © Copyright IRES.
The information being provided is for the consumers personal, non-commercial use and may not be used for any purpose other than to identify prospective properties consumer may be interested in purchasing.
The IRES, LLC Data on this
Information deemed reliable but not guaranteed by the MLS. © 2026 Information and Real Estate Services, LLC.
Information source: Information and Real Estate Services, LLC. Provided for limited non-commercial use only under IRES Rules. © Copyright IRES.
The information being provided is for the consumers personal, non-commercial use and may not be used for any purpose other than to identify prospective properties consumer may be interested in purchasing.
The IRES, LLC Data on this
