

Price Reduction - Primary on Main
Address
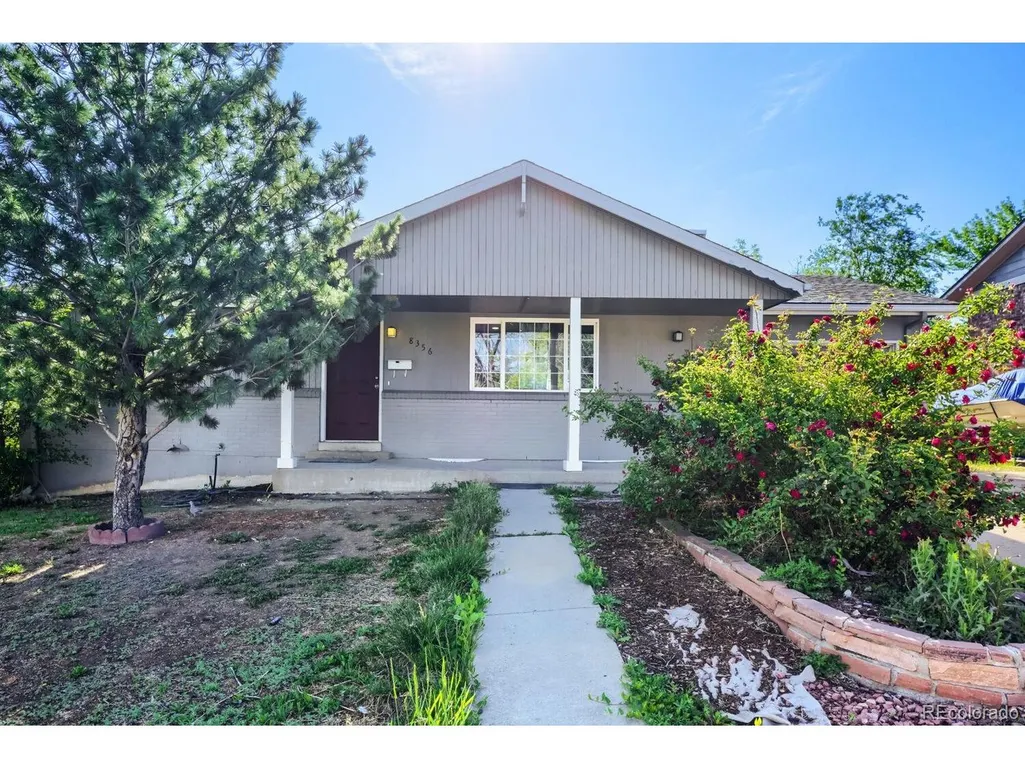
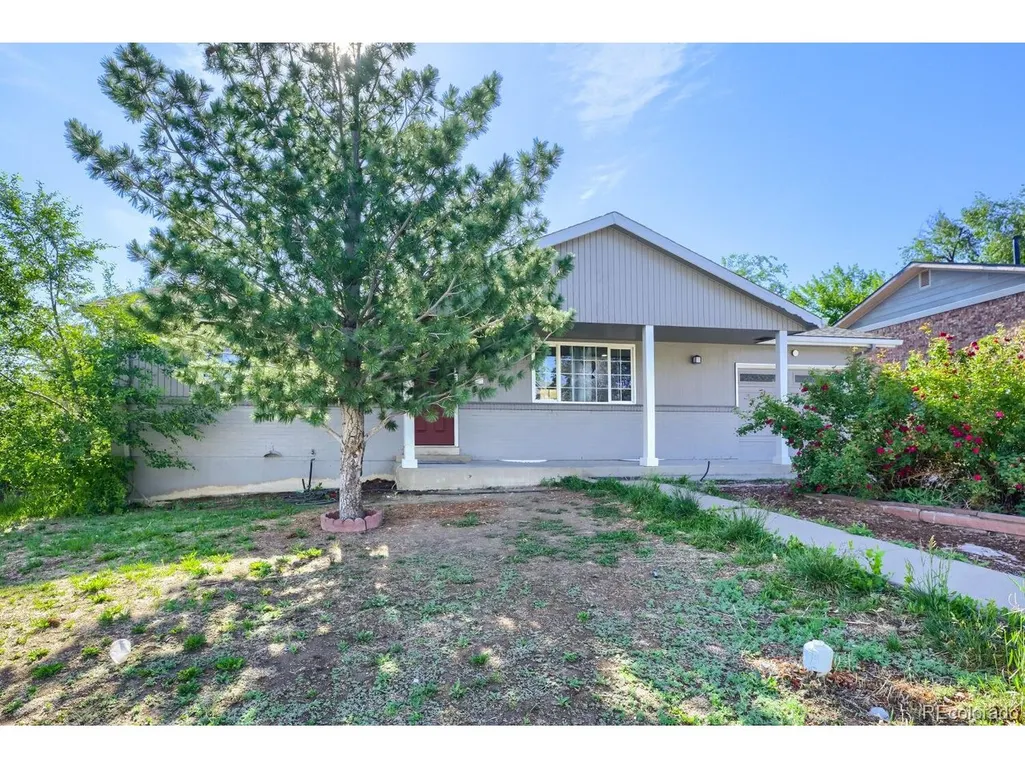
8356 Mitze Dr, Denver, CO
Price
$ 429,999
Property Attributes
- MLS#2693010
- TypeSingle Family
- Listing Status Active
- CountyADAMS
- CityDenver
- AreaMetro Denver
- NeighborhoodSherrelwood Estates
- Zip80221
- StyleSingle Family Residence
- Year Built1966
- Taxes$ 3478
- Price$ 429,999
- Bedrooms4
- Full Bathrooms2
- Half Bathrooms0
- Sqr Footage2086
- Lot Size0.18 Acres
Data Source:
Information and Real Estate Services (IRES)
Property Description
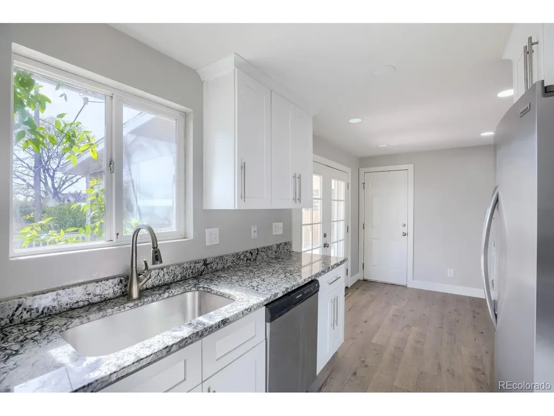
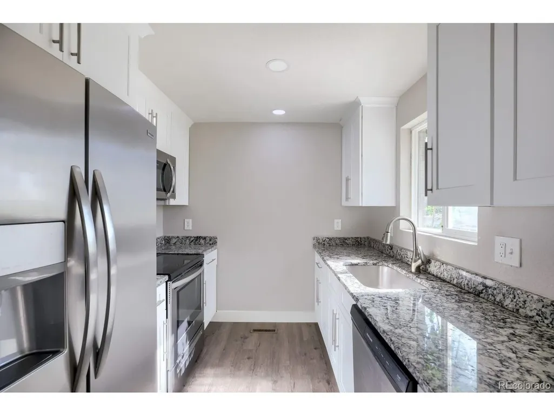
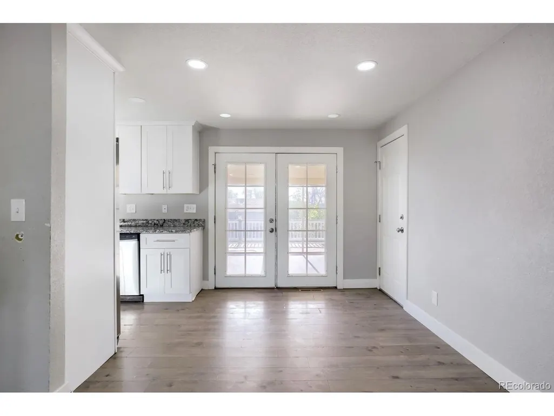
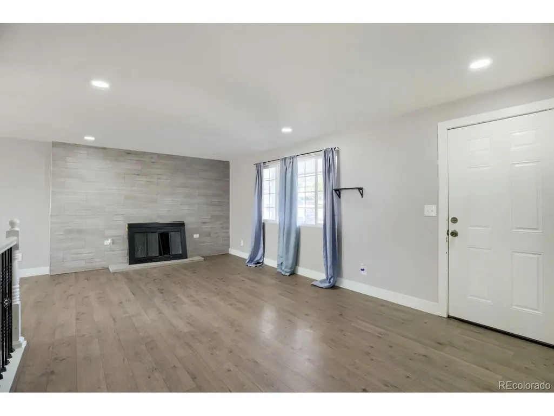
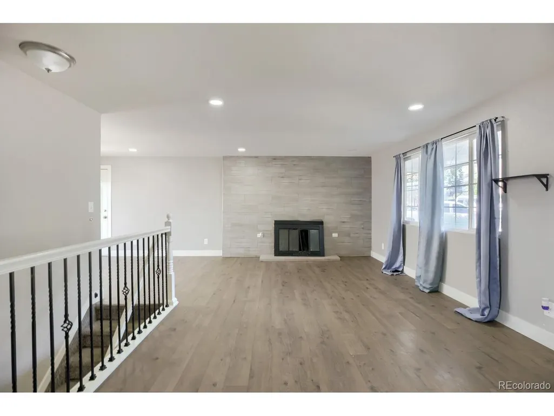
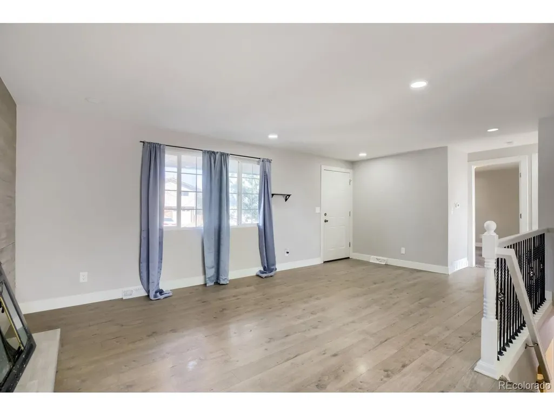
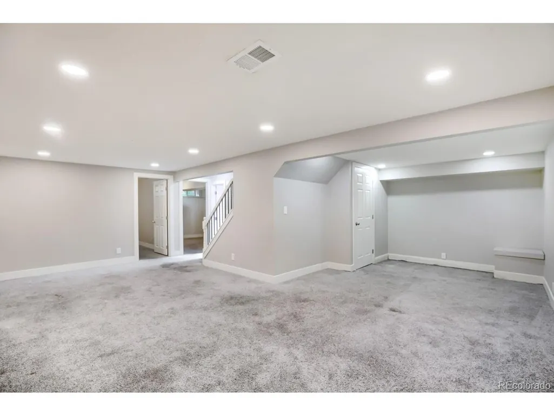
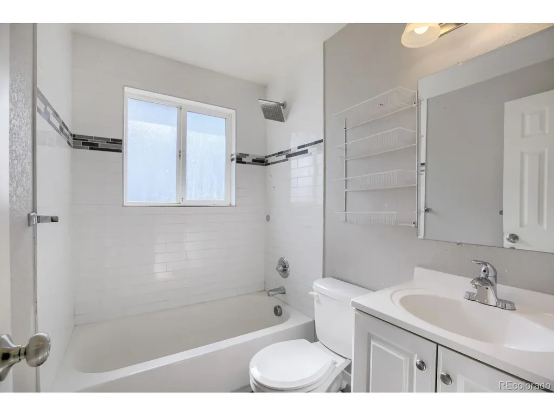
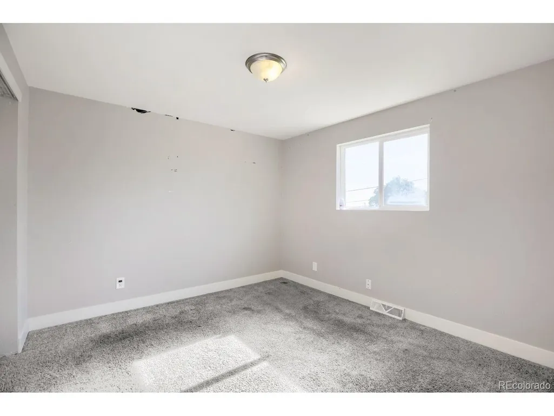
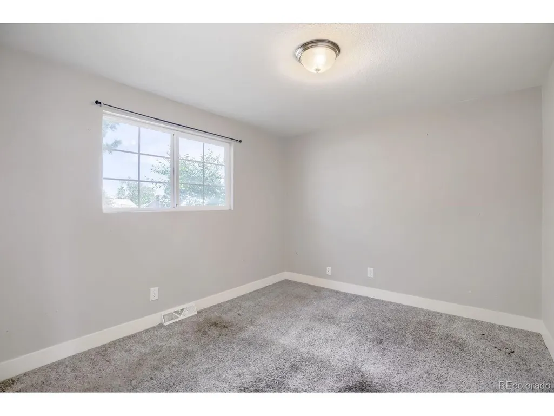
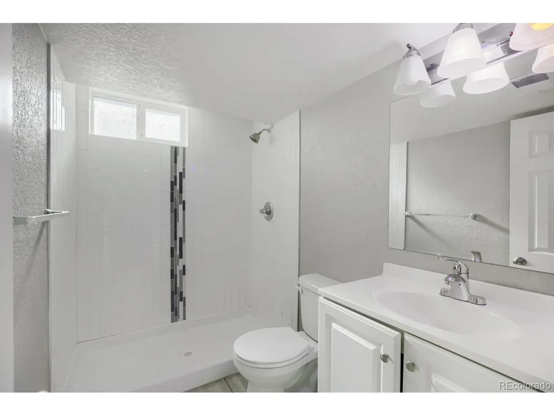
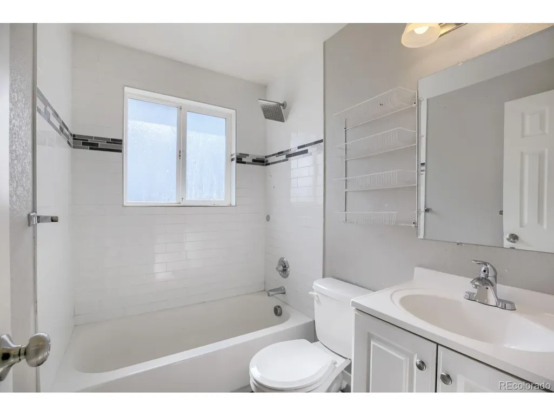
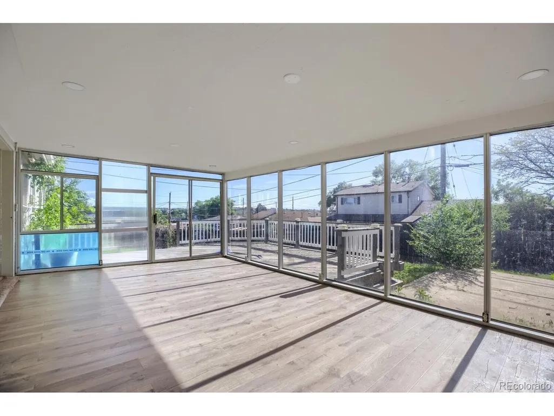
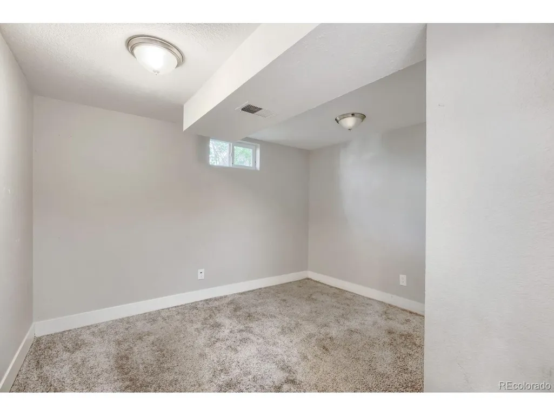
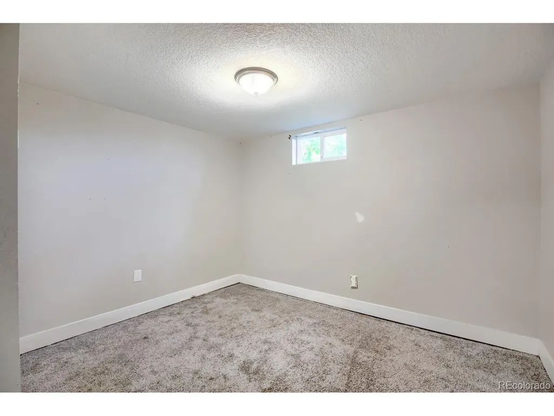
Welcome to this spacious 4-bedroom, 2-bath home featuring an attached garage, finished basement, and a large yard with a sun room with plenty of room to enjoy outdoor living! The bright sun room in the back offers the perfect space to relax year-round. The finished basement includes 2 bedrooms and an additional living room, providing flexible space for guests, entertaining, or extended living. With fresh interior paint and brand new carpet soon to be installed in the basement and upstairs bedrooms and/or provide a credit towards full carpet price with installer of sellers choice. This home offers comfort, functionality, and plenty of space both inside and out. Don't miss this opportunity- a home with a lots of potential!
| Elementary School | Middle School | High School |
|---|---|---|
| Sherrelwood Elementary School | Ranum Middle School | Westminster High School |
| Price History | |
|---|---|
| 5/26/2026 | Listed $490,000 |
| 7/9/2026 | 3$479,999 |
| 7/16/2026 | 7$449,999 |
| 9/14/2026 | 1$449,499 |
| 9/25/2026 | 5$429,999 |
General Features
| Living Area | 2086 |
|---|---|
| Sewer | Public Sewer |
| Heating | Forced Air |
| Roof | Composition |
| Appliances | Dishwasher,Refrigerator,Microwave |
| Zoning | R-1-C |
| Garage Spaces | 1 |
| Patio/Porch Features | Patio,Deck |
| Construction Materials | Frame |
| Exclusions | None |
| Year Built | 1966 |
| Levels | One |
| Property Subtype | Single Family Residence |
| Tax Year | 2025 |
| County | Adams |
| New Construction | No |
| Property Type | Residential |
| HOA | No |
| Subdivision Name | Sherrelwood Estates |
| Full Baths | 1 |
| Status | Active |
| High School | Westminster |
| City | Denver |
| High School District | Westminster Public Schools |
| MLS Area | Metro Denver |
| Elementary School | Sherrelwood |
| Property Attached Y/N | No |
| Tax Annual Amount | 3478 |
| Middle/Junior High School | Ranum |
| MLS Area Minor | Metro7/NSW |
| Standard Status | Active |
| Expected Active Date | 2026-05-24 |
| AttributionContact | citlaliazyadeh@gmail.com,720-495-5895 |
Interior Features
| Basement | Partially Finished |
|---|---|
| Fireplace Features | Living Room,One |
| Above Grade Finished Area | 1186 |
| 3/4 Baths | 1 |
| Total Bedrooms | 4 |
| LivingAreaSource | Assessor |
| Total Baths | 2 |
Exterior Features
| Parking Features | Attached |
|---|---|
| Lot Features | Gutters |
| Lot Size Area | 7841 |
| Lot Size Acres | 0.18 |
| Waterfront Y/N | No |
Amenities
- Foreclosure
- Views
- Short Sale
- New Construction
- Adult 55+
- Lease To Own
- No HOA Fees
- Furnished
- Primary On Main
- Air Conditioning
- Seller Finance
- Green
- Fixer Upper
- Horse
- Golf
- Fireplace
- Deck
- Garage
- Basement
- Pool
Property vs Single Family Average in 80221
Price
Taxes
Year Built
Visits
In The Neighborhood
Just Listed
Denver
$ 550,000
- Type
- Single Family
- Size
- 2,600 SqFt
- Rooms
- 5 Beds + 2.5 Baths
 Compass - Denver #8736583
Open House
Denver
$ 490,000
- Type
- Single Family
- Size
- 1,950 SqFt
- Rooms
- 5 Beds + 2 Baths
Blue Pebble Homes #6358907
Denver
$ 490,000
- Type
- Single Family
- Size
- 1,748 SqFt
- Rooms
- 4 Beds + 2 Baths
West and Main Homes Inc #9800518
Denver
$ 435,000
- Type
- Single Family
- Size
- 1,828 SqFt
- Rooms
- 4 Beds + 2 Baths
Group Mulberry #IR1068285
Denver
$ 495,000
- Type
- Single Family
- Size
- 2,154 SqFt
- Rooms
- 5 Beds + 3 Baths
Lumino Real Estate #2624913

 Information deemed reliable but not guaranteed by the MLS. © 2026 Information and Real Estate Services, LLC.
Information source: Information and Real Estate Services, LLC. Provided for limited non-commercial use only under IRES Rules. © Copyright IRES.
The information being provided is for the consumers personal, non-commercial use and may not be used for any purpose other than to identify prospective properties consumer may be interested in purchasing.
The IRES, LLC Data on this
Information deemed reliable but not guaranteed by the MLS. © 2026 Information and Real Estate Services, LLC.
Information source: Information and Real Estate Services, LLC. Provided for limited non-commercial use only under IRES Rules. © Copyright IRES.
The information being provided is for the consumers personal, non-commercial use and may not be used for any purpose other than to identify prospective properties consumer may be interested in purchasing.
The IRES, LLC Data on this
