





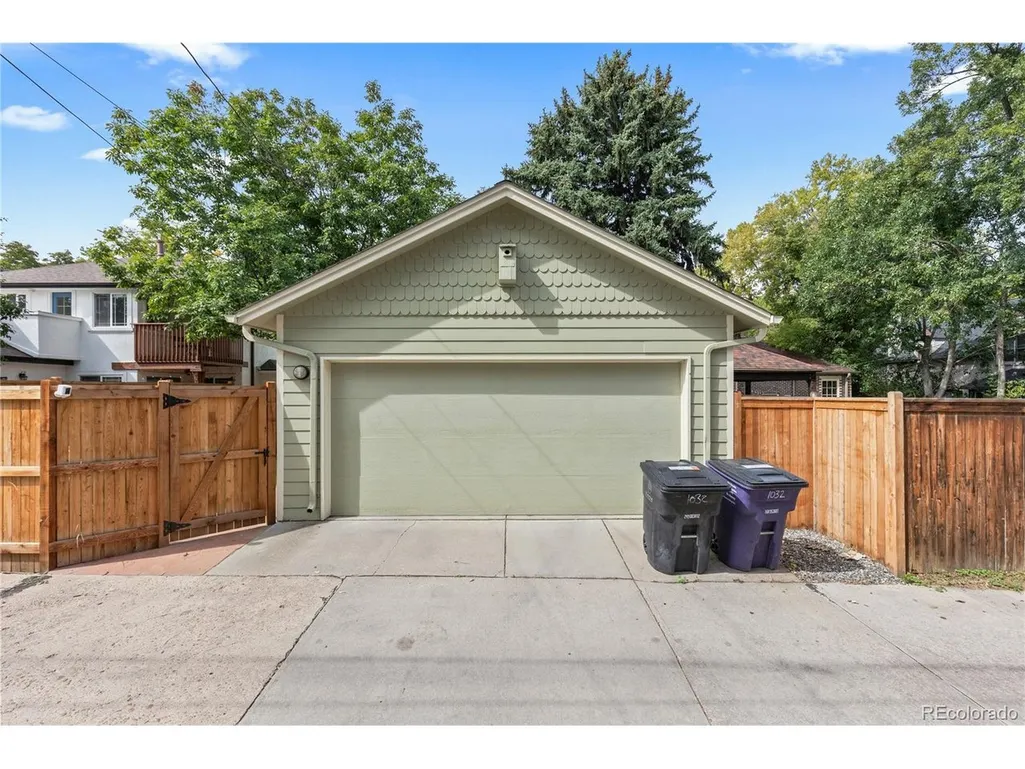
Address
1032 S York St, Denver, CO
Price
$ 1,650,000
Property Attributes
- MLS#2885760
- TypeSingle Family
- Listing Status Coming Soon
- CountyDENVER
- CityDenver
- AreaMetro Denver
- NeighborhoodWashington Park
- Zip80209
- StyleSingle Family Residence
- Year Built1891
- Taxes$ 7328
- Price$ 1,650,000
- Bedrooms4
- Full Bathrooms3
- Half Bathrooms0
- Sqr Footage2107
- Lot Size0.11 Acres
Data Source:
Information and Real Estate Services (IRES)
Property Description
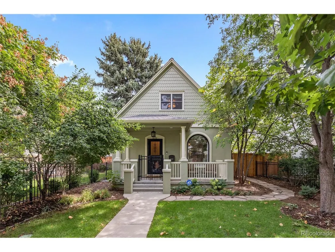
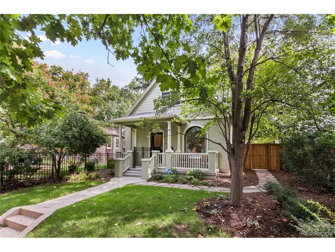
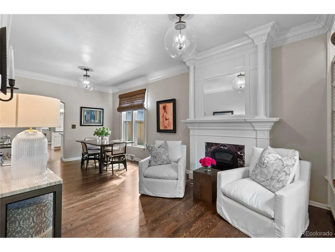
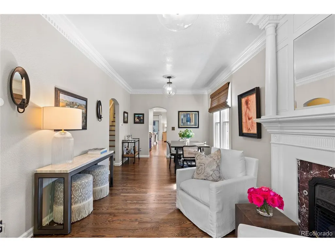
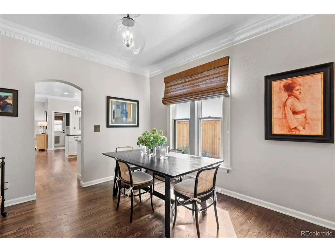
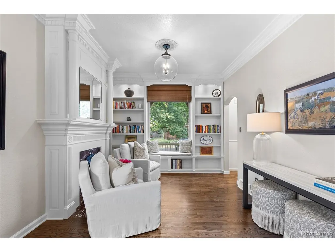
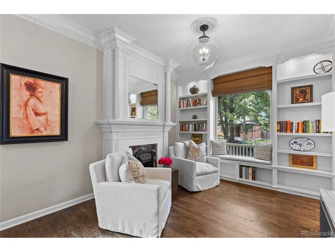
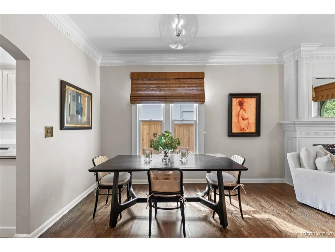
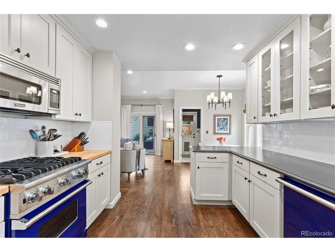
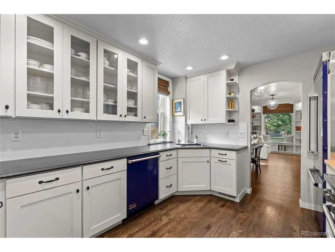
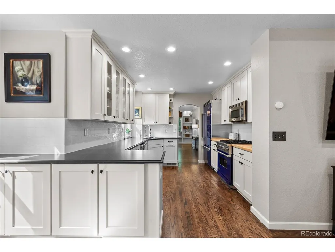
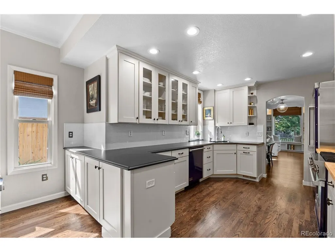
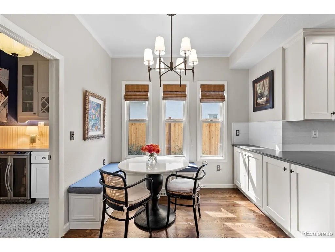
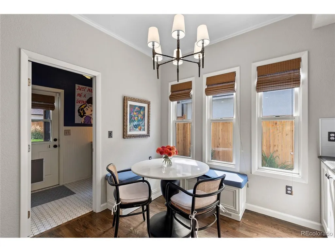
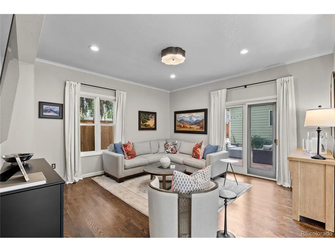
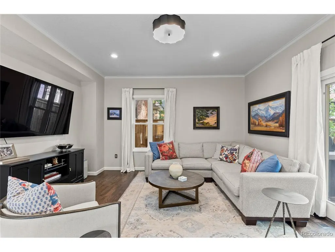
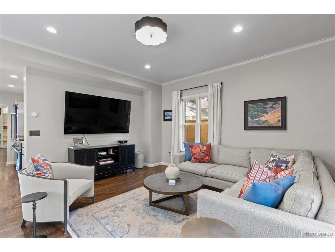
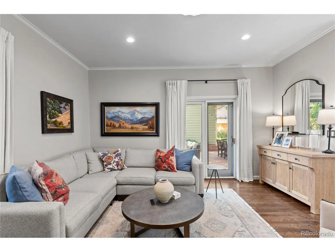
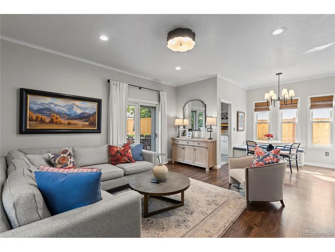
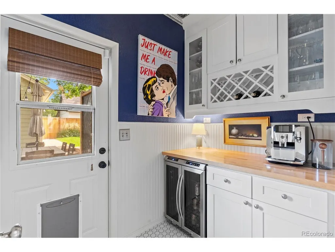
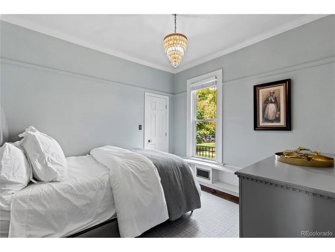
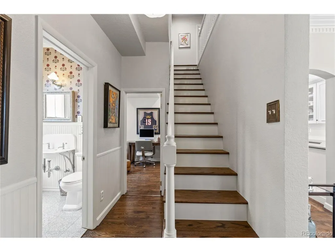
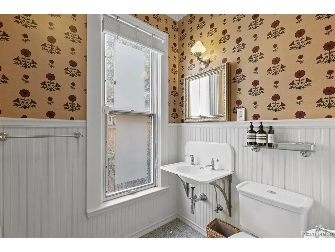
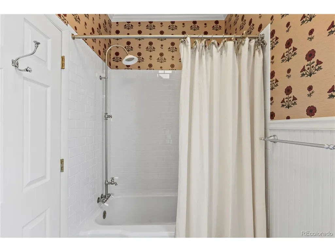
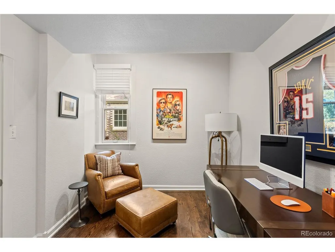
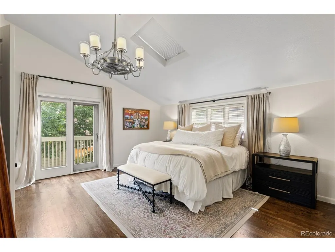
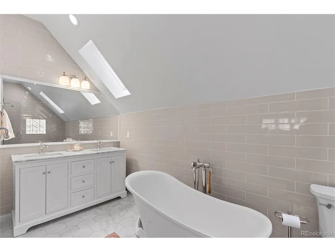
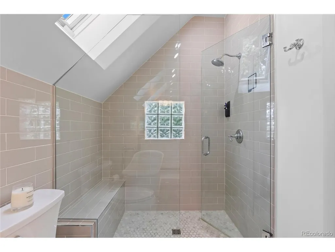
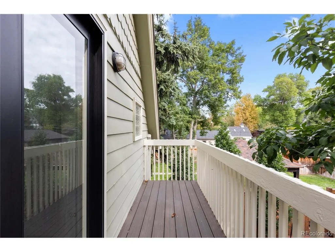
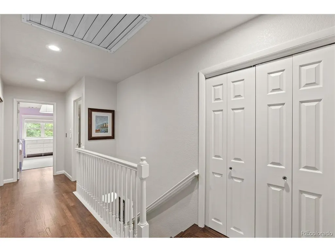
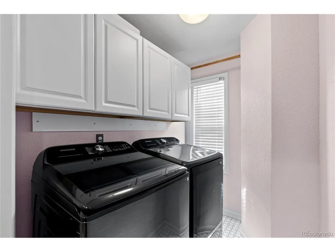
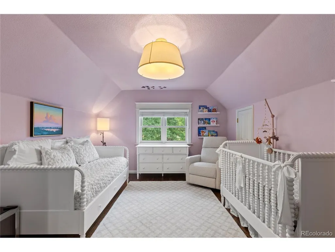
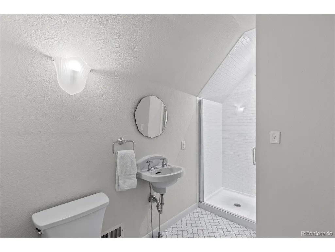
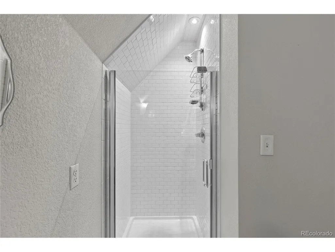
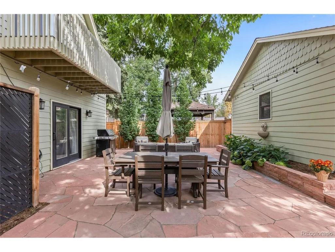
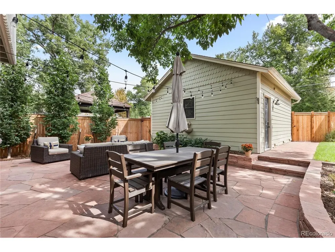
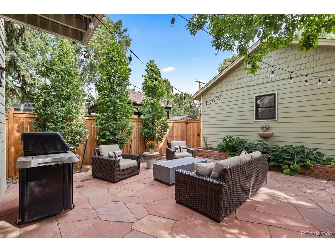
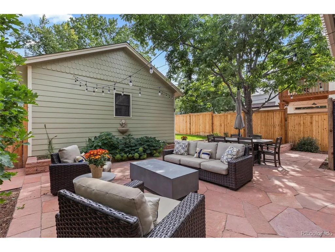
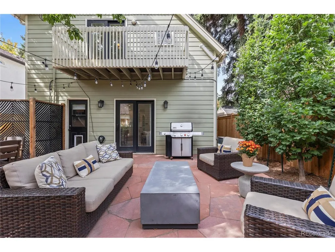
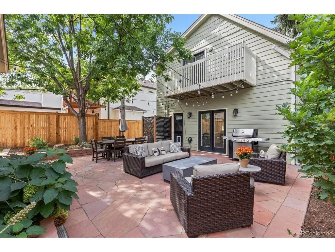
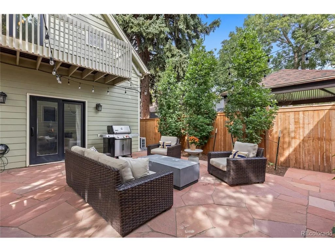
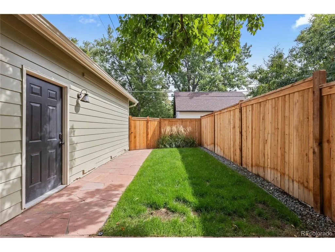
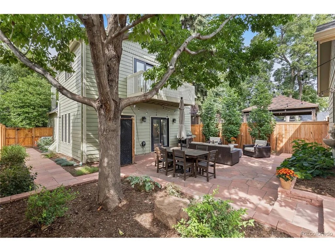
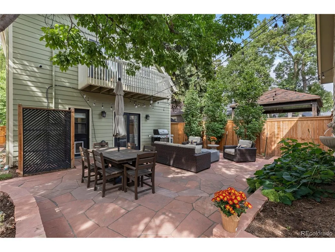
Welcome to this beautifully updated 1891 home in the heart of Wash Park East, ideally located one block from the shops and restaurants of S. Gaylord Street and blocks from Wash Park. Full of character and thoughtfully improved for modern living, the home blends historic charm with a long list of recent upgrades. Inside, original details are complemented by hardwood floors, high ceilings, abundant natural light, built-in bookshelves and a gas fireplace. The living and dining rooms flow into the updated kitchen, featuring new cabinetry, Viking appliances, honed granite and butcher block countertops, a beverage refrigerator and dedicated wine storage. A custom bench seat adds charm to the breakfast nook. The spacious family room features hardwood floors and easy backyard access, creating a comfortable space for everyday living and entertaining. The main level also includes a bedroom, a full hall bathroom with a shower/tub combination, and a versatile den ideal for a home office or library.Upstairs, the private primary suite offers hardwood floors, generous storage and a private balcony. The brand-new primary bathroom has been beautifully remodeled with a freestanding soaking tub, glass-enclosed shower and refined finishes. A second upstairs bedroom features two closets and an adjacent bathroom with a beautifully tiled shower and European-style glass door. An upstairs laundry room includes the washer and dryer, while abundant additional storage makes organization easy. Outside, the professionally landscaped backyard provides a wonderful extension of the living space with a flagstone patio, established plantings and a new fence installed in 2024. The yard was recently regraded and enhanced with French drains. Fresh exterior paint in 2024 adds to the home's curb appeal. A detached two-car garage features an epoxy floor and upgraded storage. Additional improvements include a tankless water heater, whole-house attic fan and mini-split system.
| Elementary School | Middle School | High School |
|---|---|---|
| Steele Elementary School | Merrill Middle School | South High School |
| Price History | |
|---|---|
| 9/26/2026 | Listed $1,650,000 |
General Features
| Living Area | 2107 |
|---|---|
| Sewer | Public Sewer |
| Heating | Forced Air |
| Cooling | Central Air,Ceiling Fan(s),Attic Fan |
| Utilities | Electricity Available,Cable Available |
| Roof | Composition |
| Appliances | Dishwasher,Refrigerator,Washer,Dryer,Microwave,Fire Alarm |
| Zoning | U-SU-C |
| Garage Spaces | 2 |
| Patio/Porch Features | Patio,Deck |
| Construction Materials | Frame,Stucco,Other |
| Exclusions | Seller's personal property |
| Year Built | 1891 |
| Levels | Two |
| Property Subtype | Single Family Residence |
| Tax Year | 2025 |
| Accessibility | Level Lot |
| County | Denver |
| New Construction | No |
| Property Type | Residential |
| HOA | No |
| Subdivision Name | Washington Park |
| Full Baths | 2 |
| Status | Coming Soon |
| High School | South |
| City | Denver |
| High School District | Denver District 1 |
| MLS Area | Metro Denver |
| Elementary School | Steele |
| Property Attached Y/N | No |
| Tax Annual Amount | 7328 |
| Middle/Junior High School | Merrill |
| MLS Area Minor | Metro18/DSE |
| Virtual Tour | https://youtu.be/LTrtGoO2w7U?si=qv_H7yPrVmpkO_tu |
| Standard Status | Coming Soon |
| Expected Active Date | 2026-09-30 |
| AttributionContact | sarah.phillips@compass.com,303-808-0518 |
Interior Features
| Interior Amenities | Eat-in Kitchen,Walk-In Closet(s),Skylights |
|---|---|
| Fireplace Features | Gas,One |
| Window Features | Skylight(s) |
| Above Grade Finished Area | 2107 |
| 3/4 Baths | 1 |
| Total Bedrooms | 4 |
| LivingAreaSource | Assessor |
| Total Baths | 3 |
Exterior Features
| Exterior Amenities | Balcony |
|---|---|
| Fencing | Fenced |
| Parking Features | Detached |
| Lot Features | Level,House Faces West,Paved,Gutters |
| Water Source | Public |
| Lot Size Area | 4720 |
| Lot Size Acres | 0.11 |
| Waterfront Y/N | No |
Amenities
- Foreclosure
- Views
- Short Sale
- New Construction
- Adult 55+
- Lease To Own
- No HOA Fees
- Furnished
- Primary On Main
- Air Conditioning
- Seller Finance
- Green
- Fixer Upper
- Horse
- Golf
- Fireplace
- Deck
- Garage
- Basement
- Pool
Property vs Single Family Average in 80209
Price
Taxes
Year Built
In The Neighborhood
Just Listed
Denver
$ 800,000
- Type
- Single Family
- Size
- 1,581 SqFt
- Rooms
- 3 Beds + 2 Baths
 RE/MAX Alliance #8169844
Open House
Denver
$ 3,550,000
- Type
- Single Family
- Size
- 5,693 SqFt
- Rooms
- 5 Beds + 5.5 Baths
LIV Sotheby's International Realty #9924169
Open House
Denver
$ 2,475,000
- Type
- Single Family
- Size
- 5,445 SqFt
- Rooms
- 4 Beds + 3.5 Baths
LIV Sotheby's International Realty #8075209
Denver
$ 897,000
- Type
- Single Family
- Size
- 1,497 SqFt
- Rooms
- 3 Beds + 2 Baths
Compass - Denver #4324679
Open House
Denver
$ 1,550,000
- Type
- Single Family
- Size
- 2,477 SqFt
- Rooms
- 4 Beds + 2.5 Baths
Madison & Company Properties #9801704

 Information deemed reliable but not guaranteed by the MLS. © 2026 Information and Real Estate Services, LLC.
Information source: Information and Real Estate Services, LLC. Provided for limited non-commercial use only under IRES Rules. © Copyright IRES.
The information being provided is for the consumers personal, non-commercial use and may not be used for any purpose other than to identify prospective properties consumer may be interested in purchasing.
The IRES, LLC Data on this
Information deemed reliable but not guaranteed by the MLS. © 2026 Information and Real Estate Services, LLC.
Information source: Information and Real Estate Services, LLC. Provided for limited non-commercial use only under IRES Rules. © Copyright IRES.
The information being provided is for the consumers personal, non-commercial use and may not be used for any purpose other than to identify prospective properties consumer may be interested in purchasing.
The IRES, LLC Data on this
