

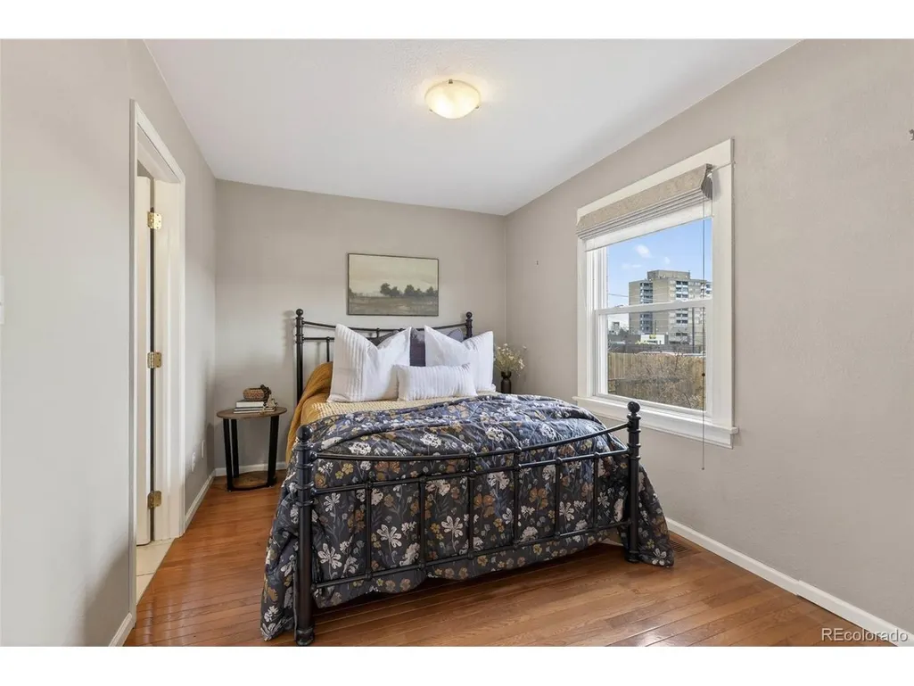
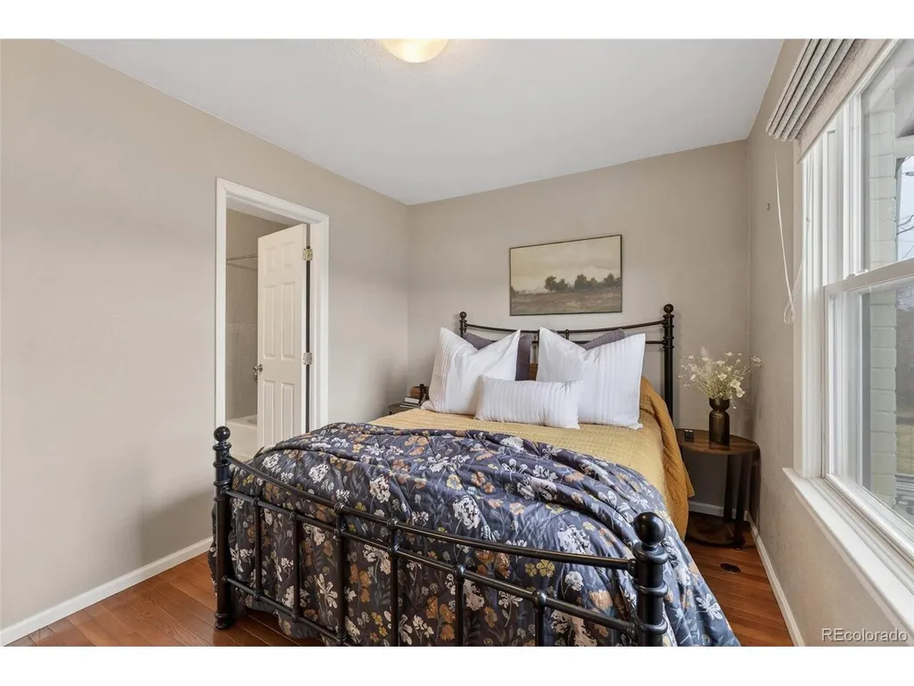
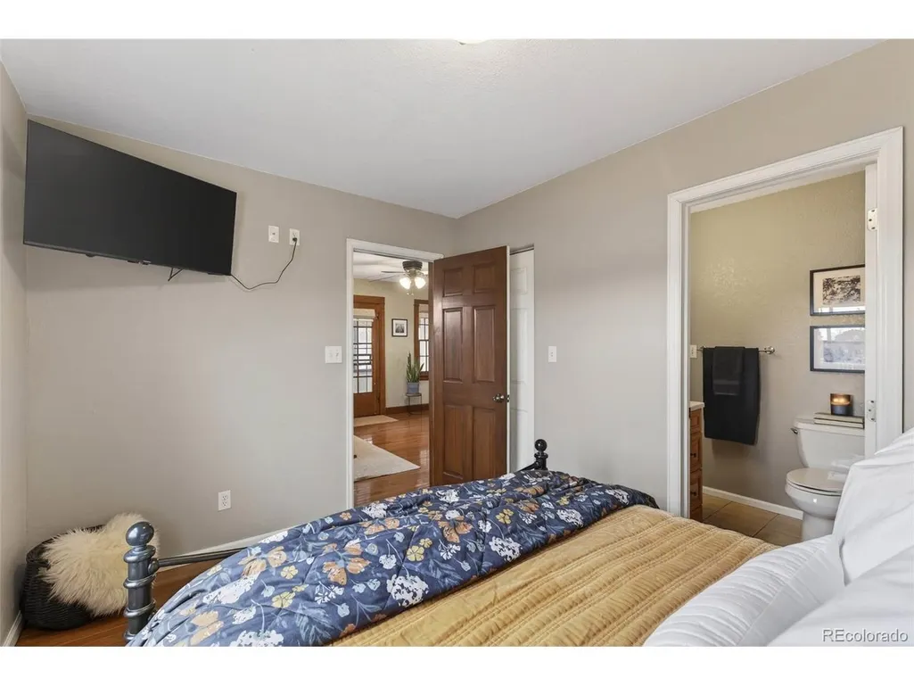
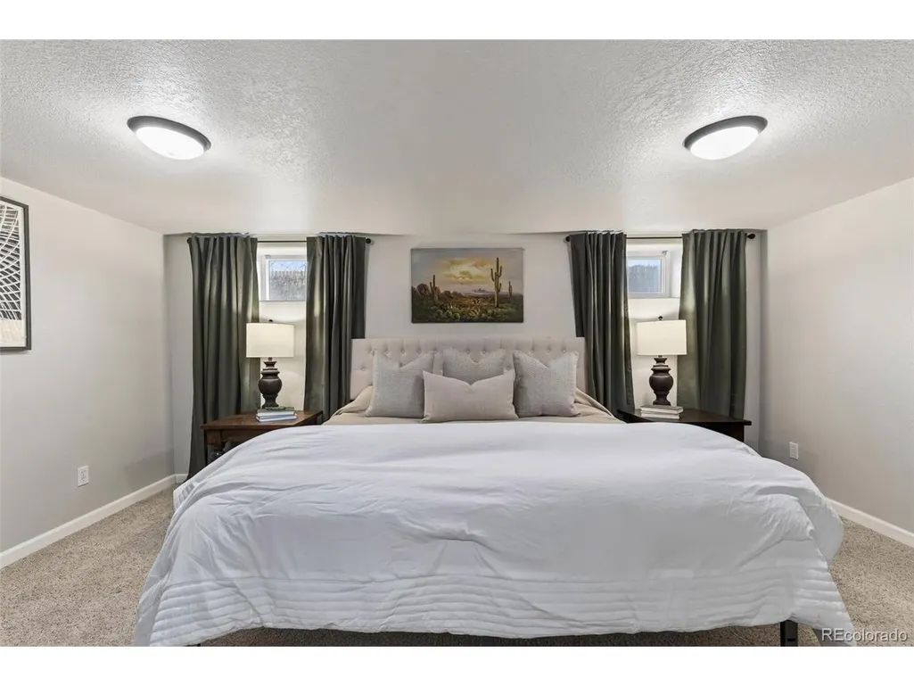
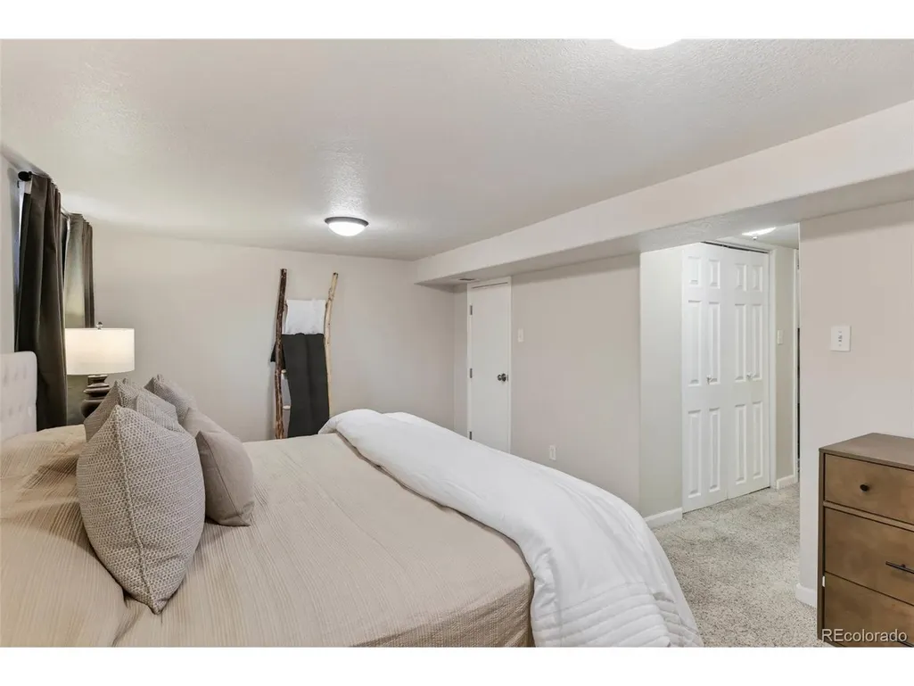
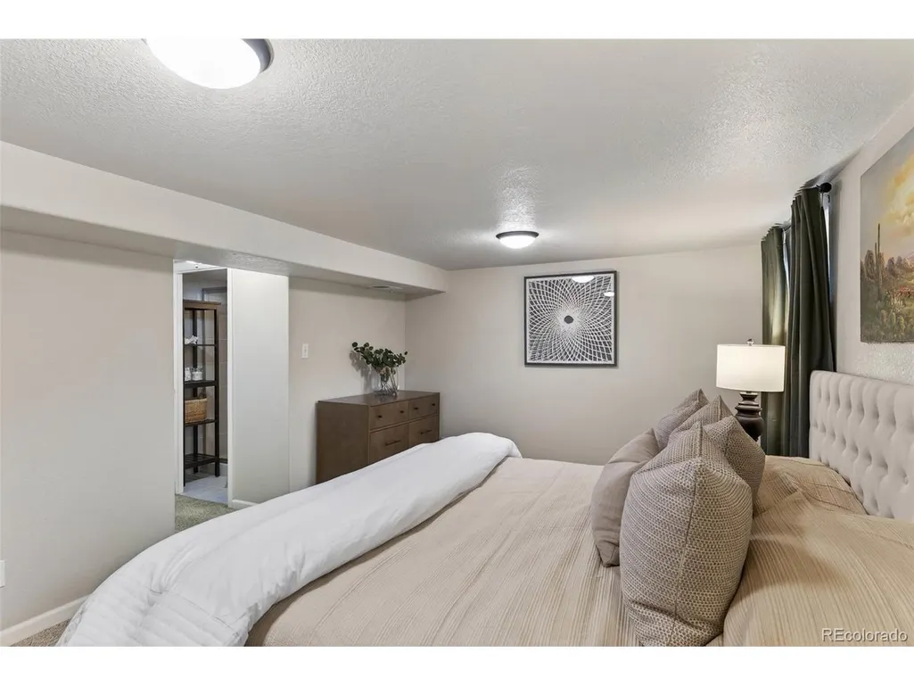
Price Reduction - Primary on Main
Address
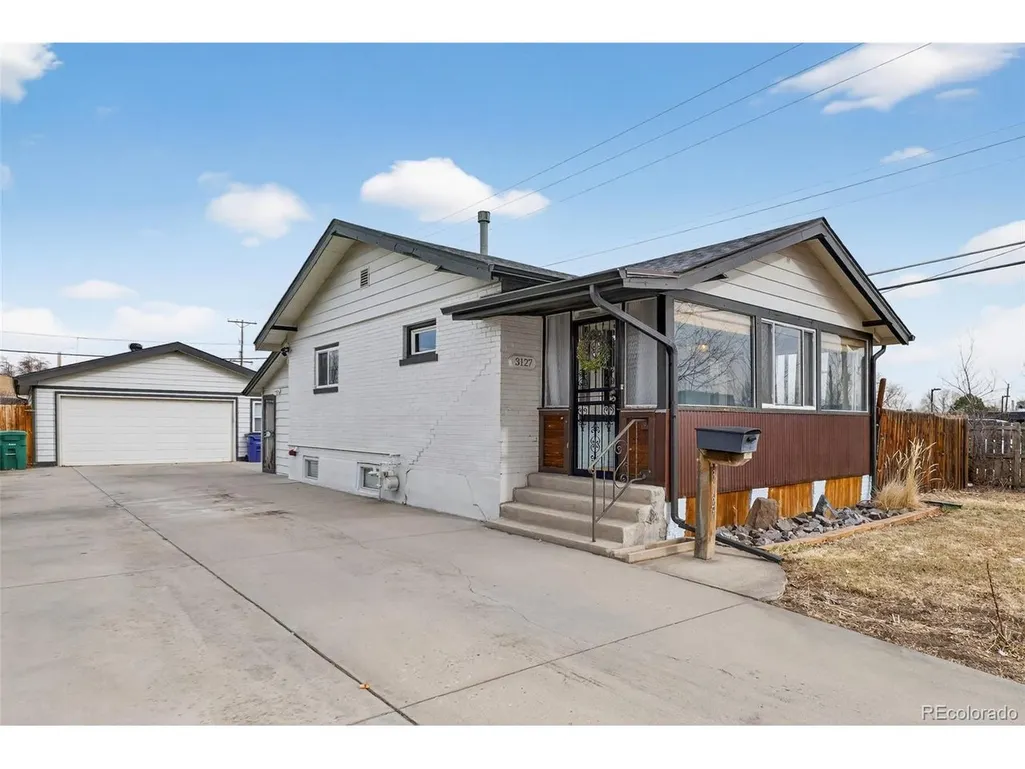
3127 W Louisiana Ave, Denver, CO
Price
$ 425,000
Property Attributes
- MLS#3016101
- TypeSingle Family
- Listing Status Active
- CountyDENVER
- CityDenver
- AreaMetro Denver
- NeighborhoodGarfield Heights
- Zip80219
- StyleCottage
- Year Built1927
- Taxes$ 2117
- Price$ 425,000
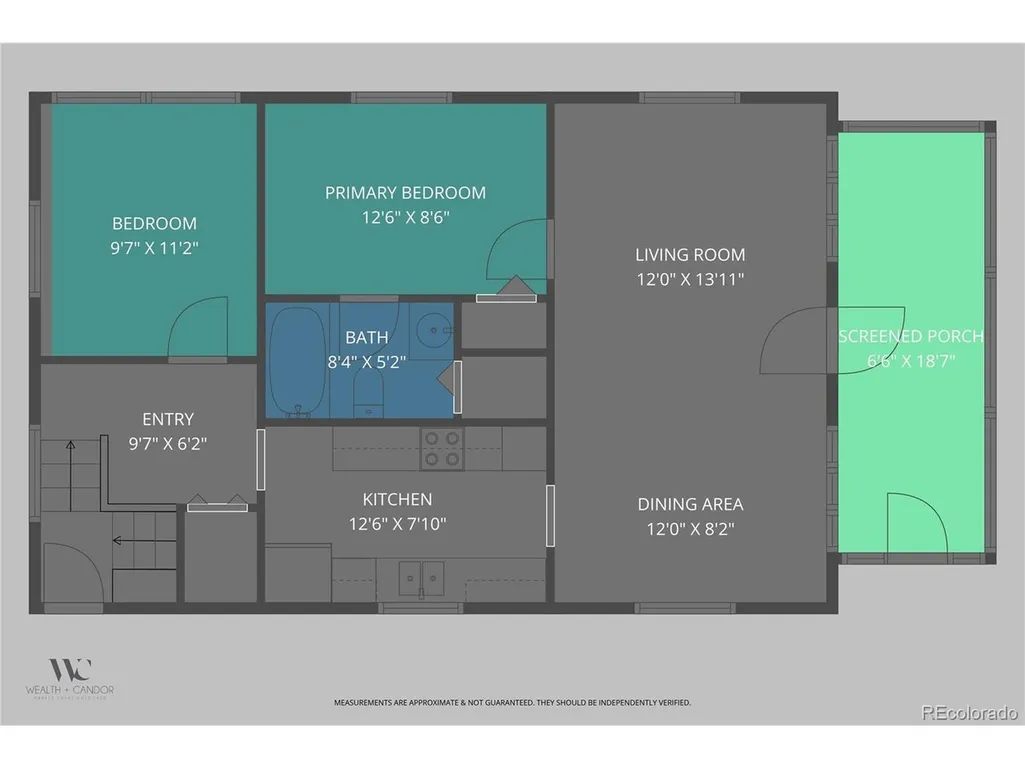
- Bedrooms2
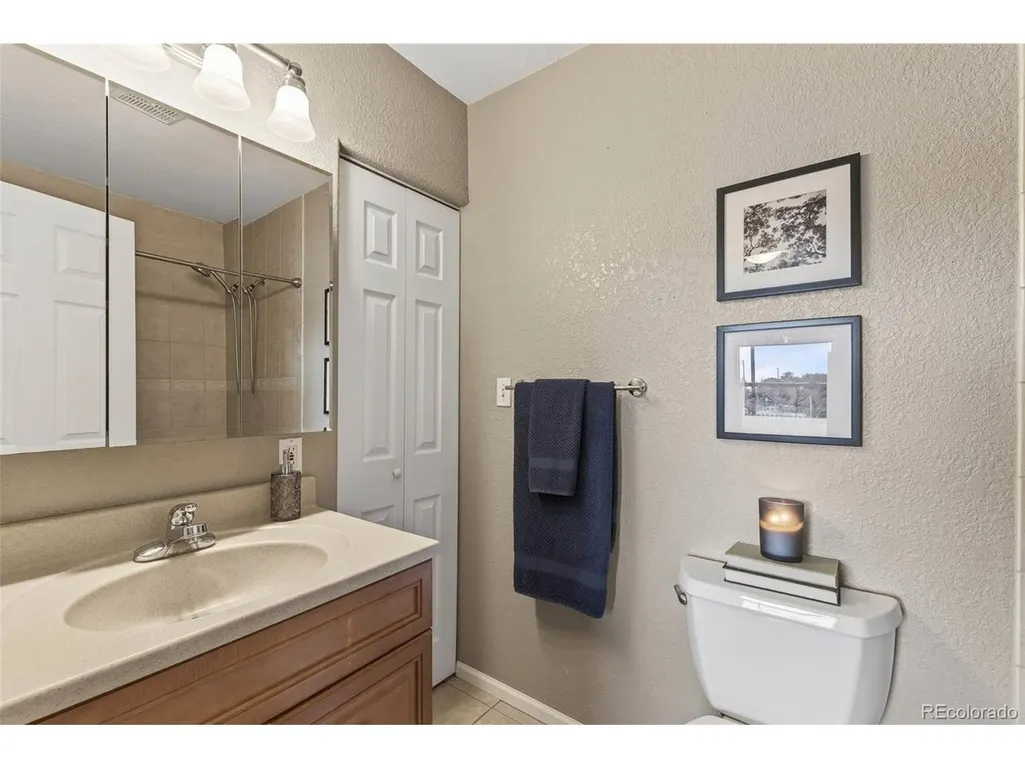
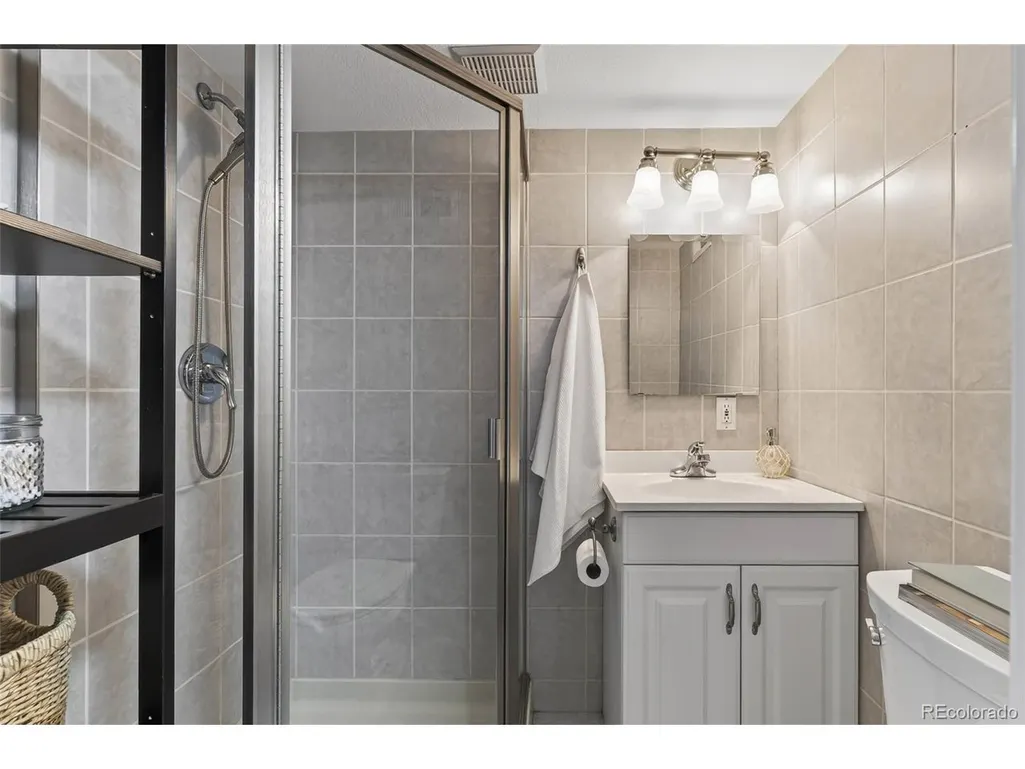
- Full Bathrooms2
- Half Bathrooms0
- Sqr Footage1308
- Lot Size0.19 Acres
Data Source:
Information and Real Estate Services (IRES)
Property Description
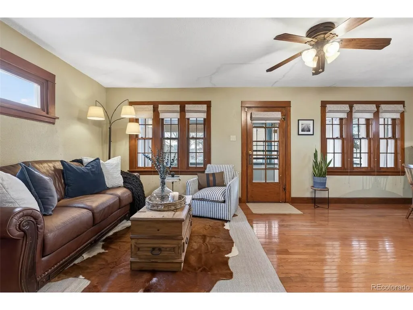
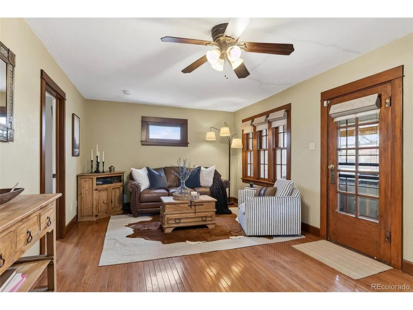
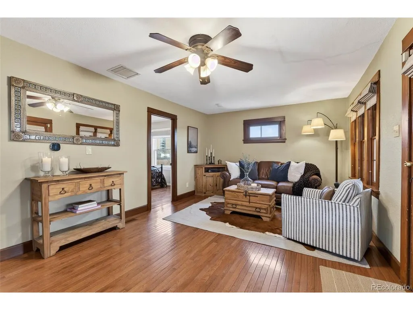
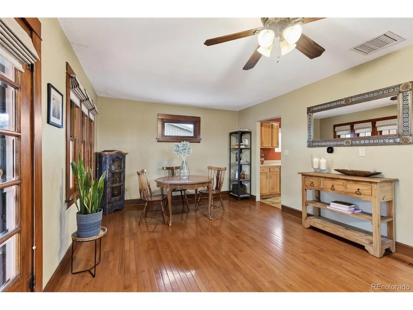
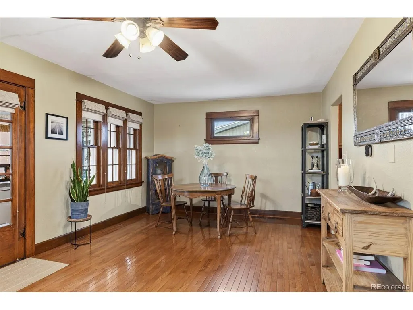
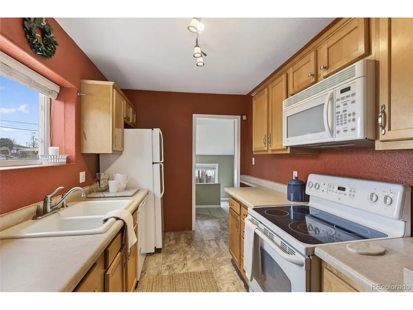
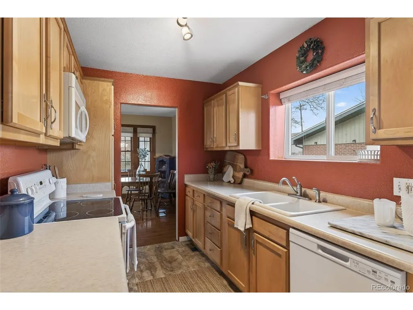
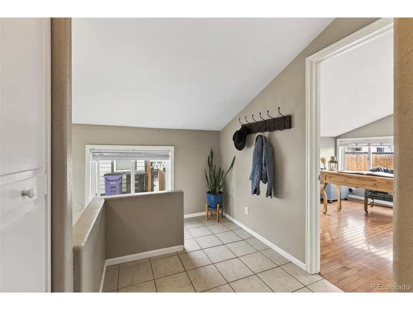
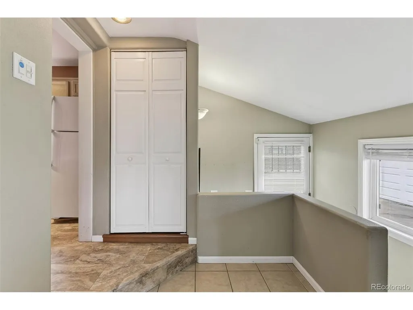
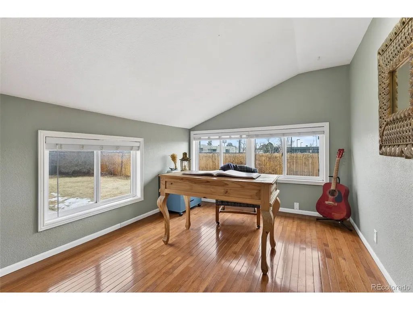
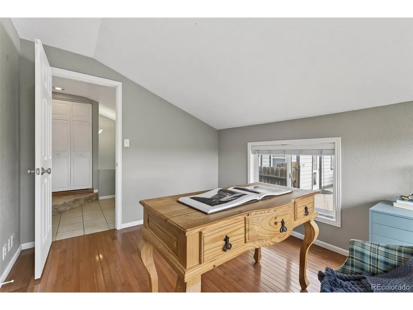
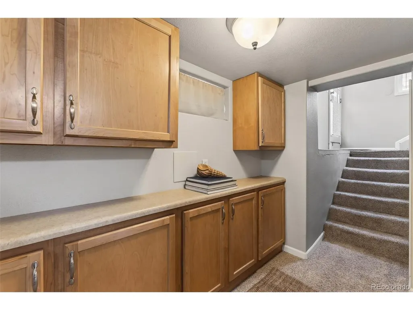
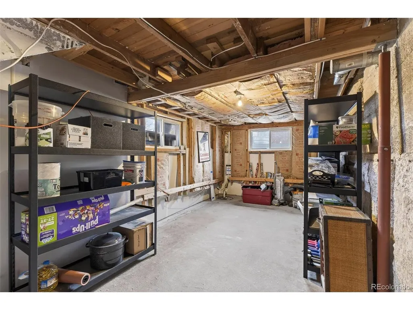
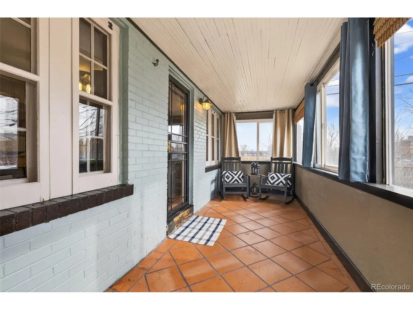
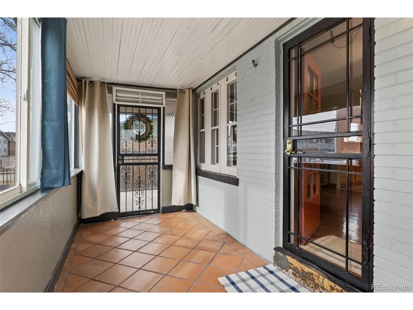
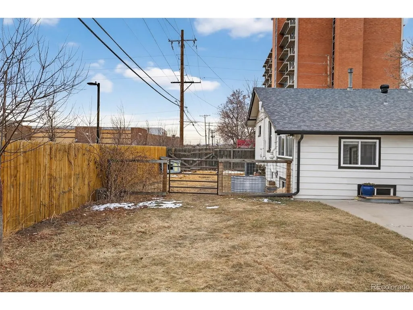
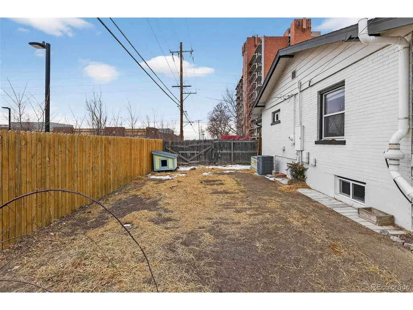
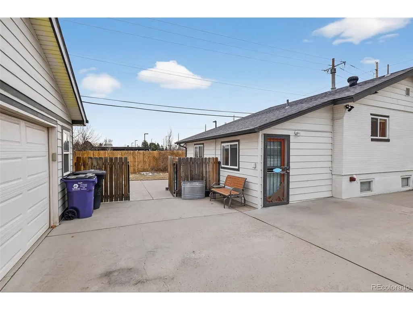
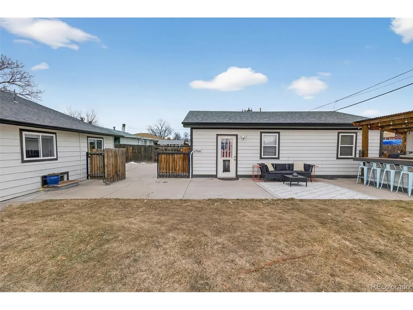
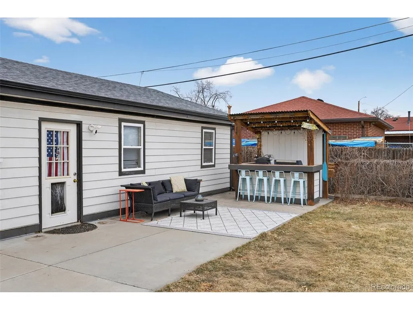
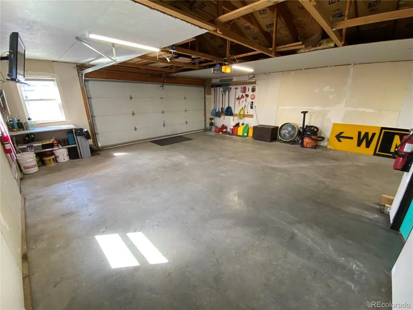
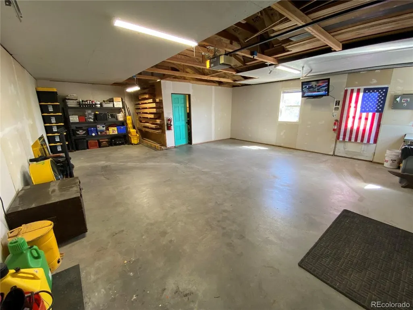
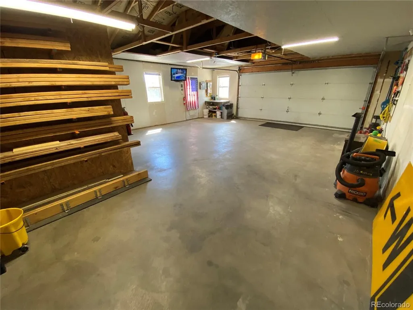
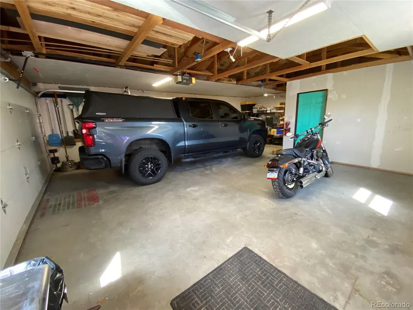
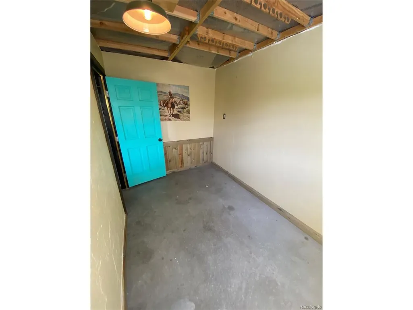
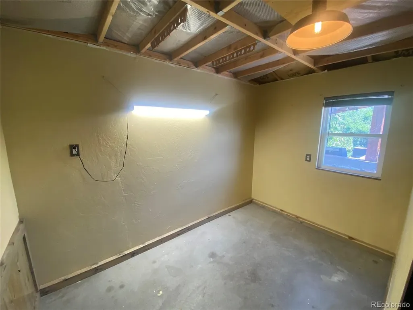
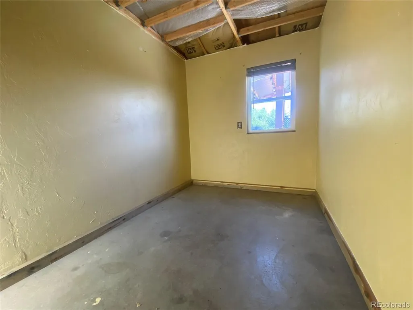
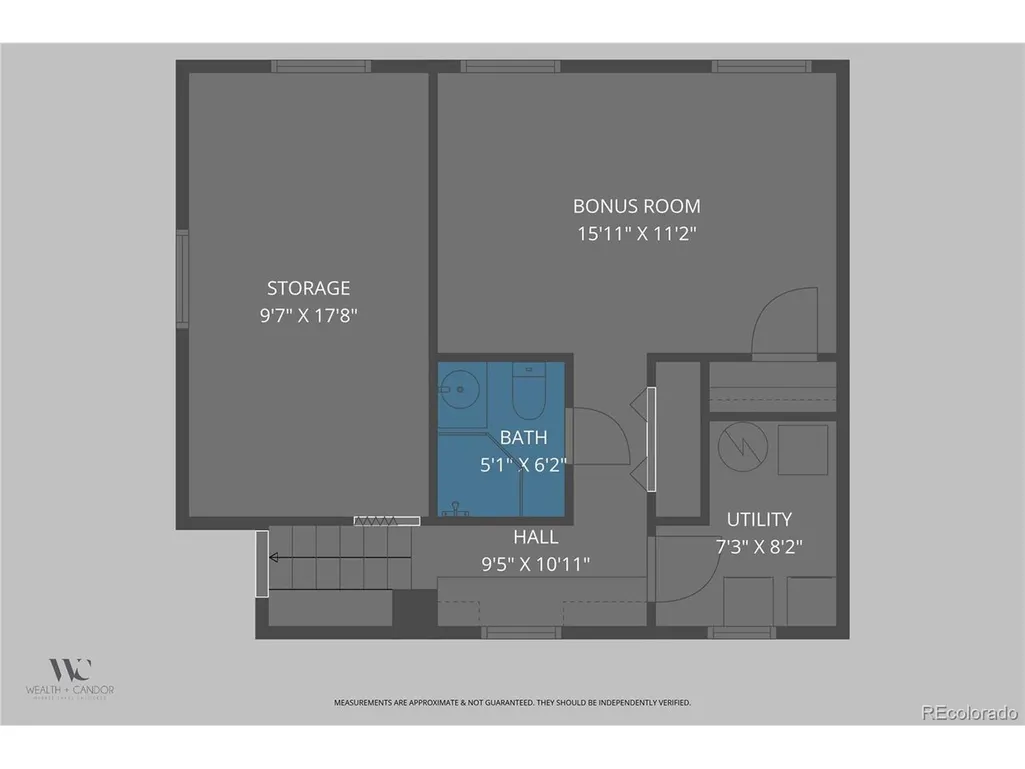
This home's standout feature is the massive two-car garage (24'x30') ideal for woodworkers, hobbyists, and automotive enthusiasts. The workspace features its own dedicated electrical sub panel with a 240v plug for heavy duty tools and is plumbed for natural gas heating. The layout features a spacious main workshop area and includes an (8'x12') partitioned room, ideal for an artist's studio, office, or dedicated gear storage. Commuting is effortless with rapid access to I-25, Highway 285, and 6th Avenue, while nearby Harvey Park, Ruby Hill Park, and Garfield Lake Park offer easy recreation. Inside, organization is maximized by abundant cabinetry, a large basement storage room with great potential, and an enclosed three season porch, ideal for a mudroom or relaxing. The expansive yard features a charming outbuilding perfect for grilling or hosting, gated off street parking and a generous side yard. Set up your Showing Today! Check out the link below for more info! https://listing.wealthandcandor.com/order/9a889caa-b3fa-4c48-2f60-08de5370c4b0
| Elementary School | Middle School | High School |
|---|---|---|
| Charles M Schenck Elementary School | Kepner Middle School | Abraham Lincoln High School |
| Price History | |
|---|---|
| 1/30/2026 | Listed $485,000 |
| 2/19/2026 | 3$475,000 |
| 4/6/2026 | 3$465,000 |
| 5/26/2026 | 4$449,900 |
| 7/18/2026 | 3$437,900 |
| 9/3/2026 | 3$425,000 |
General Features
| Living Area | 1271 |
|---|---|
| Sewer | Public Sewer |
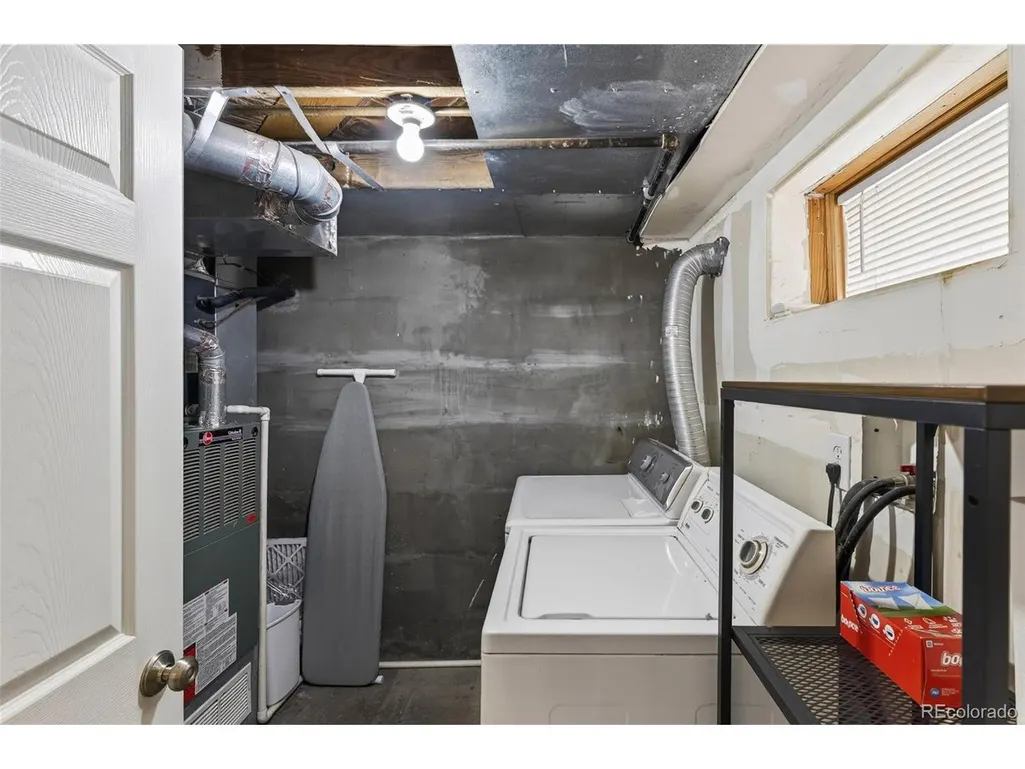
| Heating | Forced Air |
| Cooling | Central Air |
| Roof | Composition |
| Appliances | Dishwasher,Refrigerator,Washer,Dryer,Microwave |
| Zoning | S-SU-D |
| Garage Spaces | 2 |
| Patio/Porch Features | Patio |
| Architectural Style | Cottage |
| Construction Materials | Brick |
| Exclusions | Personal property. |
| Year Built | 1927 |
| Levels | One |
| Property Subtype | Single Family Residence |
| Tax Year | 2024 |
| Accessibility | Level Lot |
| County | Denver |
| New Construction | No |
| Property Type | Residential |
| HOA | No |
| Subdivision Name | Garfield Heights |
| Full Baths | 1 |
| Status | Active |
| High School | Abraham Lincoln |
| City | Denver |
| High School District | Denver District 1 |
| MLS Area | Metro Denver |
| Elementary School | Charles M Schenck |
| Property Attached Y/N | No |
| Tax Annual Amount | 2117 |
| Middle/Junior High School | Kepner |
| MLS Area Minor | Metro17/DSW |
| Standard Status | Active |
| Expected Active Date | 2026-01-30 |
| AttributionContact | Bailey@ForSaleByB.com |
Interior Features
| Basement | Partial,Partially Finished,Crawl Space,Built-In Radon,Sump Pump |
|---|---|
| Above Grade Finished Area | 862 |
| 3/4 Baths | 1 |
| Total Bedrooms | 2 |
| LivingAreaSource | Assessor |
| Total Baths | 2 |
Exterior Features
| Exterior Amenities | Sprinkler System,Oversized Garage |
|---|---|
| Fencing | Fenced,Dog Run/Kennel |
| Parking Features | Detached |
| Lot Features | Level,House Faces South,Paved,Gutters |
| Water Source | Public |
| Lot Size Area | 8460 |
| Lot Size Acres | 0.19 |
| Waterfront Y/N | No |
Amenities
- Foreclosure
- Views
- Short Sale
- New Construction
- Adult 55+
- Lease To Own
- No HOA Fees
- Furnished
- Primary On Main
- Air Conditioning
- Seller Finance
- Green
- Fixer Upper
- Horse
- Golf
- Fireplace
- Deck
- Garage
- Basement
- Pool
Property vs Single Family Average in 80219
Price
Taxes
Year Built
Visits


 Information deemed reliable but not guaranteed by the MLS. © 2026 Information and Real Estate Services, LLC.
Information source: Information and Real Estate Services, LLC. Provided for limited non-commercial use only under IRES Rules. © Copyright IRES.
The information being provided is for the consumers personal, non-commercial use and may not be used for any purpose other than to identify prospective properties consumer may be interested in purchasing.
The IRES, LLC Data on this
Information deemed reliable but not guaranteed by the MLS. © 2026 Information and Real Estate Services, LLC.
Information source: Information and Real Estate Services, LLC. Provided for limited non-commercial use only under IRES Rules. © Copyright IRES.
The information being provided is for the consumers personal, non-commercial use and may not be used for any purpose other than to identify prospective properties consumer may be interested in purchasing.
The IRES, LLC Data on this
