

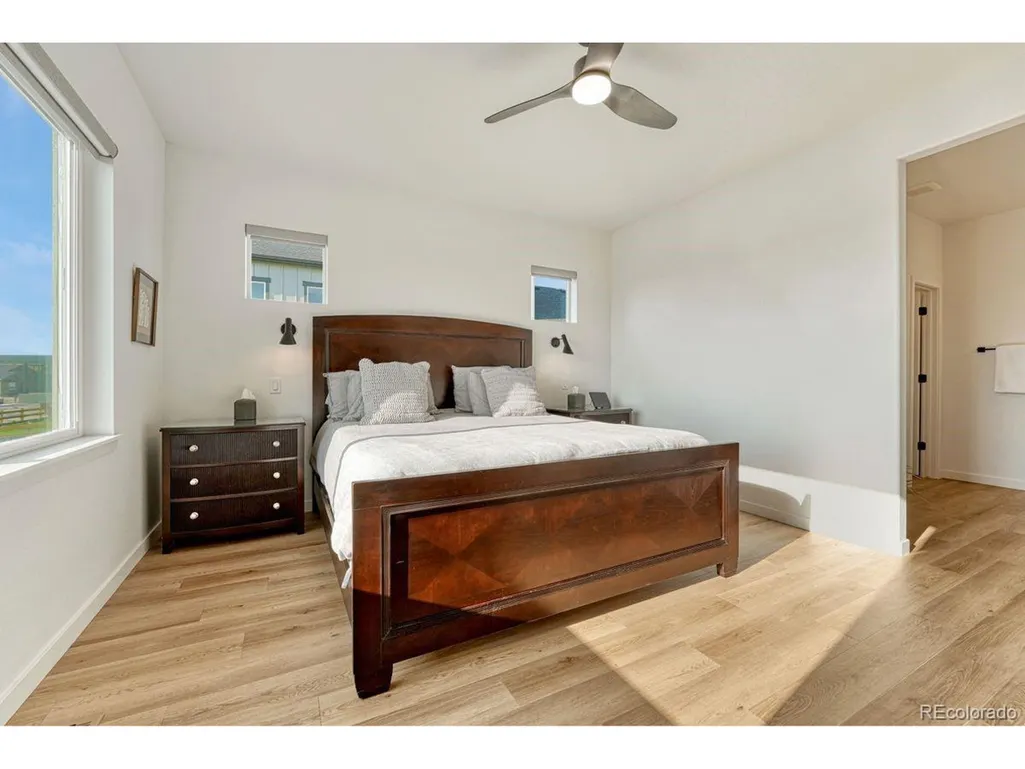
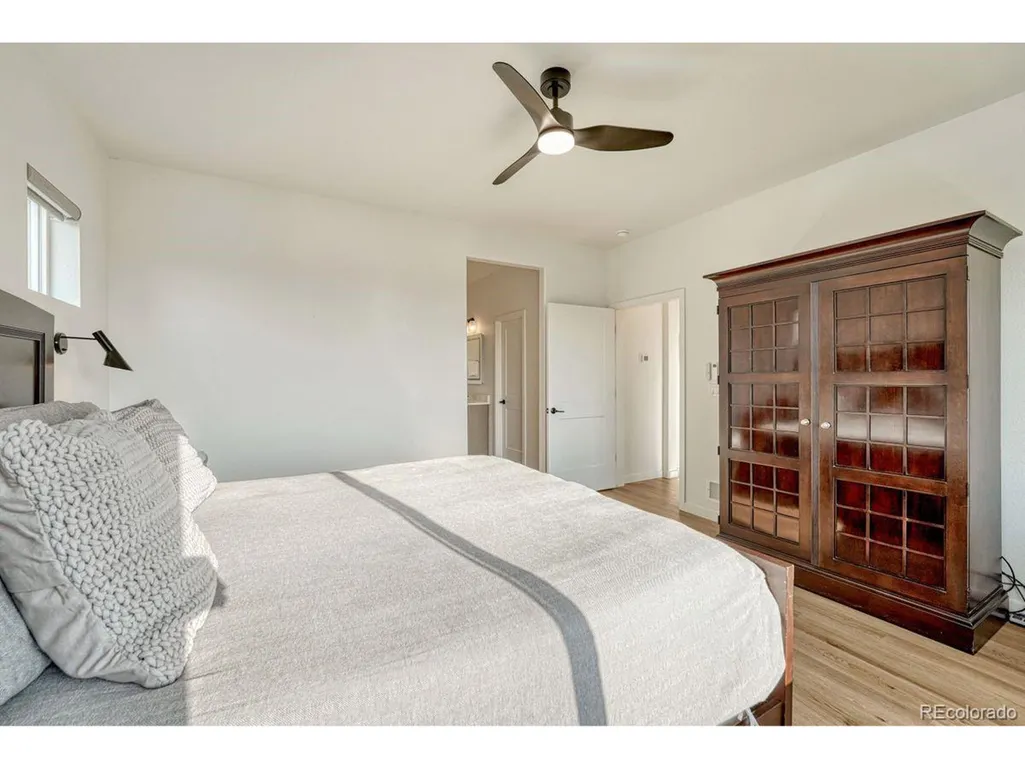
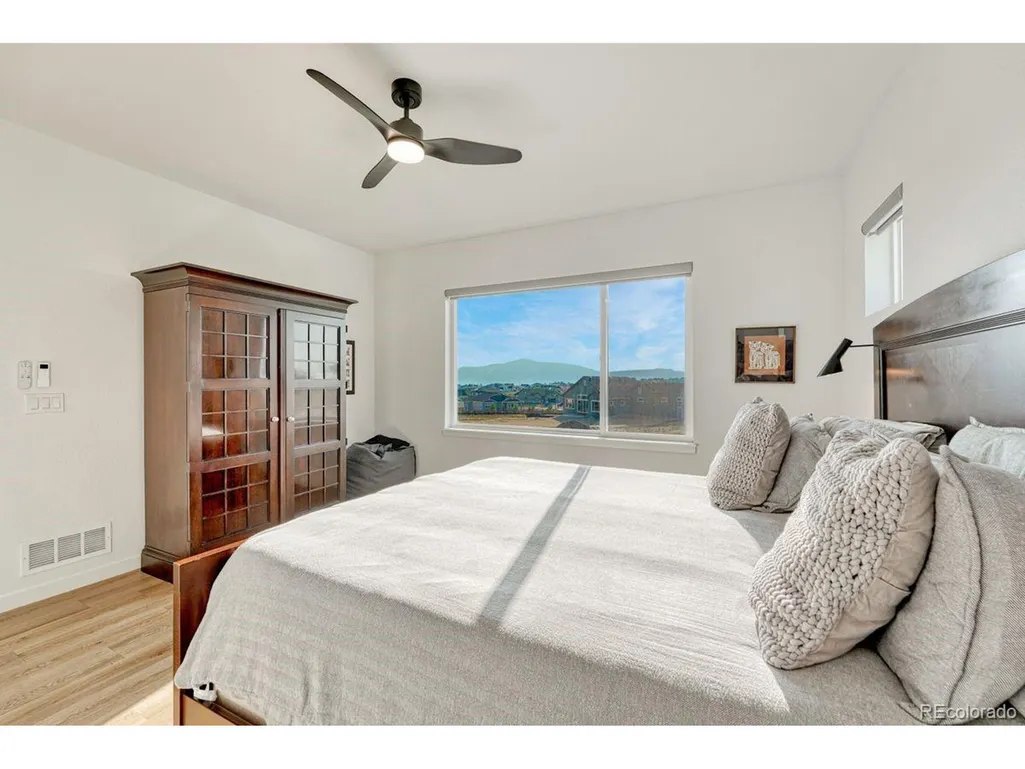
Views - Primary on Main


Address
10108 Owl Perch Loop, Colorado Springs, CO
Price
$ 899,900
Property Attributes
- MLS#3087839
- TypeSingle Family
- Listing Status Active
- CountyEL PASO
- CityColorado Springs
- NeighborhoodRetreat At Timberridge
- Zip80908
- StyleSingle Family Residence
- Year Built2023
- Taxes$ 9381
- Price$ 899,900
- Bedrooms4
- Full Bathrooms3
- Half Bathrooms0
- Sqr Footage4008
- Lot Size0.32 Acres
Data Source:
Information and Real Estate Services (IRES)
Property Description
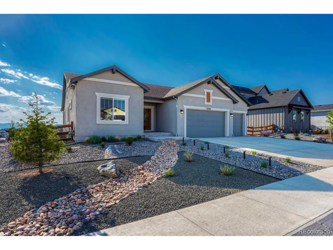
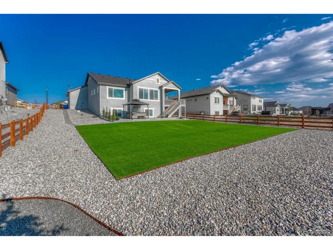
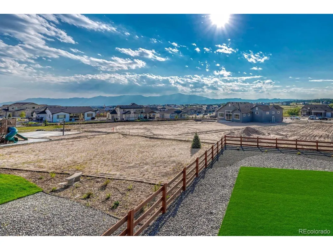
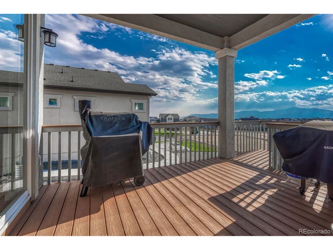
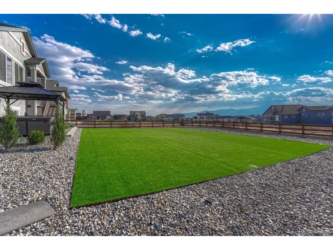
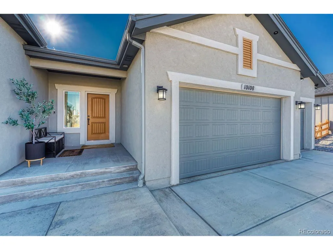
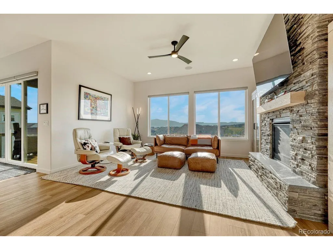
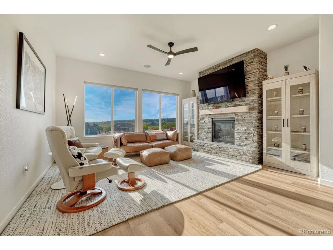
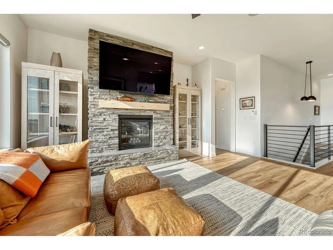
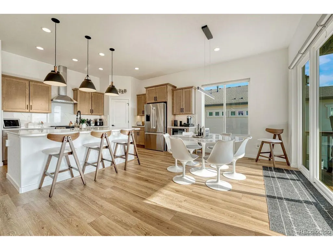
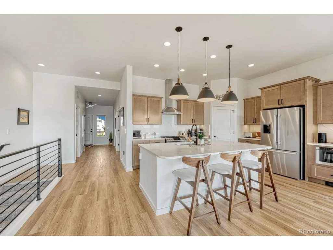
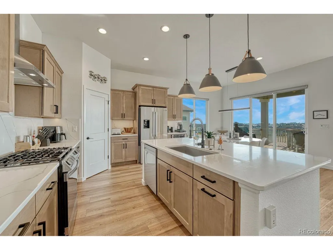
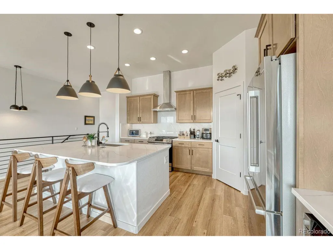
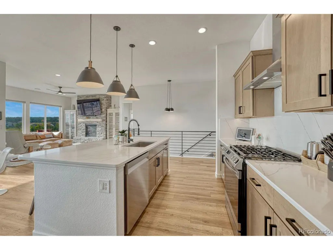
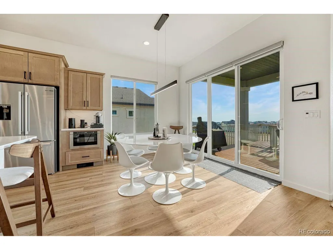
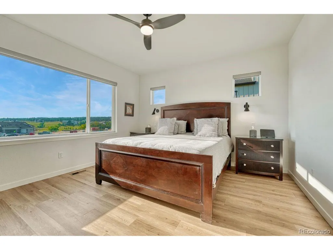
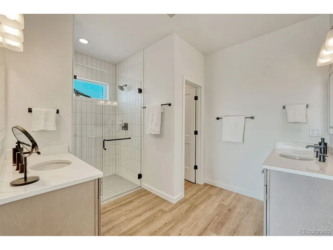
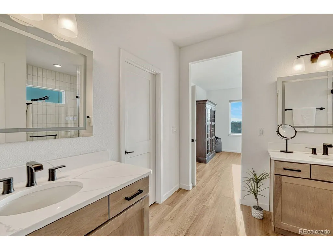
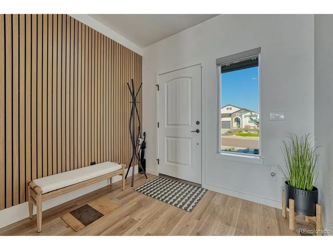
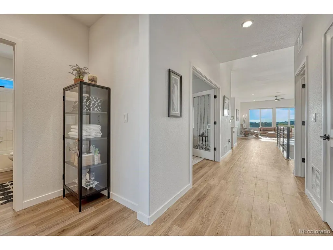
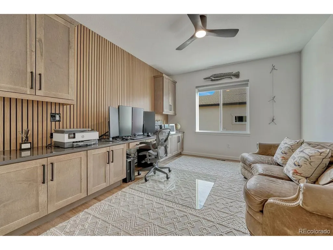
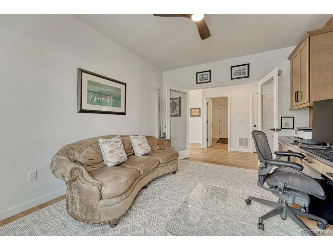
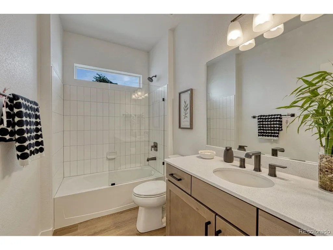
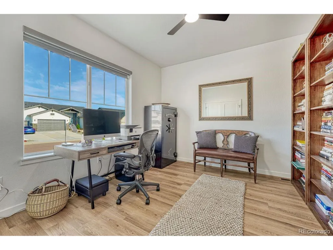
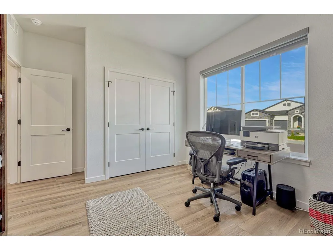
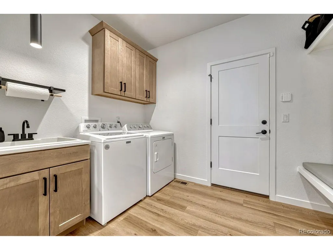
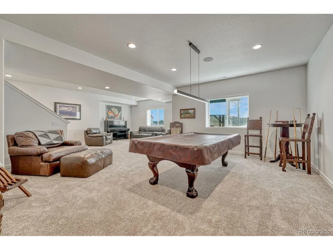
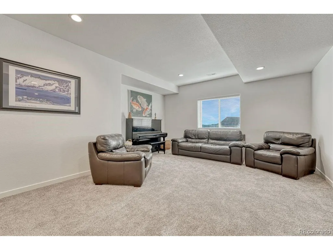
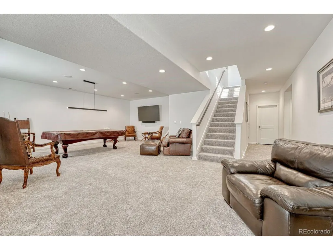
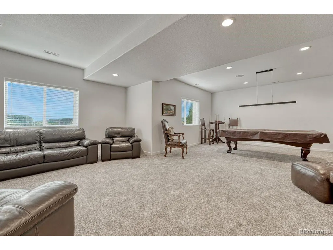
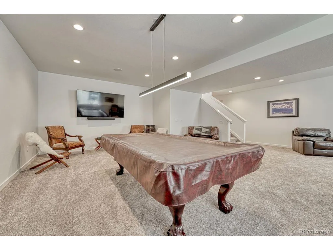
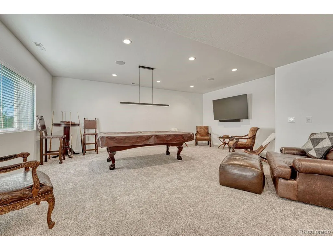
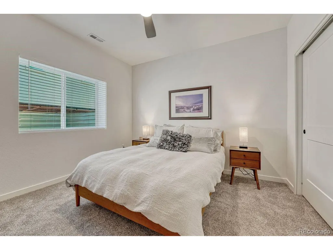
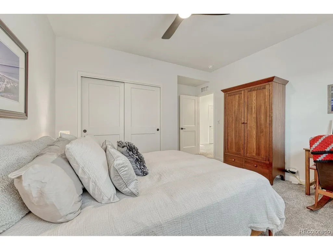
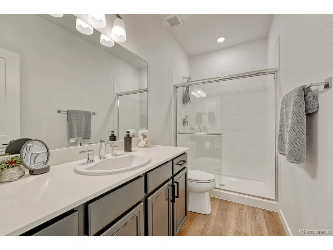
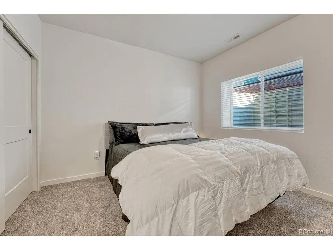
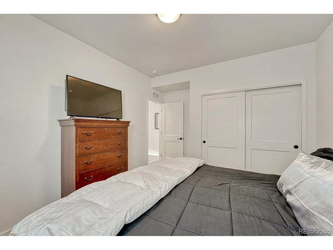
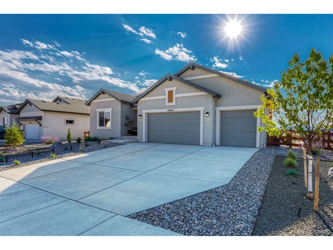
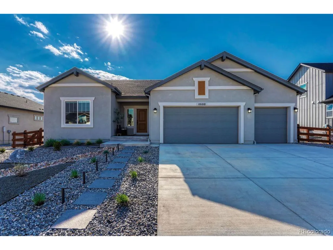
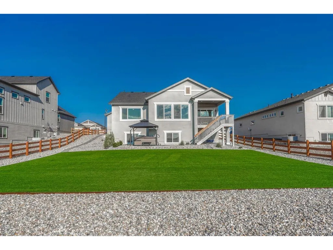
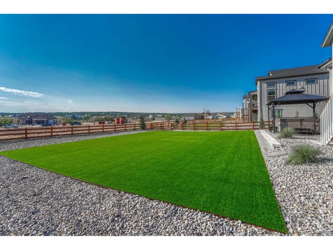
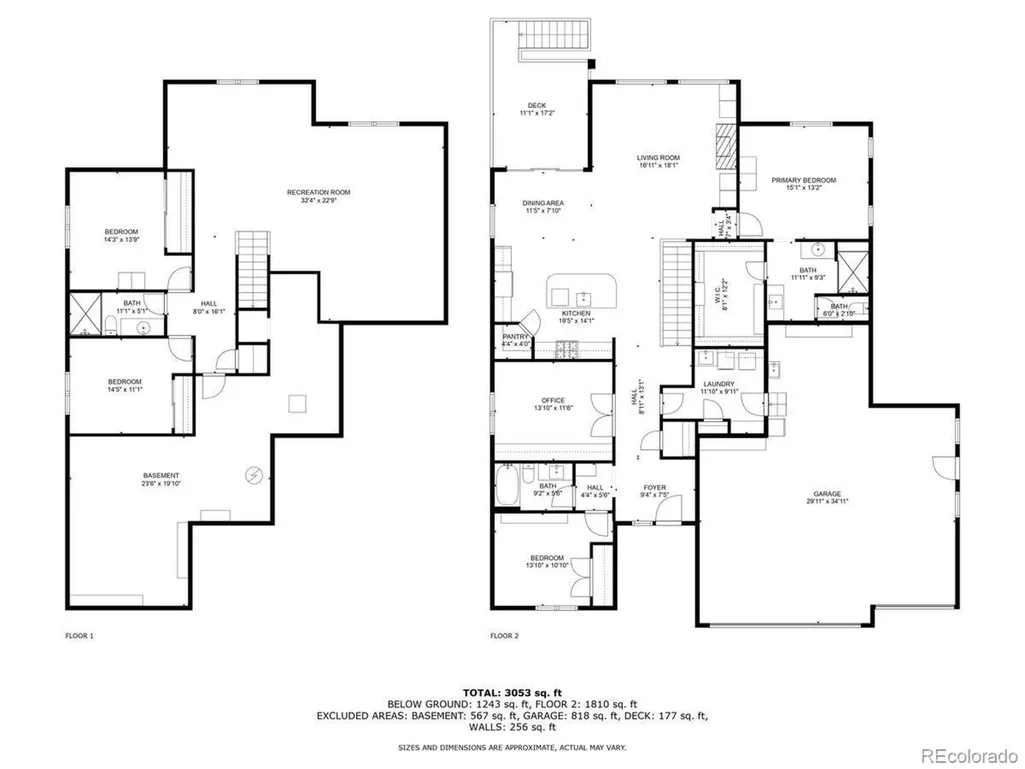
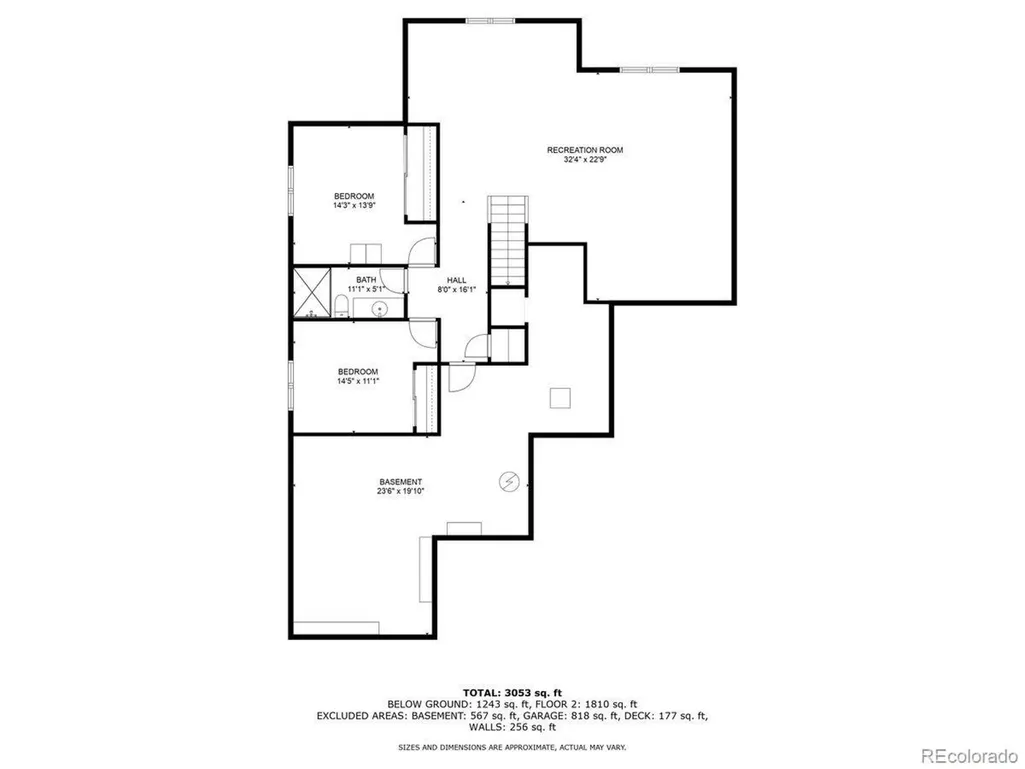
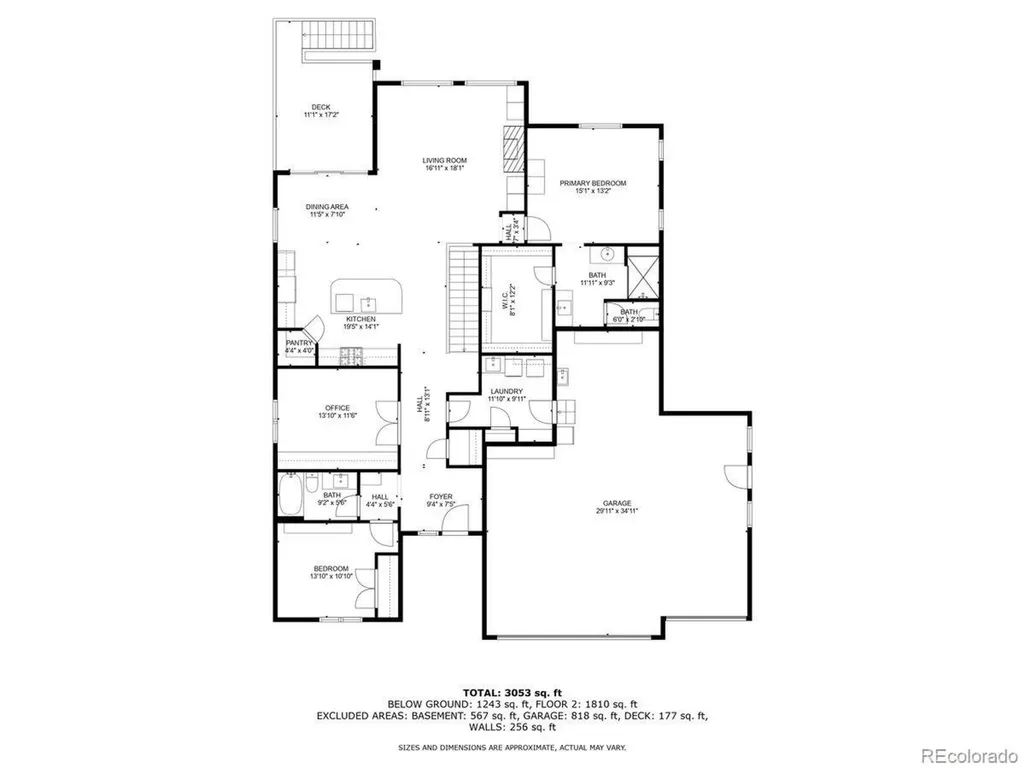
Stunning, nearly new and upgraded Vantage rancher w/ an alpine modern design in sought after south Black Forest perched on a knoll w/ over a third of an acre with sweeping unobstructed views of Pikes Peak, the mountain range and city lights. The main level is bright and open w/ massive windows which perfectly showcase the stellar mountain views, all hardwood floors throughout the main level, new modern high end style lighting throughout, window coverings, speaker system, gas log fireplace w/ full stacked stone surround and mantle, modern metal railings, wood paneled sound proof walls, two main level bedrooms and office. The kitchen is open to the great room and features slab Quartz counters, upgraded warm cabinetry, stainless appliances, a gas range, modern hood vent, pendant lighting over the large island w/ seating, recessed lighting, convection microwave, pantry and a dining room w/ huge whole wall glass door to the covered composite back deck. Central AC. Main level primary suite w/ walk-in closet, views, double vanity and over-sized shower w/ seamless glass surround. Huge professionally landscaped and fenced low maintenance backyard w/ artificial turf, large lower level patio w/ gazebo and hot tub hook-up. Main level office w/ wood paneled accent wall, french doors, built-in desk w/ Quartz counters. Main level laundry w/ utility sink and built-in cabinetry. Over-sized 3 car garage w/ tons of additional storage space, epoxy floors, utility sink and electric hook-up for heater. Garden lower level w/ tons of natural light, 2 bedrooms, an additional bath, large storage space which could be a 5th bedroom and a large family room w/ room for a game area and TV area/sitting. Low maintenance stucco exterior. Amazing outdoor recreation nearby with the 8 mile Sand Creek Trail, the 630 acre Section 16 open space and 1,070 acre Pineries Open Space both w/ miles of trails. Convenient location w/ great access to the amenities of Powers and Northgate.
| Elementary School | Middle School | High School |
|---|---|---|
| Odyssey Elementary School | Sky View Middle School | Vista Ridge High School |
| Price History | |
|---|---|
| 1/15/2026 | Listed $1,010,000 |
| 2/5/2026 | 3$985,000 |
| 5/27/2026 | 2$975,000 |
| 6/4/2026 | 3$950,000 |
| 7/7/2026 | 3$930,000 |
| 8/20/2026 | 4$899,900 |
General Features
| Living Area | 3908 |
|---|---|
| Sewer | Other |
| Heating | Forced Air |
| Cooling | Central Air,Ceiling Fan(s) |
| Utilities | Natural Gas Available,Electricity Available,Cable Available |
| Roof | Composition |
| Appliances | Dishwasher,Refrigerator,Disposal |
| Zoning | PUD |
| HOA Fee | 150 |
| Garage Spaces | 3 |
| Association Fee Includes | Trash |
| Patio/Porch Features | Patio,Deck |
| Construction Materials | Stucco |
| Exclusions | Sellers Personal Property,garage heater,spa,washer and dryer,garage shelving,storage shelving |
| Year Built | 2023 |
| View | Mountain(s) |
| Levels | One |
| Property Subtype | Single Family Residence |
| Tax Year | 2024 |
| Accessibility | Level Lot |
| Assoc Fee Paid Per | Quarterly |
| County | El Paso |
| New Construction | No |
| Property Type | Residential |
| HOA | Yes |
| Subdivision Name | Retreat At Timberridge |
| Full Baths | 1 |
| Status | Active |
| Directions | Follow Vollmer Road north from Woodmen/Black Forest Road corridor. Right on Poco Road,left on Antelope Ravine Drive,right on Elk Antler,left on Owl Perch Lane. |
| High School | Vista Ridge |
| City | Colorado Springs |
| Association Name | Ascent HOA |
| High School District | Falcon District 49 |
| MLS Area | Out of Area |
| HOA Fee 2 Frequency | Monthly |
| Elementary School | Odyssey |
| Property Attached Y/N | No |
| Tax Annual Amount | 9381 |
| Middle/Junior High School | Sky View |
| Virtual Tour | https://homesbyturner.com/properties/10108-owl-perch-loop-colorado-springs-co-us-80908-1360432 |
| AssociationName2 | The Retreat Metro District |
| Standard Status | Active |
| Expected Active Date | 2026-01-15 |
| AttributionContact | michael@homesbyturner.com,719-434-0199 |
Interior Features
| Interior Amenities | Pantry,Walk-In Closet(s),Kitchen Island |
|---|---|
| Basement | Full,Partially Finished |
| Fireplace Features | Living Room,One |
| Above Grade Finished Area | 2046 |
| 3/4 Baths | 2 |
| Total Bedrooms | 4 |
| LivingAreaSource | Assessor |
| Total Baths | 3 |
Exterior Features
| Exterior Amenities | Oversized Garage |
|---|---|
| Fencing | Partial |
| Parking Features | Attached |
| Lot Features | Cul-De-Sac,Level,Paved |
| Water Source | Other |
| Lot Size Area | 13929 |
| Lot Size Acres | 0.32 |
| Waterfront Y/N | No |
Amenities
- Foreclosure
- Views
- Short Sale
- New Construction
- Adult 55+
- Lease To Own
- No HOA Fees
- Furnished
- Primary On Main
- Air Conditioning
- Seller Finance
- Green
- Fixer Upper
- Horse
- Golf
- Fireplace
- Deck
- Garage
- Basement
- Pool
Property vs Single Family Average in 80908
Price
Taxes
Year Built
Visits


 Information deemed reliable but not guaranteed by the MLS. © 2026 Information and Real Estate Services, LLC.
Information source: Information and Real Estate Services, LLC. Provided for limited non-commercial use only under IRES Rules. © Copyright IRES.
The information being provided is for the consumers personal, non-commercial use and may not be used for any purpose other than to identify prospective properties consumer may be interested in purchasing.
The IRES, LLC Data on this
Information deemed reliable but not guaranteed by the MLS. © 2026 Information and Real Estate Services, LLC.
Information source: Information and Real Estate Services, LLC. Provided for limited non-commercial use only under IRES Rules. © Copyright IRES.
The information being provided is for the consumers personal, non-commercial use and may not be used for any purpose other than to identify prospective properties consumer may be interested in purchasing.
The IRES, LLC Data on this
