

Views


Address
16275 Peregrine Dr, Parker, CO
Price
$ 540,000
Property Attributes
- MLS#3122553
- TypeSingle Family
- Listing Status Active
- CountyDOUGLAS
- CityParker
- AreaMetro Denver
- NeighborhoodBradbury Ranch
- Zip80134
- StyleSingle Family Residence
- Year Built1998
- Taxes$ 2900
- Price$ 540,000
- Bedrooms3
- Full Bathrooms2
- Half Bathrooms0
- Sqr Footage1841
- Lot Size0.16 Acres
Data Source:
Information and Real Estate Services (IRES)
Property Description
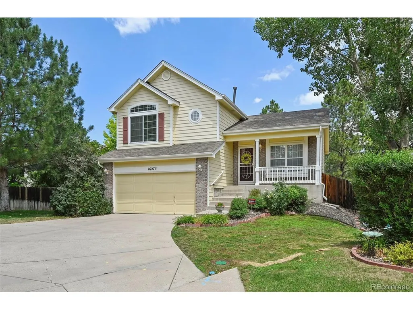
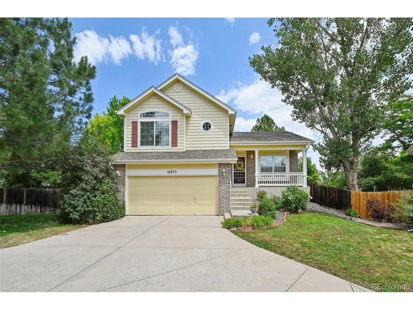
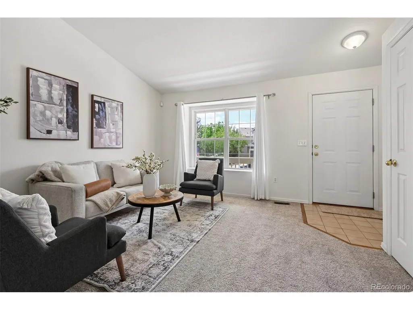
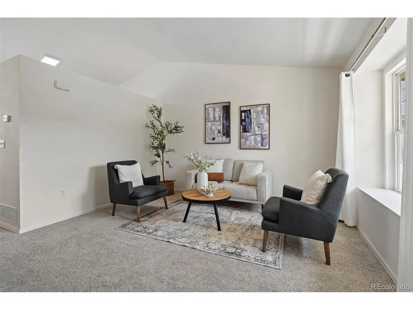
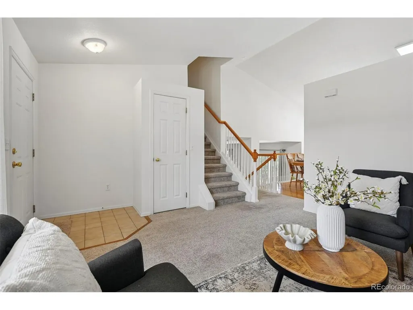
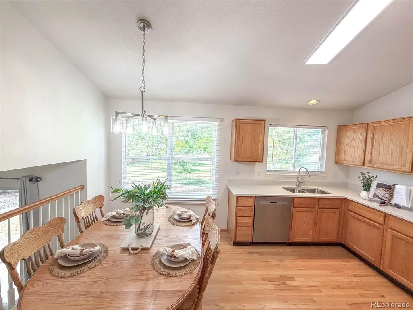
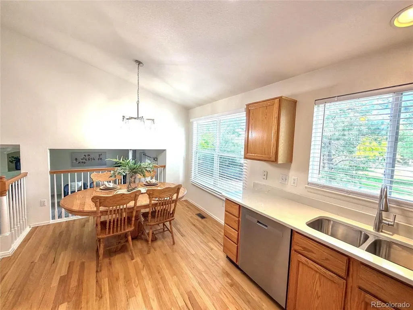
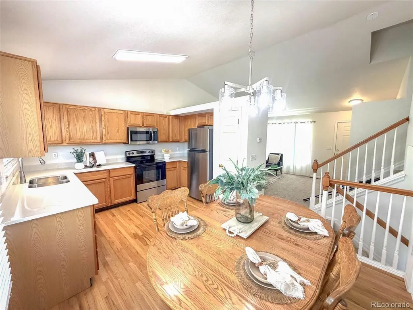
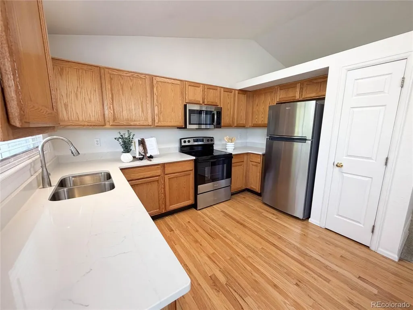
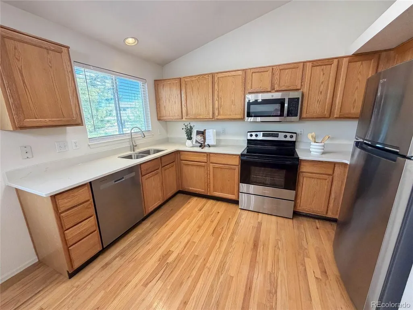
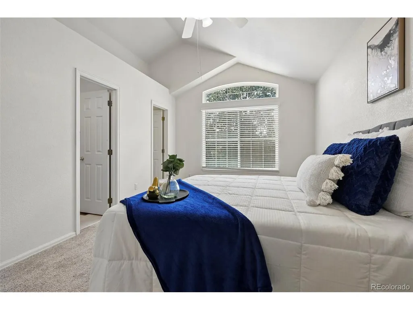
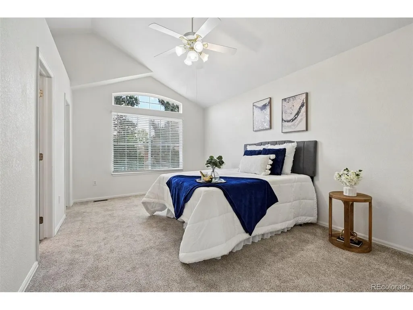
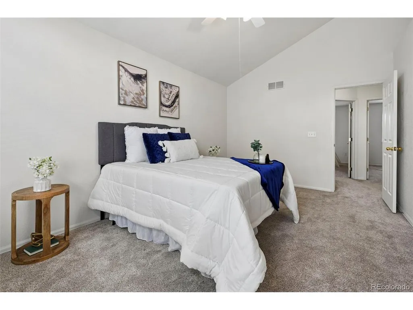
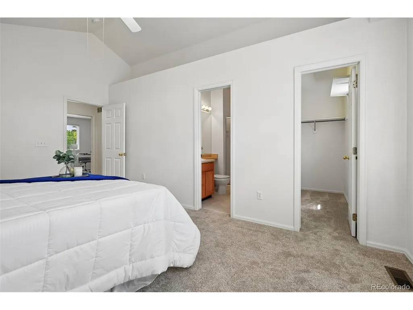
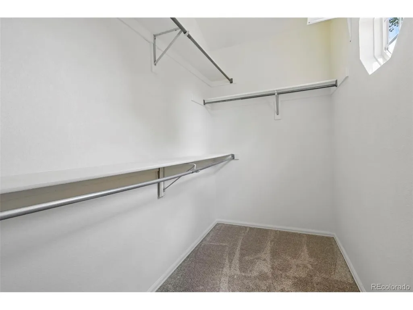
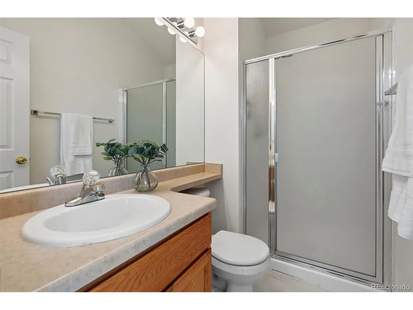
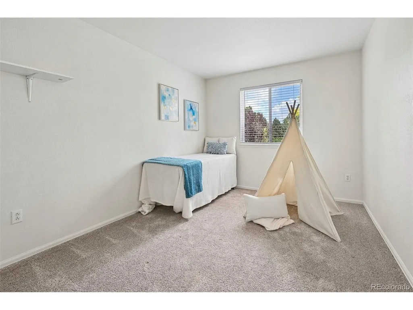
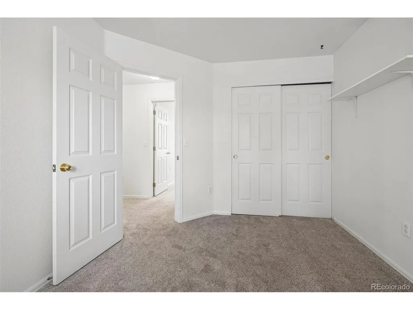
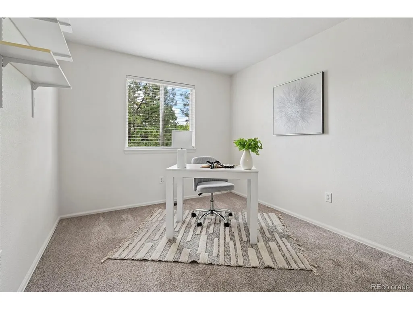
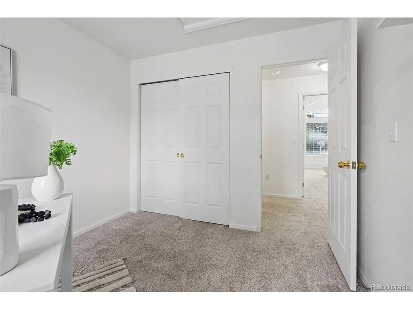
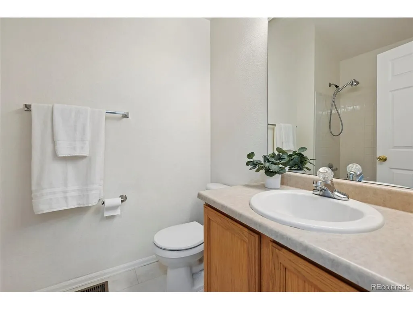
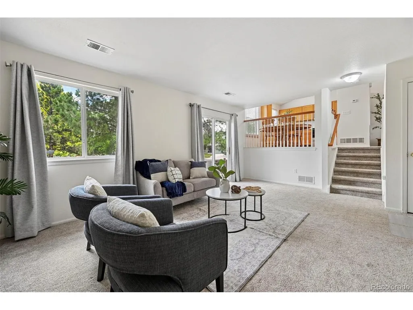
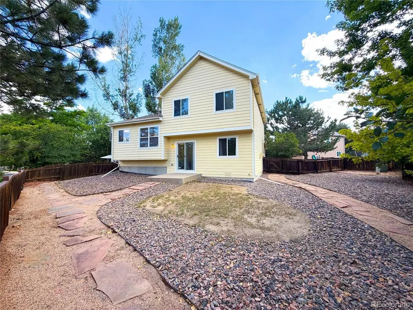
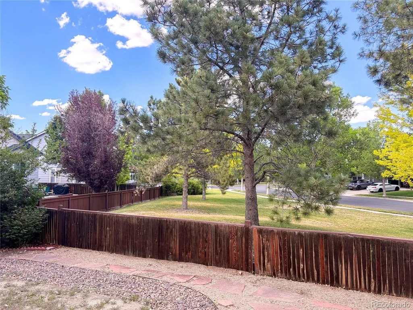
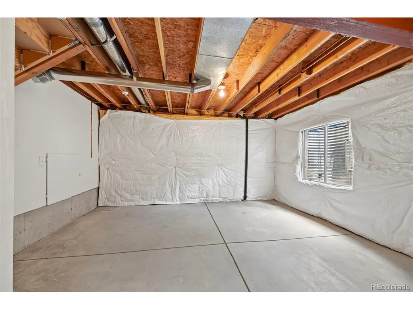
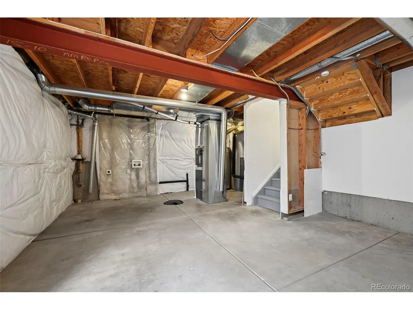
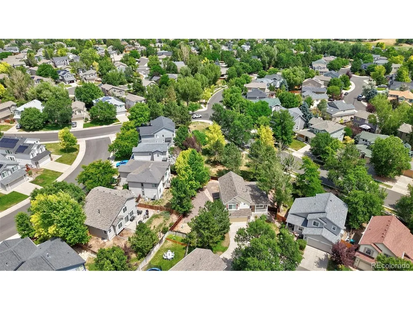
Fresh, bright, and beautifully maintained, this inviting Parker home offers the perfect blend of comfort, style, and room to grow. Sunlight pours through the windows, highlighting the fresh interior paint, updated lighting, new carpet and vinyl flooring that create a clean, welcoming feel from the moment you step inside. The thoughtfully designed multi-level floor plan offers three spacious bedrooms, which includes a primary suite with its own private bath. At the heart of the home, the open kitchen with a picturesque view of the park and designated open space is designed for both everyday living and entertaining, featuring hardwood flooring, new quartz countertops, sink, faucet and garbage disposal, matching stainless steel appliances (2024), solid wood cabinetry, and generous workspace for preparing meals and gathering with family and friends. Just a few steps down, the welcoming family room is the perfect place to unwind, featuring a cozy gas fireplace and a walkout to the backyard that seamlessly blends indoor and outdoor living. Outside, enjoy a beautifully landscaped, level backyard that is fully fenced and backs to open space, creating a peaceful setting with added privacy for relaxing, entertaining, or simply enjoying Colorado's beautiful evenings. The unfinished basement includes the laundry area and provides incredible flexibility to expand your living space with a home office, fitness room, workshop, recreation area, or additional storage-ready to fit your needs as they grow resulting in full use of the available 1841 sq. ft. home. Newer 2024 roof, furnace and air conditioner. Ideally located in one of Parker's most desirable communities, you'll enjoy easy access to parks, trails, shopping, dining, all while experiencing the charm and convenience that make Parker such a wonderful place to call home. Move-in ready, thoughtfully refreshed, and filled with opportunity, this is more than just a house-it's a place where your next chapter begins.
| Elementary School | Middle School | High School |
|---|---|---|
| Prairie Crossing Elementary School | Sierra Middle School | Chaparral High School |
| Price History | |
|---|---|
| 7/18/2026 | Listed $555,000 |
| 8/11/2026 | 3$540,000 |
General Features
| Living Area | 1437 |
|---|---|
| Sewer | Public Sewer |
| Heating | Forced Air |
| Cooling | Central Air |
| Roof | Composition |
| Appliances | Dishwasher,Refrigerator,Microwave,Disposal,Fire Alarm |
| HOA Fee | 1500 |
| Garage Spaces | 2 |
| Construction Materials | Frame |
| Exclusions | Staging items |
| Year Built | 1998 |
| Levels | Bi-Level |
| Property Subtype | Single Family Residence |
| Tax Year | 2025 |
| Accessibility | Level Lot |
| Assoc Fee Paid Per | Annually |
| County | Douglas |
| New Construction | No |
| Property Type | Residential |
| HOA | Yes |
| Subdivision Name | Bradbury Ranch |
| Full Baths | 2 |
| Status | Active |
| Directions | From I-25,CastlePines to Hess Rd. to Heirloom Pkwy to Chambers. Mainstreet to Bradbury Ranch Dr. McCellan Rd. to Peregrine. Homes sits at the back of culdesac |
| High School | Chaparral |
| City | Parker |
| Association Name | Bradbury Rancy |
| High School District | Douglas County RE-1 |
| MLS Area | Metro Denver |
| Elementary School | Prairie Crossing |
| Property Attached Y/N | No |
| Tax Annual Amount | 2900 |
| Middle/Junior High School | Sierra |
| MLS Area Minor | Metro25/DEP |
| Virtual Tour | https://raptor-pro-media.aryeo.com/videos/019f6d1d-f6b9-7076-88b1-0221f1a4fe56 |
| Standard Status | Active |
| Expected Active Date | 2026-07-17 |
| AttributionContact | nancym@exitrealtypikespeak.com,719-659-8415 |
Interior Features
| Interior Amenities | Cathedral Ceiling(s) |
|---|---|
| Basement | Unfinished,Slab |
| Fireplace Features | Gas,Family Room,One |
| Above Grade Finished Area | 1437 |
| Total Bedrooms | 3 |
| LivingAreaSource | Assessor |
| Total Baths | 2 |
Exterior Features
| Fencing | Partial |
|---|---|
| Parking Features | Attached |
| Lot Features | Cul-De-Sac,Level,Abuts Public Open Space,House Faces North,Paved |
| Water Source | City |
| Lot Size Area | 6965 |
| Lot Size Acres | 0.16 |
| Waterfront Y/N | No |
Amenities
- Foreclosure
- Views
- Short Sale
- New Construction
- Adult 55+
- Lease To Own
- No HOA Fees
- Furnished
- Primary On Main
- Air Conditioning
- Seller Finance
- Green
- Fixer Upper
- Horse
- Golf
- Fireplace
- Deck
- Garage
- Basement
- Pool
Property vs Single Family Average in 80134
Price
Taxes
Year Built
Visits
In The Neighborhood
Open House
Parker
$ 775,000
- Type
- Single Family
- Size
- 4,294 SqFt
- Rooms
- 5 Beds + 4.5 Baths
 Milehimodern #3238883
Parker
$ 600,000
- Type
- Single Family
- Size
- 3,592 SqFt
- Rooms
- 2 Beds + 2 Baths
Thrive Real Estate Group #9113247
Reduced
Parker
$ 739,900
- Type
- Single Family
- Size
- 2,565 SqFt
- Rooms
- 3 Beds + 2.5 Baths
Redfin Corporation #6459284
Open House
Parker
$ 860,000
- Type
- Single Family
- Size
- 5,234 SqFt
- Rooms
- 5 Beds + 4.5 Baths
Thrive Real Estate Group #8585024
Parker
$ 575,000
- Type
- Single Family
- Size
- 2,177 SqFt
- Rooms
- 3 Beds + 2.5 Baths
Madison & Company Properties #8665363
Reduced
Parker
$ 575,000
- Type
- Single Family
- Size
- 2,975 SqFt
- Rooms
- 3 Beds + 2.5 Baths
RE/MAX Alliance #3968414

 Information deemed reliable but not guaranteed by the MLS. © 2026 Information and Real Estate Services, LLC.
Information source: Information and Real Estate Services, LLC. Provided for limited non-commercial use only under IRES Rules. © Copyright IRES.
The information being provided is for the consumers personal, non-commercial use and may not be used for any purpose other than to identify prospective properties consumer may be interested in purchasing.
The IRES, LLC Data on this
Information deemed reliable but not guaranteed by the MLS. © 2026 Information and Real Estate Services, LLC.
Information source: Information and Real Estate Services, LLC. Provided for limited non-commercial use only under IRES Rules. © Copyright IRES.
The information being provided is for the consumers personal, non-commercial use and may not be used for any purpose other than to identify prospective properties consumer may be interested in purchasing.
The IRES, LLC Data on this
