

Open House Sun, Sep 27th 12:00 PM - 02:00 PM - Price Reduction - Primary on Main
Address
474 N High, Denver, CO
Price
$ 1,249,000
Property Attributes
- MLS#3255616
- TypeSingle Family
- Listing Status Active
- CountyDENVER
- CityDenver
- AreaMetro Denver
- NeighborhoodDenver Country Club
- Zip80218
- StyleSpanish
- Year Built1925
- Taxes$ 5672
- Price$ 1,249,000
- Bedrooms3
- Full Bathrooms2
- Half Bathrooms0
- Sqr Footage2040
- Lot Size0.11 Acres
Data Source:
Information and Real Estate Services (IRES)
Property Description
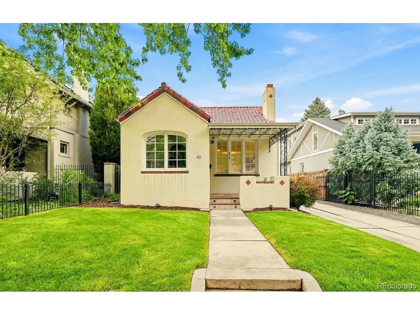
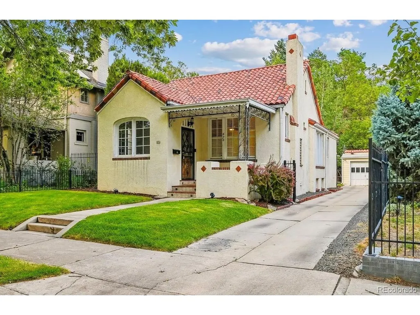
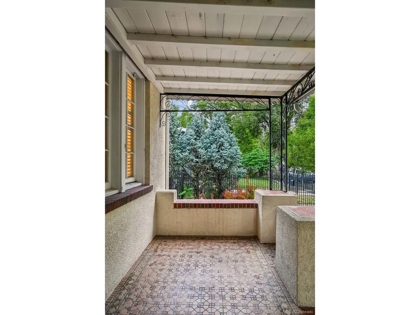
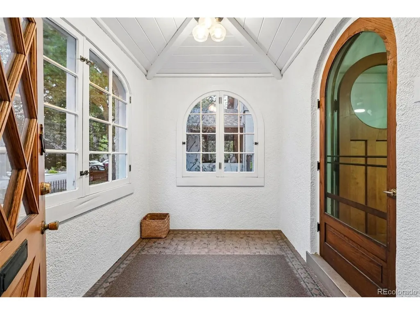
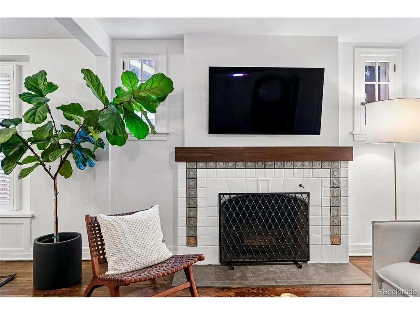
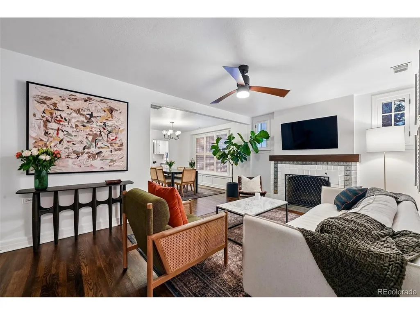
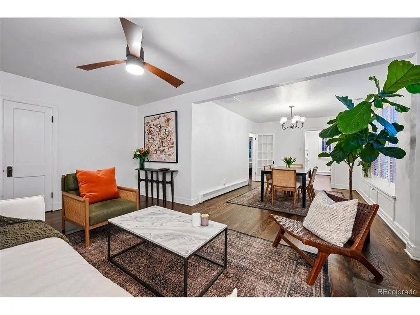
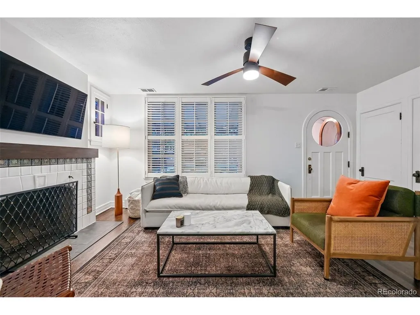
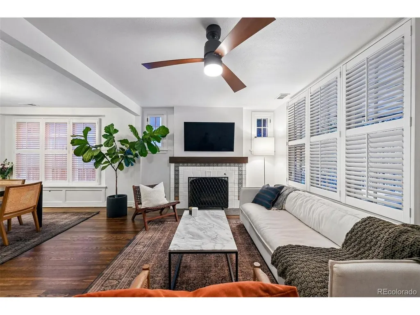
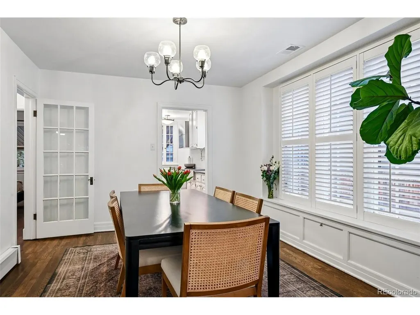
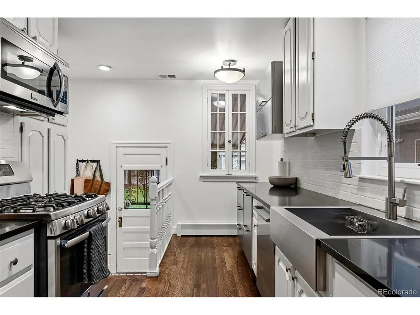
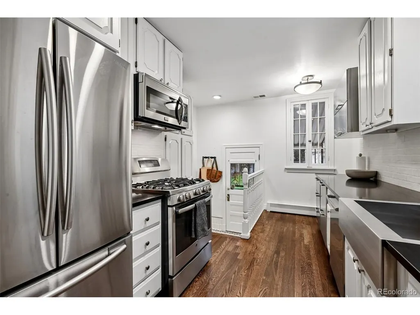
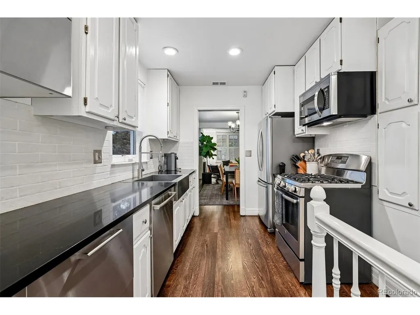
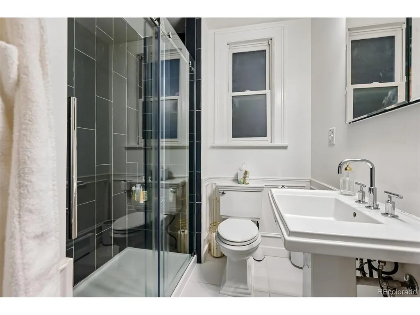
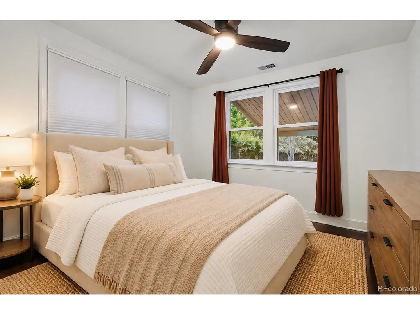
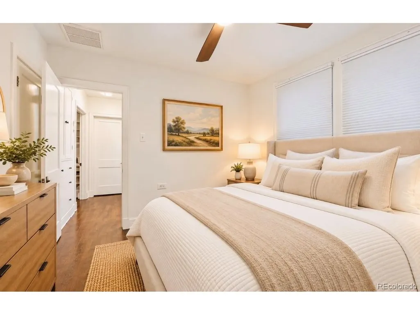
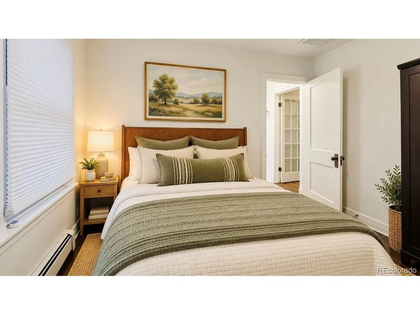
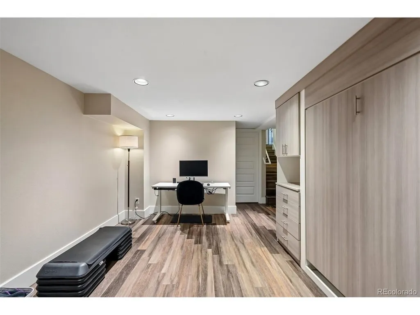
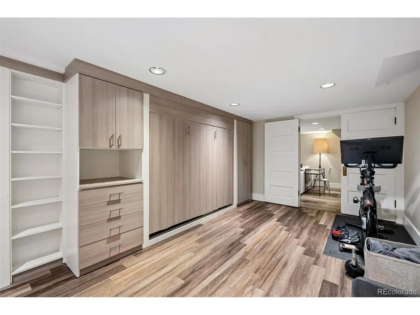
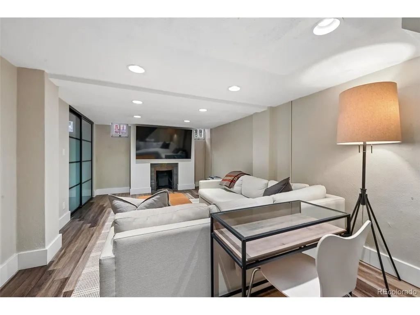
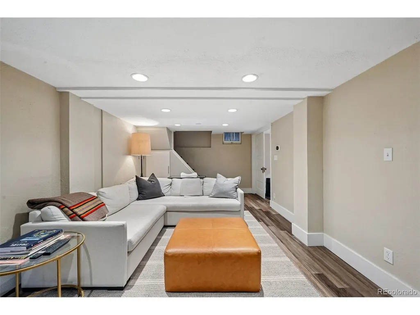
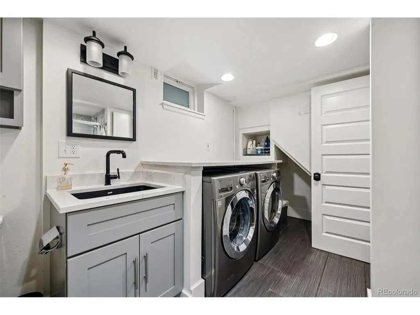
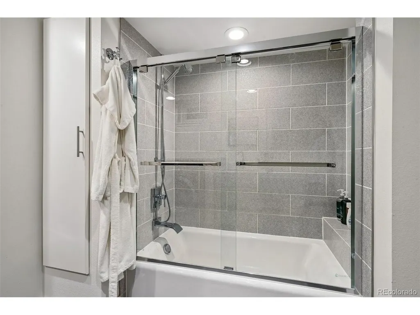
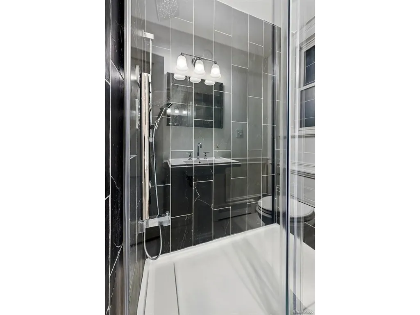
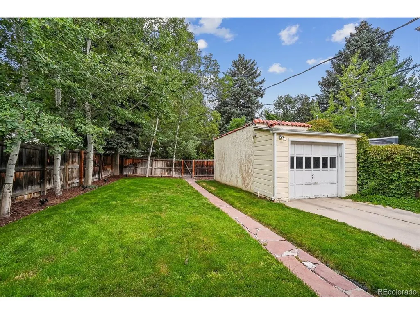
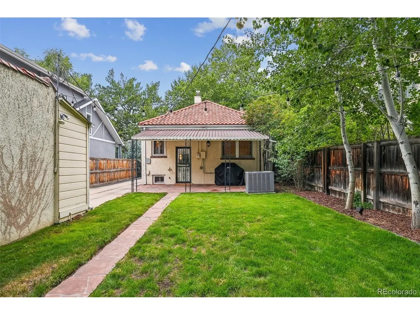
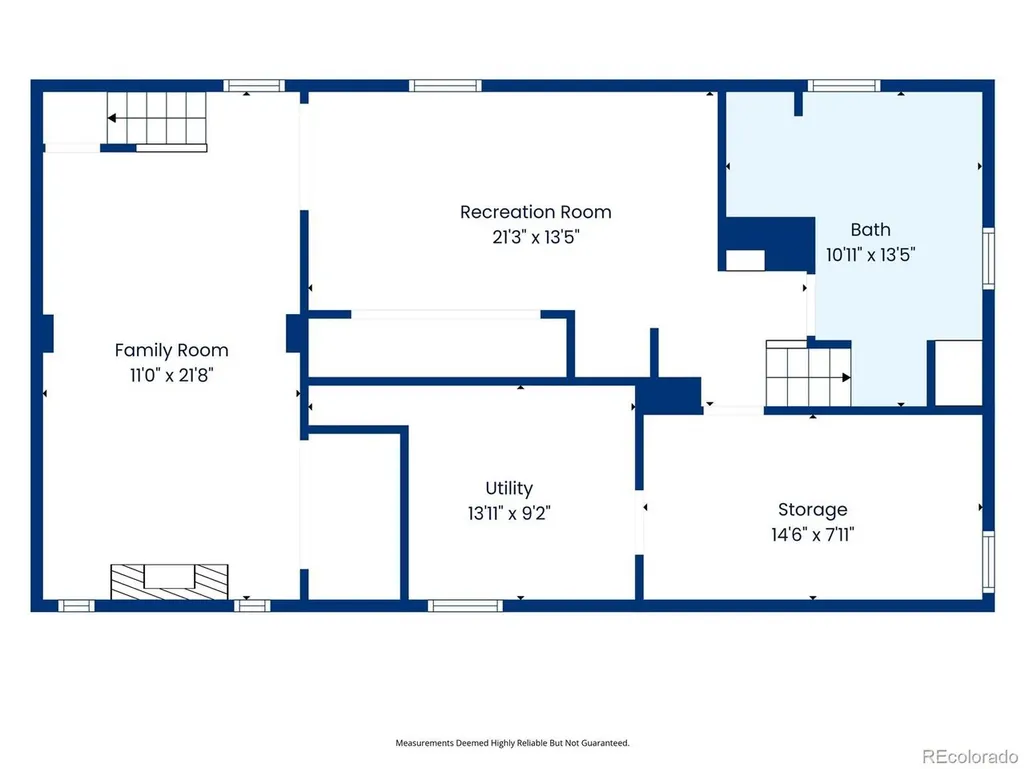
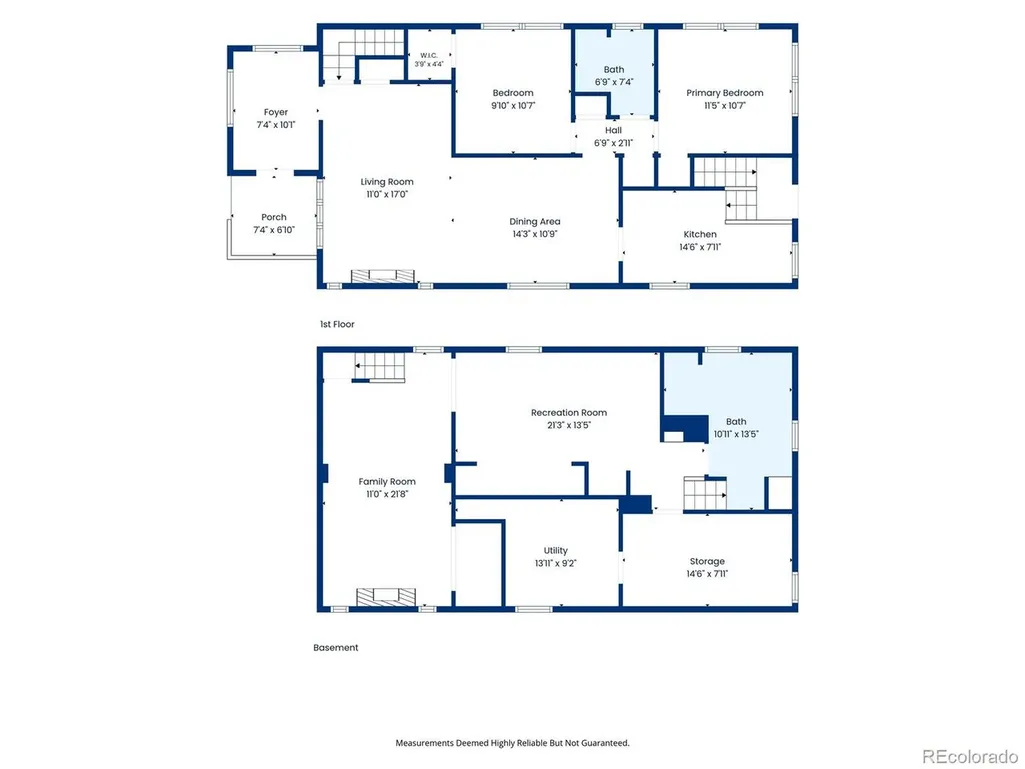
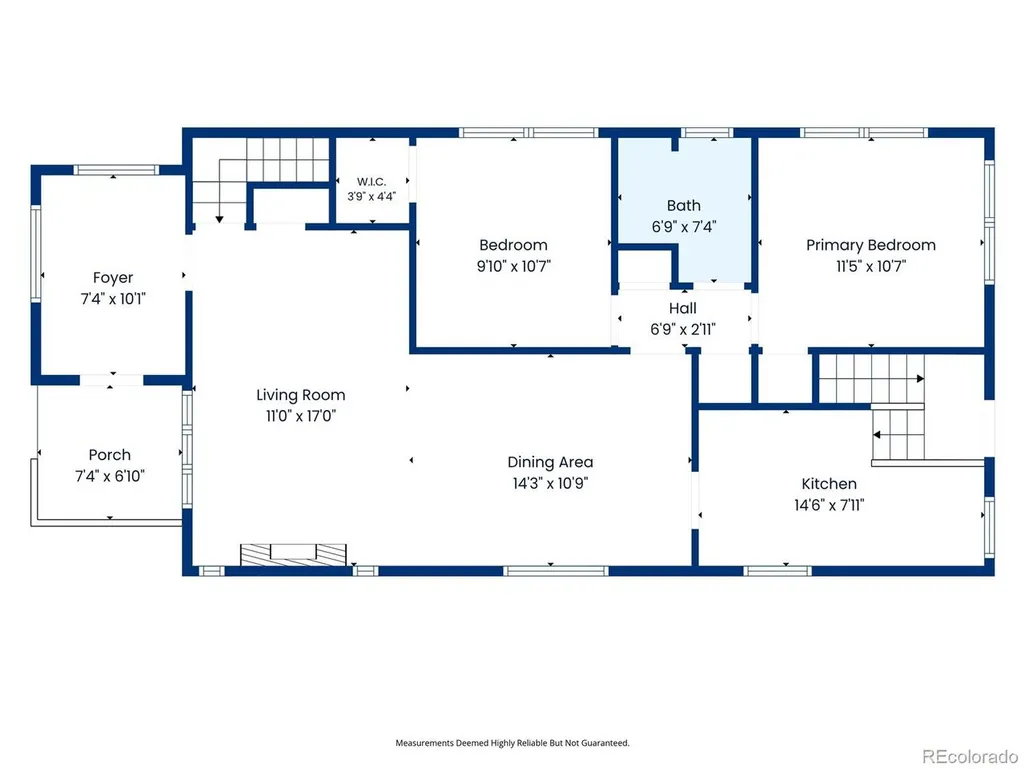
Set on a quiet, tree-lined block in Denver's coveted Country Club neighborhood, this charming Spanish-style home offers timeless character, a private yard, and an exceptional location. Hardwood floors, abundant natural light, classic architectural details, and a beautiful fireplace create warm and inviting living spaces throughout. The main level features a spacious living room, dining area, two bedrooms, and an updated kitchen with quartz countertops and stainless-steel appliances. The finished lower level adds valuable flexibility with a generous family/recreation room, full bathroom, laundry, storage, and a non-conforming bedroom or office with a Murphy bed; the home also features a new boiler installed in December 2024. Outside, the private backyard is a true highlight, offering a large lawn, patio space, and plenty of room for entertaining, outdoor dining, gardening, or pets. A detached one-car garage provides convenient off-street parking and additional storage. Located within the highly regarded Bromwell Elementary district, the home offers the tranquility of a residential Country Club block with Cherry Creek North, Cheesman Park, Congress Park, shopping and dining just minutes away. A special opportunity to enjoy the character, yard, garage, and location that make Country Club living so sought after.
| Elementary School | Middle School | High School |
|---|---|---|
| Bromwell Elementary School | Morey Middle School | East High School |
| Price History | |
|---|---|
| 7/27/2026 | Listed $1,349,000 |
| 8/15/2026 | 4$1,299,000 |
| 9/11/2026 | 4$1,249,000 |
General Features
| Living Area | 1938 |
|---|---|
| Sewer | Public Sewer |
| Heating | Hot Water |
| Cooling | Central Air,Ceiling Fan(s) |
| Utilities | Natural Gas Available,Electricity Available,Cable Available |
| Roof | Tile |
| Appliances | Dishwasher,Refrigerator,Washer,Dryer,Microwave,Disposal |
| Garage Spaces | 1 |
| Patio/Porch Features | Patio |
| Architectural Style | Spanish |
| Construction Materials | Stucco |
| Exclusions | Personal property and possessions including but not limited to: furniture,artwork,decorative accessories,grill,potted plants,tools,televisions. |
| Year Built | 1925 |
| Levels | One |
| Property Subtype | Single Family Residence |
| Tax Year | 2026 |
| County | Denver |
| New Construction | No |
| Property Type | Residential |
| HOA | No |
| Subdivision Name | Denver Country Club |
| Full Baths | 2 |
| Status | Active |
| High School | East |
| City | Denver |
| High School District | Denver District 1 |
| MLS Area | Metro Denver |
| Elementary School | Bromwell |
| Property Attached Y/N | No |
| Tax Annual Amount | 5672 |
| Middle/Junior High School | Morey |
| MLS Area Minor | Metro18/DSE |
| Standard Status | Active |
| Expected Active Date | 2026-07-30 |
| AttributionContact | lindsaykonieczny@gmail.com |
Interior Features
| Interior Amenities | Walk-In Closet(s) |
|---|---|
| Basement | Full |
| Fireplace Features | Two or More,Living Room,Basement |
| Above Grade Finished Area | 1020 |
| Total Bedrooms | 3 |
| LivingAreaSource | Assessor |
| Total Baths | 2 |
Exterior Features
| Fencing | Fenced |
|---|---|
| Parking Features | Detached |
| Lot Features | Paved |
| Water Source | Public |
| Lot Size Area | 4792 |
| Lot Size Acres | 0.11 |
| Waterfront Y/N | No |
Amenities
- Foreclosure
- Views
- Short Sale
- New Construction
- Adult 55+
- Lease To Own
- No HOA Fees
- Furnished
- Primary On Main
- Air Conditioning
- Seller Finance
- Green
- Fixer Upper
- Horse
- Golf
- Fireplace
- Deck
- Garage
- Basement
- Pool
Property vs Single Family Average in 80218
Price
Taxes
Year Built
Visits
In The Neighborhood
Denver
$ 10,750,000
- Type
- Single Family
- Size
- 10,370 SqFt
- Rooms
- 6 Beds + 8 Baths
 LIV Sotheby's International Realty #6542435
Denver
$ 8,995,000
- Type
- Single Family
- Size
- 7,758 SqFt
- Rooms
- 5 Beds + 7.5 Baths
Kentwood Real Estate Cherry Creek #4809923
Reduced
Denver
$ 3,500,000
- Type
- Single Family
- Size
- 9,825 SqFt
- Rooms
- 7 Beds + 8 Baths
RE/MAX of Cherry Creek #2174438
Reduced
Denver
$ 1,895,000
- Type
- Single Family
- Size
- 4,174 SqFt
- Rooms
- 4 Beds + 4.5 Baths
eXp Realty, LLC #8236290
Open House
Denver
$ 4,600,000
- Type
- Single Family
- Size
- 4,933 SqFt
- Rooms
- 4 Beds + 4.5 Baths
Camber Realty, LTD #5062905

 Information deemed reliable but not guaranteed by the MLS. © 2026 Information and Real Estate Services, LLC.
Information source: Information and Real Estate Services, LLC. Provided for limited non-commercial use only under IRES Rules. © Copyright IRES.
The information being provided is for the consumers personal, non-commercial use and may not be used for any purpose other than to identify prospective properties consumer may be interested in purchasing.
The IRES, LLC Data on this
Information deemed reliable but not guaranteed by the MLS. © 2026 Information and Real Estate Services, LLC.
Information source: Information and Real Estate Services, LLC. Provided for limited non-commercial use only under IRES Rules. © Copyright IRES.
The information being provided is for the consumers personal, non-commercial use and may not be used for any purpose other than to identify prospective properties consumer may be interested in purchasing.
The IRES, LLC Data on this
