

Primary on Main


Address
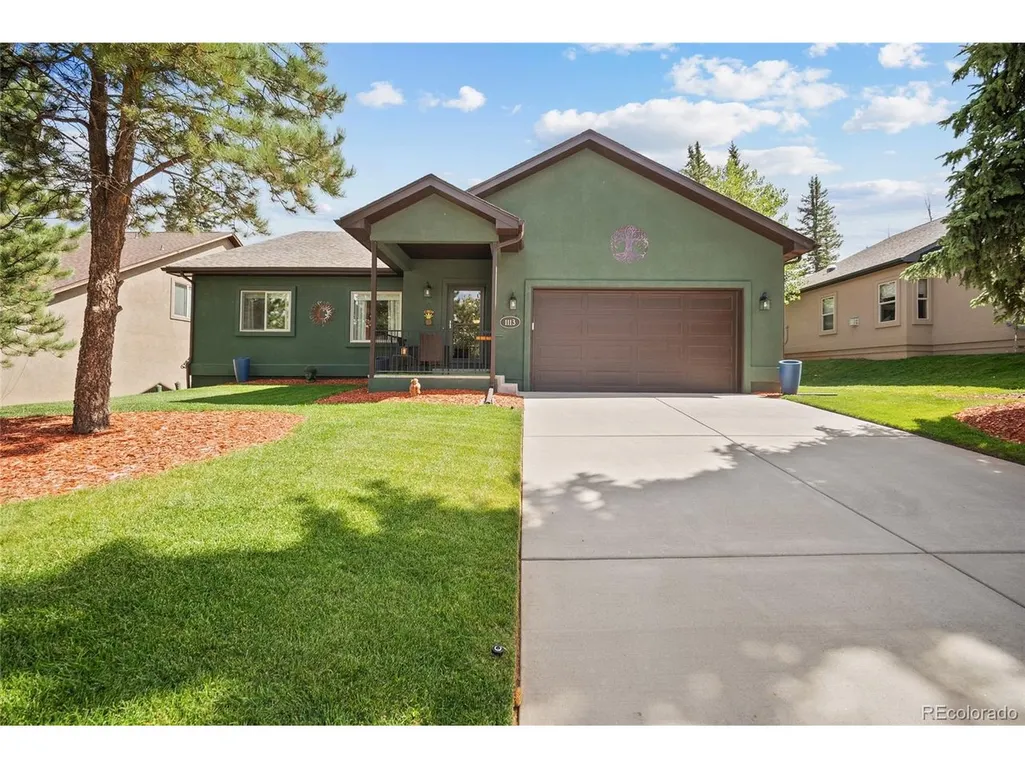
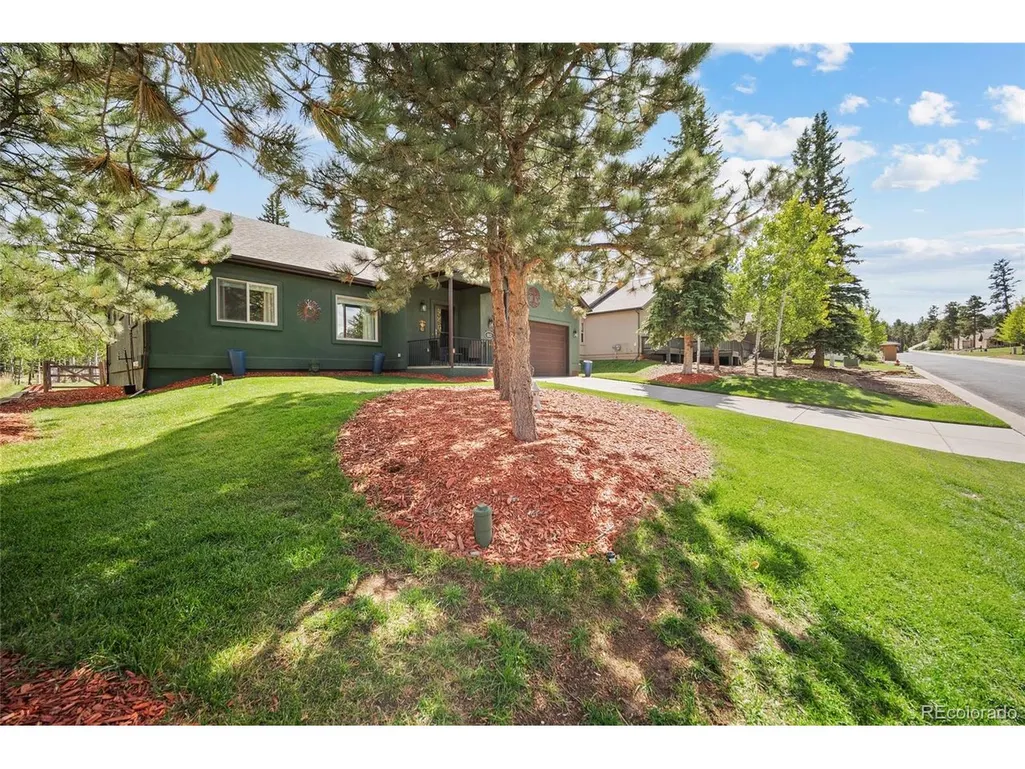
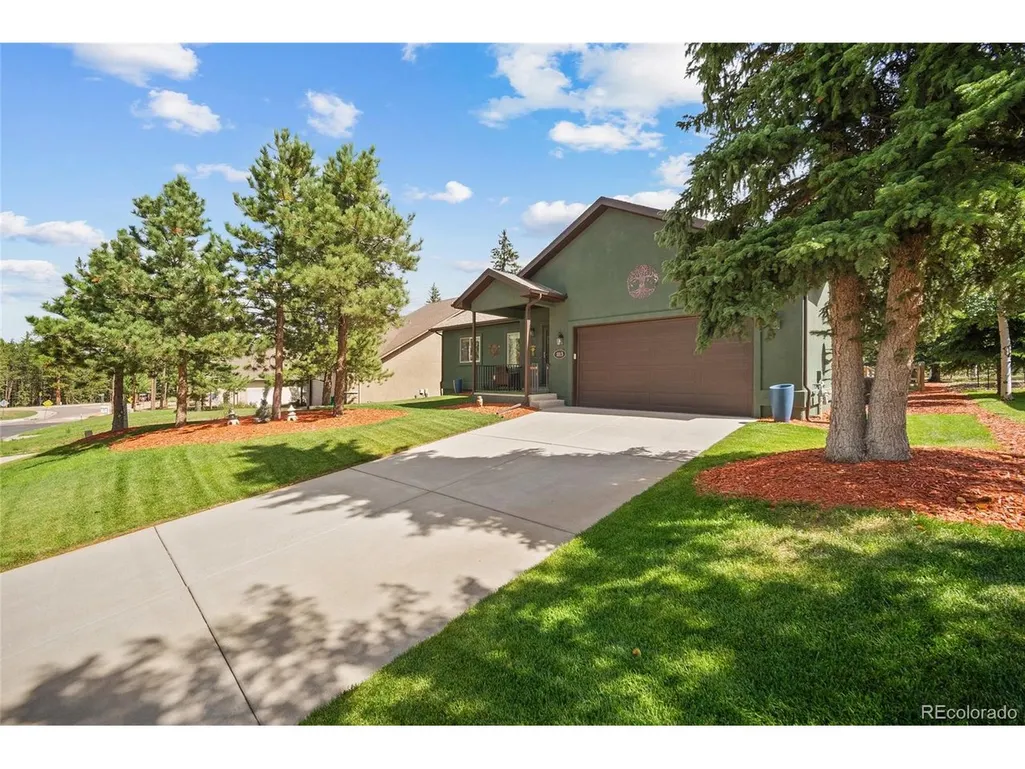
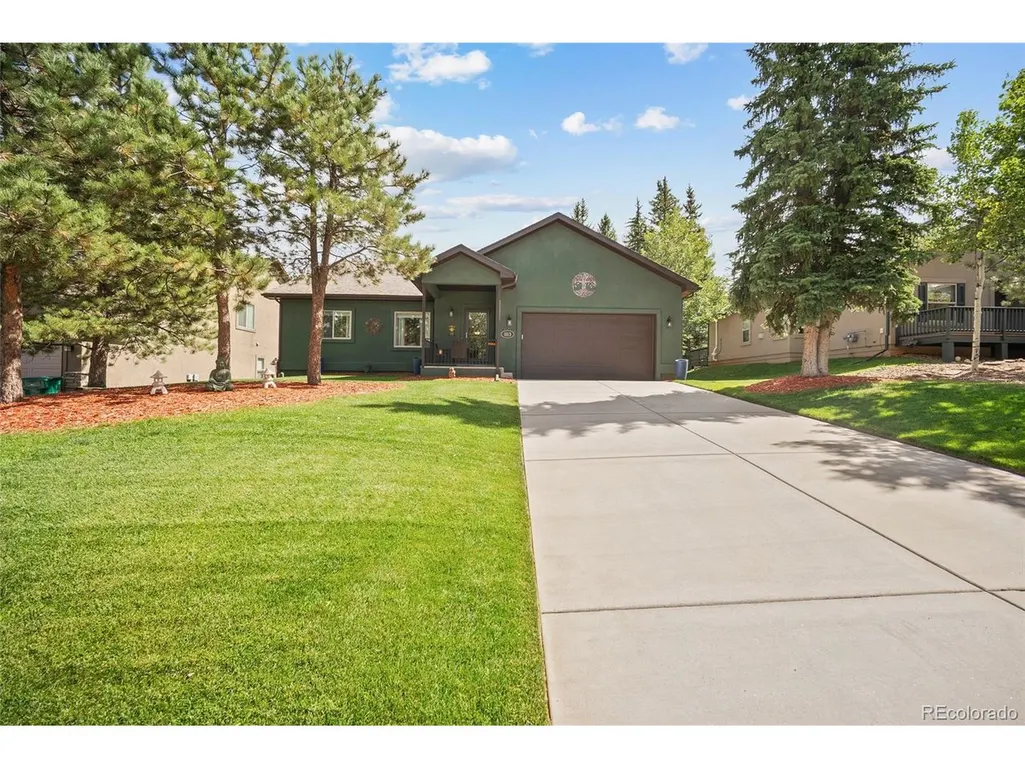
1113 Ptarmigan Dr, Woodland Park, CO
Price
$ 669,900
Property Attributes
- MLS#3320586
- TypeSingle Family
- Listing Status Active
- CountyTELLER
- CityWoodland Park
- NeighborhoodStone Ridge Village
- Zip80863
- StyleContemporary
- Year Built2017
- Taxes$ 2955
- Price$ 669,900
- Bedrooms3
- Full Bathrooms2
- Half Bathrooms0
- Sqr Footage1835
- Lot Size0.25 Acres
Data Source:
Information and Real Estate Services (IRES)
Property Description
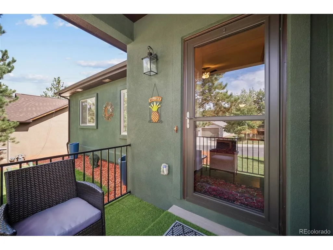
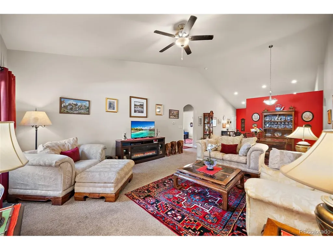
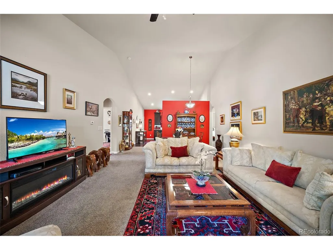
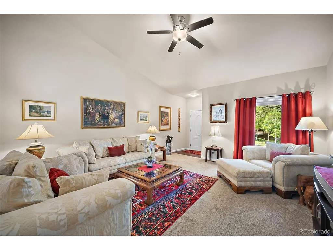
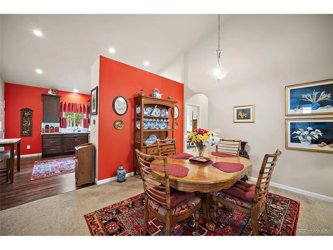
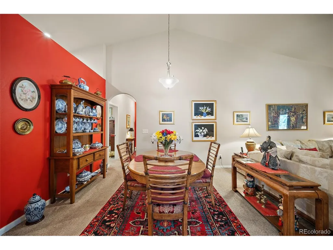
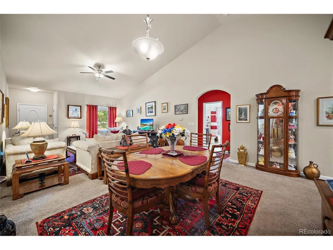
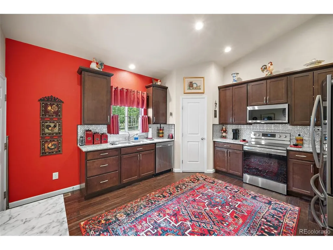
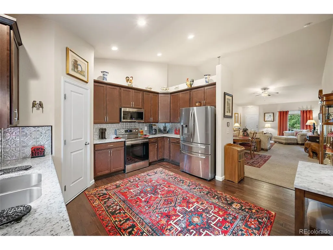
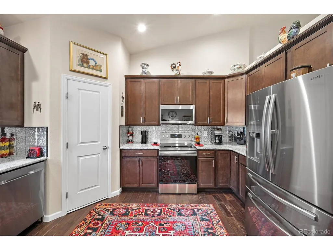
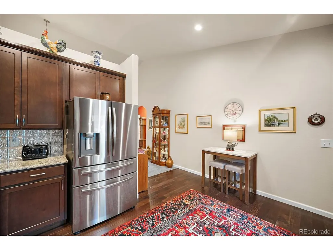
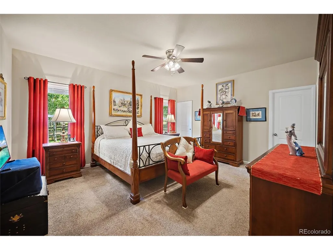
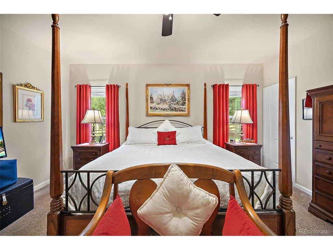
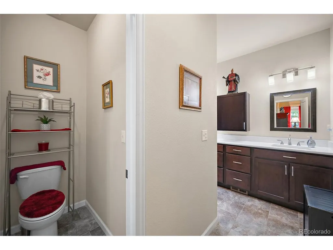
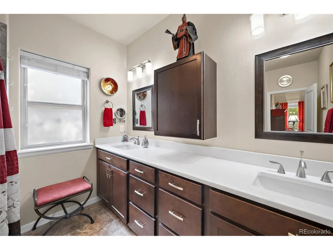
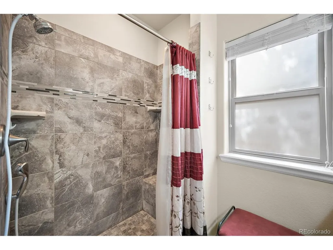
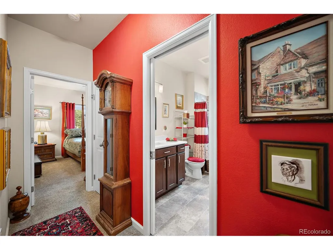
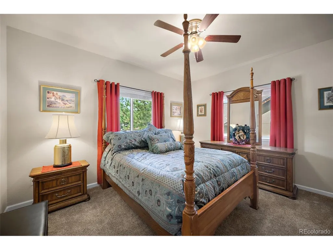
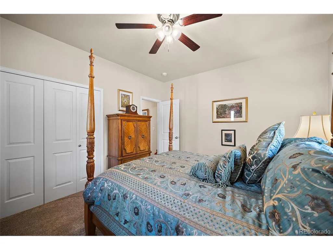
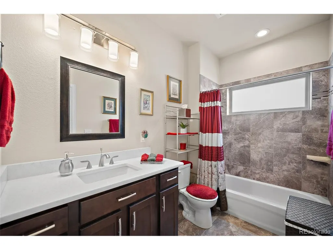
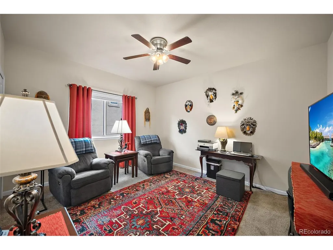
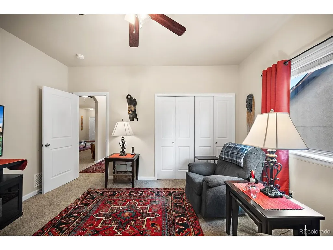
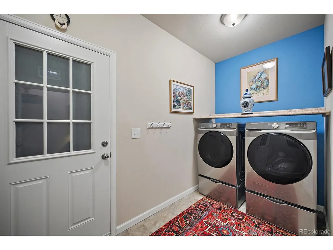
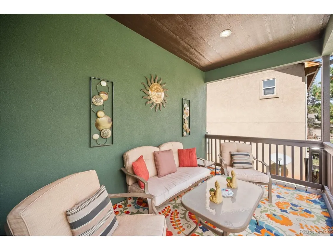
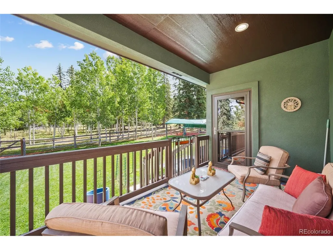
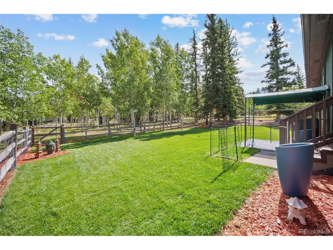
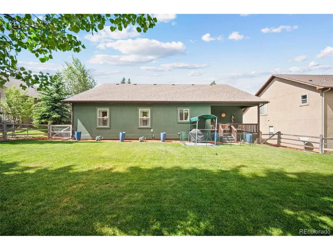
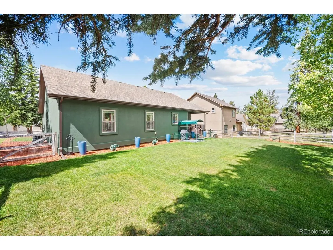
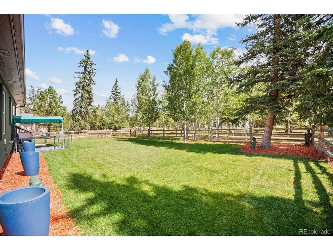
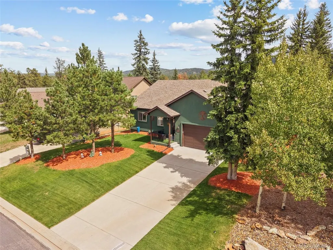
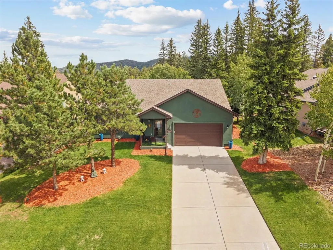
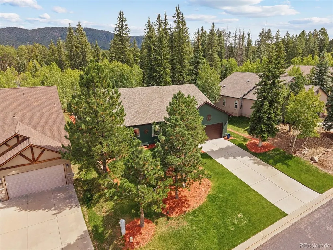
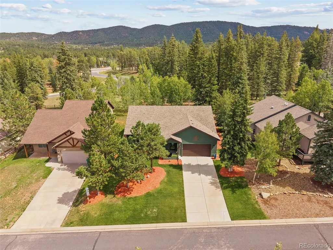
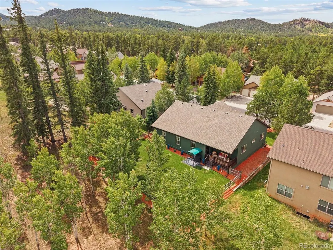
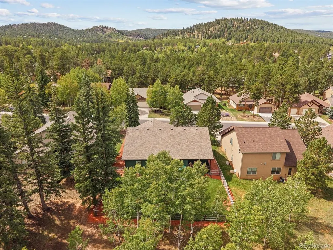
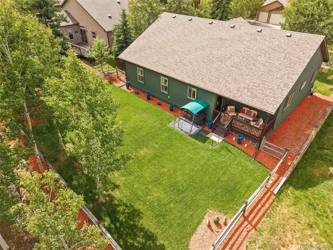
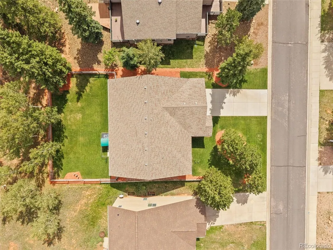
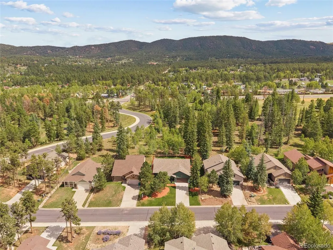
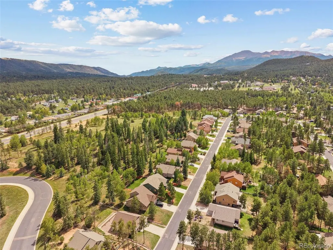
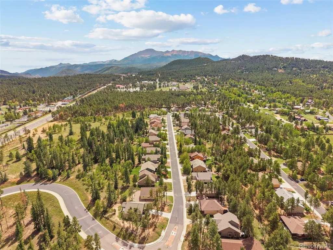
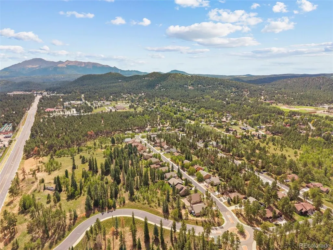
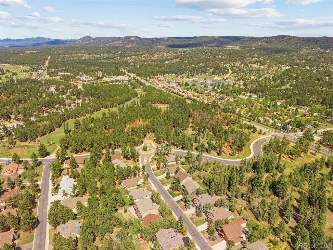
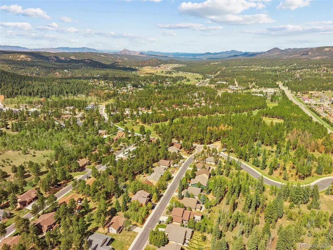
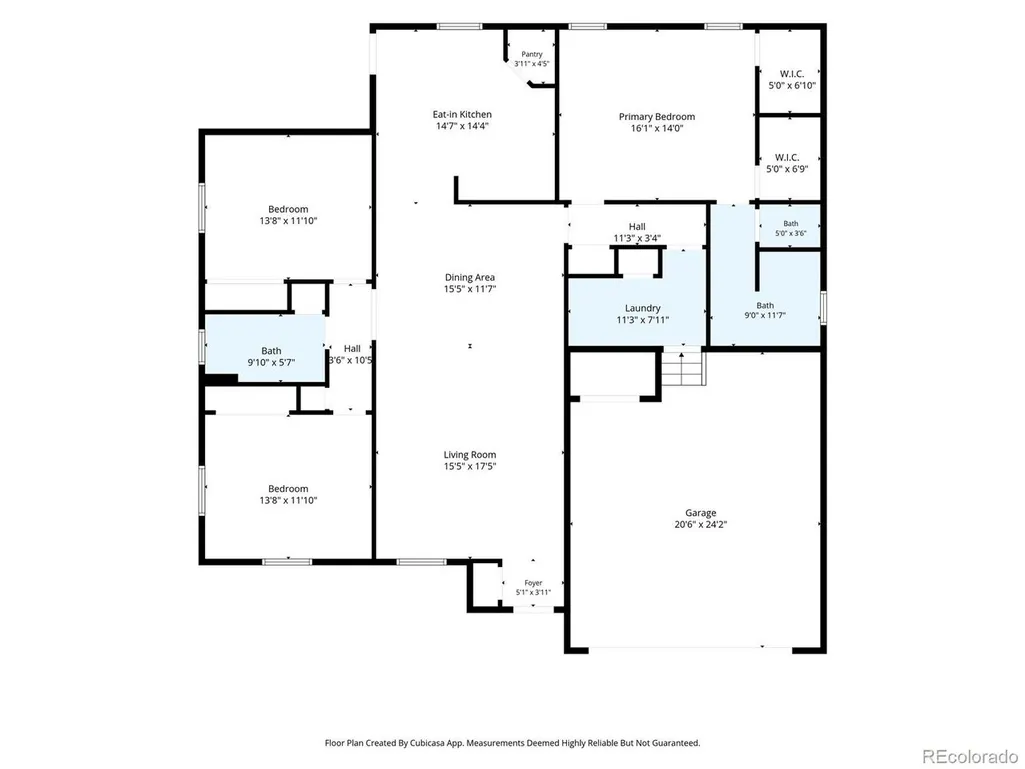
Welcome home to a beautifully maintained 3-bedroom, 2-bath home in Woodland Park's desirable Stone Ridge Village subdivision! A covered entry welcomes you into an inviting living room that flows into the adjoining dining room, perfect for everyday living and entertaining. The large kitchen impresses with granite countertops, stainless steel appliances, a pantry, and gorgeous scraped wood floors, with a walkout to the covered deck for effortless indoor-outdoor living. The spacious primary bedroom offers a private retreat with an adjoining bath featuring a private toilet, large shower, ceramic tile, and two walk-in closets. There are an additional 2 bedrooms with large closets, a full bath, and multiple linen closets. A large laundry room off the garage adds everyday convenience, and the oversized 2-car garage provides extra room for storage or projects. Outside, enjoy a beautifully landscaped yard with a sprinkler system, low-maintenance stucco exterior, vinyl windows, Larson storm doors, and a fenced yard backing to additional open property beyond the fence. Stone Ridge Village offers city utilities and fiber optic internet, with easy access to hiking trails, parks, the fire station, schools, medical facilities, and shopping - all just minutes away. Don't miss this move-in ready gem in one of Woodland Park's favorite neighborhoods!
| Elementary School | Middle School | High School |
|---|---|---|
| Columbine Elementary School | Woodland Park Middle School | Woodland Park High School |
| Price History | |
|---|---|
| 9/15/2026 | Listed $669,900 |
General Features
| Living Area | 1835 |
|---|---|
| Sewer | Public Sewer |
| Heating | Forced Air |
| Cooling | Central Air,Ceiling Fan(s) |
| Utilities | Natural Gas Available,Electricity Available |
| Roof | Composition |
| Appliances | Self Cleaning Oven,Dishwasher,Refrigerator,Microwave,Disposal,Fire Alarm |
| Zoning | PUD |
| HOA Fee | 40 |
| Garage Spaces | 2 |
| Patio/Porch Features | Patio,Deck |
| Architectural Style | Contemporary |
| Construction Materials | Frame,Stucco |
| Exclusions | Washer and Dryer |
| Year Built | 2017 |
| Levels | One |
| Property Subtype | Single Family Residence |
| Tax Year | 2025 |
| Accessibility | Level Lot |
| Assoc Fee Paid Per | Monthly |
| County | Teller |
| New Construction | No |
| Property Type | Residential |
| HOA | Yes |
| Energy Efficient | Windows |
| Subdivision Name | Stone Ridge Village |
| Full Baths | 2 |
| Status | Active |
| Directions | West on Hwy 24 to Woodland Park,North on Hwy 67,turn left on Stone Ridge Drive (second light). At roundabout merge to the left on Ptarmigan Dr. Home is on the left. |
| High School | Woodland Park |
| City | Woodland Park |
| Association Name | Stone Ridge Village HOA |
| High School District | Woodland Park RE-2 |
| MLS Area | Out of Area |
| Elementary School | Columbine |
| Property Attached Y/N | No |
| Tax Annual Amount | 2955 |
| Middle/Junior High School | Woodland Park |
| Virtual Tour | https://view.oldglorymediaco.com/order/419cb12d-27ea-485b-b23c-08df0b346469?version=26_160&branding=true |
| Standard Status | Active |
| Expected Active Date | 2026-09-15 |
| AttributionContact | margie@keenerteamrealty.com,719-687-2200 |
Interior Features
| Interior Amenities | Cathedral Ceiling(s),Open Floorplan,Pantry,Walk-In Closet(s) |
|---|---|
| Basement | Crawl Space,Slab |
| Window Features | Window Coverings |
| Above Grade Finished Area | 1835 |
| Total Bedrooms | 3 |
| LivingAreaSource | Assessor |
| Total Baths | 2 |
Exterior Features
| Fencing | Partial |
|---|---|
| Parking Features | Attached |
| Lot Features | Wooded,Level,Sloping Lot,House Faces West,Paved |
| Water Source | City |
| Lot Size Area | 10890 |
| Lot Size Acres | 0.25 |
| Waterfront Y/N | No |
Amenities
- Foreclosure
- Views
- Short Sale
- New Construction
- Adult 55+
- Lease To Own
- No HOA Fees
- Furnished
- Primary On Main
- Air Conditioning
- Seller Finance
- Green
- Fixer Upper
- Horse
- Golf
- Fireplace
- Deck
- Garage
- Basement
- Pool
Property vs Single Family Average in 80863
Price
Taxes
Year Built
Visits


 Information deemed reliable but not guaranteed by the MLS. © 2026 Information and Real Estate Services, LLC.
Information source: Information and Real Estate Services, LLC. Provided for limited non-commercial use only under IRES Rules. © Copyright IRES.
The information being provided is for the consumers personal, non-commercial use and may not be used for any purpose other than to identify prospective properties consumer may be interested in purchasing.
The IRES, LLC Data on this
Information deemed reliable but not guaranteed by the MLS. © 2026 Information and Real Estate Services, LLC.
Information source: Information and Real Estate Services, LLC. Provided for limited non-commercial use only under IRES Rules. © Copyright IRES.
The information being provided is for the consumers personal, non-commercial use and may not be used for any purpose other than to identify prospective properties consumer may be interested in purchasing.
The IRES, LLC Data on this
