

Primary on Main




Address
2585 Forest St, Denver, CO
Price
$ 1,200,000
Property Attributes
- MLS#3565572
- TypeSingle Family
- Listing Status Coming Soon
- CountyDENVER
- CityDenver
- AreaMetro Denver
- NeighborhoodNorth Park Hill
- Zip80207
- StyleTudor
- Year Built1939
- Taxes$ 5563
- Price$ 1,200,000
- Bedrooms4
- Full Bathrooms2
- Half Bathrooms0
- Sqr Footage2816
- Lot Size0.22 Acres
Data Source:
Information and Real Estate Services (IRES)
Property Description
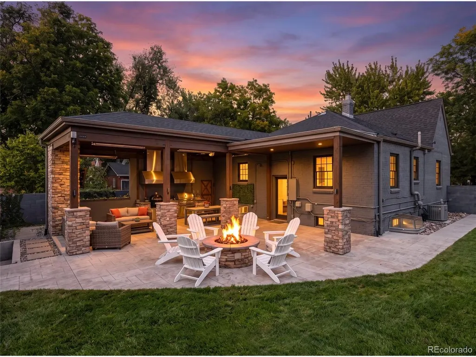
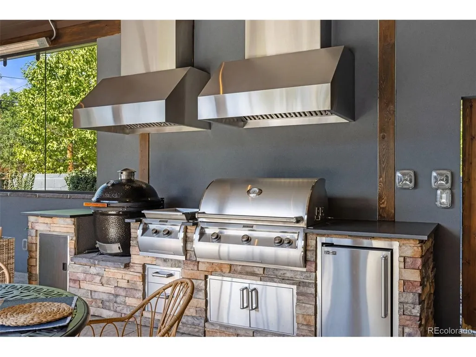
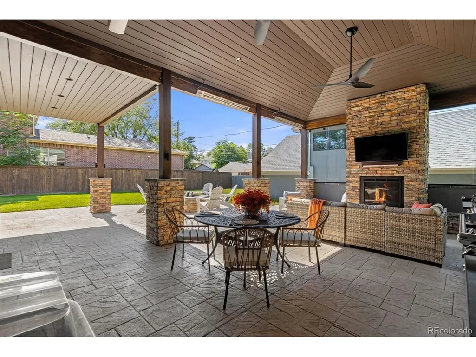
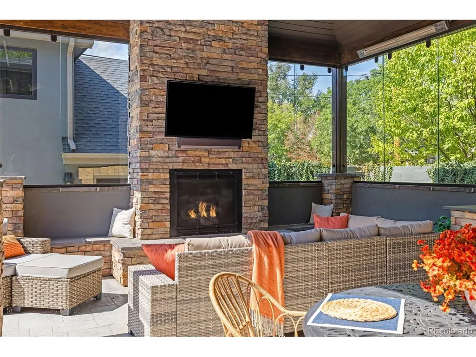
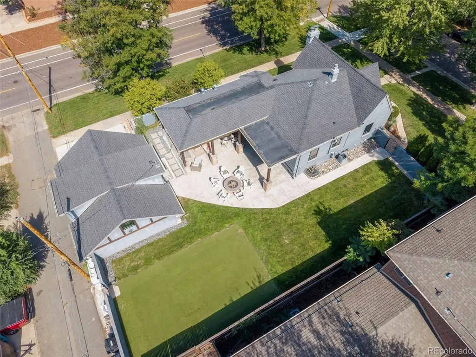
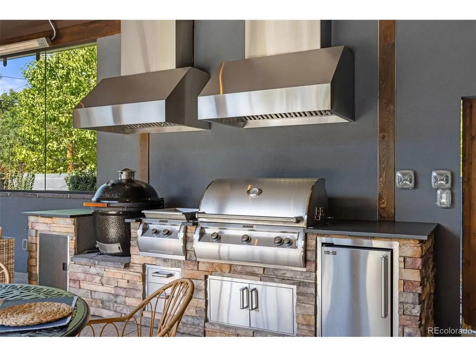
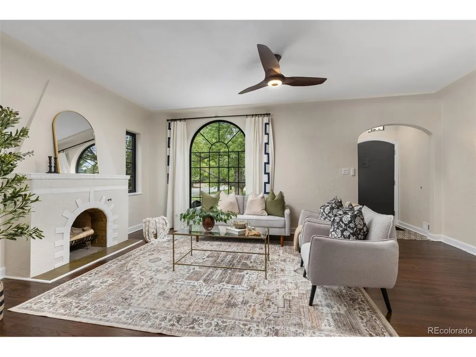
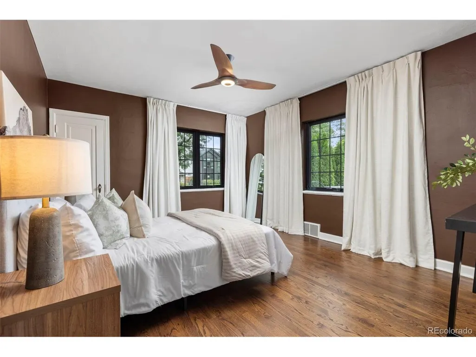
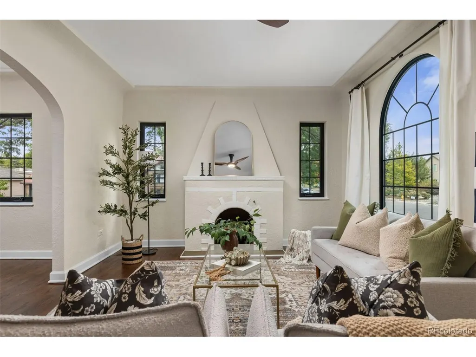
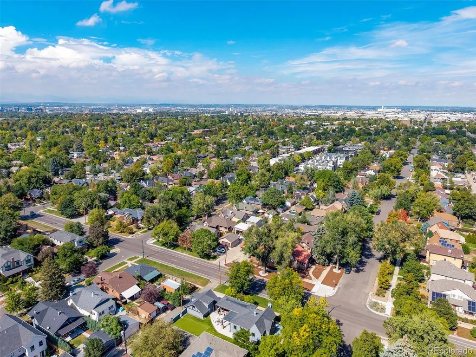
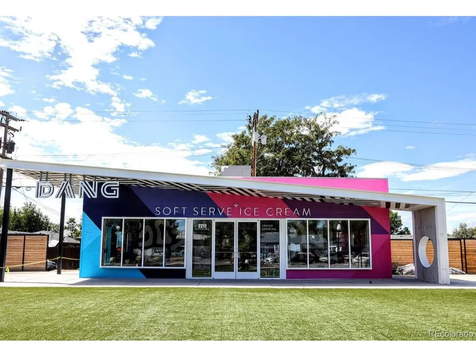
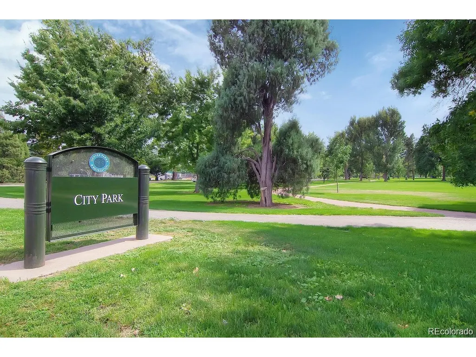
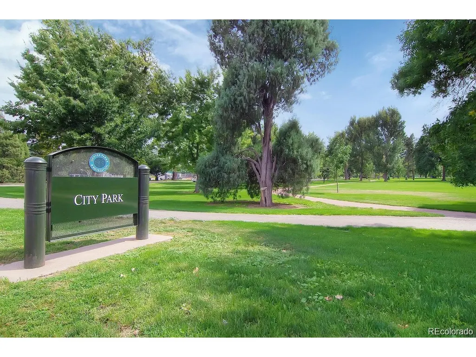
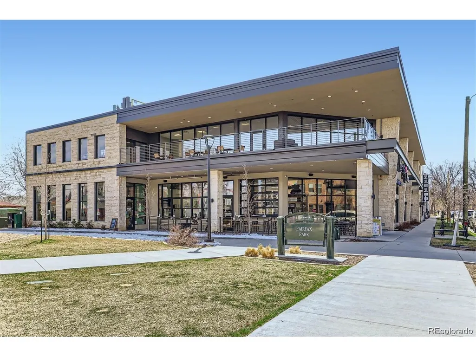
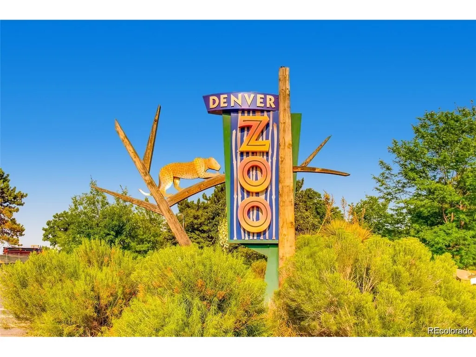
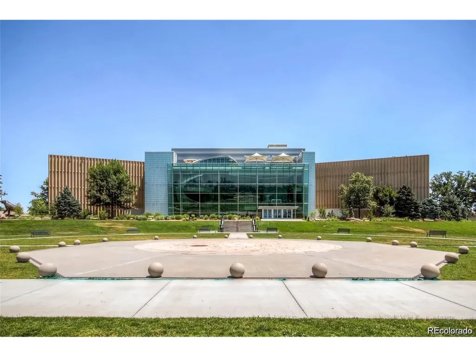
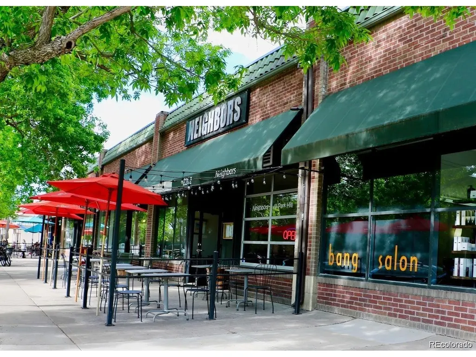
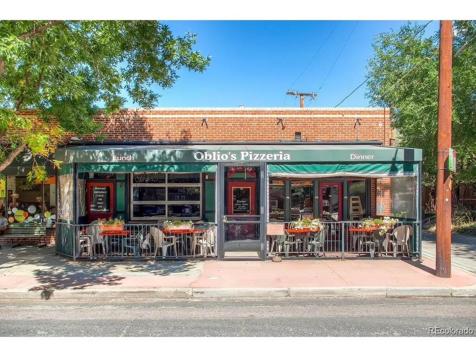
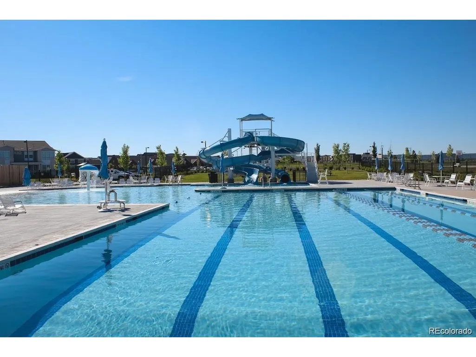
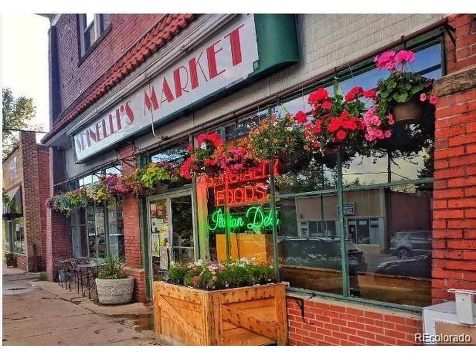
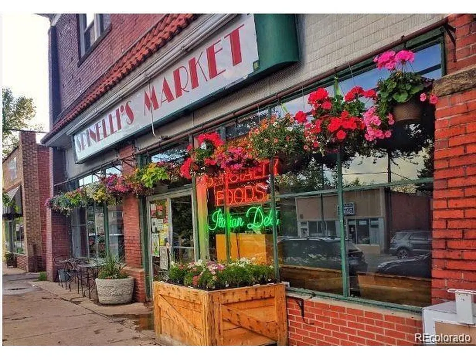
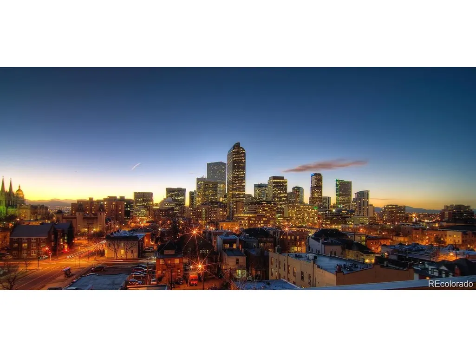
Stunning Brick Tudor on a Triple Lot & Quiet Street in Coveted Park Hill w/Amazing Schools, (including Park Hill Elementary), w/Detached ADU/Office/Flex Area, that is Close to Everything! Open Floor Plan and Kitchen is an Entertainer's Dream w/Imported Granite, Top of the Line KitchenAid Appliances w/Specialty Fridge, Chefs Gas Range & Soft Close Custom Cabinetry. All Open to the Inviting Living Room, Dining Room w/Mixologist-Inspired Butler's Cabinet and Gorgeous Hardwood Floors Throughout! This Home is Full of Natural Light, Arched transitions, Coved Ceilings, Glass Doorknobs, Built-ins w/Primary that includes His/Her Closets & Automated Curtains! Bath Features Handmade Moroccan Tile, Hand Carved Vanity, Extra-Deep tub, Glass Doors & Kohler Smart Toilet. Massive Rec Area in the Basement, w/Tall Ceilings, Luxury VP Flooring, Expansive Laundry Room w/Tons of Storage!Enjoy the Oversized 9370 Sq Ft Lot, Turf for playset/Putting Green,Stamped-Concrete Patio, Fire Pit, Wood-Beams, Fireplace, TV, Built-in Speakers & Sonos Sound, Recessed Lighting, Sliding Glass Panels & Overhead Heaters! The Outdoor Kitchen Features: Kamado Joe Smoker, Fire Magic Grill w/Searing Station, Griddle & Dual Hoods. The Detached ADU/Office/Flex Area creates the Perfect Quiet Workspace and the Ultimate Work from Home Lifestyle!Oversized 2-Car Garage w/Epoxy Floor, Specialty Cedar Door, Showroom Lighting, Lockable Cabinets, Track Storage + Large Driveway for your RV or Boat! This Home has Tons of Newer Upgrades Including: Class 4 Hail Resistant Roof, Marvin Essential High-end Black-Framed Windows, Designer Fixtures, Custom Finishes, 200 Amp Electrical Panel, Sewer Replacement, Refinished Floors, New Paint Throughout, Tankless Water Heater, Humidifier and so Much More! All only 5 minutes to Downtown and just blocks from Restaurants, Breweries, Farmers Market, Coffee, Ice Cream, Workout Studios, Dog Parks, Community Pools, Rec Center, Bike Paths, Light Rail, City Park, Museums, Zoo, Highways!
| Elementary School | Middle School | High School |
|---|---|---|
| Park Hill Elementary School | McAuliffe International Middle School | East High School |
| Price History | |
|---|---|
| 9/26/2026 | Listed $1,200,000 |
General Features
| Living Area | 2816 |
|---|---|
| Sewer | Public Sewer |
| Heating | Forced Air,Radiant,Humidity Control |
| Cooling | Central Air,Ceiling Fan(s) |
| Utilities | Electricity Available,Cable Available |
| Roof | Composition |
| Appliances | Dishwasher,Refrigerator,Washer,Dryer,Freezer,Gas Bar-B-Q,Fire Alarm |
| Zoning | U-SU-C |
| Garage Spaces | 2 |
| Patio/Porch Features | Patio |
| Architectural Style | Tudor |
| Construction Materials | Frame,Brick,Stucco,Concrete |
| Exclusions | Personal Property and Staging. |
| Year Built | 1939 |
| Levels | One |
| Property Subtype | Single Family Residence |
| Tax Year | 2025 |
| Accessibility | Level Lot |
| County | Denver |
| New Construction | No |
| Property Type | Residential |
| HOA | No |
| Energy Efficient | Solar Hot Water,Windows,High Efficiency Furnace,Thermostat |
| Subdivision Name | North Park Hill |
| Possible Use | Business |
| Full Baths | 2 |
| Status | Coming Soon |
| Directions | |
| High School | East |
| City | Denver |
| High School District | Denver District 1 |
| MLS Area | Metro Denver |
| Elementary School | Park Hill |
| Property Attached Y/N | No |
| Tax Annual Amount | 5563 |
| Middle/Junior High School | McAuliffe International |
| MLS Area Minor | Metro14/DNE |
| Virtual Tour | https://www.zillow.com/view-imx/9f8794bb-a3d6-4868-8894-7b355893cf39?setAttribution=mls&wl=true&initialViewType=pano |
| Standard Status | Coming Soon |
| Expected Active Date | 2026-10-01 |
| AttributionContact | Mark@city2summitrealty.com,720-257-1541 |
Interior Features
| Interior Amenities | Eat-in Kitchen,Open Floorplan,Walk-In Closet(s) |
|---|---|
| Basement | Partially Finished,Built-In Radon |
| Fireplace Features | Two or More,Living Room,Basement |
| Window Features | Window Coverings |
| Above Grade Finished Area | 1591 |
| Total Bedrooms | 4 |
| LivingAreaSource | Assessor |
| Total Baths | 2 |
Exterior Features
| Exterior Amenities | Sprinkler System,>8' Garage Door,Oversized Garage |
|---|---|
| Fencing | Fenced,Dog Run/Kennel |
| Parking Features | Detached |
| Lot Features | Corner Lot,Level,Paved,Gutters |
| Water Source | Public |
| Lot Size Area | 9370 |
| Lot Size Acres | 0.22 |
| Waterfront Y/N | No |
Amenities
- Foreclosure
- Views
- Short Sale
- New Construction
- Adult 55+
- Lease To Own
- No HOA Fees
- Furnished
- Primary On Main
- Air Conditioning
- Seller Finance
- Green
- Fixer Upper
- Horse
- Golf
- Fireplace
- Deck
- Garage
- Basement
- Pool
Property vs Single Family Average in 80207
Price
Taxes
Year Built
In The Neighborhood
Denver
$ 399,000
- Type
- Single Family
- Size
- 882 SqFt
- Rooms
- 2 Beds + 1 Baths
 Better Blueprint Realty #2224819
Denver
$ 399,000
- Type
- Single Family
- Size
- 883 SqFt
- Rooms
- 2 Beds + 1 Baths
Better Blueprint Realty #6825657
Open House
Denver
$ 799,000
- Type
- Single Family
- Size
- 1,718 SqFt
- Rooms
- 4 Beds + 2 Baths
Compass - Denver #9565981
Fixer Upper
Denver
$ 450,000
- Type
- Single Family
- Size
- 1,680 SqFt
- Rooms
- 4 Beds + 1 Baths
Town And Country Realty Inc #3881773
Open House
Denver
$ 470,000
- Type
- Single Family
- Size
- 1,594 SqFt
- Rooms
- 4 Beds + 2 Baths
Compass - Denver #4020603

 Information deemed reliable but not guaranteed by the MLS. © 2026 Information and Real Estate Services, LLC.
Information source: Information and Real Estate Services, LLC. Provided for limited non-commercial use only under IRES Rules. © Copyright IRES.
The information being provided is for the consumers personal, non-commercial use and may not be used for any purpose other than to identify prospective properties consumer may be interested in purchasing.
The IRES, LLC Data on this
Information deemed reliable but not guaranteed by the MLS. © 2026 Information and Real Estate Services, LLC.
Information source: Information and Real Estate Services, LLC. Provided for limited non-commercial use only under IRES Rules. © Copyright IRES.
The information being provided is for the consumers personal, non-commercial use and may not be used for any purpose other than to identify prospective properties consumer may be interested in purchasing.
The IRES, LLC Data on this
