

Open House Sat, Sep 26th 10:00 AM - 12:00 PM - Primary on Main



Address
24604 E Crestline Pl, Aurora, CO
Price
$ 660,000
Property Attributes
- MLS#3625459
- TypeSingle Family
- Listing Status Active
- CountyARAPAHOE
- CityAurora
- AreaMetro Denver
- NeighborhoodTollgate Crossing
- Zip80016
- StyleContemporary
- Year Built2005
- Taxes$ 5212
- Price$ 660,000
- Bedrooms3
- Full Bathrooms2
- Half Bathrooms0
- Sqr Footage4627
- Lot Size0.22 Acres
Data Source:
Information and Real Estate Services (IRES)
Property Description
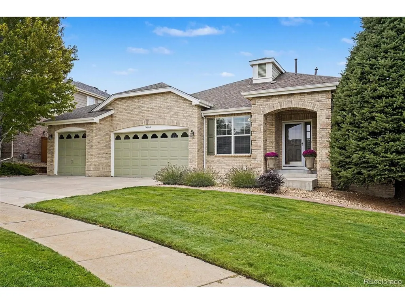
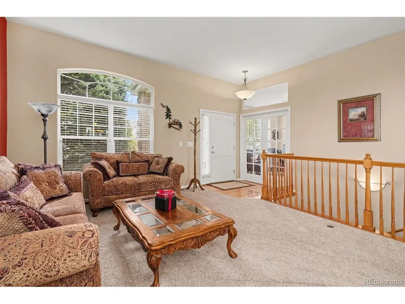
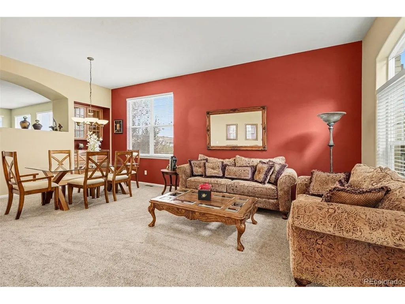
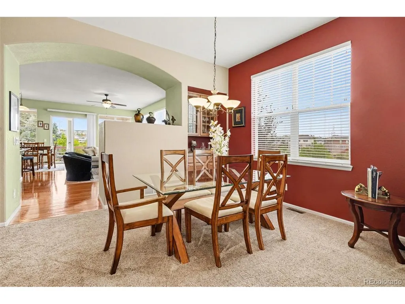
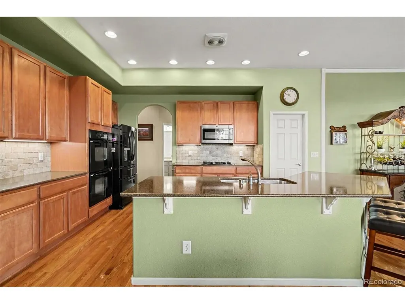
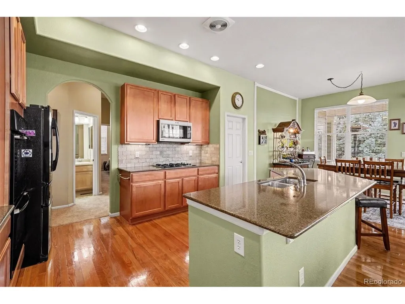
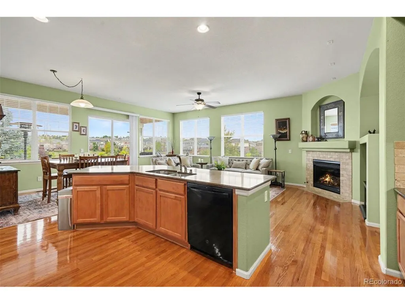
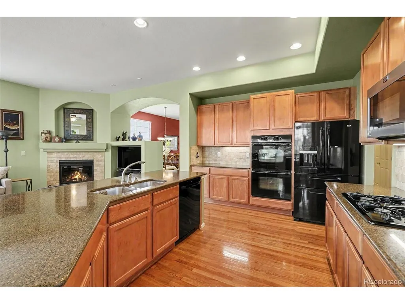
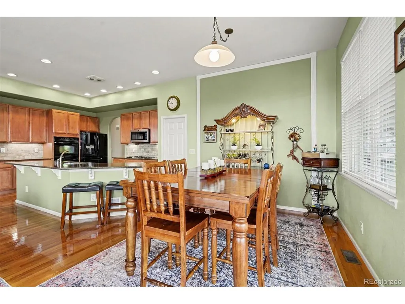
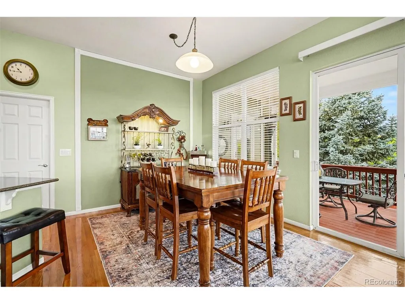
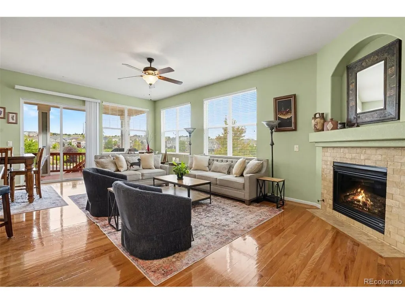
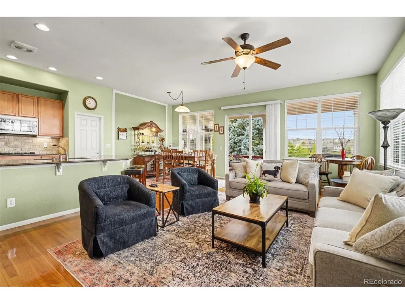
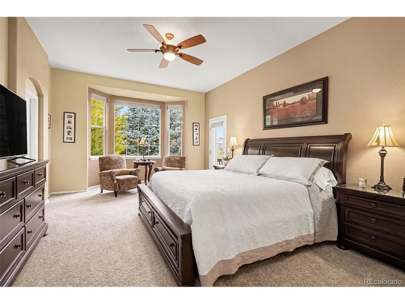
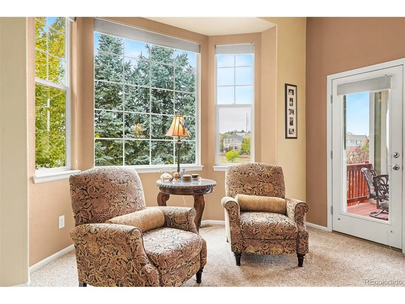
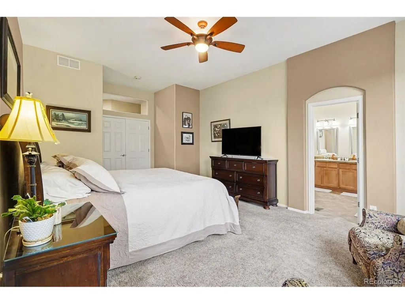
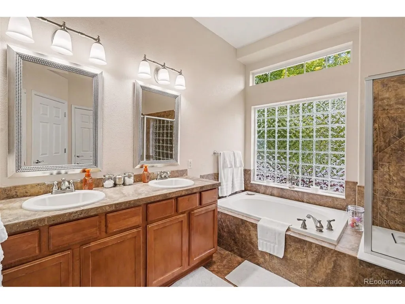
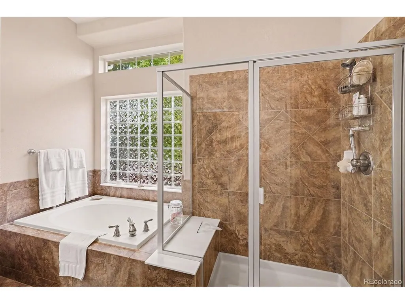
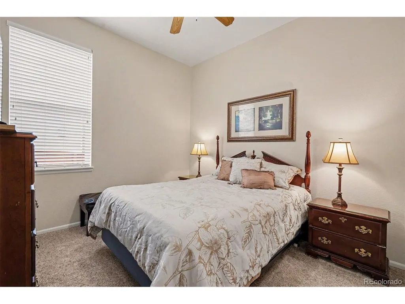
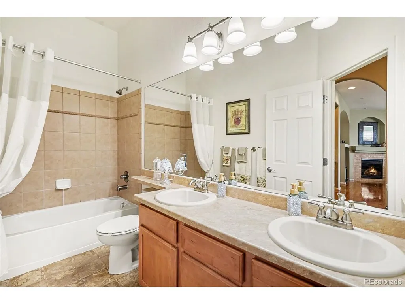
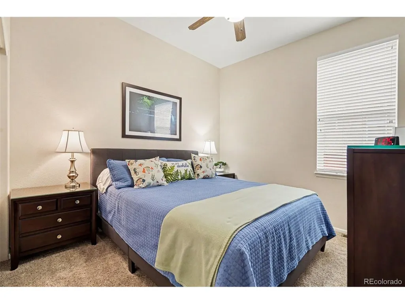
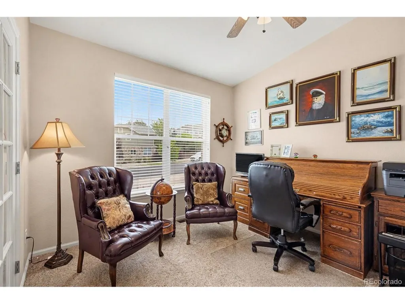
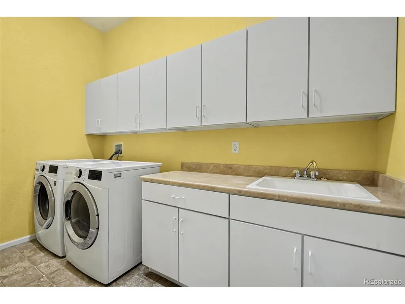
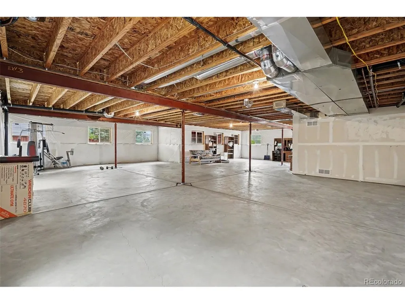
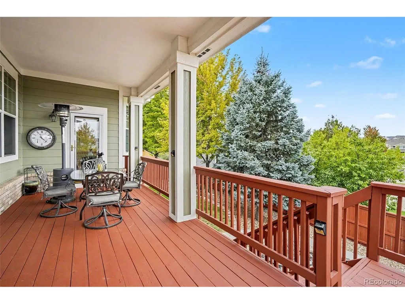
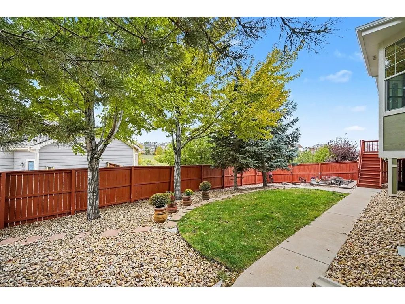
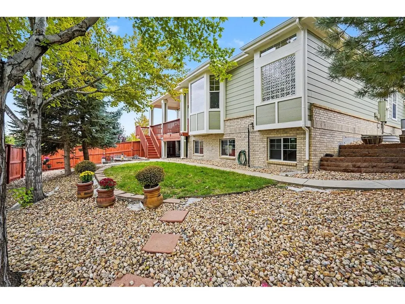
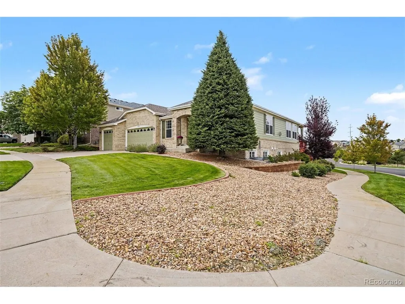
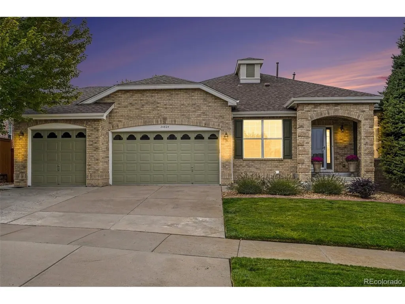
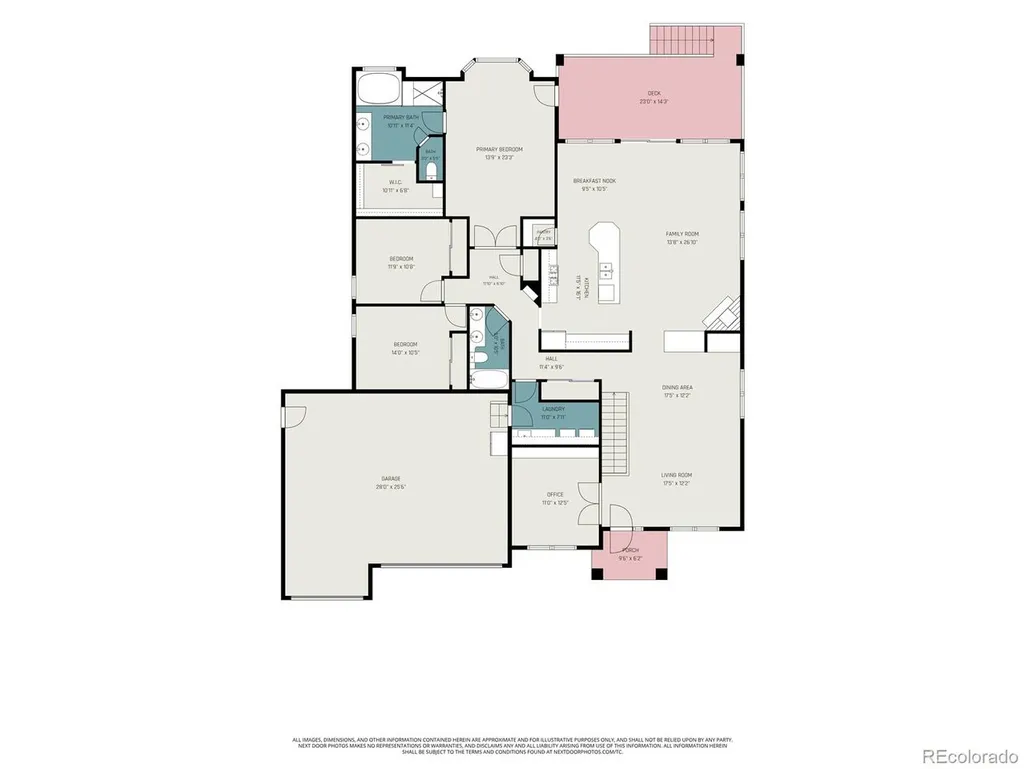
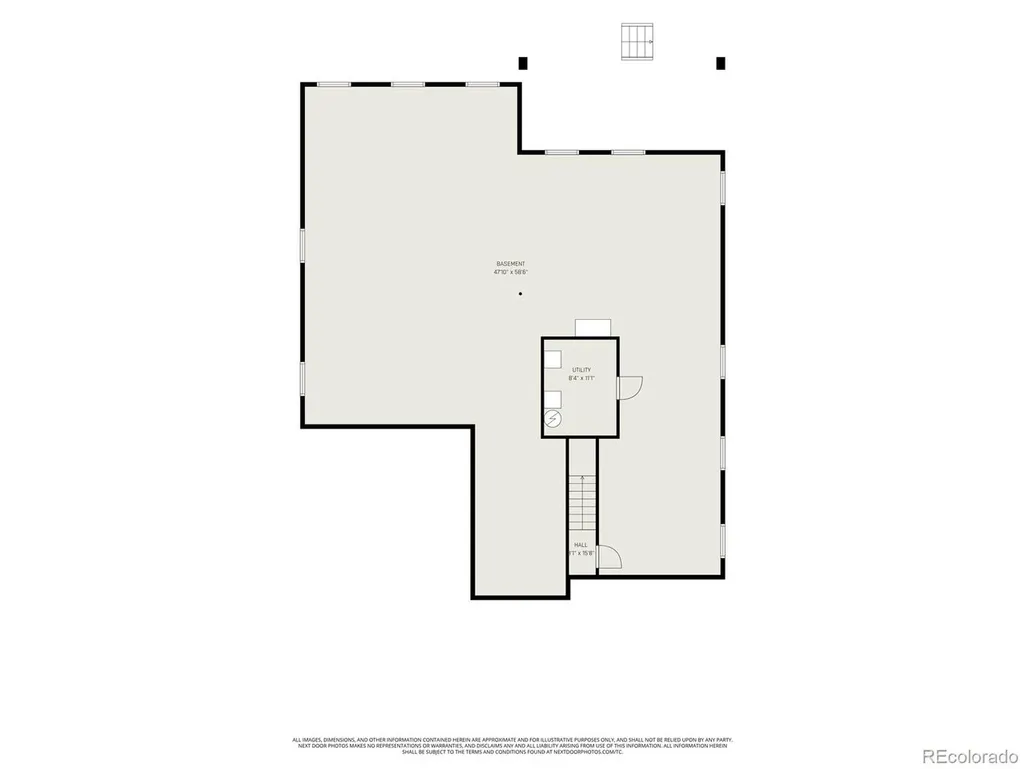
Welcome to this expansive ranch-style home, beautifully situated on a generous corner lot across from the community's open space and trail system in sought-after Tollgate Crossing. Offering spacious main-level living, thoughtful amenities, and abundant potential, this home is designed for both comfortable everyday living and effortless entertaining. A welcoming entry living room is adjacent to a dedicated office with built-in bookshelves and provides the perfect space for working from home. The formal dining room features a convenient dry bar. The spacious kitchen is designed to impress, featuring a large center island, 42-inch cabinetry, granite countertops, pantry, and a sunny eat-in area for casual dining. The open kitchen to family room is the heart of the home and features a gas fireplace. Step directly from the kitchen onto the covered deck, extending the living space outdoors. The private primary suite is a true retreat, offering an oversized bedroom, luxurious 5-piece bathroom, and direct access to the covered deck. Two additional bedrooms and a full bathroom with dual sinks provide comfortable accommodations for family, guests, or a flex space. Downstairs, the bright garden-level basement offers a blank canvas for your vision. With abundant natural light and plenty of space, the unfinished lower level provides endless possibilities for additional living space, recreation, a home gym, media room, or future bedrooms and bathrooms. Outdoor living is just as inviting, with a covered upper deck and a lower patio area ideal for gathering around a firepit while enjoying the peaceful surroundings. An oversized three-car garage and large mudroom/laundry room add valuable functionality and storage. Ideally located near Southlands Mall, Buckley Space Force Base, Denver International Airport, shopping, dining, and convenient transportation, this exceptional Tollgate Crossing home offers the perfect blend of space, comfort, location, and opportunity.
| Elementary School | Middle School | High School |
|---|---|---|
| Buffalo Trail Elementary School | Fox Ridge Middle School | Cherokee Trail High School |
| Price History | |
|---|---|
| 9/24/2026 | Listed $660,000 |
General Features
| Living Area | 2325 |
|---|---|
| Sewer | Public Sewer |
| Heating | Forced Air |
| Cooling | Central Air,Ceiling Fan(s) |
| Utilities | Electricity Available,Cable Available |
| Roof | Composition |
| Appliances | Double Oven,Dishwasher,Refrigerator,Microwave,Disposal |
| Zoning | SFR |
| HOA Fee | 200 |
| Garage Spaces | 3 |
| Association Fee Includes | Trash |
| Patio/Porch Features | Patio,Deck |
| Architectural Style | Contemporary |
| Construction Materials | Brick,Wood Siding |
| Exclusions | Seller's Personal Property,washer,dryer |
| Year Built | 2005 |
| Levels | One |
| Property Subtype | Single Family Residence |
| Tax Year | 2025 |
| Community Features | Clubhouse,Pool,Playground,Park |
| Assoc Fee Paid Per | Other |
| County | Arapahoe |
| New Construction | No |
| Property Type | Residential |
| HOA | Yes |
| Subdivision Name | Tollgate Crossing |
| Full Baths | 2 |
| Status | Active |
| High School | Cherokee Trail |
| City | Aurora |
| Association Name | AMI Management |
| High School District | Cherry Creek 5 |
| MLS Area | Metro Denver |
| Elementary School | Buffalo Trail |
| Property Attached Y/N | No |
| Tax Annual Amount | 5212 |
| Middle/Junior High School | Fox Ridge |
| MLS Area Minor | Metro26/ESS |
| Standard Status | Active |
| Expected Active Date | 2026-09-24 |
| AttributionContact | angelarmannick@gmail.com,303-324-3507 |
Interior Features
| Interior Amenities | Eat-in Kitchen,Open Floorplan,Pantry,Walk-In Closet(s),Kitchen Island |
|---|---|
| Basement | Full,Unfinished,Slab |
| Fireplace Features | Gas,One |
| Window Features | Window Coverings |
| Above Grade Finished Area | 2325 |
| Total Bedrooms | 3 |
| LivingAreaSource | Assessor |
| Total Baths | 2 |
Exterior Features
| Exterior Amenities | Sprinkler System |
|---|---|
| Fencing | Fenced |
| Parking Features | Attached |
| Lot Features | Corner Lot,House/Lot Faces NE |
| Water Source | Public |
| Lot Size Area | 9583 |
| Lot Size Acres | 0.22 |
| Waterfront Y/N | No |
Amenities
- Foreclosure
- Views
- Short Sale
- New Construction
- Adult 55+
- Lease To Own
- No HOA Fees
- Furnished
- Primary On Main
- Air Conditioning
- Seller Finance
- Green
- Fixer Upper
- Horse
- Golf
- Fireplace
- Deck
- Garage
- Basement
- Pool
Property vs Single Family Average in 80016
Price
Taxes
Year Built
In The Neighborhood
Just Listed
Aurora
$ 725,000
- Type
- Single Family
- Size
- 3,304 SqFt
- Rooms
- 6 Beds + 3.5 Baths
 John Reid Realty Company LLC #8217172
Aurora
$ 385,000
- Type
- Single Family
- Size
- 1,296 SqFt
- Rooms
- 3 Beds + 1.5 Baths
Redfin Corporation #2642048
Aurora
$ 675,000
- Type
- Single Family
- Size
- 3,196 SqFt
- Rooms
- 5 Beds + 3.5 Baths
eXp Realty, LLC #3954621
Aurora
$ 750,000
- Type
- Single Family
- Size
- 4,448 SqFt
- Rooms
- 6 Beds + 4.5 Baths
Real Broker, LLC DBA Real #2244982
Reduced
Aurora
$ 565,000
- Type
- Single Family
- Size
- 2,737 SqFt
- Rooms
- 3 Beds + 2 Baths
Ed Prather Real Estate #6440278

 Information deemed reliable but not guaranteed by the MLS. © 2026 Information and Real Estate Services, LLC.
Information source: Information and Real Estate Services, LLC. Provided for limited non-commercial use only under IRES Rules. © Copyright IRES.
The information being provided is for the consumers personal, non-commercial use and may not be used for any purpose other than to identify prospective properties consumer may be interested in purchasing.
The IRES, LLC Data on this
Information deemed reliable but not guaranteed by the MLS. © 2026 Information and Real Estate Services, LLC.
Information source: Information and Real Estate Services, LLC. Provided for limited non-commercial use only under IRES Rules. © Copyright IRES.
The information being provided is for the consumers personal, non-commercial use and may not be used for any purpose other than to identify prospective properties consumer may be interested in purchasing.
The IRES, LLC Data on this
