

Price Reduction - Views - Golf Course











Address
5469 Fox Sparrow Rd, Parker, CO
Price
$ 1,345,000
Property Attributes
- MLS#3770180
- TypeSingle Family
- Listing Status Active
- CountyDOUGLAS
- CityParker
- AreaMetro Denver
- NeighborhoodTimbers at the Pinery
- Zip80134
- StyleSingle Family Residence
- Year Built2000
- Taxes$ 8845
- Price$ 1,345,000
- Bedrooms5
- Full Bathrooms5
- Half Bathrooms1
- Sqr Footage5108
- Lot Size0.83 Acres
Data Source:
Information and Real Estate Services (IRES)
Property Description
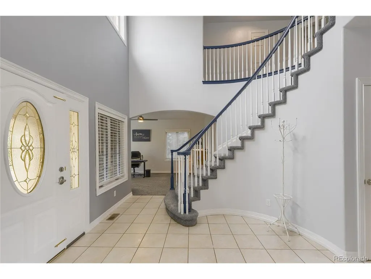
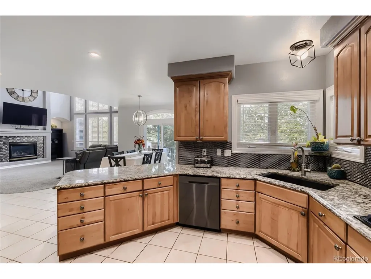
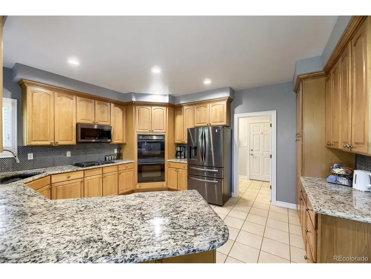
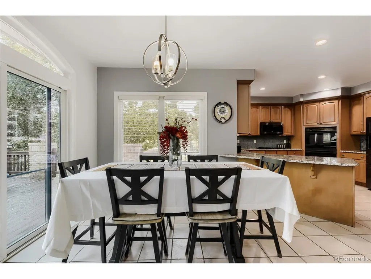
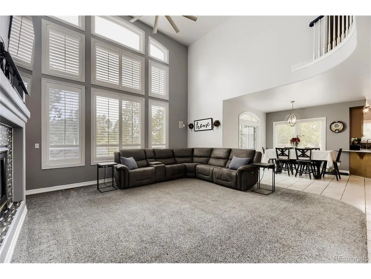
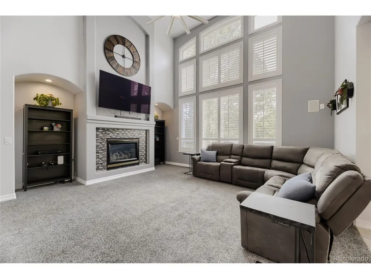
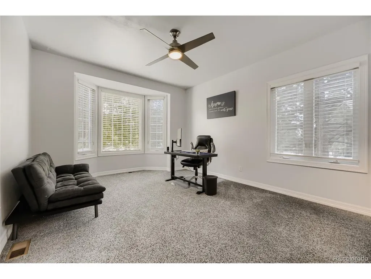
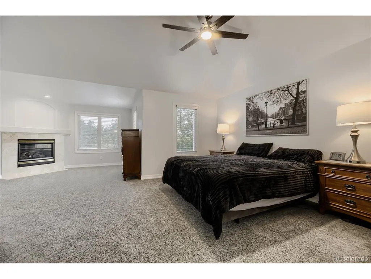
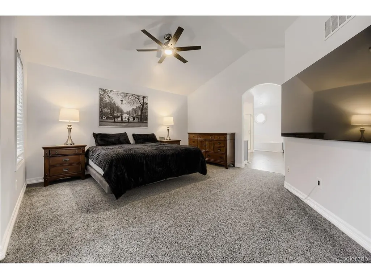
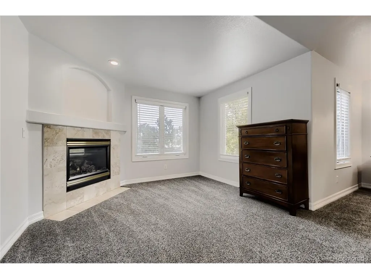
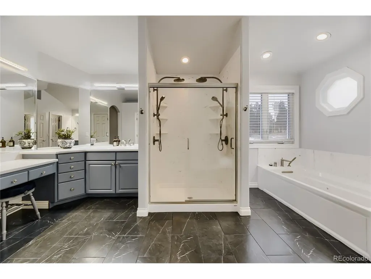
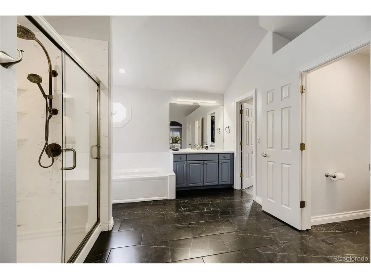
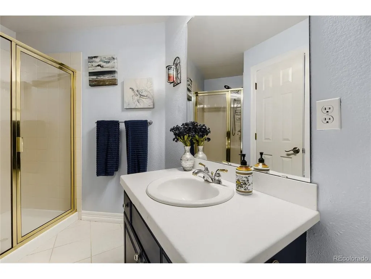
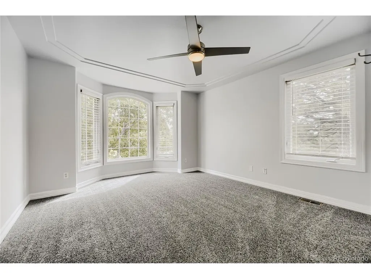
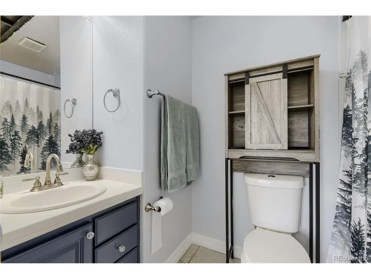
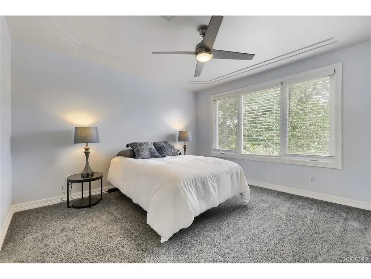
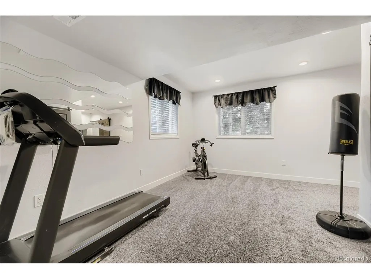
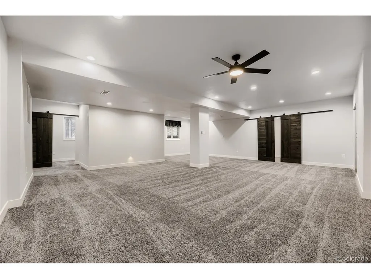
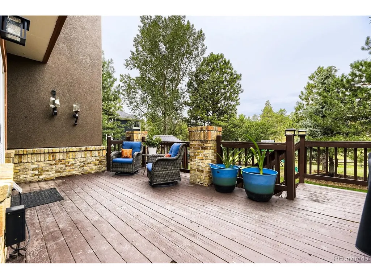
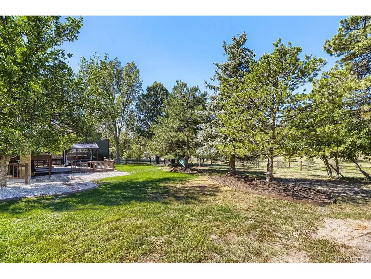
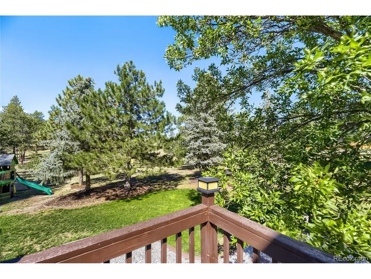
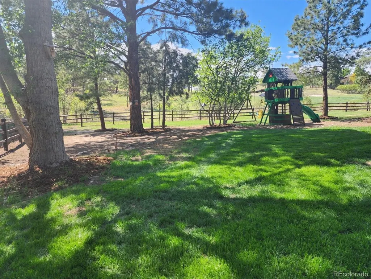
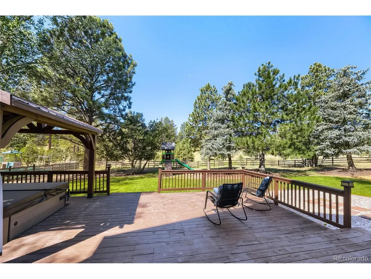
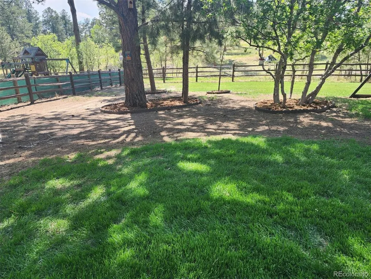
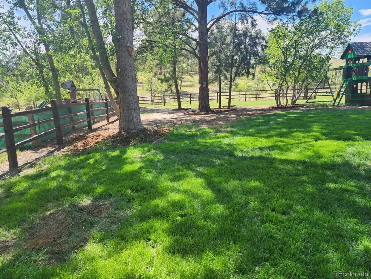
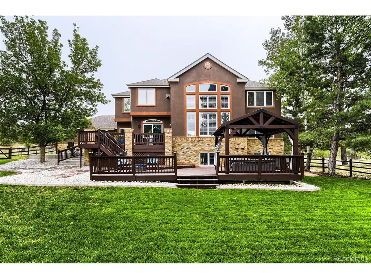
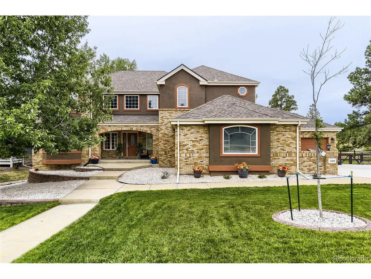
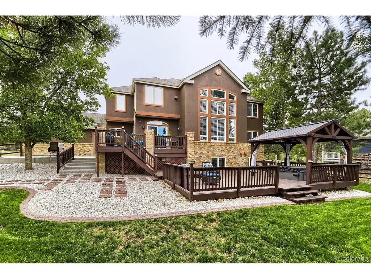
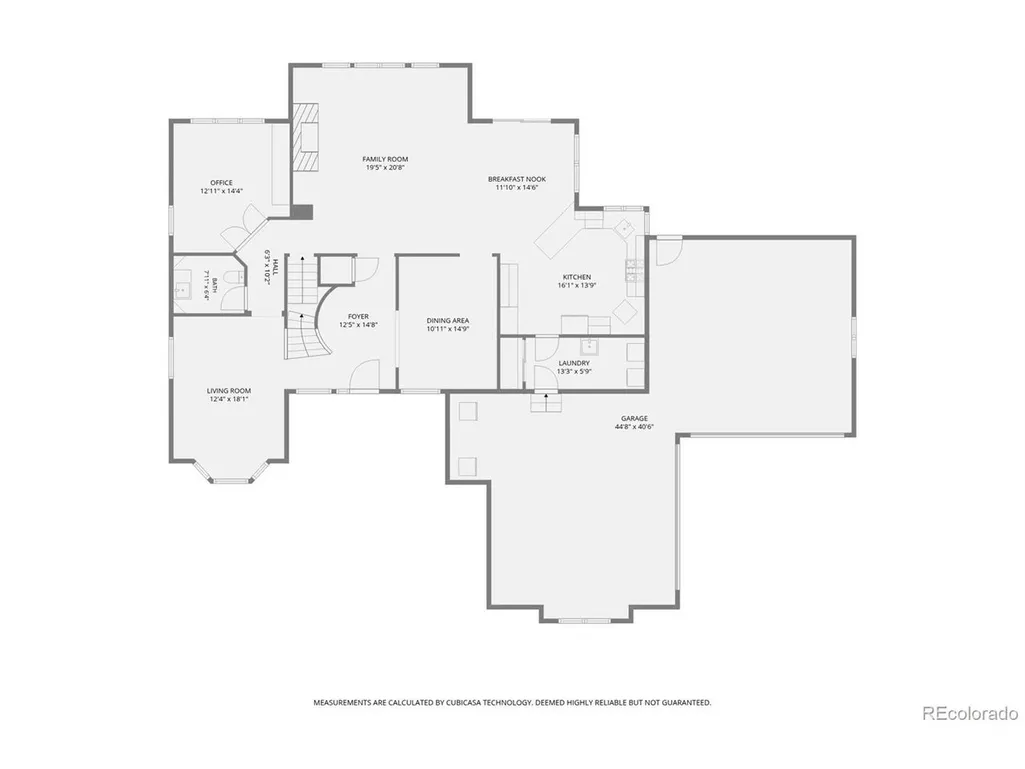
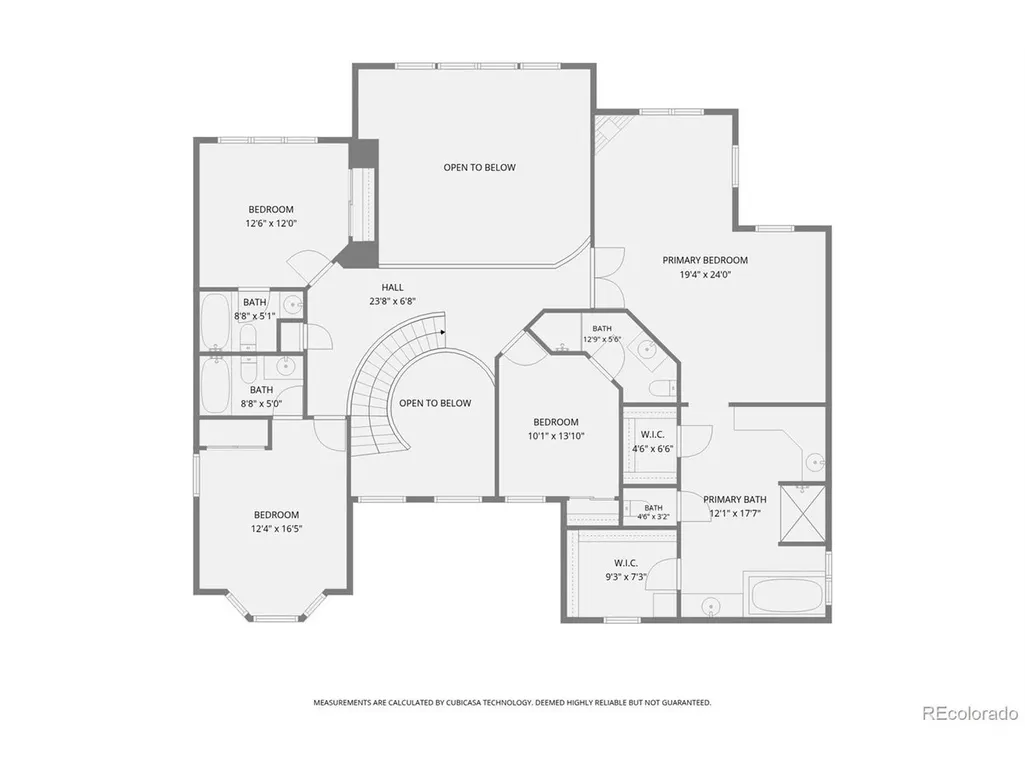
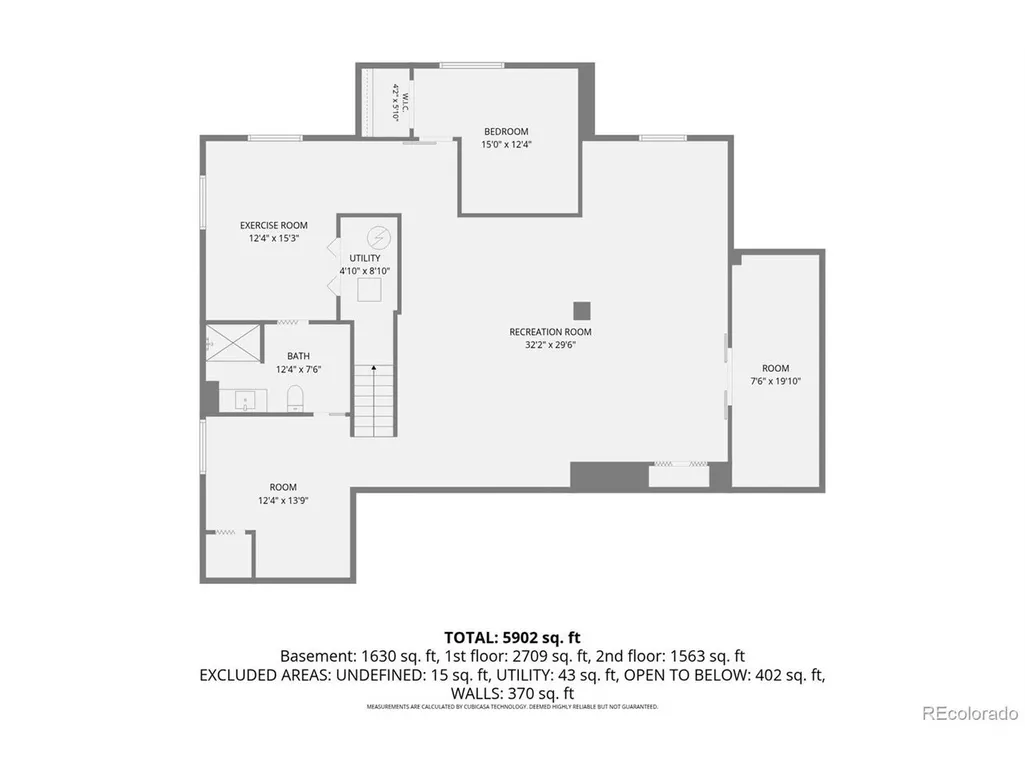
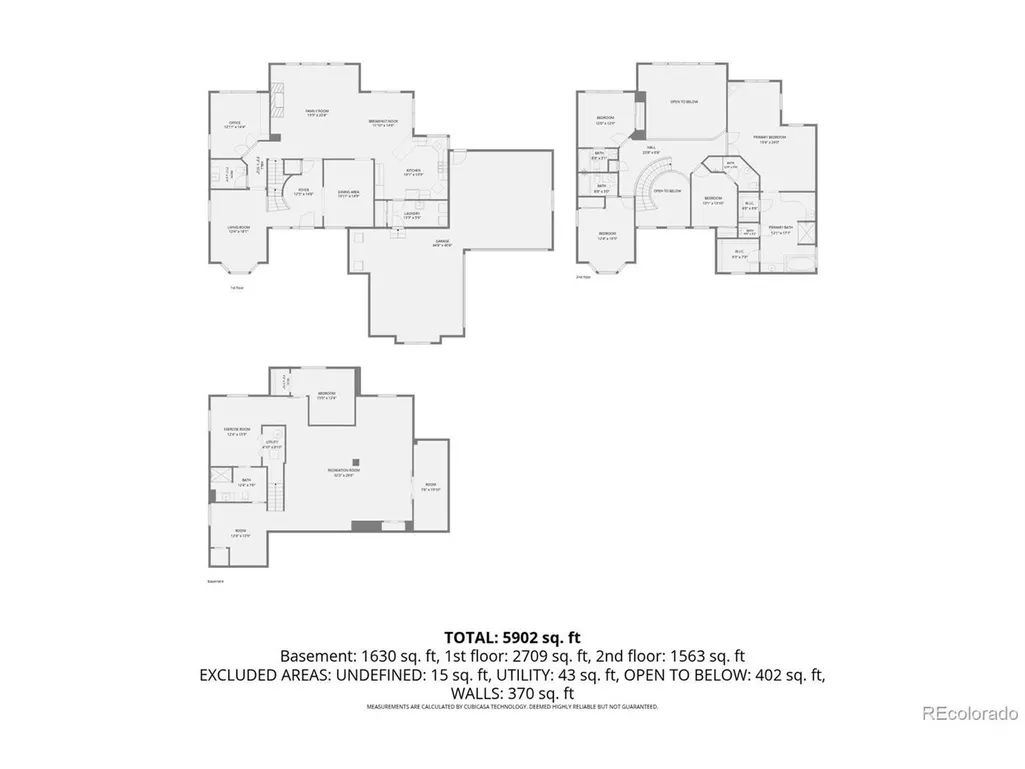
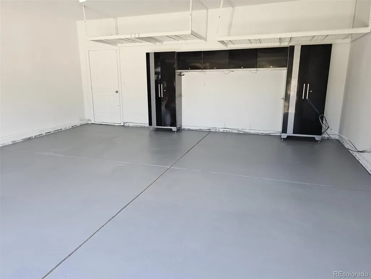
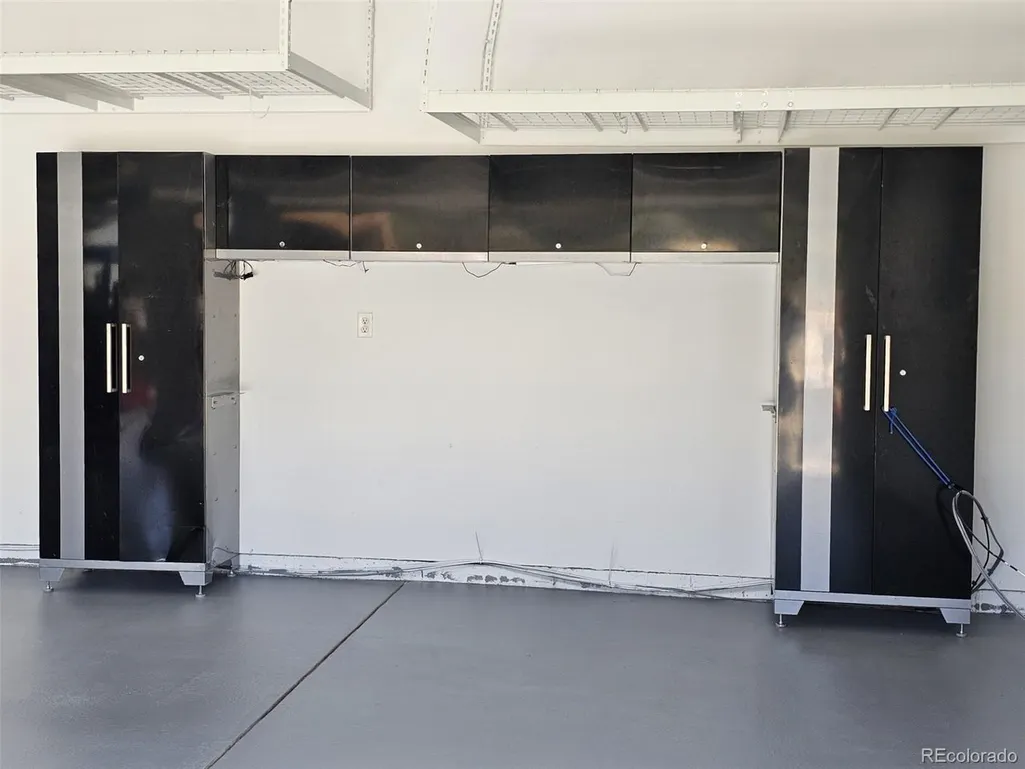
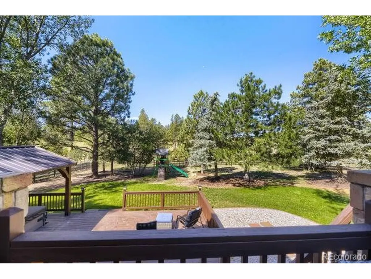
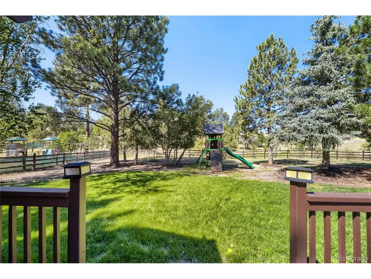
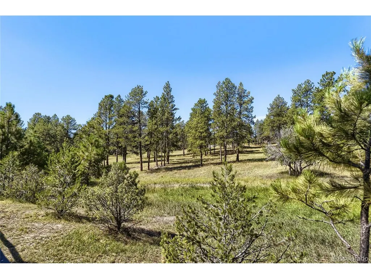
Welcome to exceptional Colorado living in The Timbers, one of Parker's most sought-after custom-home communities. Set on a beautiful, tree-studded .80-acre homesite that also backs to open space. This traditional two-story residence offers the space, privacy and peaceful surroundings that make The Timbers so special. With more than 5,000 finished square feet, five bedrooms and five-and-one-half bathrooms, the home provides an impressive amount of room for everyday living, entertaining and overnight guests. All 4 bedrooms upstairs have ensuite baths! A rare four-car attached garage offers plenty of space for vehicles, recreational equipment, hobbies and additional storage. Home has been extensively remodeled/upgraded. Too much to list here. Itemized list in MLS documents & hand out available in home. Outside, mature trees and the generous homesite create a quiet, distinctly Colorado setting with room to relax and enjoy the outdoors. There are several outdoor patios & a large deck overlooking the back yard and open space. Hot tub included! The Timbers is known for its estate-sized lots, rolling terrain, towering pines, abundant wildlife, open spaces and extensive walking and biking trails. Residents enjoy a serene country atmosphere while remaining convenient to Downtown Parker, shopping, restaurants, schools and major commuting routes. Nearby recreational opportunities include the Pinery Country Club, Colorado Golf Club, The Club at Pradera and the Colorado Horse Park. This is a wonderful opportunity to own a spacious home on a beautifully wooded lot in one of Parker's most distinctive luxury neighborhoods. NOTE: Be sure to watch the aerial video (click on movie reel icon) for more info on home and area amenities. Open house on Saturday 9/19/26 1 to 4 PM. Stop by to view this beautiful home!
| Elementary School | Middle School | High School |
|---|---|---|
| Northeast Elementary School | Sagewood Middle School | Ponderosa High School |
| Price History | |
|---|---|
| 9/2/2026 | Listed $1,395,000 |
| 9/16/2026 | 4$1,345,000 |
General Features
| Living Area | 5100 |
|---|---|
| Sewer | Public Sewer |
| Heating | Forced Air,Hot Water |
| Cooling | Central Air,Ceiling Fan(s),Attic Fan |
| Utilities | Natural Gas Available,Electricity Available,Cable Available |
| Roof | Composition |
| Appliances | Double Oven,Dishwasher,Washer,Dryer,Disposal,Fire Alarm |
| Zoning | PDU |
| HOA Fee | 420 |
| Garage Spaces | 4 |
| Association Fee Includes | Trash,Snow Removal |
| Patio/Porch Features | Patio,Deck |
| Construction Materials | Brick,Stucco |
| Exclusions | Washer,dryer |
| Year Built | 2000 |
| Levels | Two |
| Property Subtype | Single Family Residence |
| Tax Year | 2025 |
| Community Features | Playground,Park,Trail(s) |
| Accessibility | Level Lot |
| Assoc Fee Paid Per | Annually |
| County | Douglas |
| New Construction | No |
| Property Type | Residential |
| HOA | Yes |
| Energy Efficient | Windows |
| Subdivision Name | Timbers at the Pinery |
| Full Baths | 4 |
| Status | Active |
| High School | Ponderosa |
| City | Parker |
| Association Name | Timbers at the Pinery Filing #23 HOA |
| High School District | Douglas County RE-1 |
| MLS Area | Metro Denver |
| Elementary School | Northeast |
| Property Attached Y/N | No |
| Tax Annual Amount | 8845 |
| Middle/Junior High School | Sagewood |
| MLS Area Minor | Metro25/DEP |
| Virtual Tour | https://www.youtube.com/watch?v=N_FXjKdx3X8 |
| Standard Status | Active |
| Expected Active Date | 2026-09-01 |
| AttributionContact | Cheryl@BustinHomeTeam.com,303-981-7339 |
Interior Features
| Interior Amenities | Eat-in Kitchen,Cathedral Ceiling(s),Open Floorplan,Pantry,Walk-In Closet(s) |
|---|---|
| Basement | Partial,Slab,Built-In Radon,Radon Test Available |
| Fireplace Features | Two or More,Family Room,Bedroom |
| Above Grade Finished Area | 3374 |
| Half Baths | 1 |
| 3/4 Baths | 1 |
| Total Bedrooms | 5 |
| LivingAreaSource | Assessor |
| Total Baths | 6 |
Exterior Features
| Exterior Amenities | Sprinkler System,Balcony,Hot Tub |
|---|---|
| Fencing | Fenced |
| Parking Features | Attached |
| Lot Features | Corner Lot,Deciduous Trees,Level,Abuts Public Open Space,Abuts Private Open Space,House Faces East,Paved,Gutters |
| Water Source | City |
| Lot Size Area | 36155 |
| Lot Size Acres | 0.83 |
| Waterfront Y/N | No |
Amenities
- Foreclosure
- Views
- Short Sale
- New Construction
- Adult 55+
- Lease To Own
- No HOA Fees
- Furnished
- Primary On Main
- Air Conditioning
- Seller Finance
- Green
- Fixer Upper
- Horse
- Golf
- Fireplace
- Deck
- Garage
- Basement
- Pool
Property vs Single Family Average in 80134
Price
Taxes
Year Built
Visits
In The Neighborhood
Views
Parker
$ 1,649,000
- Type
- Single Family
- Size
- 5,399 SqFt
- Rooms
- 5 Beds + 4 Baths
 Mainstreet Properties Group LLC #3565950
Views
Parker
$ 1,695,000
- Type
- Single Family
- Size
- 4,529 SqFt
- Rooms
- 6 Beds + 4.5 Baths
eXp Realty, LLC #3782228
Parker
$ 1,445,000
- Type
- Single Family
- Size
- 5,072 SqFt
- Rooms
- 5 Beds + 4.5 Baths
LIV Sotheby's International Realty #7745491
Reduced
Parker
$ 1,575,000
- Type
- Single Family
- Size
- 5,258 SqFt
- Rooms
- 5 Beds + 4.5 Baths
Madison & Company Properties #7029976
Views
Parker
$ 2,280,000
- Type
- Single Family
- Size
- 7,029 SqFt
- Rooms
- 5 Beds + 5 Baths
RE/MAX Alliance #3305672

 Information deemed reliable but not guaranteed by the MLS. © 2026 Information and Real Estate Services, LLC.
Information source: Information and Real Estate Services, LLC. Provided for limited non-commercial use only under IRES Rules. © Copyright IRES.
The information being provided is for the consumers personal, non-commercial use and may not be used for any purpose other than to identify prospective properties consumer may be interested in purchasing.
The IRES, LLC Data on this
Information deemed reliable but not guaranteed by the MLS. © 2026 Information and Real Estate Services, LLC.
Information source: Information and Real Estate Services, LLC. Provided for limited non-commercial use only under IRES Rules. © Copyright IRES.
The information being provided is for the consumers personal, non-commercial use and may not be used for any purpose other than to identify prospective properties consumer may be interested in purchasing.
The IRES, LLC Data on this
