

Seller Financing - Lease to Own
Address
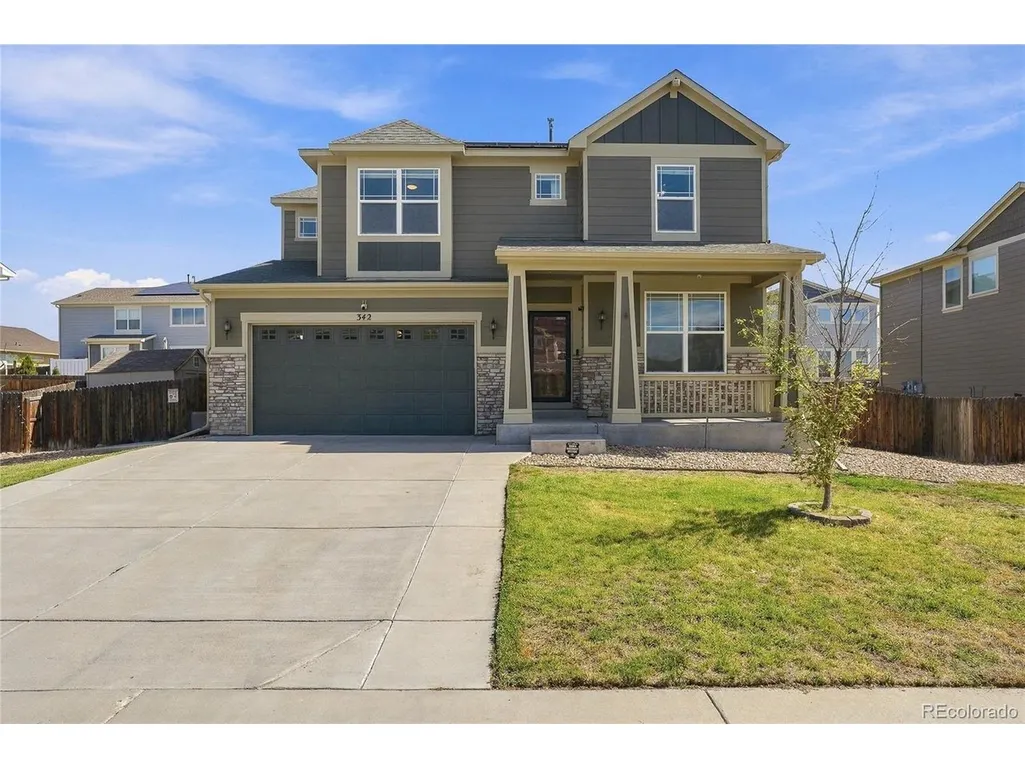
342 Cade St, Brighton, CO
Price
$ 605,000
Property Attributes
- MLS#3824716
- TypeSingle Family
- Listing Status Active
- CountyADAMS
- CityBrighton
- AreaMetro Denver
- NeighborhoodThe Preserve
- Zip80601
- StyleSingle Family Residence
- Year Built2016
- Taxes$ 4380
- Price$ 605,000
- Bedrooms3
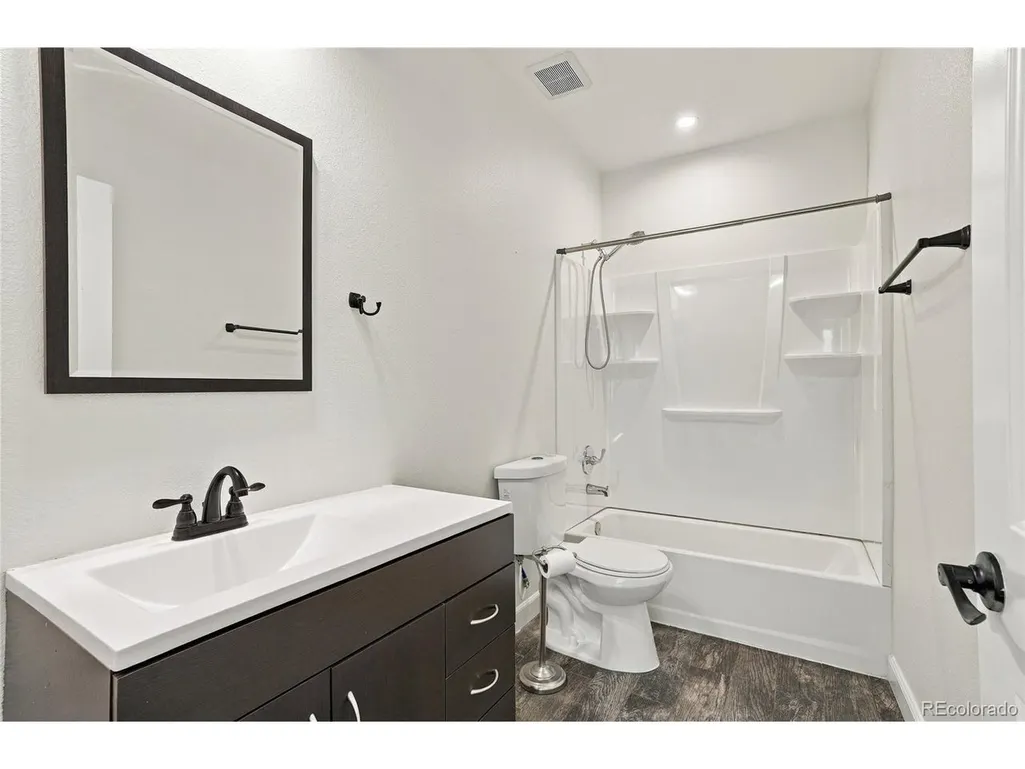
- Full Bathrooms3
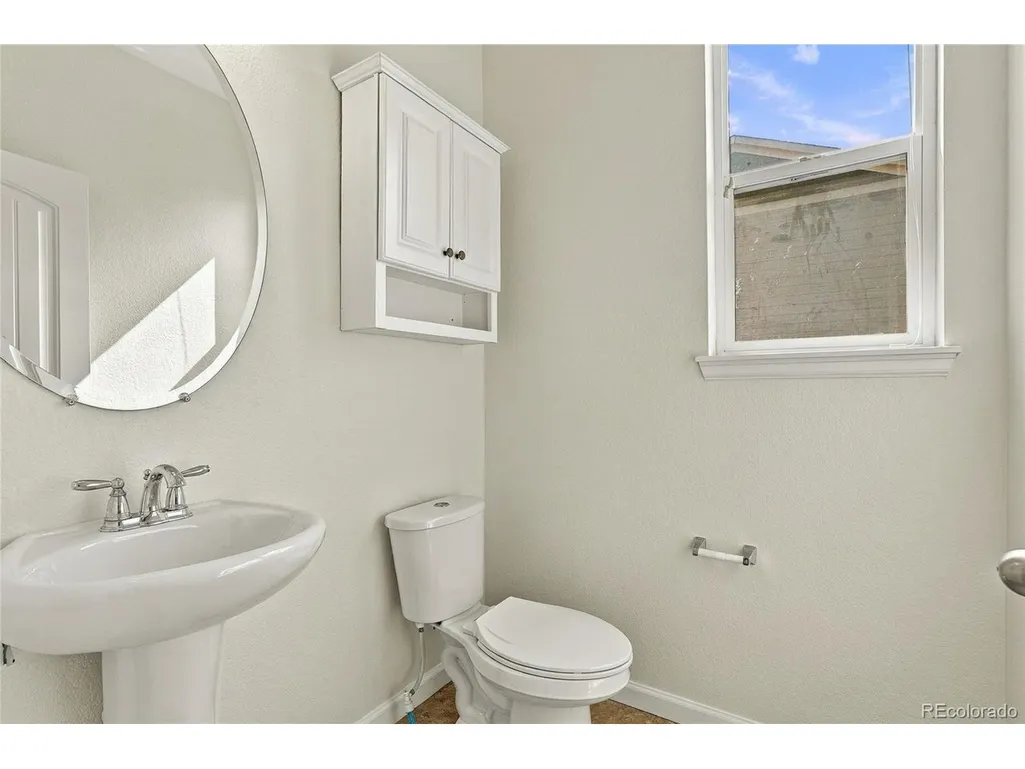
- Half Bathrooms1
- Sqr Footage2973
- Lot Size0.17 Acres
Data Source:
Information and Real Estate Services (IRES)
Property Description
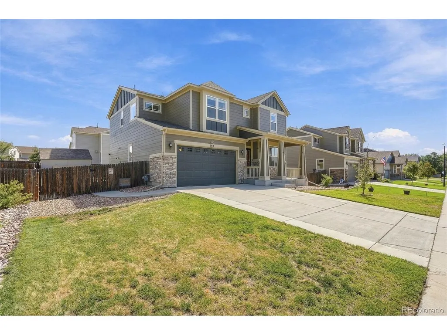
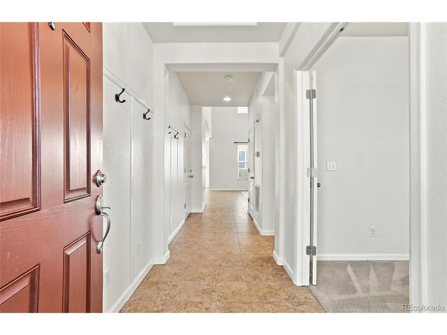
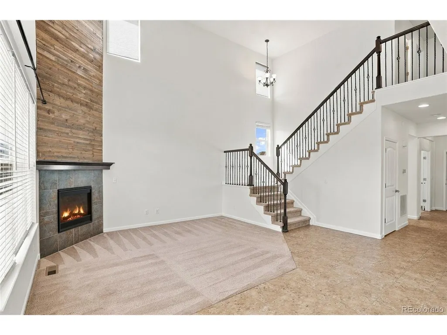
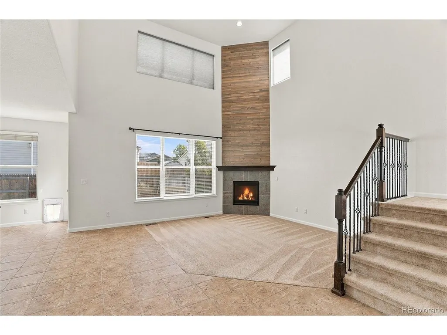
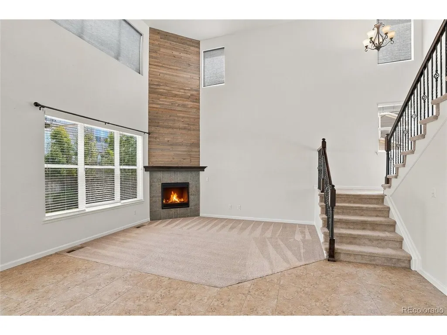
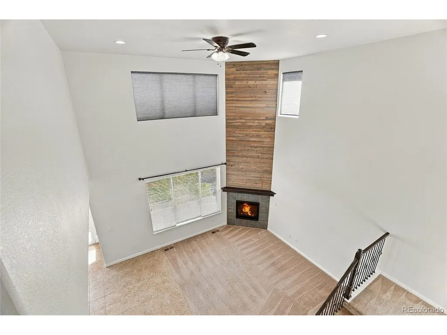
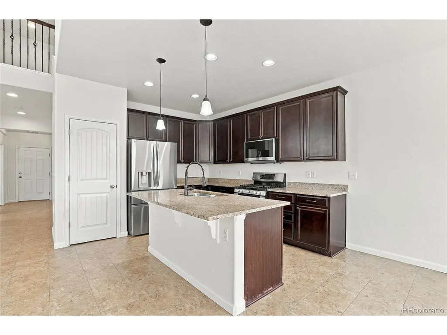
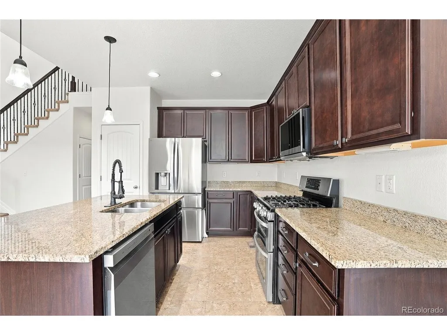
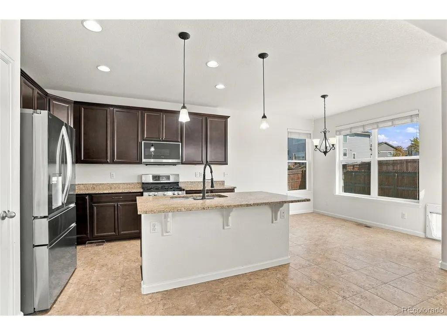
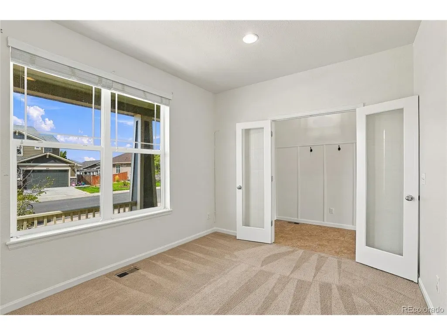
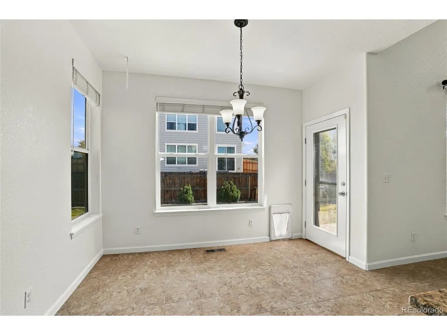
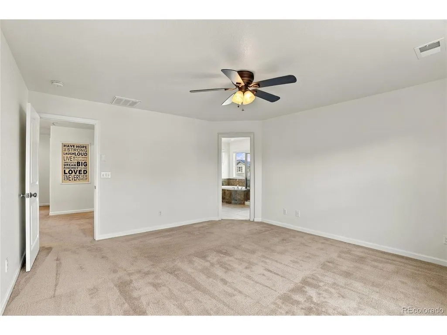
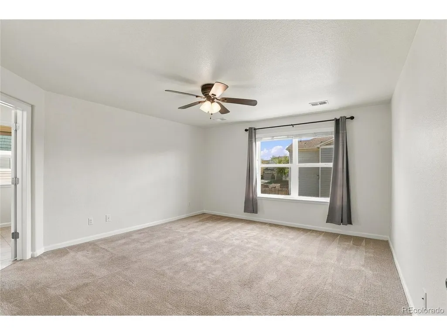
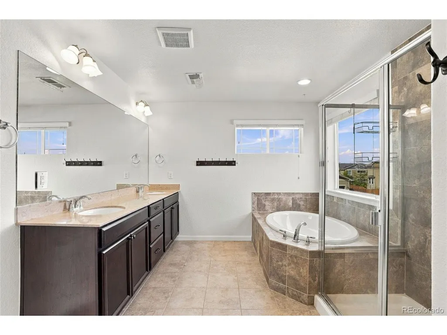
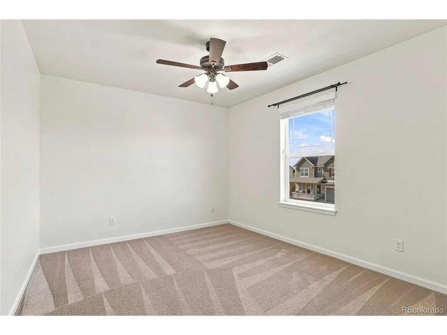
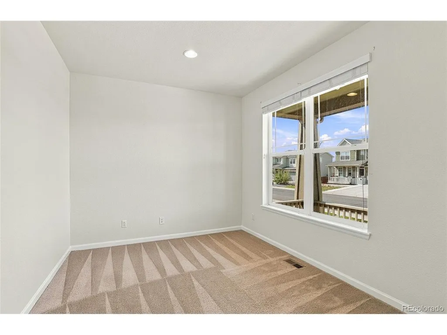
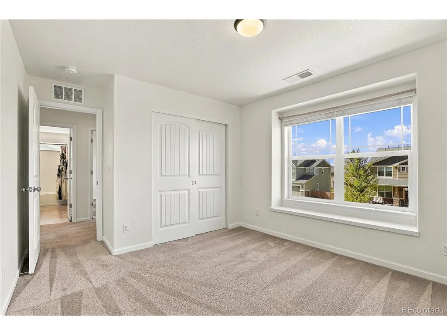
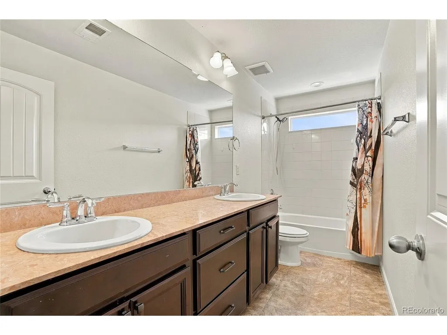
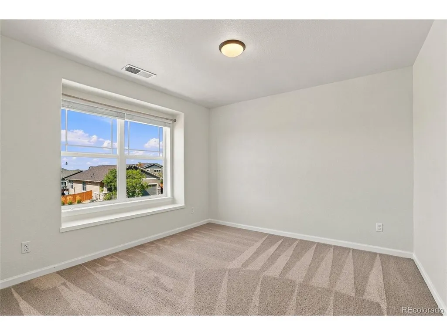
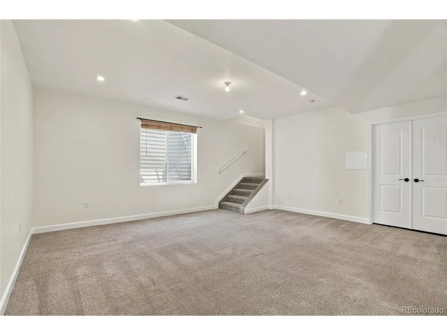
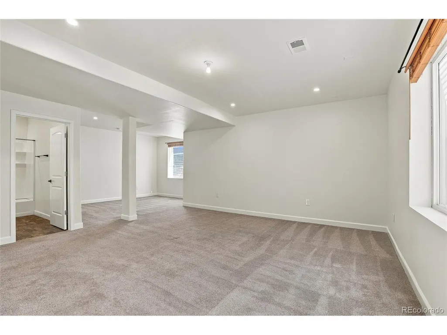
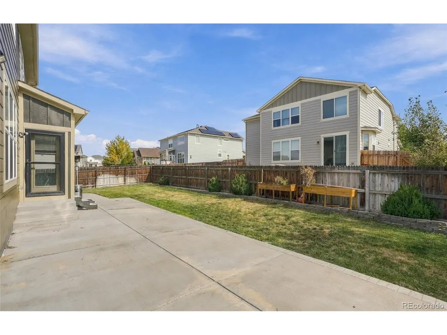
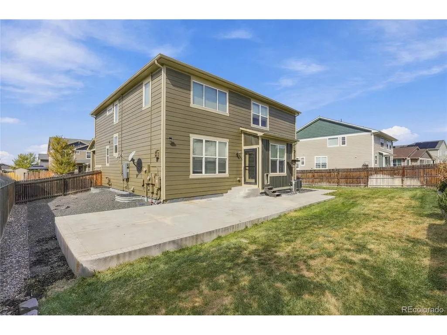
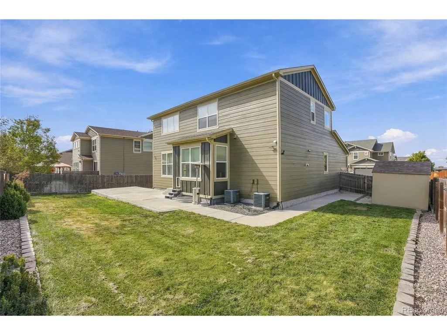
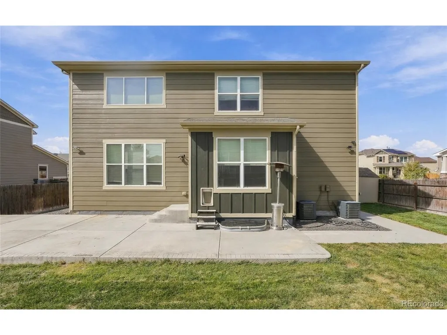
Freshly Updated Brighton Home with New Interior & Exterior Paint Welcome to 342 Cade St in Brighton, Colorado! This inviting home offers a fresh new look with new interior and exterior paint, creating a clean, refreshed atmosphere both inside and out. The updated paint enhances the home's appeal and provides a beautiful canvas for its next owners to make it their own. Situated in a desirable Brighton community, this property presents an excellent opportunity for buyers seeking a move-in-ready home with recent improvements. Whether you're looking for a place to call home or a smart addition to your real estate portfolio, 342 Cade St is ready to welcome you. Don't miss the opportunity to see this beautifully refreshed Brighton property. Schedule your private showing today!
| Elementary School | Middle School | High School |
|---|---|---|
| Northeast Elementary School | Overland Trail Middle School | Brighton High School |
| Price History | |
|---|---|
| 9/26/2026 | Listed $605,000 |
General Features
| Living Area | 2823 |
|---|---|
| Sewer | Public Sewer |
| Heating | Forced Air |
| Cooling | Central Air,Ceiling Fan(s) |
| Roof | Composition |
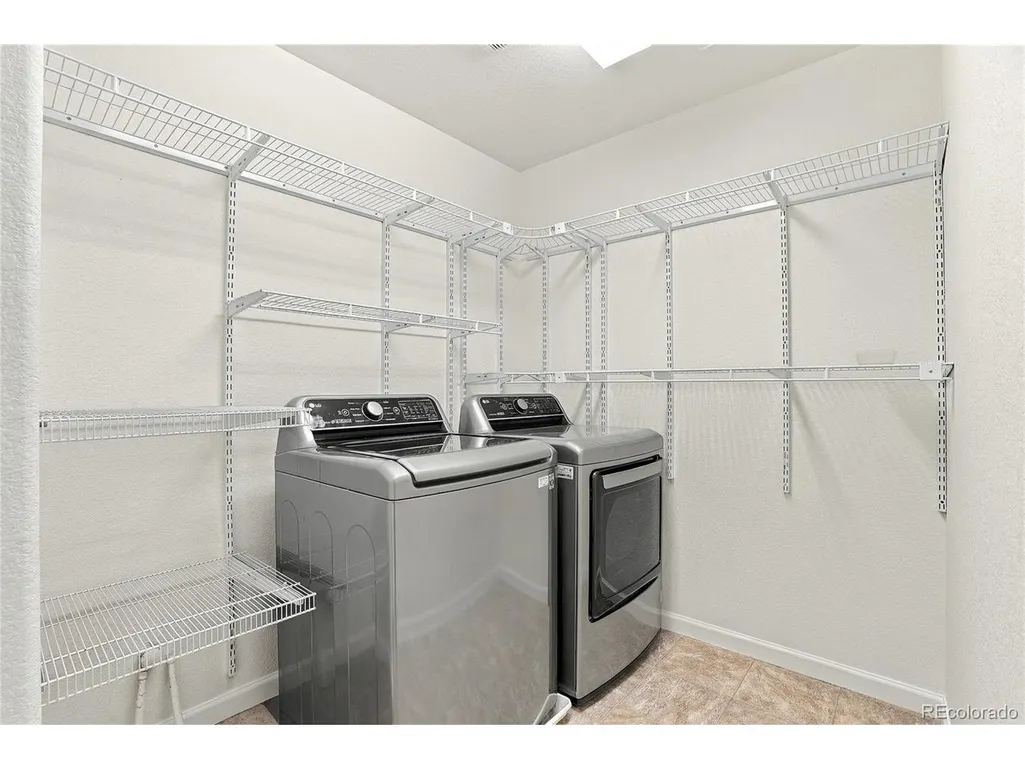
| Appliances | Dishwasher,Washer,Microwave,Disposal |
| HOA Fee | 67 |
| Garage Spaces | 3 |
| Association Fee Includes | Trash |
| Patio/Porch Features | Patio |
| Construction Materials | Frame |
| Exclusions | None |
| Year Built | 2016 |
| Levels | Two |
| Property Subtype | Single Family Residence |
| Tax Year | 2025 |
| Assoc Fee Paid Per | Monthly |
| County | Adams |
| New Construction | No |
| Property Type | Residential |
| HOA | Yes |
| Energy Efficient | Windows |
| Subdivision Name | The Preserve |
| Full Baths | 3 |
| Status | Active |
| High School | Brighton |
| City | Brighton |
| Association Name | 4 Seasons Managment |
| High School District | Brighton Dist 27J |
| MLS Area | Metro Denver |
| Elementary School | Northeast |
| Property Attached Y/N | No |
| Tax Annual Amount | 4380 |
| Middle/Junior High School | Overland Trail |
| MLS Area Minor | Metro3/BFL |
| Standard Status | Active |
| Expected Active Date | 2026-09-25 |
| AttributionContact | tlkinnison@outlook.com,970-467-7590 |
Interior Features
| Interior Amenities | Eat-in Kitchen,Open Floorplan,Pantry,Kitchen Island |
|---|---|
| Basement | Full,Partially Finished |
| Fireplace Features | Family Room,One |
| Above Grade Finished Area | 2023 |
| Half Baths | 1 |
| Total Bedrooms | 3 |
| LivingAreaSource | Assessor |
| Total Baths | 4 |
Exterior Features
| Fencing | Fenced |
|---|---|
| Parking Features | Attached |
| Water Source | Public |
| Lot Size Area | 7390 |
| Lot Size Acres | 0.17 |
| Waterfront Y/N | No |
Amenities
- Foreclosure
- Views
- Short Sale
- New Construction
- Adult 55+
- Lease To Own
- No HOA Fees
- Furnished
- Primary On Main
- Air Conditioning
- Seller Finance
- Green
- Fixer Upper
- Horse
- Golf
- Fireplace
- Deck
- Garage
- Basement
- Pool
Property vs Single Family Average in 80601
Price
Taxes
Year Built
In The Neighborhood
Greenwood Village
$ 6,495,000
- Type
- Single Family
- Size
- 11,077 SqFt
- Rooms
- 6 Beds + 6.5 Baths
 Compass - Denver #7357354
Primary On Main
Greenwood Village
$ 6,495,000
- Type
- Single Family
- Size
- 11,077 SqFt
- Rooms
- 6 Beds + 6.5 Baths

 Information deemed reliable but not guaranteed by the MLS. © 2026 Information and Real Estate Services, LLC.
Information source: Information and Real Estate Services, LLC. Provided for limited non-commercial use only under IRES Rules. © Copyright IRES.
The information being provided is for the consumers personal, non-commercial use and may not be used for any purpose other than to identify prospective properties consumer may be interested in purchasing.
The IRES, LLC Data on this
Information deemed reliable but not guaranteed by the MLS. © 2026 Information and Real Estate Services, LLC.
Information source: Information and Real Estate Services, LLC. Provided for limited non-commercial use only under IRES Rules. © Copyright IRES.
The information being provided is for the consumers personal, non-commercial use and may not be used for any purpose other than to identify prospective properties consumer may be interested in purchasing.
The IRES, LLC Data on this
