

New Construction - Primary on Main

Address
6297 E 148th Ave, Thornton, CO
Price
$ 563,899
Property Attributes
- MLS#4202663
- TypeSingle Family
- Listing Status Active
- CountyADAMS
- CityThornton
- AreaMetro Denver
- NeighborhoodParterre
- Zip80602
- StyleContemporary
- Year Built2026
- Price$ 563,899
- Bedrooms3
- Full Bathrooms2
- Half Bathrooms0
- Sqr Footage1795
- Lot Size0.1 Acres
Data Source:
Information and Real Estate Services (IRES)
Property Description
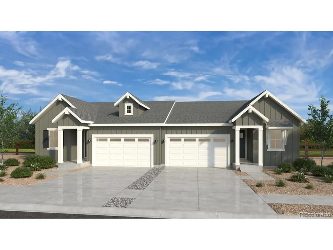
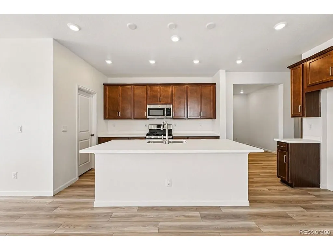
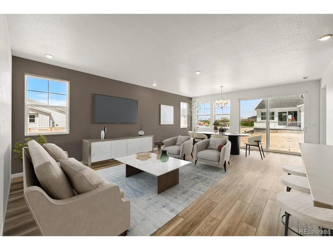
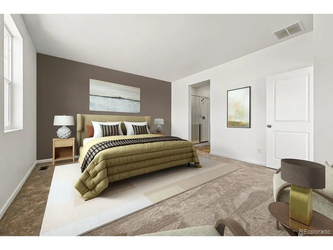
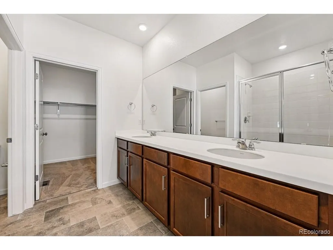
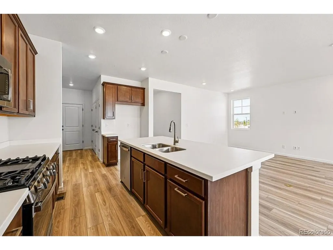
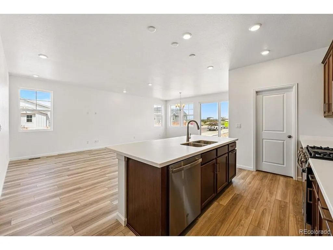
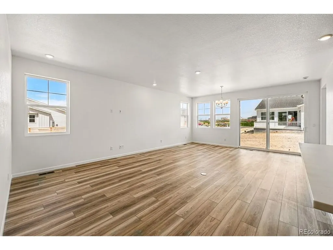
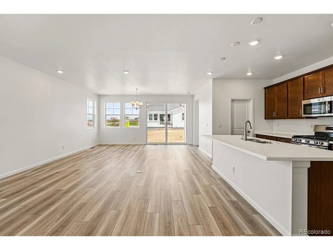
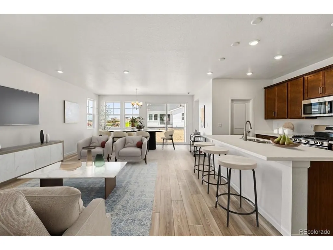
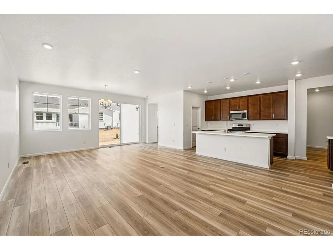
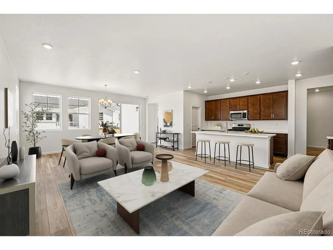
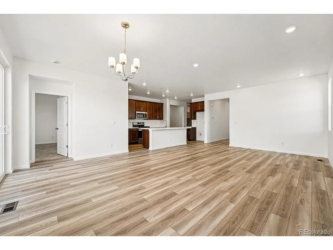
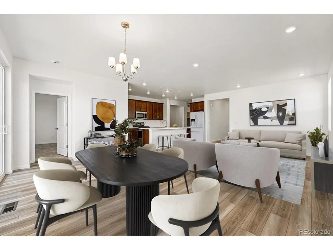
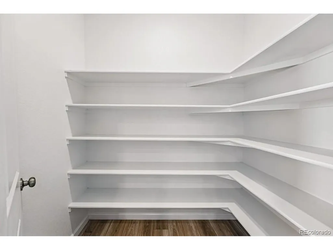
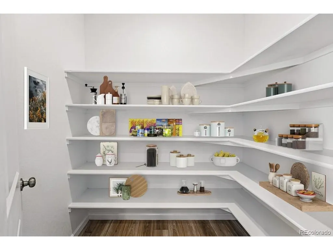
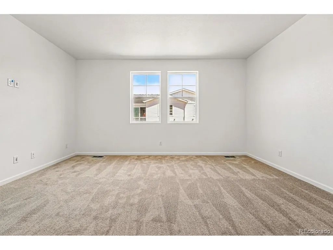
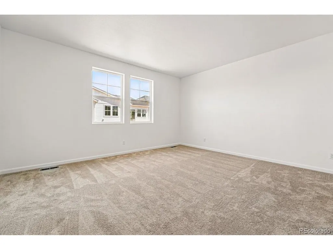
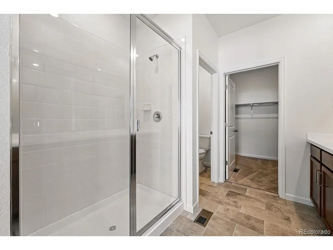
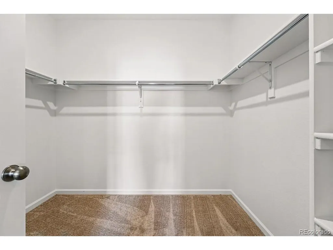
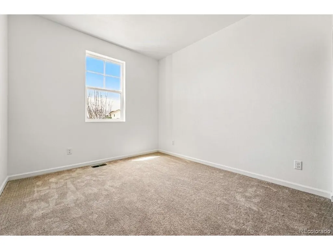
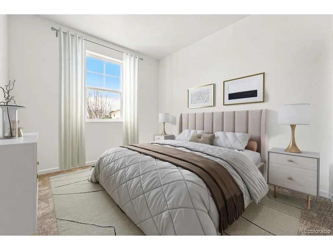
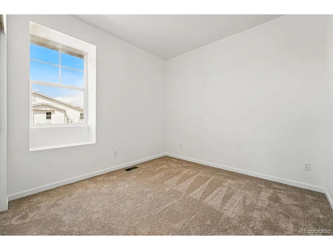
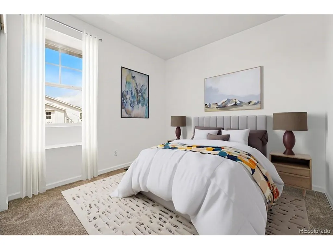
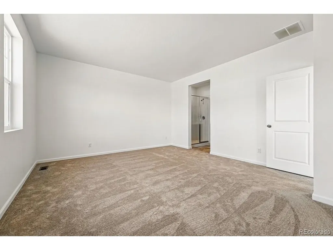
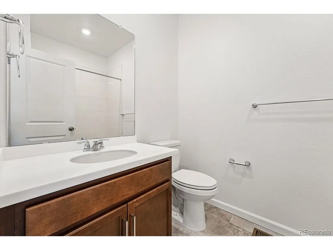
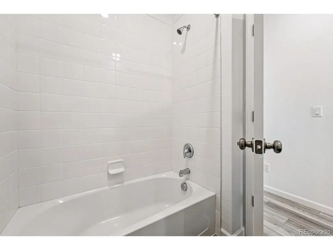
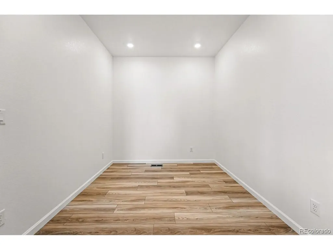
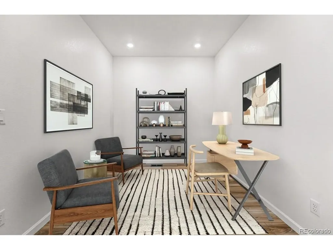
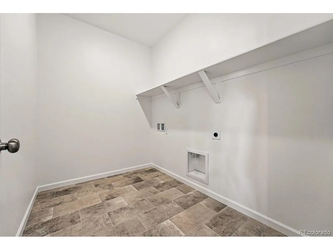
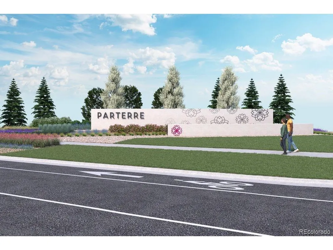
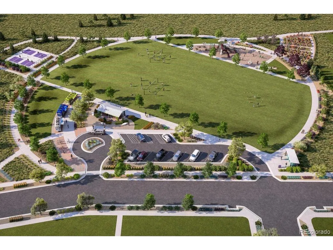
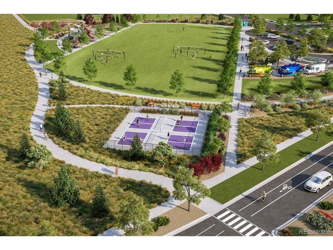
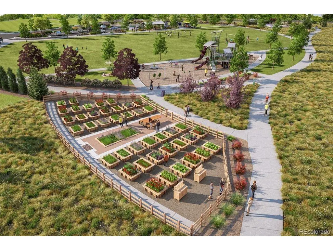
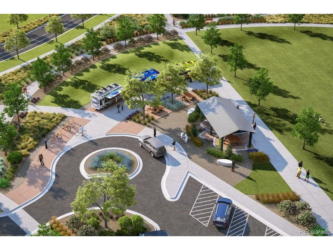
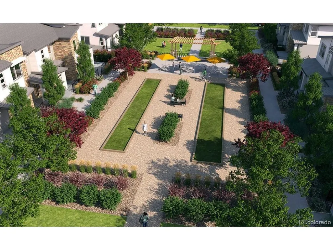
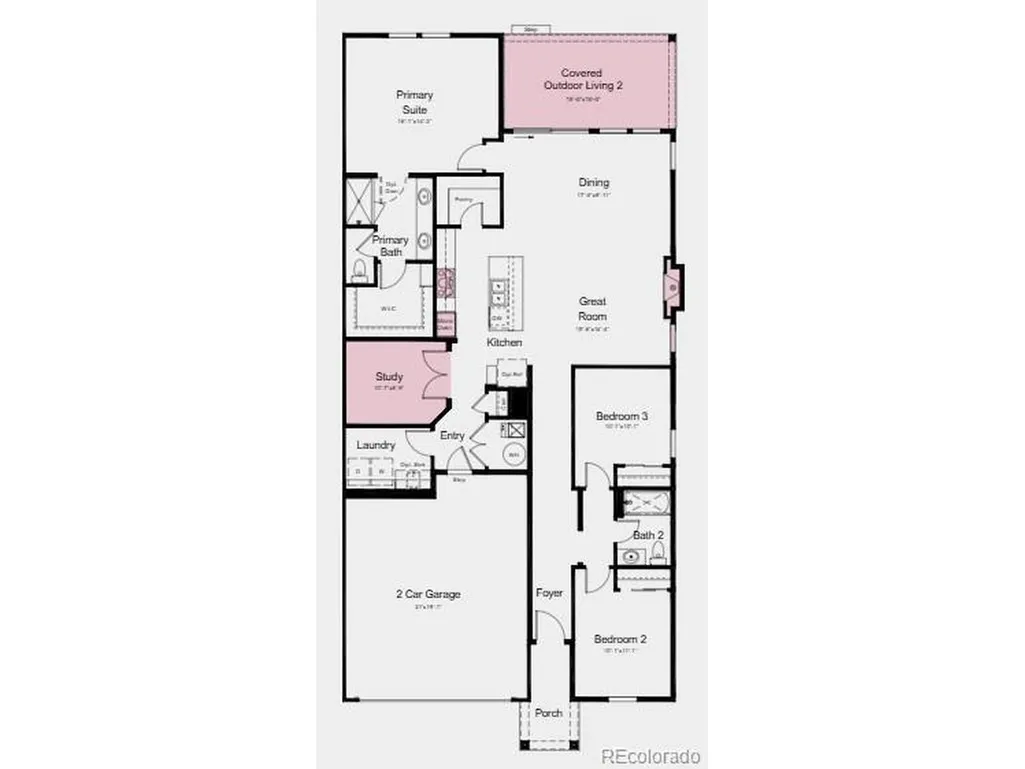
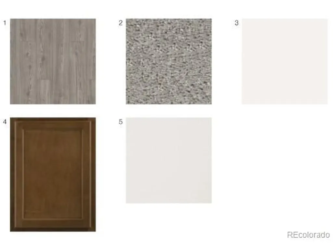
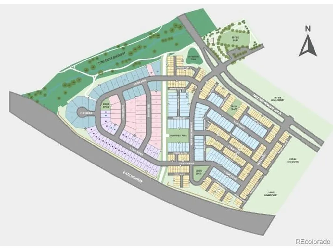
What's Special: Corner Lot | Best Seller | Close to Amenities | Covered Patio. New Construction - December Completion! Built by America's Most Trusted Home Builder. Welcome to the Castlewood at 6297 E 148th Avenue in Parterre Landmark! The open-concept chef's kitchen, dining area, and great room create an inviting space for gathering and relaxing. A private primary suite is tucked away at the back of the home and features a spacious walk-in closet and well-appointed bath. Two secondary bedrooms and a centrally located bath offer flexibility for family and guests, while the study provides the perfect space for working or hobbies. Enjoy the covered outdoor living area for year-round enjoyment. Discover Parterre, a garden-inspired community in Thornton offering the Landmark Collection with thoughtfully designed paired homes and exceptional planned amenities. Residents can enjoy a recreation center with a pool, pickleball courts, pocket parks, playgrounds, and trails connecting to the Todd Creek Trail System. Conveniently located near E-470, DIA, Downtown Denver, and Boulder, Parterre combines outdoor recreation, community gathering spaces, and easy access to the region's top destinations. Additional Highlights Include: Modern fireplace at great room, sliding glass doors at dining, extended luxury vinyl plank, cabinet hardware, and utility sink rough-in. Virtually staged photos are for representative purposes only. MLS#4202663
| Elementary School | Middle School | High School |
|---|---|---|
| West Ridge Elementary School | Roger Quist Middle School | Riverdale Ridge High School |
| Price History | |
|---|---|
| 8/25/2026 | Listed $563,899 |
General Features
| Living Area | 1795 |
|---|---|
| Sewer | Public Sewer |
| Heating | Forced Air |
| Cooling | Central Air |
| Utilities | Electricity Available |
| Roof | Composition |
| Appliances | Double Oven,Microwave,Fire Alarm |
| Zoning | RES |
| HOA Fee | 115 |
| Garage Spaces | 2 |
| Association Fee Includes | Trash |
| Patio/Porch Features | Patio |
| Architectural Style | Contemporary |
| Construction Materials | Frame,Stone,Vinyl Siding |
| Exclusions | NA |
| Pets Allowed | Private Yard |
| Year Built | 2026 |
| Levels | One |
| Tax Year | 2025 |
| Community Features | Playground,Park,Trail(s) |
| Assoc Fee Paid Per | Monthly |
| County | Adams |
| New Construction | Yes |
| Property Type | Residential |
| HOA | Yes |
| Subdivision Name | Parterre |
| Full Baths | 2 |
| Status | Active |
| Directions | From E-470,take exit 41 to Quebec Street. Turn onto Parterre Parkway N. Turn onto Arbor Blvd. |
| High School | Riverdale Ridge |
| City | Thornton |
| Association Name | Advance HOA Management Inc. |
| High School District | Brighton Dist 27J |
| MLS Area | Metro Denver |
| Elementary School | West Ridge |
| Property Attached Y/N | Yes |
| Tax Annual Amount | 6315.67 |
| Middle/Junior High School | Roger Quist |
| MLS Area Minor | Metro2/NNE |
| Builder Name | Taylor Morrison |
| Standard Status | Active |
| Expected Active Date | 2026-08-25 |
| AttributionContact | RPALESE@CLASSICNHS.COM,303-799-9898 |
Interior Features
| Interior Amenities | Open Floorplan,Pantry,Kitchen Island |
|---|---|
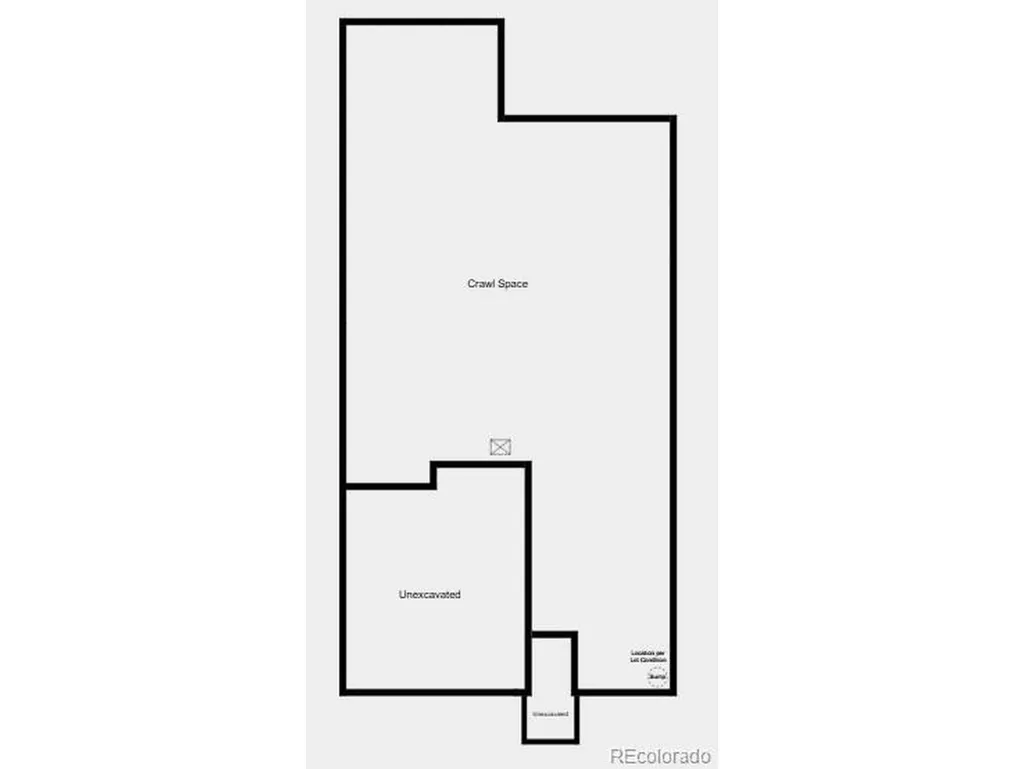
| Basement | Slab,Sump Pump |
| Fireplace Features | Great Room,One |
| Above Grade Finished Area | 1795 |
| Total Bedrooms | 3 |
| LivingAreaSource | Plans |
| Total Baths | 2 |
Exterior Features
| Fencing | Partial |
|---|---|
| Parking Features | Attached |
| Lot Features | House/Lot Faces SW,Gutters |
| Water Source | City |
| Lot Size Area | 4500 |
| Lot Size Acres | 0.1 |
| Waterfront Y/N | No |
| Builder Model | Castlewood |
Amenities
- Foreclosure
- Views
- Short Sale
- New Construction
- Adult 55+
- Lease To Own
- No HOA Fees
- Furnished
- Primary On Main
- Air Conditioning
- Seller Finance
- Green
- Fixer Upper
- Horse
- Golf
- Fireplace
- Deck
- Garage
- Basement
- Pool
Property vs Single Family Average in 80602
Price
Year Built
Visits
In The Neighborhood
Just Listed
Thornton
$ 598,990
- Type
- Single Family
- Size
- 2,269 SqFt
- Rooms
- 4 Beds + 3 Baths
 RE/MAX Professionals #1593008
Just Listed
Thornton
$ 611,900
- Type
- Single Family
- Size
- 2,166 SqFt
- Rooms
- 4 Beds + 3.5 Baths
Coldwell Banker Realty 56 #6540576
Reduced
Thornton
$ 523,400
- Type
- Single Family
- Size
- 1,868 SqFt
- Rooms
- 3 Beds + 2.5 Baths
Coldwell Banker Realty 56 #3424663
New Construction
Thornton
$ 524,449
- Type
- Single Family
- Size
- 1,552 SqFt
- Rooms
- 2 Beds + 2 Baths
RE/MAX Professionals #8734613
New Construction
Thornton
$ 775,149
- Type
- Single Family
- Size
- 3,140 SqFt
- Rooms
- 4 Beds + 3.5 Baths
RE/MAX Professionals #5873782
New Construction
Thornton
$ 780,049
- Type
- Single Family
- Size
- 3,433 SqFt
- Rooms
- 4 Beds + 2.5 Baths
RE/MAX Professionals #4637414

 Information deemed reliable but not guaranteed by the MLS. © 2026 Information and Real Estate Services, LLC.
Information source: Information and Real Estate Services, LLC. Provided for limited non-commercial use only under IRES Rules. © Copyright IRES.
The information being provided is for the consumers personal, non-commercial use and may not be used for any purpose other than to identify prospective properties consumer may be interested in purchasing.
The IRES, LLC Data on this
Information deemed reliable but not guaranteed by the MLS. © 2026 Information and Real Estate Services, LLC.
Information source: Information and Real Estate Services, LLC. Provided for limited non-commercial use only under IRES Rules. © Copyright IRES.
The information being provided is for the consumers personal, non-commercial use and may not be used for any purpose other than to identify prospective properties consumer may be interested in purchasing.
The IRES, LLC Data on this
