

Open House Sun, Sep 27th 12:00 PM - 04:00 PM - Waterfront - New Construction - Primary on Main
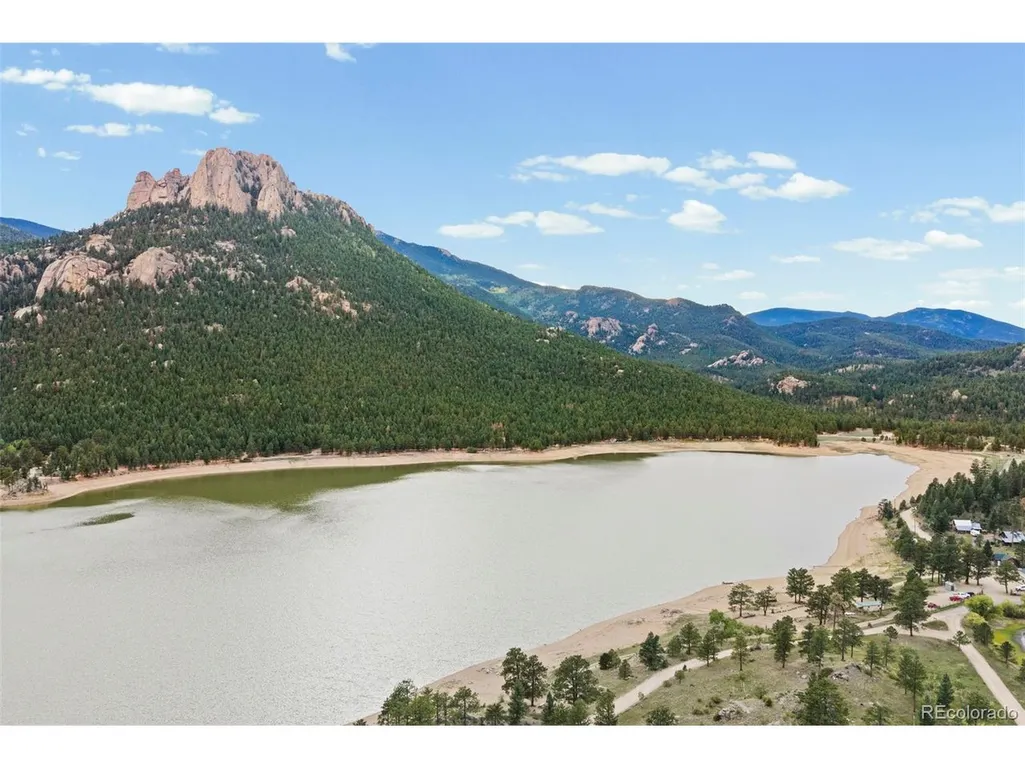
Address
150 Summit Dr, Bailey, CO
Price
$ 995,000
Property Attributes
- MLS#4264327
- TypeSingle Family
- Listing Status Active
- CountyPARK
- CityBailey
- NeighborhoodTurkey Ridge Minor
- Zip80421
- StyleChalet
- Year Built2021
- Price$ 995,000
- Bedrooms2
- Full Bathrooms2
- Half Bathrooms0
- Sqr Footage1522
- Lot Size10.38 Acres
Data Source:
Information and Real Estate Services (IRES)
Property Description
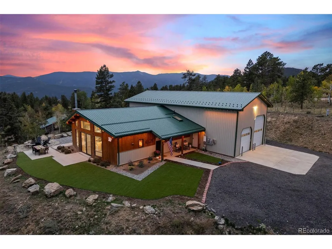
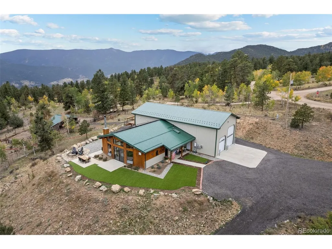
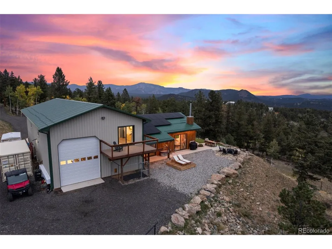
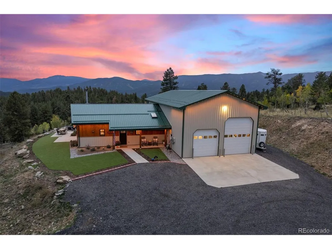
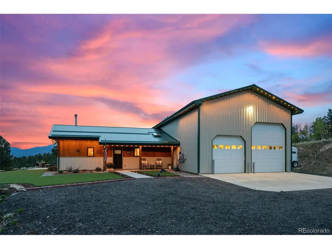
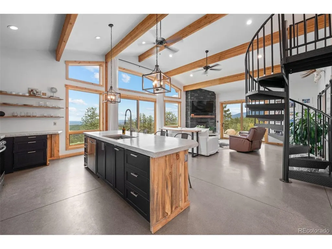
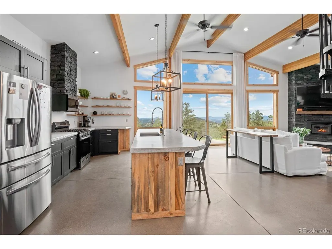
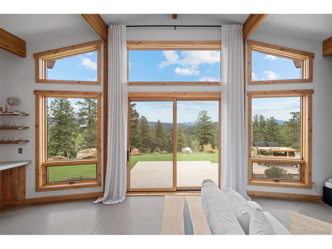
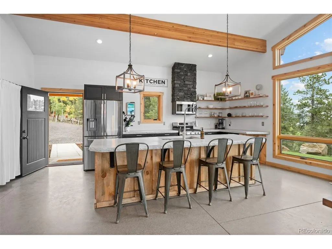
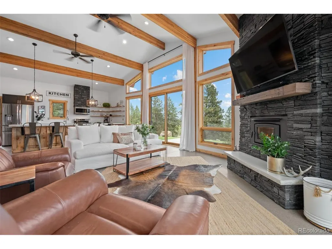
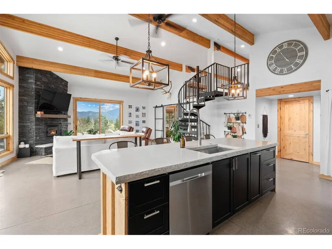
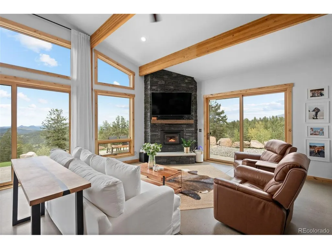
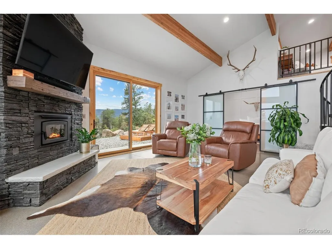
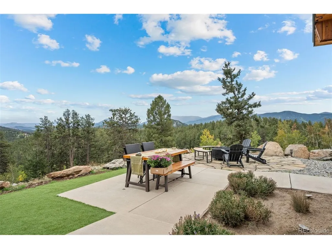
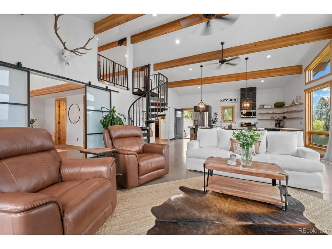
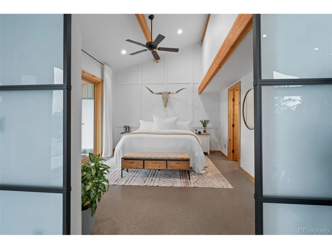
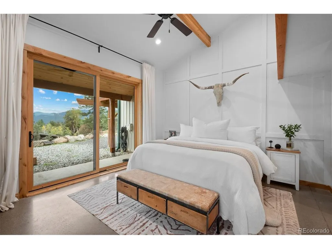
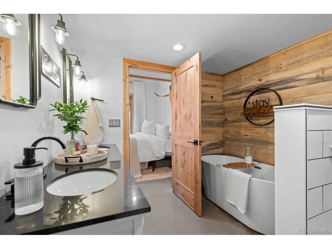
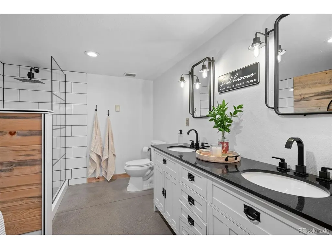
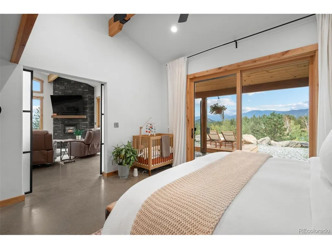
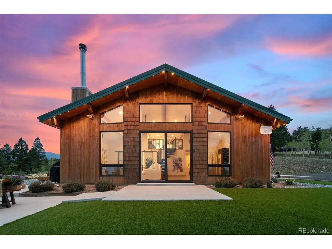
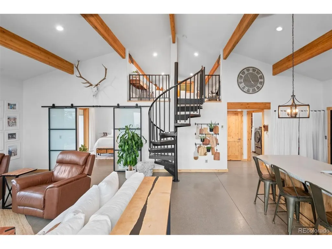
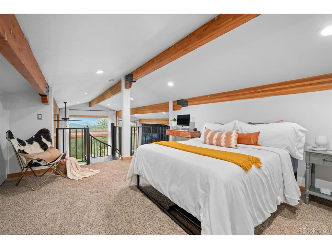
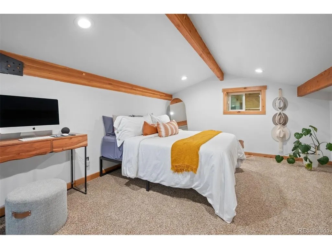
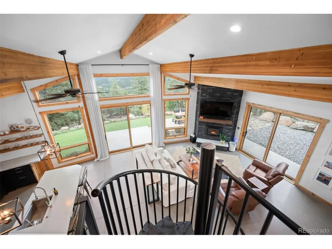
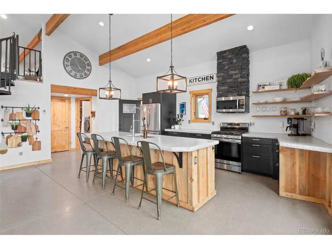
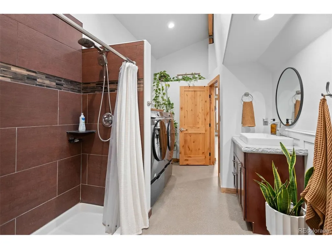
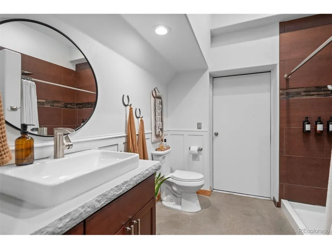
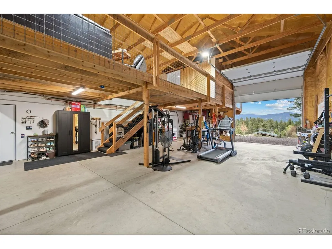
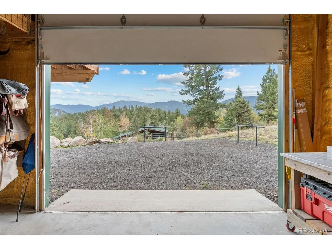
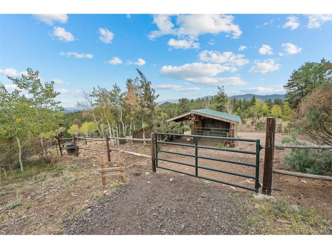
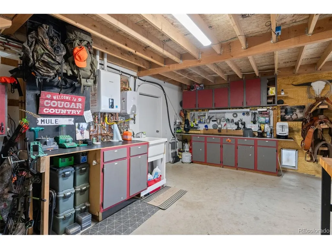
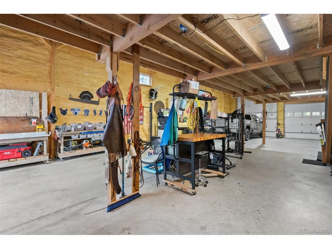
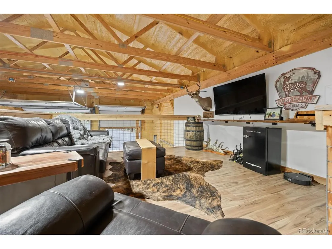
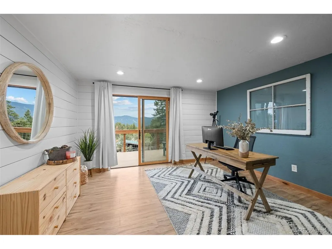
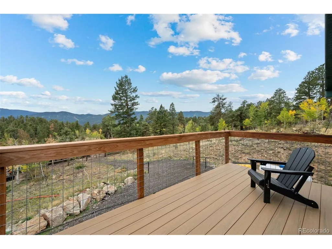
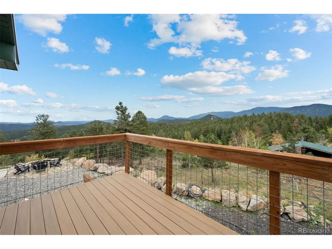
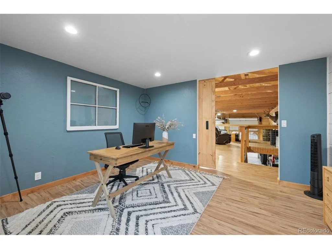
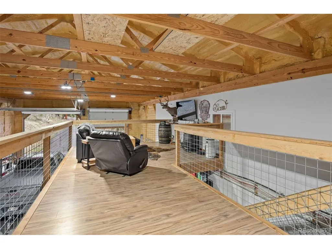
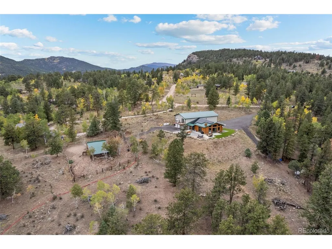
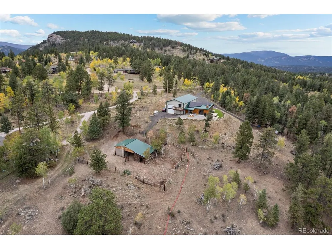
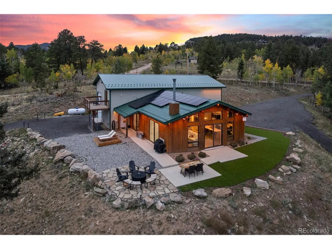
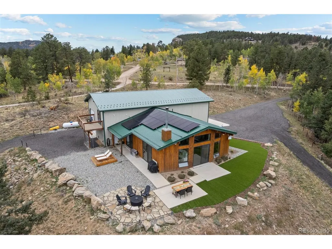
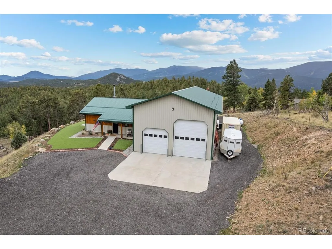
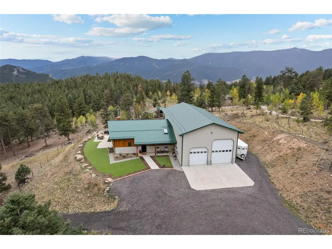
This home is a lifestyle. 2021 Built Barndominium combines an open concept residential living space with an integrated Garage and Workshop under one roof. Enjoy minimalistic living with the functionality of a 1920 square foot attached Garage with cathedral ceilings and supersized doors on both ends. This versatile space can be used for multiple vehicles, including huge trucks like a Ford F-450 or an RV, a Workshop, Workout Space, Tack Room or for entertaining and dancing! With radiant in floor heating and a pellet stove, it is operational year round. The 560 square foot loft and enclosed non conforming Bedroom or Office offers sound proof separation for 2 people working from home as well as living space not included in the home's square footage. This custom and intelligently built solid home features an open Great Room with vaulted wood beamed ceilings, floor to ceiling windows, a stacked stone wood burning fireplace, radiant in floor heating, BIG views, a suave chef friendly Kitchen and a 9' Island with seating. The main floor Primary Bedroom with an ensuite 5 Piece Bath with a soaking tub and a walk in closet has walkout access to the lounge deck on the xeriscaped yard where endless OMG views prevail. The practical Mud, Laundry and Bathroom connecting the Garage to the House is where you can leave dirt behind before entering this pristine Home. All on 10 LEGAL Horse Property Acres with perimeter fencing, a gated entrance, multiple fenced and gated pastures, Loafing Shed with coral and 250 Bale Hay Storage Shed and trails! The extensive fire mitigation completed by the combined effort of the Homeowner's sweat and Wildland Fire Management makes this is one of the most extremely well manicured mountain lots I have seen. You can also hunt on your Property with Tags. Lights for different seasons are on the north and east facing Home and Shop soffits. Only 21% of homeowners live in their dream home. Go unconventional and live here! 13 adjoining Acres for sale =23 Total.
| Elementary School | Middle School | High School |
|---|---|---|
| Fitzsimmons Elementary School | Platte Canyon Middle School | Platte Canyon High School |
| Price History | |
|---|---|
| 9/25/2026 | Listed $995,000 |
General Features
| Living Area | 1522 |
|---|---|
| Sewer | Septic Tank |
| Heating | Hot Water,Wood Stove,Radiant,Pellet Stove |
| Cooling | Ceiling Fan(s),Attic Fan |
| Utilities | Electricity Available,Propane |
| Roof | Metal |
| Appliances | Dishwasher,Refrigerator,Washer,Dryer,Microwave,Freezer,Disposal,Fire Alarm |
| Zoning | Residential |
| Garage Spaces | 5 |
| Patio/Porch Features | Patio,Deck |
| Architectural Style | Chalet |
| Construction Materials | Metal Siding,Cedar |
| Exclusions | Sellers Personal Property |
| Year Built | 2021 |
| View | Mountain(s) |
| Levels | Two |
| Property Subtype | Single Family Residence |
| Tax Year | 2025 |
| County | Park |
| New Construction | Yes |
| Property Type | Residential |
| HOA | No |
| Energy Efficient | Solar Hot Water,Windows |
| Subdivision Name | Turkey Ridge Minor |
| Possible Use | Business |
| Full Baths | 1 |
| Status | Active |
| Directions | GPS |
| High School | Platte Canyon |
| City | Bailey |
| Body of Water | Pond |
| High School District | Platte Canyon 1 |
| MLS Area | Out of Area |
| Elementary School | Fitzsimmons |
| Property Attached Y/N | No |
| Tax Annual Amount | 2959.5 |
| Middle/Junior High School | Platte Canyon |
| Virtual Tour | https://www.zillow.com/view-imx/bd8369ce-5f28-43fe-953f-289372a4c621?setAttribution=mls&wl=true&initialViewType=pano |
| Standard Status | Active |
| Expected Active Date | 2026-09-24 |
| AttributionContact | MaryRosinski@serhant.com,303-931-3651 |
Interior Features
| Interior Amenities | Cathedral Ceiling(s),Open Floorplan,Pantry,Walk-In Closet(s),Kitchen Island |
|---|---|
| Basement | Slab |
| Fireplace Features | Two or More,Great Room |
| Window Features | Window Coverings |
| Above Grade Finished Area | 1522 |
| 3/4 Baths | 1 |
| Total Bedrooms | 2 |
| LivingAreaSource | Plans |
| Total Baths | 2 |
| Power Production Type | 1 |
Exterior Features
| Exterior Amenities | >8' Garage Door,Heated Garage,Oversized Garage |
|---|---|
| Fencing | Fenced,Other,Dog Run/Kennel |
| Parking Features | Attached |
| Lot Features | Wooded,Deciduous Trees,Rock Outcropping,Abuts Pond/Lake,Outbuildings,House Faces South,Xeriscape,Gutters |
| Water Source | Well |
| Lot Size Area | 452153 |
| Lot Size Acres | 10.38 |
| Road Surface Type | Dirt,Gravel |
| Waterfront Y/N | Yes |
| Horse Amenities | Horse(s) Allowed,Corral(s),Pasture,Tack Room,Loafing Shed |
Amenities
- Foreclosure
- Views
- Short Sale
- New Construction
- Adult 55+
- Lease To Own
- No HOA Fees
- Furnished
- Primary On Main
- Air Conditioning
- Seller Finance
- Green
- Fixer Upper
- Horse
- Golf
- Fireplace
- Deck
- Garage
- Basement
- Pool
Property vs Single Family Average in 80421
Price
Year Built
Visits
 The content relating to real estate for sale in this Web site comes in part from the Internet Data eXchange (IDX) program of METROLIST, INC., DBA RECOLORADO©. Real estate listings held by brokers other than BCRETeam are marked with the IDX Logo. This information is being provided for the consumers' personal, non-commercial use and may not be used for any other purpose. All information subject to change and should be independently verified. September 25, 2026 2:55 AM UTCd

 Information deemed reliable but not guaranteed by the MLS. © 2026 Information and Real Estate Services, LLC.
Information source: Information and Real Estate Services, LLC. Provided for limited non-commercial use only under IRES Rules. © Copyright IRES.
The information being provided is for the consumers personal, non-commercial use and may not be used for any purpose other than to identify prospective properties consumer may be interested in purchasing.
The IRES, LLC Data on this
Information deemed reliable but not guaranteed by the MLS. © 2026 Information and Real Estate Services, LLC.
Information source: Information and Real Estate Services, LLC. Provided for limited non-commercial use only under IRES Rules. © Copyright IRES.
The information being provided is for the consumers personal, non-commercial use and may not be used for any purpose other than to identify prospective properties consumer may be interested in purchasing.
The IRES, LLC Data on this
