

Views - Primary on Main
Address
18165 Alta Vista Dr, Buena Vista, CO
Price
$ 1,295,000
Property Attributes
- MLS#4568626
- TypeSingle Family
- Listing Status Active
- CountyCHAFFEE
- CityBuena Vista
- NeighborhoodTrail West
- Zip81211
- StyleSingle Family Residence
- Year Built1981
- Taxes$ 3665
- Price$ 1,295,000
- Bedrooms6
- Full Bathrooms6
- Half Bathrooms0
- Sqr Footage4876
- Lot Size0.6 Acres
Data Source:
Information and Real Estate Services (IRES)
Property Description
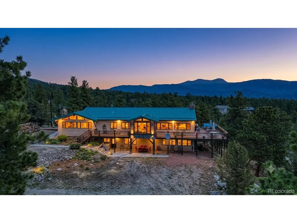
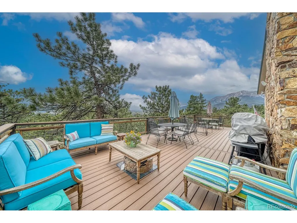
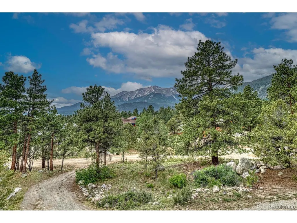
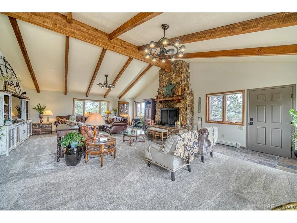
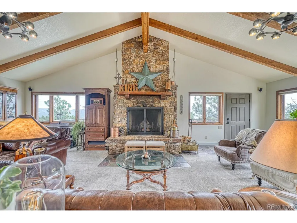
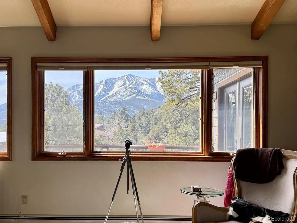
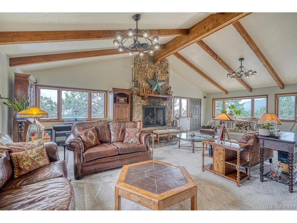
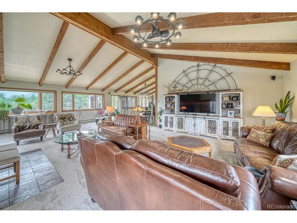
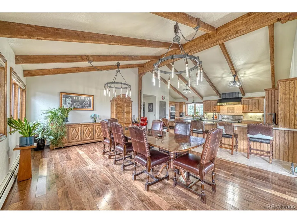
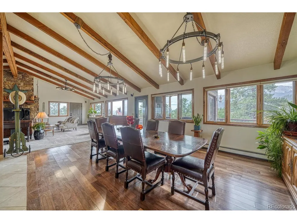
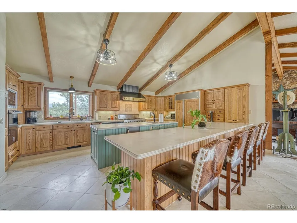
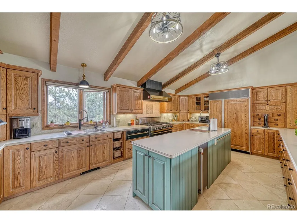
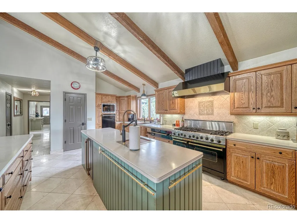
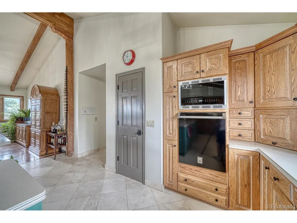
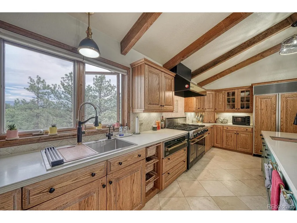
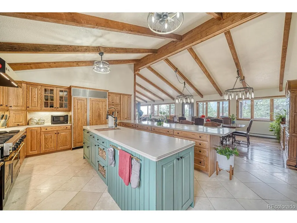
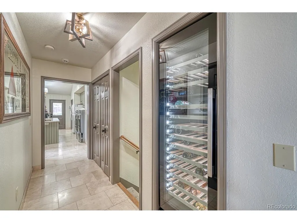
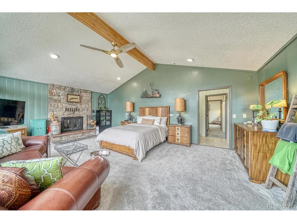
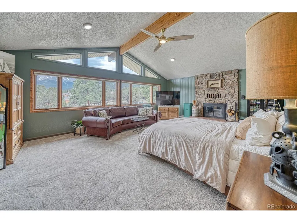
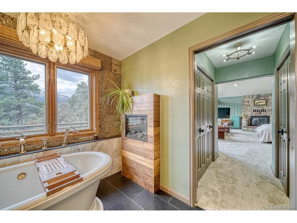
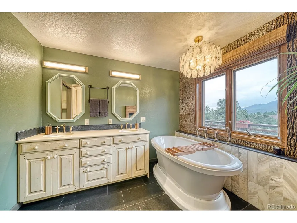
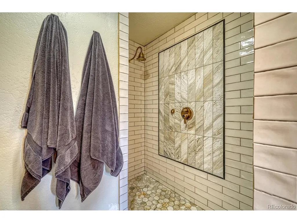
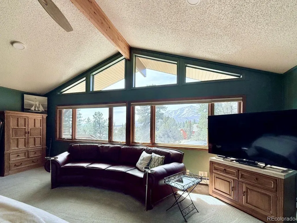
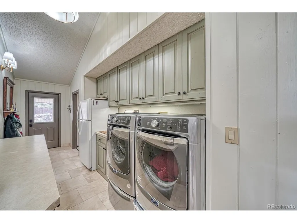
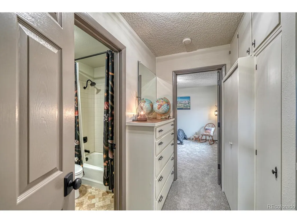
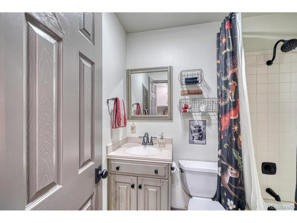
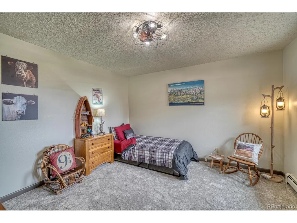
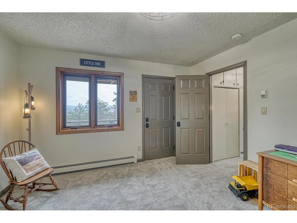
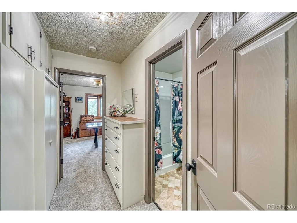
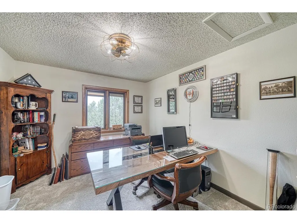
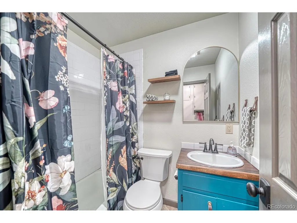
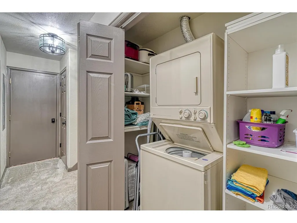
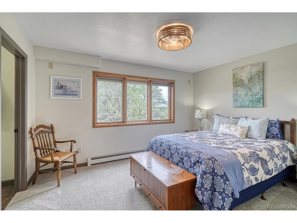
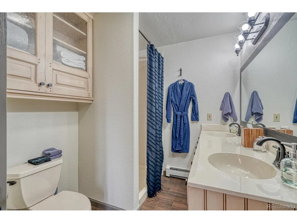
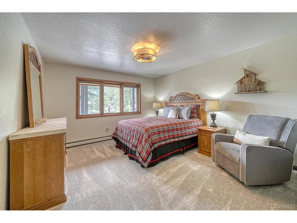
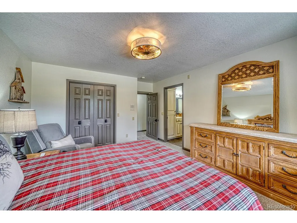
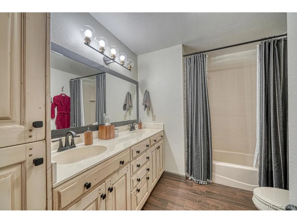
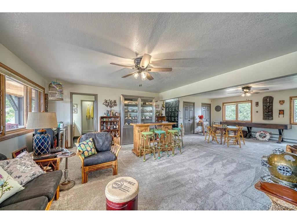
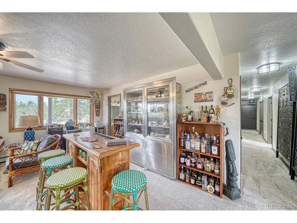
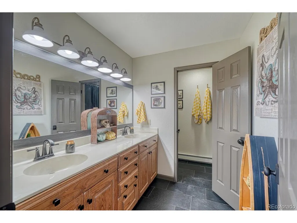
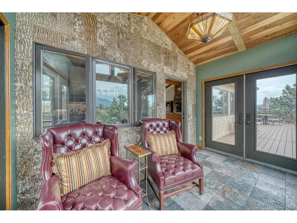
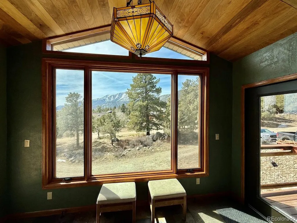
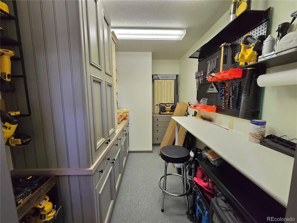
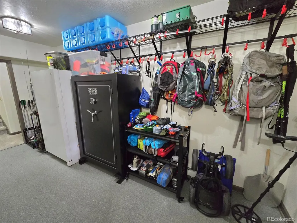
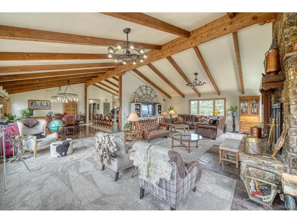
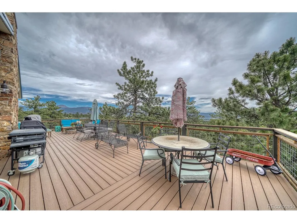
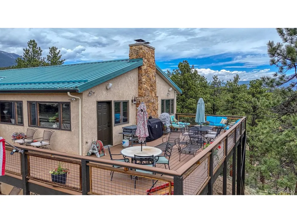
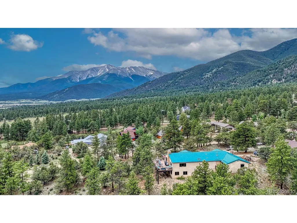
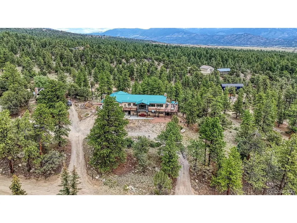
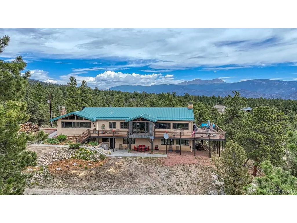
Massive price improvement + sellers are offering a $20k concession toward closing costs or rate buy-down, amazing value! Discover luxury mountain living in this stunning 4,876 sq. ft. home, nestled in the scenic Trail West subdivision with breathtaking south-facing views of Mount Princeton. Thoughtfully updated throughout, this expansive retreat seamlessly blends elegance, comfort, and functionality. Boasting five spacious bedroom suites, plus a large bunk room and six bathrooms, this home is designed for both relaxation and entertaining. The open-concept living, dining, and kitchen area is an entertainer's dream, featuring ample space for gatherings and family activities. The completely rebuilt wraparound deck extends the living space outdoors-perfect for dining, entertaining, or simply taking in the serene mountain landscape. The chef's kitchen is a masterpiece, equipped with high-end luxury appliances, a dual-zone wine cellar, refrigerator drawers, a nugget ice machine, a warming drawer, and more. The primary suite is a true retreat, offering a cozy fireplace, a lavish soaking tub, and a serene space to unwind. The versatile lower level includes a large great room/bunk room, offering endless possibilities for additional living space, recreation, or guest accommodations. A dedicated indoor workshop with built-in cabinetry and a spacious outdoor equipment storage room with wall-mounted racks provide ample space for hobbies and gear. Situated on a .6-acre lot, this property borders a community greenbelt, enhancing privacy and offering even more room to explore. Residents also enjoy access to a private trout pond and scenic hiking trails, making this home an outdoor enthusiast's paradise. Experience the perfect blend of luxury, comfort, and mountain charm-your dream home awaits in Trail West!
| Elementary School | Middle School | High School |
|---|---|---|
| Avery Parsons Elementary School | Buena Vista Middle School | Buena Vista High School |
| Price History | |
|---|---|
| 6/27/2024 | Listed $1,599,000 |
| 8/12/2024 | 4$1,549,000 |
| 8/29/2024 | 4$1,499,000 |
| 4/6/2025 | 2$1,474,000 |
| 5/21/2025 | 2$1,449,000 |
| 6/19/2025 | 4$1,399,000 |
| 12/2/2025 | 4$1,349,000 |
| 6/17/2026 | 2$1,325,000 |
| 7/9/2026 | 2$1,309,000 |
| 7/22/2026 | 2$1,295,000 |
General Features
| Living Area | 4876 |
|---|---|
| Sewer | Septic Tank |
| Heating | Baseboard,Wood Stove,Radiant |
| Cooling | Ceiling Fan(s) |
| Utilities | Natural Gas Available,Electricity Available |
| Roof | Metal |
| Appliances | Double Oven,Dishwasher,Refrigerator,Washer,Dryer,Microwave,Freezer,Disposal |
| HOA Fee | 1284 |
| Garage Spaces | 6 |
| Association Fee Includes | Snow Removal |
| Patio/Porch Features | Patio,Deck |
| Construction Materials | Frame,Concrete |
| Exclusions | Seller's personal property |
| Year Built | 1981 |
| View | Mountain(s),Hills |
| Levels | One |
| Property Subtype | Single Family Residence |
| Tax Year | 2023 |
| Assoc Fee Paid Per | Annually |
| County | Chaffee |
| New Construction | No |
| Property Type | Residential |
| HOA | Yes |
| Energy Efficient | Windows |
| Subdivision Name | Trail West |
| Full Baths | 4 |
| Status | Active |
| High School | Buena Vista |
| City | Buena Vista |
| Association Name | Trail West HOA |
| High School District | Buena Vista R-31 |
| MLS Area | Out of Area |
| Spa Features | Bath |
| Elementary School | Avery Parsons |
| Property Attached Y/N | No |
| Tax Annual Amount | 3665 |
| Middle/Junior High School | Buena Vista |
| Standard Status | Active |
| Expected Active Date | 2024-06-27 |
| AttributionContact | clark@clarkhess.com,719-581-2007 |
Interior Features
| Interior Amenities | Cathedral Ceiling(s),Open Floorplan,Pantry,Walk-In Closet(s),Kitchen Island |
|---|---|
| Basement | Full,Partially Finished,Slab,Walk-Out Access,Daylight |
| Fireplace Features | Two or More,Gas,Electric,Living Room,Bedroom,Great Room,Basement |
| Above Grade Finished Area | 3020 |
| 3/4 Baths | 2 |
| Total Bedrooms | 6 |
| LivingAreaSource | Assessor |
| Total Baths | 6 |
Exterior Features
| Exterior Amenities | Balcony |
|---|---|
| Parking Features | Off Street |
| Lot Features | Wooded,Abuts Public Open Space,House Faces South |
| Water Source | Public |
| Lot Size Area | 26136 |
| Lot Size Acres | 0.6 |
| Road Surface Type | Dirt |
| Waterfront Y/N | No |
| Road Frontage Type | Privately Maintained |
Amenities
- Foreclosure
- Views
- Short Sale
- New Construction
- Adult 55+
- Lease To Own
- No HOA Fees
- Furnished
- Primary On Main
- Air Conditioning
- Seller Finance
- Green
- Fixer Upper
- Horse
- Golf
- Fireplace
- Deck
- Garage
- Basement
- Pool
Property vs Single Family Average in 81211
Price
Taxes
Year Built
Visits


 Information deemed reliable but not guaranteed by the MLS. © 2026 Information and Real Estate Services, LLC.
Information source: Information and Real Estate Services, LLC. Provided for limited non-commercial use only under IRES Rules. © Copyright IRES.
The information being provided is for the consumers personal, non-commercial use and may not be used for any purpose other than to identify prospective properties consumer may be interested in purchasing.
The IRES, LLC Data on this
Information deemed reliable but not guaranteed by the MLS. © 2026 Information and Real Estate Services, LLC.
Information source: Information and Real Estate Services, LLC. Provided for limited non-commercial use only under IRES Rules. © Copyright IRES.
The information being provided is for the consumers personal, non-commercial use and may not be used for any purpose other than to identify prospective properties consumer may be interested in purchasing.
The IRES, LLC Data on this
