

Waterfront






Address
141 Quartzville Rd, Alma, CO
Price
$ 975,000
Property Attributes
- MLS#4898389
- TypeSingle Family
- Listing Status Active
- CountyPARK
- CityAlma
- NeighborhoodPlacer Valley
- Zip80420
- StyleChalet
- Year Built1996
- Taxes$ 3485
- Price$ 975,000
- Bedrooms4
- Full Bathrooms4
- Half Bathrooms0
- Sqr Footage2464
- Lot Size1.1 Acres
Data Source:
Information and Real Estate Services (IRES)
Property Description
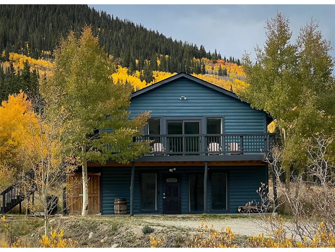
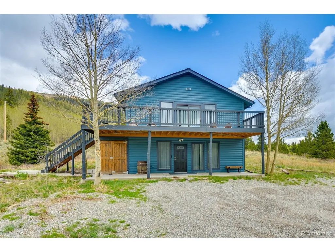
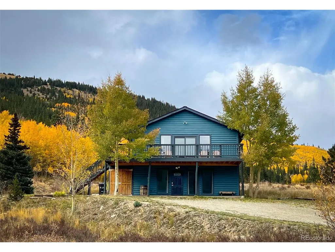
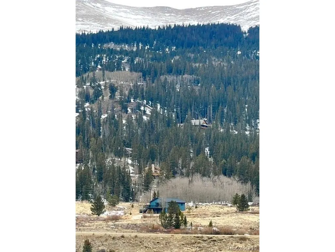
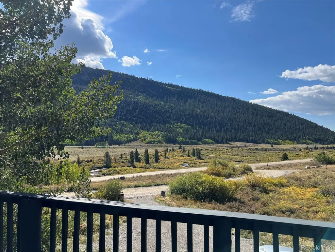
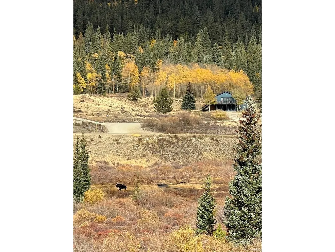
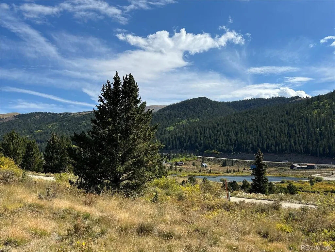
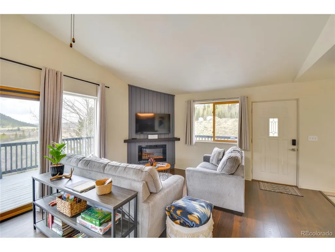
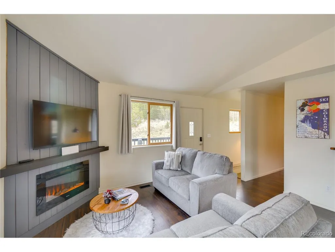
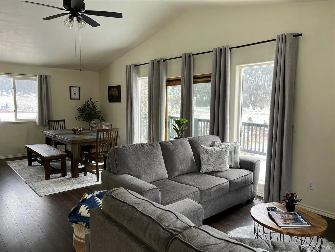
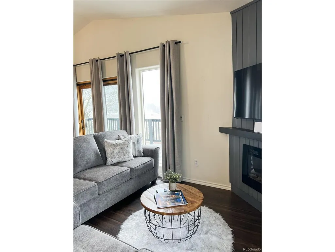
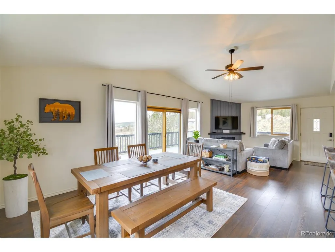
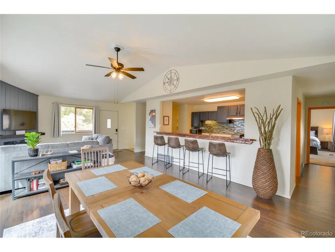
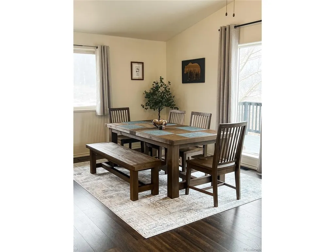
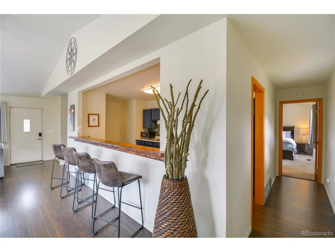
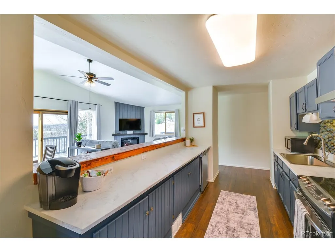
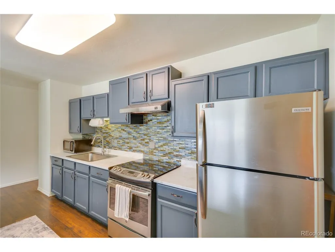
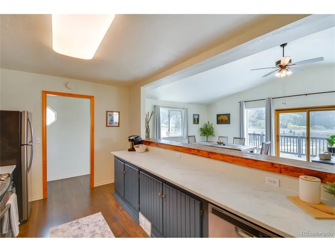
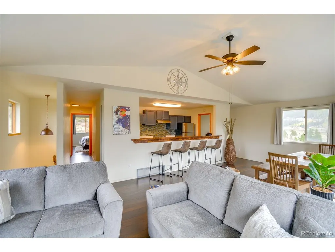
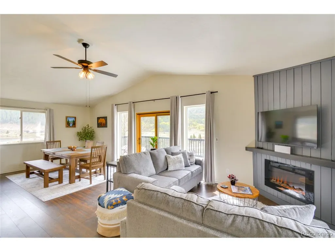
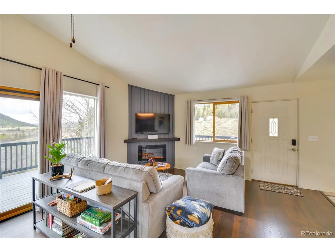
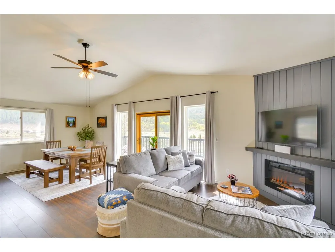
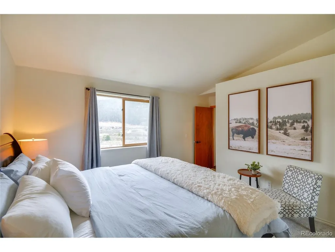
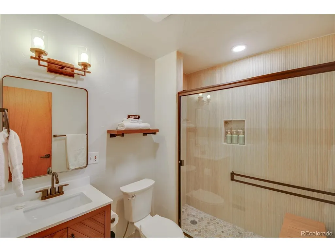
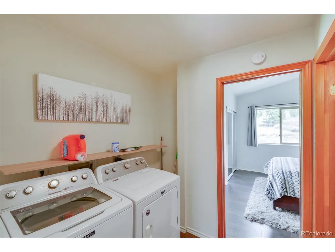
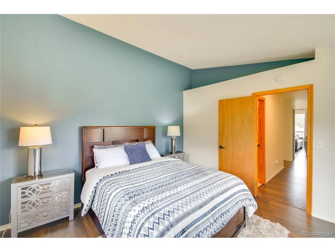
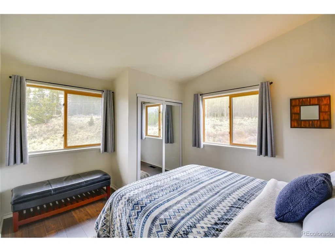
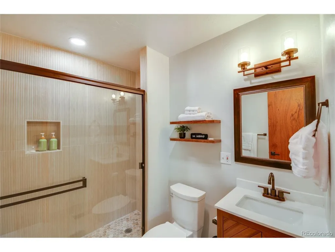
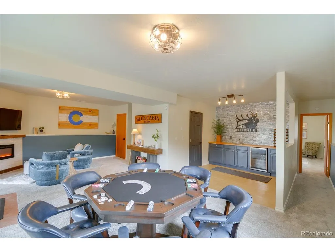
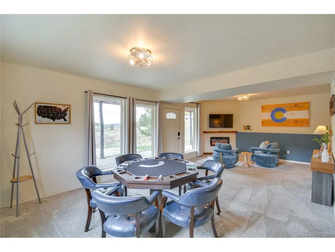
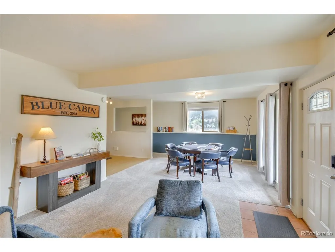
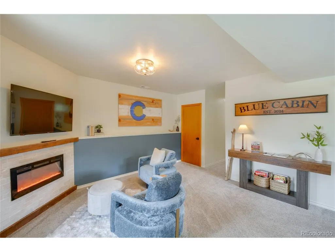
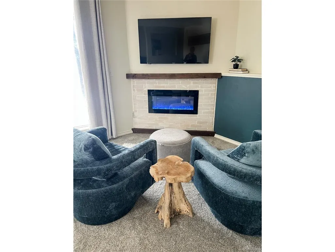
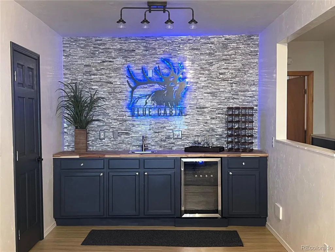
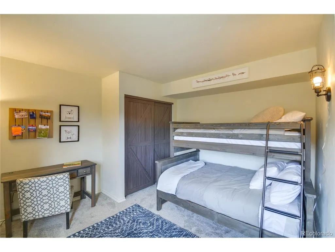
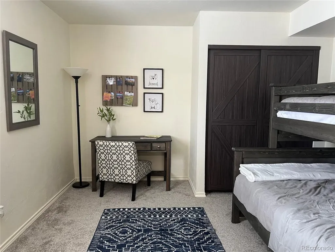
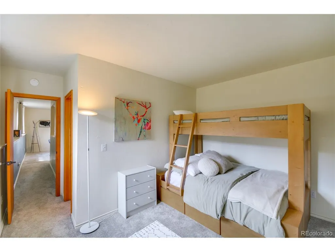
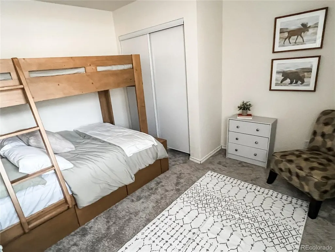
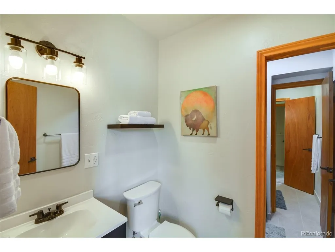
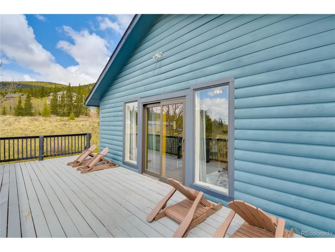
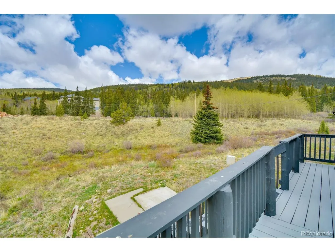
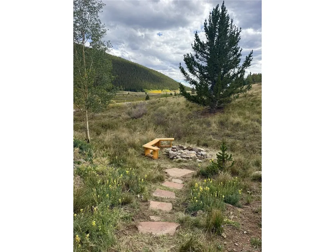
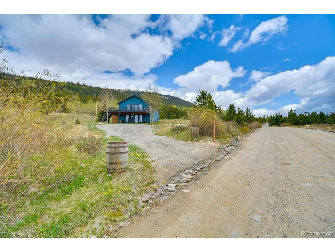
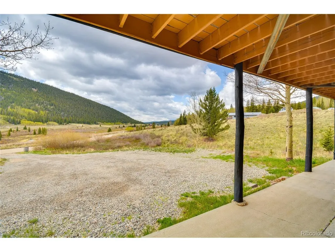
Location and views! Nestled in the heart of Colorado's majestic mountain landscape and surrounded by some of Park County's highest peaks and aspen groves, this charming and rare FOUR bedroom mountain cabin offers an exceptional opportunity. This newly furnished home is truly move-in ready. Easy Year-Round Access! Recent capital improvements provide peace of mind and lasting value, including a new roof with transferable warranty, new septic system, and new well pump. Inside, the mountain-modern renovation showcases new flooring, fresh carpet, beautifully remodeled bathrooms, and an updated kitchen/wet bar area. Ideally located in scenic Placer Valley, the property is just 5 minutes from Alma and only 17 miles from Breckenridge Ski Resort, providing easy access to year-round recreation while maintaining a peaceful mountain setting. Set on a spacious, south-facing lot, the property enjoys abundant sunshine, privacy, and breathtaking unobstructed mountain views. The Middle Fork of the South Platte River is just steps away, offering endless outdoor adventures. Spend summers fly-fishing, hiking, and exploring nearby trails, while winters bring Nordic skiing, snowshoeing, and of course world-class alpine skiing. Relax on the sun-drenched deck, gather around the outdoor fire pit for unforgettable alpine sunsets, and enjoy spectacular views in every direction-including a beautiful aspen grove and the surrounding mountain ranges. Wildlife sightings are common, enhancing the sense of tranquility and connection to nature. Adding to the property's appeal are one-acre vacant lots on both sides, creating an exceptional sense of privacy and open space. This remarkable 4-bedroom mountain retreat offers the perfect combination of natural beauty, adventure, privacy, and comfort. Whether you're seeking a personal mountain escape, a full-time residence, or an investment opportunity, this is Colorado mountain living at its finest!
| Elementary School | Middle School | High School |
|---|---|---|
| Edith Teter Elementary School | South Park Middle School | South Park High School |
| Price History | |
|---|---|
| 6/17/2026 | Listed $975,000 |
General Features
| Living Area | 2464 |
|---|---|
| Sewer | Septic Tank |
| Heating | Forced Air,Humidity Control |
| Cooling | Ceiling Fan(s) |
| Utilities | Electricity Available,Cable Available |
| Roof | Composition |
| Appliances | Self Cleaning Oven,Dishwasher,Refrigerator,Washer,Dryer,Microwave,Freezer,Disposal,Fire Alarm |
| Garage Spaces | 6 |
| Patio/Porch Features | Patio,Deck |
| Architectural Style | Chalet |
| Construction Materials | Frame,Wood Siding,Concrete |
| Exclusions | Personal clothing in Owner's Closet. Miscellaneous personal items,tools. |
| Year Built | 1996 |
| View | Mountain(s),Hills,Plains View,Water |
| Levels | Two |
| Property Subtype | Single Family Residence |
| Tax Year | 2025 |
| County | Park |
| New Construction | No |
| Property Type | Residential |
| HOA | No |
| Energy Efficient | Thermostat |
| Subdivision Name | Placer Valley |
| Full Baths | 2 |
| Status | Active |
| Directions | Driving South on CO Hwy 9 from Breckenridge,turn Right on CR 6. 1.4 miles turn Left on Quartzville Rd. Property driveway on Left. |
| High School | South Park |
| City | Alma |
| Body of Water | Stream |
| High School District | Park County RE-2 |
| MLS Area | Out of Area |
| Elementary School | Edith Teter |
| Property Attached Y/N | No |
| Tax Annual Amount | 3485 |
| Middle/Junior High School | South Park |
| Standard Status | Active |
| Expected Active Date | 2026-06-17 |
| AttributionContact | kurt.r.seidel@gmail.com |
Interior Features
| Interior Amenities | Cathedral Ceiling(s),Wet Bar |
|---|---|
| Basement | Partially Finished,Slab,Walk-Out Access,Sump Pump |
| Fireplace Features | Two or More,Electric,Living Room,Family Room |
| Window Features | Window Coverings |
| Above Grade Finished Area | 1232 |
| 3/4 Baths | 2 |
| Total Bedrooms | 4 |
| LivingAreaSource | Assessor |
| Total Baths | 4 |
Exterior Features
| Parking Features | Off Street |
|---|---|
| Lot Features | Sloping Lot,Abuts Stream/Creek/River,Abuts Public Open Space,Meadow,Outbuildings,House/Lot Faces SE,Gutters |
| Water Source | Well |
| Lot Size Area | 47916 |
| Lot Size Acres | 1.1 |
| Road Surface Type | Gravel |
| Waterfront Y/N | Yes |
| Other Equipment | Satellite Dish |
Amenities
- Foreclosure
- Views
- Short Sale
- New Construction
- Adult 55+
- Lease To Own
- No HOA Fees
- Furnished
- Primary On Main
- Air Conditioning
- Seller Finance
- Green
- Fixer Upper
- Horse
- Golf
- Fireplace
- Deck
- Garage
- Basement
- Pool
Property vs Single Family Average in 80420
Price
Taxes
Year Built
Visits
In The Neighborhood
Just Listed
Alma
$ 779,000
- Type
- Single Family
- Size
- 1,520 SqFt
- Rooms
- 3 Beds + 1.5 Baths
 Caniglia Real Estate Group Llc #6100212
Reduced
Fairplay
$ 665,000
- Type
- Single Family
- Size
- 1,856 SqFt
- Rooms
- 2 Beds + 2.5 Baths
Caniglia Real Estate Group Llc #2861296
Water Views
Alma
$ 697,000
- Type
- Single Family
- Size
- 1,512 SqFt
- Rooms
- 4 Beds + 2 Baths
Caniglia Real Estate Group Llc #4301467
Reduced
Alma
$ 810,000
- Type
- Single Family
- Size
- 2,059 SqFt
- Rooms
- 3 Beds + 3 Baths
LIV Sothebys International Realty- Breckenridge #9241444
Reduced
Alma
$ 1,590,000
- Type
- Single Family
- Size
- 2,347 SqFt
- Rooms
- 3 Beds + 3 Baths
HomeSmart Realty #6992126

 Information deemed reliable but not guaranteed by the MLS. © 2026 Information and Real Estate Services, LLC.
Information source: Information and Real Estate Services, LLC. Provided for limited non-commercial use only under IRES Rules. © Copyright IRES.
The information being provided is for the consumers personal, non-commercial use and may not be used for any purpose other than to identify prospective properties consumer may be interested in purchasing.
The IRES, LLC Data on this
Information deemed reliable but not guaranteed by the MLS. © 2026 Information and Real Estate Services, LLC.
Information source: Information and Real Estate Services, LLC. Provided for limited non-commercial use only under IRES Rules. © Copyright IRES.
The information being provided is for the consumers personal, non-commercial use and may not be used for any purpose other than to identify prospective properties consumer may be interested in purchasing.
The IRES, LLC Data on this
