

Open House Fri, Sep 25th 05:00 PM - 07:00 PM - Price Reduction - Primary on Main



Address
6710 S Clermont St, Littleton, CO
Price
$ 660,000
Property Attributes
- MLS#4936249
- TypeSingle Family
- Listing Status Active
- CountyARAPAHOE
- CityLittleton
- AreaMetro Denver
- NeighborhoodNob Hill
- Zip80122
- StyleSingle Family Residence
- Year Built1962
- Taxes$ 3360
- Price$ 660,000
- Bedrooms4
- Full Bathrooms3
- Half Bathrooms0
- Sqr Footage2262
- Lot Size0.21 Acres
Data Source:
Information and Real Estate Services (IRES)
Property Description
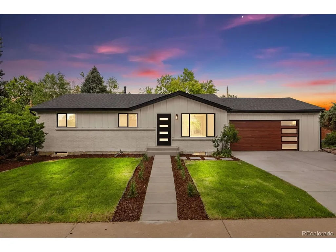
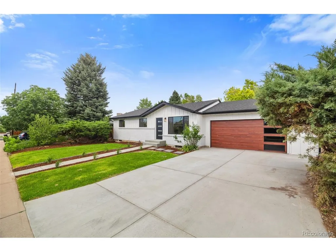
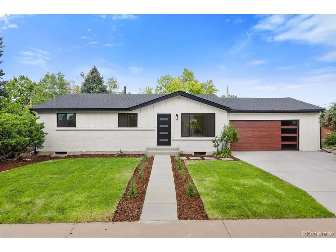
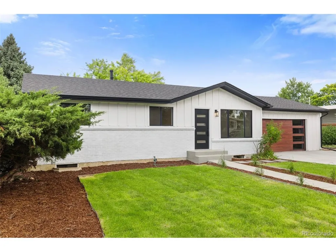
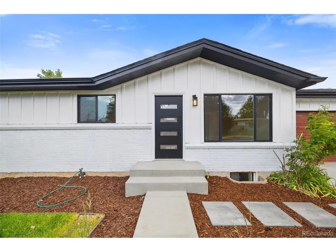
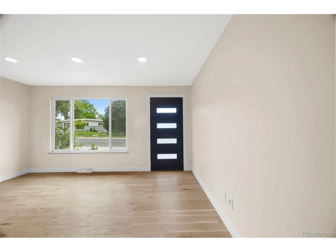
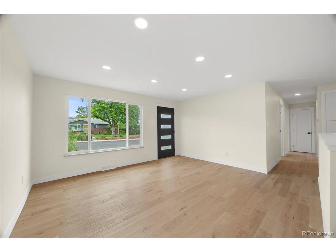
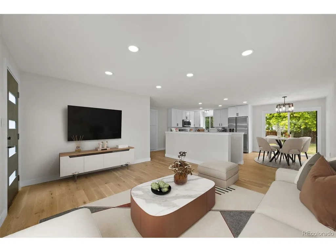
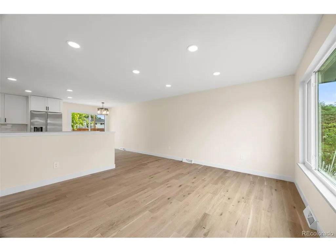
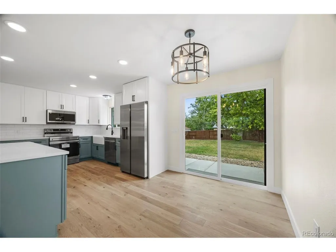
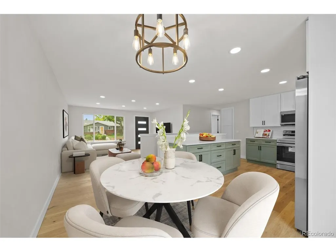
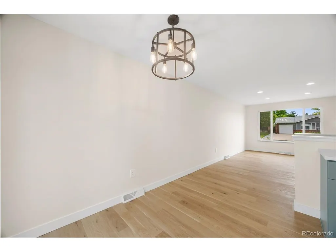
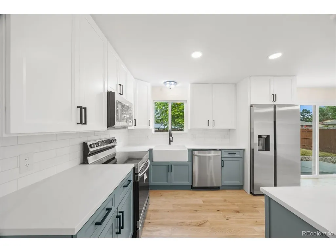
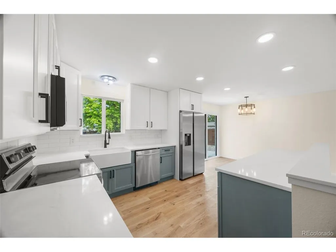
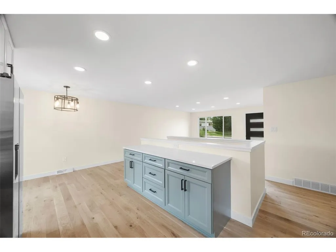
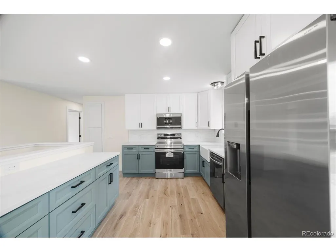
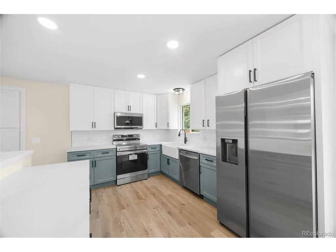
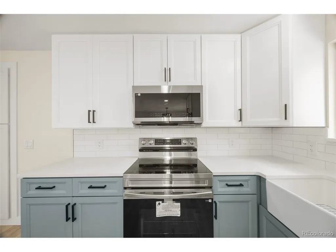
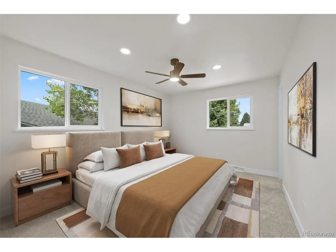
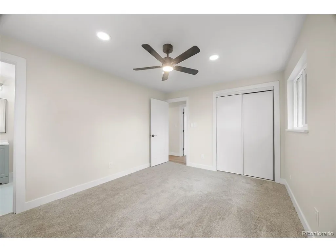
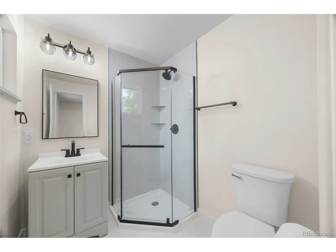
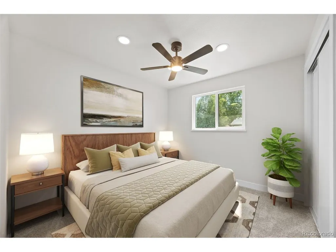
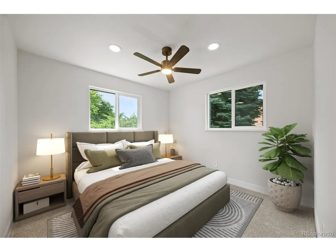
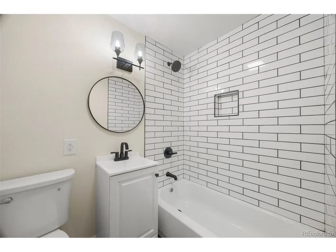
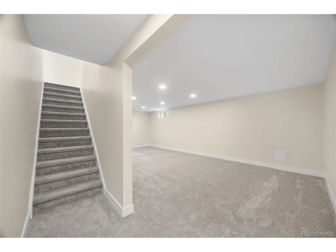
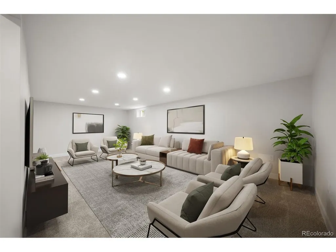
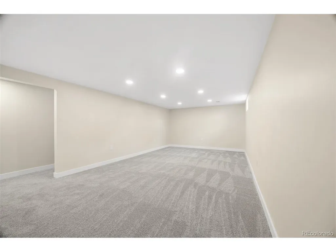
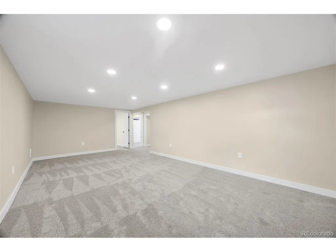
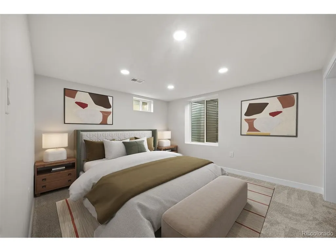
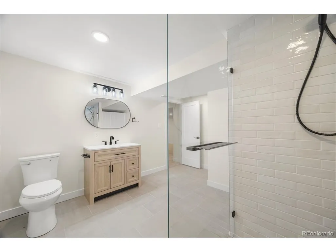
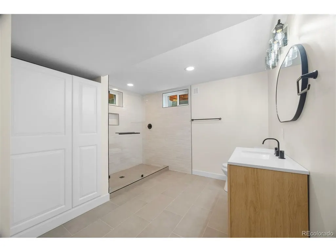
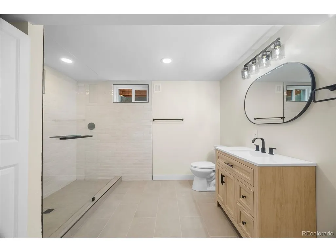
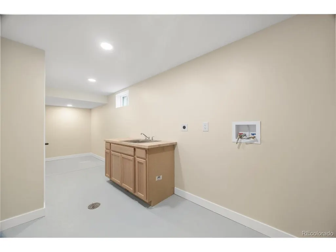
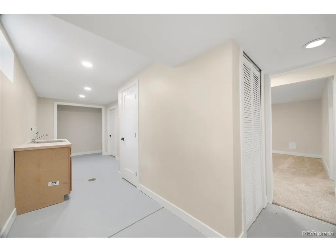
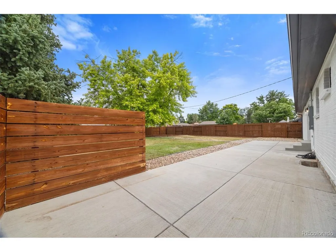
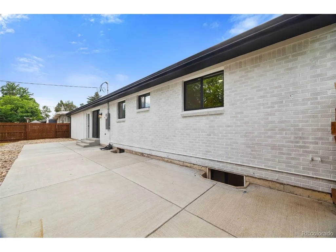
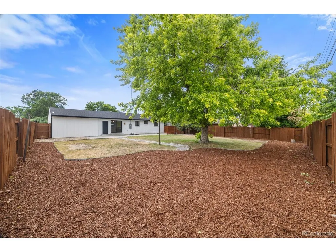
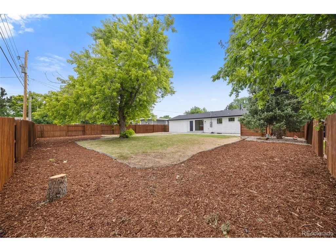
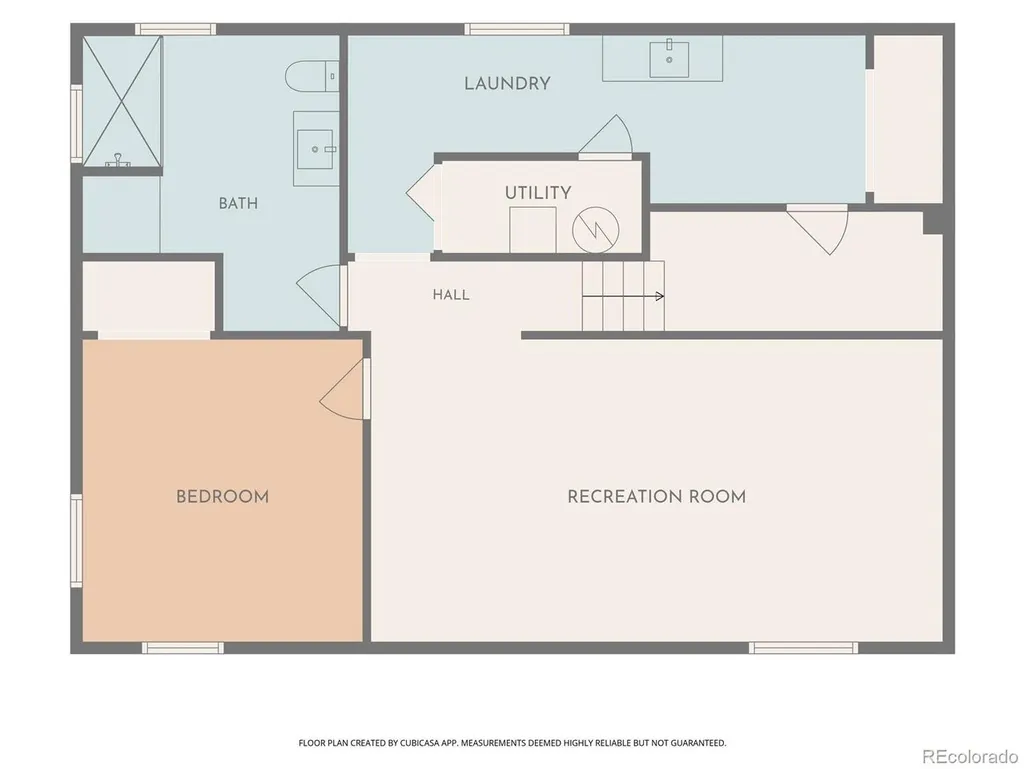
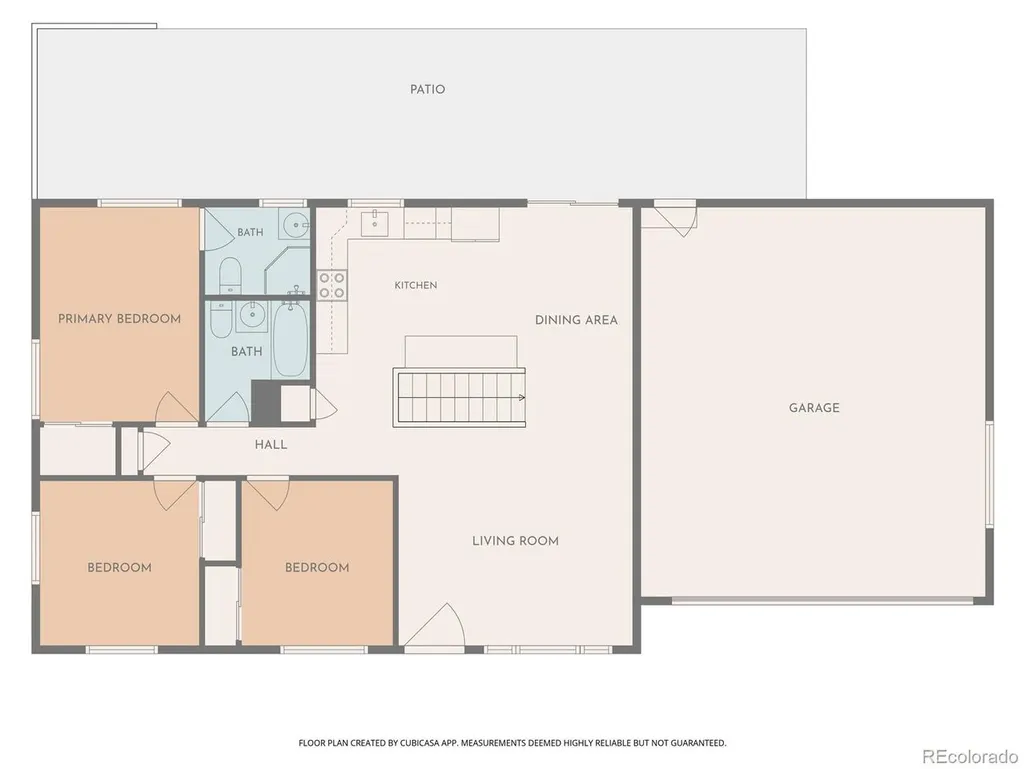
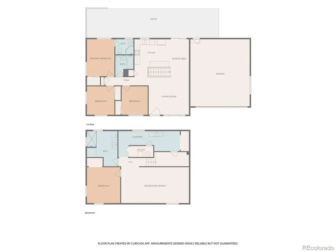
Welcome to 6710 S Clermont Street, where stunning modern updates, generous living spaces, and an unbeatable Centennial location come together. Beautifully renovated from top to bottom, this move in ready home welcomes you with crisp curb appeal, fresh landscaping, and a striking contemporary exterior. Inside, wide plank flooring, fresh paint, and recessed lighting create a bright and inviting atmosphere that feels both stylish and comfortable. The open concept main level is designed for everyday living and effortless entertaining. The spacious living room flows into the dining area and stunningly updated kitchen, creating one cohesive gathering space. The kitchen features quartz countertops, two tone shaker cabinetry, stainless steel appliances, a farmhouse sink, subway tile backsplash, and a large peninsula with prep space, and storage. The main level also offers three comfortable bedrooms and two beautifully remodeled bathrooms, including a spacious primary suite with a private bathroom. Clean lines, designer finishes, and thoughtfully selected fixtures give each bathroom a fresh, timeless feel. The basement expands the home's living space with a large family room that is perfect for movie nights or a recreation area. A bedroom and bathroom downstairs add flexibility for guests or a home office, while the dedicated laundry area provides extra storage. Step outside to enjoy one of this home's standout features. A spacious patio is ready for summer barbecues, outdoor dining, or quiet evenings outdoors, while the expansive lawn provides plenty of room for pets,gardening, or future landscaping ideas. Located in the highly desirable Southglenn area, you'll enjoy The Streets at SouthGlenn, Hudson Gardens, and a variety of shopping, dining, and entertainment. Convenient access to C 470 and I 25 make commuting around the Denver area simple. Combining beautiful updates, spacious living, and an exceptional location, this is a home you won't want to miss!
| Elementary School | Middle School | High School |
|---|---|---|
| Lois Lenski Elementary School | Newton Middle School | Arapahoe High School |
| Price History | |
|---|---|
| 7/2/2026 | Listed $699,000 |
| 7/23/2026 | 3$685,000 |
| 8/4/2026 | 2$675,000 |
| 9/24/2026 | 3$660,000 |
General Features
| Living Area | 2262 |
|---|---|
| Sewer | Public Sewer |
| Heating | Forced Air |
| Cooling | Central Air,Ceiling Fan(s) |
| Utilities | Electricity Available |
| Roof | Composition |
| Appliances | Dishwasher,Refrigerator,Microwave |
| Garage Spaces | 2 |
| Patio/Porch Features | Patio |
| Construction Materials | Brick,Wood Siding |
| Exclusions | Seller's personal property |
| Year Built | 1962 |
| Levels | One |
| Property Subtype | Single Family Residence |
| Tax Year | 2025 |
| Accessibility | Level Lot |
| County | Arapahoe |
| New Construction | No |
| Property Type | Residential |
| HOA | No |
| Subdivision Name | Nob Hill |
| Possible Use | Business |
| Full Baths | 1 |
| Status | Active |
| High School | Arapahoe |
| City | Littleton |
| High School District | Littleton District 6 |
| MLS Area | Metro Denver |
| Elementary School | Lois Lenski |
| Property Attached Y/N | No |
| Tax Annual Amount | 3360 |
| Middle/Junior High School | Newton |
| MLS Area Minor | Metro21/SSC |
| Virtual Tour | https://www.zillow.com/view-imx/ac4699e6-30f8-4169-97f7-e86f84bc3412?setAttribution=mls&wl=true&initialViewType=pano |
| Standard Status | Active |
| Expected Active Date | 2026-07-09 |
| AttributionContact | erin@edprather.com,720-387-9736 |
Interior Features
| Interior Amenities | Open Floorplan |
|---|---|
| Basement | Partially Finished |
| Above Grade Finished Area | 1131 |
| 3/4 Baths | 2 |
| Total Bedrooms | 4 |
| LivingAreaSource | Assessor |
| Total Baths | 3 |
Exterior Features
| Fencing | Fenced |
|---|---|
| Parking Features | Attached |
| Lot Features | Level,Paved,Gutters |
| Water Source | Public |
| Lot Size Area | 9235 |
| Lot Size Acres | 0.21 |
| Waterfront Y/N | No |
Amenities
- Foreclosure
- Views
- Short Sale
- New Construction
- Adult 55+
- Lease To Own
- No HOA Fees
- Furnished
- Primary On Main
- Air Conditioning
- Seller Finance
- Green
- Fixer Upper
- Horse
- Golf
- Fireplace
- Deck
- Garage
- Basement
- Pool
Property vs Single Family Average in 80122
Price
Taxes
Year Built
In The Neighborhood
Littleton
$ 735,000
- Type
- Single Family
- Size
- 2,860 SqFt
- Rooms
- 5 Beds + 3 Baths
 Your Castle Real Estate Inc #6501552
Views
Evergreen
$ 2,238,000
- Type
- Single Family
- Size
- 4,332 SqFt
- Rooms
- 4 Beds + 3.5 Baths
The McWilliams Group Real Estate #3209017
Views
Littleton
$ 565,000
- Type
- Single Family
- Size
- 2,808 SqFt
- Rooms
- 5 Beds + 3 Baths
Compass - Denver #7496699

 Information deemed reliable but not guaranteed by the MLS. © 2026 Information and Real Estate Services, LLC.
Information source: Information and Real Estate Services, LLC. Provided for limited non-commercial use only under IRES Rules. © Copyright IRES.
The information being provided is for the consumers personal, non-commercial use and may not be used for any purpose other than to identify prospective properties consumer may be interested in purchasing.
The IRES, LLC Data on this
Information deemed reliable but not guaranteed by the MLS. © 2026 Information and Real Estate Services, LLC.
Information source: Information and Real Estate Services, LLC. Provided for limited non-commercial use only under IRES Rules. © Copyright IRES.
The information being provided is for the consumers personal, non-commercial use and may not be used for any purpose other than to identify prospective properties consumer may be interested in purchasing.
The IRES, LLC Data on this
