

Views - Golf Course
Address
2903 Masters Ct, Castle Rock, CO
Price
$ 575,000
Property Attributes
- MLS#5023403
- TypeSingle Family
- Listing Status Coming Soon
- CountyDOUGLAS
- CityCastle Rock
- AreaMetro Denver
- NeighborhoodPlum Creek
- Zip80104
- StyleSingle Family Residence
- Year Built2001
- Taxes$ 2073
- Price$ 575,000
- Bedrooms3
- Full Bathrooms2
- Half Bathrooms1
- Sqr Footage2293
- Lot Size0.15 Acres
Data Source:
Information and Real Estate Services (IRES)
Property Description
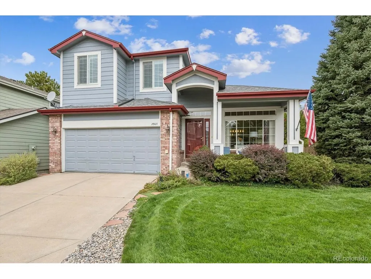
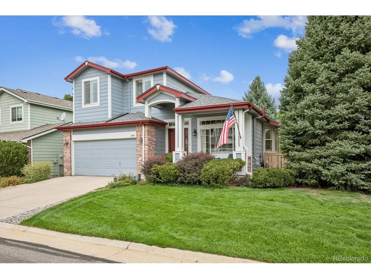
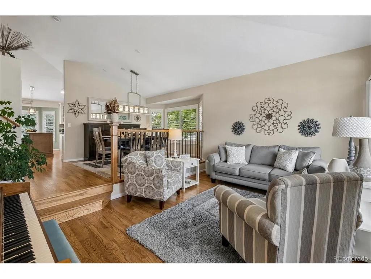
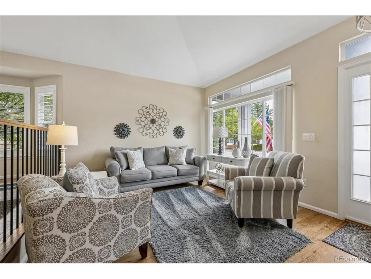
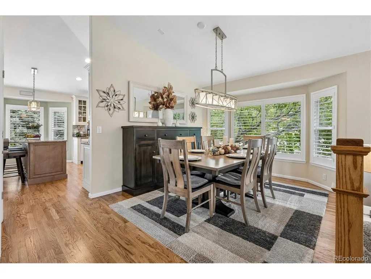
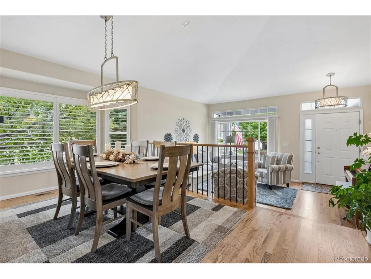
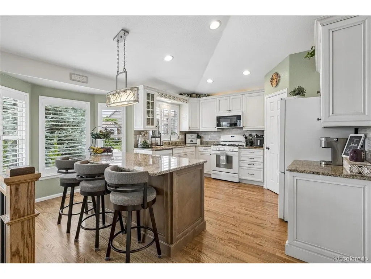
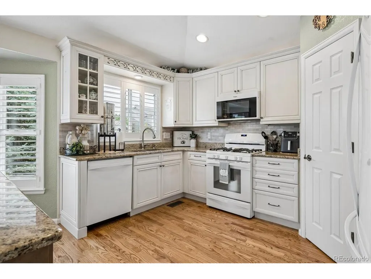
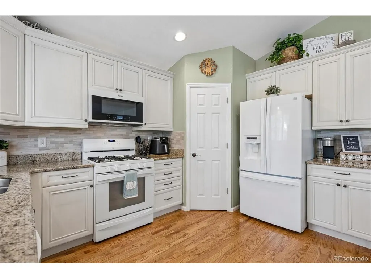
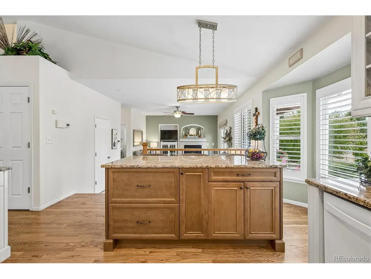
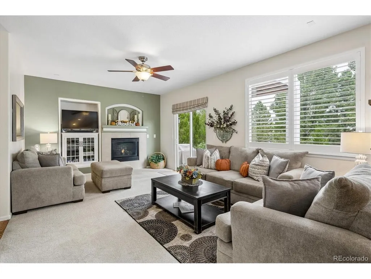
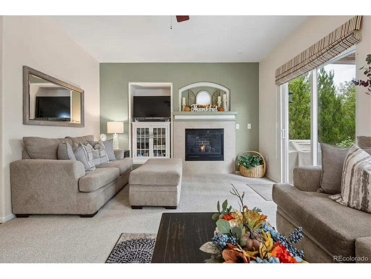
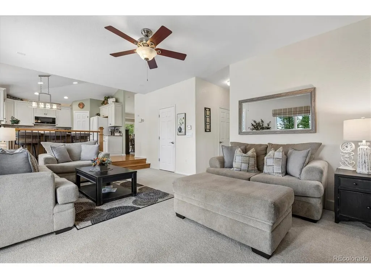
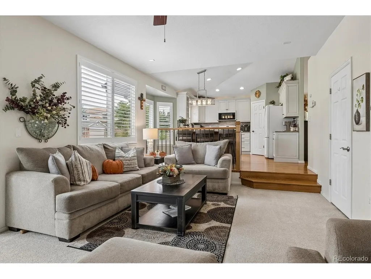
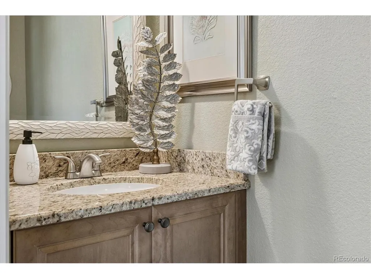
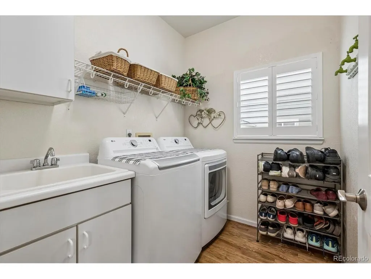
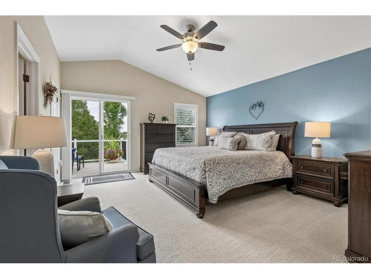
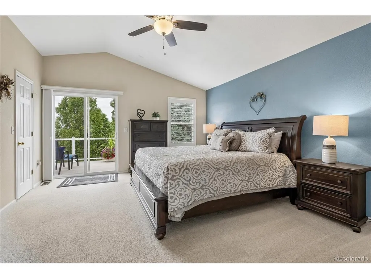
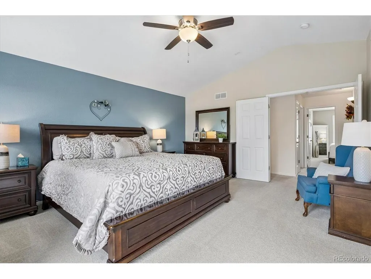
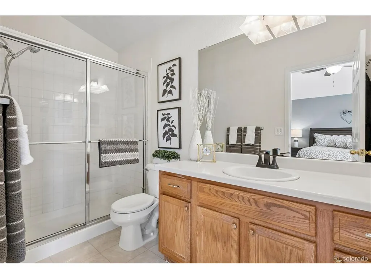
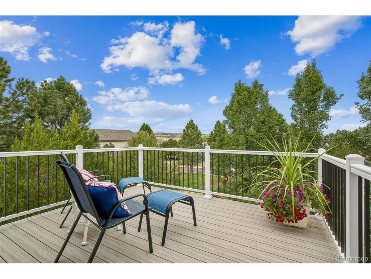
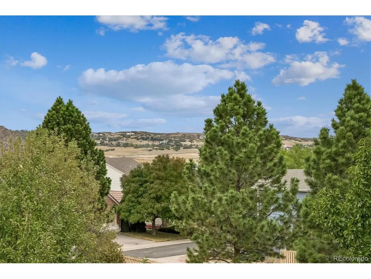
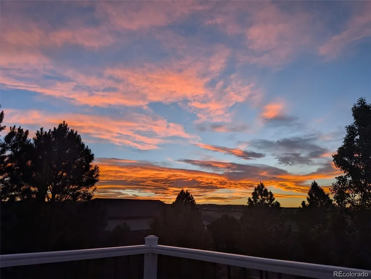
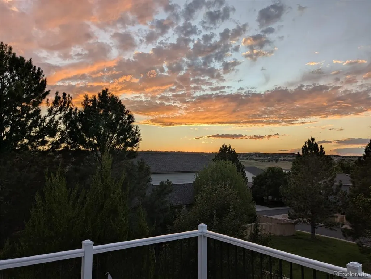
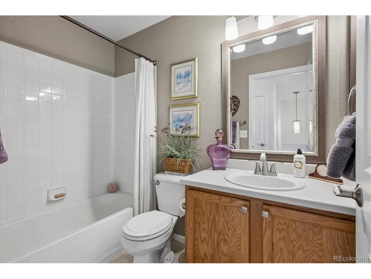
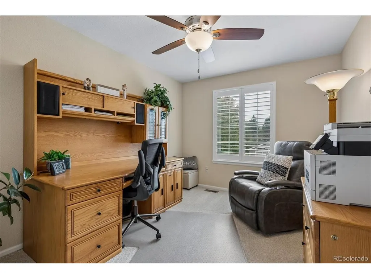
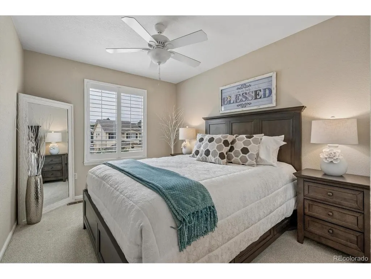
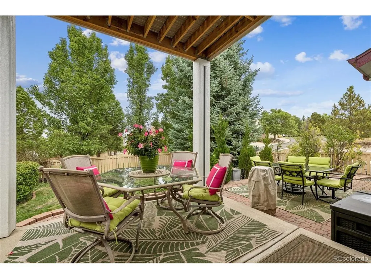
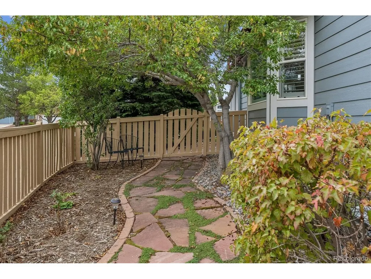
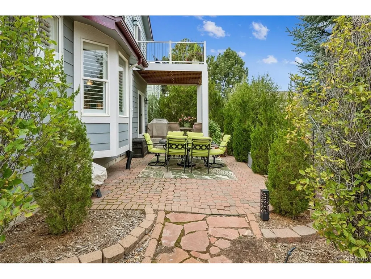
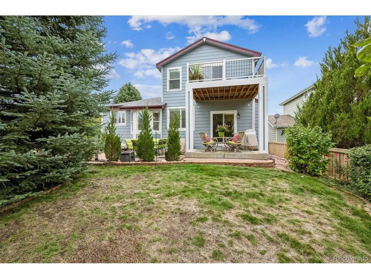
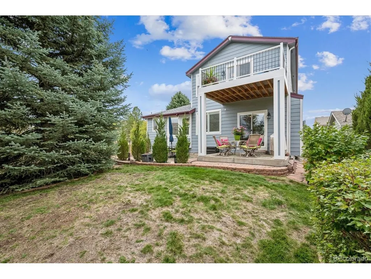
Welcome to this updated and impeccably maintained retreat nestled on a corner lot in one of Castle Rock's most sought-after golf club communities. Filled with natural light, the main level features a beautifully renovated kitchen complete with custom cabinetry, granite countertops, and a center island for effortless meal prep and extra workspace. Every step through the interior highlights how meticulously this home has been cared for over the years. Plantation shutters throughout the home offer elegant, custom light control and timeless style in every room. Upstairs, the spacious primary suite serves as a true sanctuary, with vaulted ceilings and direct access to a private deck-the perfect spot to sip morning coffee or unwind with evening sunsets against breathtaking Rocky Mountain views. Two additional bedrooms round out the upper level, offering flexible space for family or guests. Outside, enjoy a secluded, beautifully landscaped yard, while the south-facing driveway lets the Colorado sunshine do the heavy lifting when it comes to melting winter snow. Perfectly situated just minutes from historic downtown Castle Rock, premier shopping, scenic hiking trails, and the Douglas County Fairgrounds, this property seamlessly blends luxury, convenience, and an unbeatable location.
| Elementary School | Middle School | High School |
|---|---|---|
| South Ridge Elementary School | Mesa Middle School | Douglas County High School |
| Price History | |
|---|---|
| 9/27/2026 | Listed $575,000 |
General Features
| Living Area | 1717 |
|---|---|
| Sewer | Public Sewer |
| Heating | Forced Air |
| Cooling | Central Air,Ceiling Fan(s) |
| Utilities | Natural Gas Available,Electricity Available,Cable Available |
| Roof | Composition |
| Appliances | Dishwasher,Refrigerator,Washer,Dryer,Microwave,Disposal,Fire Alarm |
| HOA Fee | 30 |
| Garage Spaces | 2 |
| Association Fee Includes | Trash,Snow Removal |
| Patio/Porch Features | Patio |
| Construction Materials | Frame,Brick,Wood Siding |
| Exclusions | Seller's personal property |
| Year Built | 2001 |
| Levels | Two |
| Property Subtype | Single Family Residence |
| Tax Year | 2025 |
| HOA Fee 2 | 90 |
| Assoc Fee Paid Per | Monthly |
| County | Douglas |
| New Construction | No |
| Property Type | Residential |
| HOA | Yes |
| Energy Efficient | Windows |
| Subdivision Name | Plum Creek |
| Full Baths | 2 |
| Status | Coming Soon |
| High School | Douglas County |
| City | Castle Rock |
| Association Name | Plum Creek HOA |
| High School District | Douglas County RE-1 |
| MLS Area | Metro Denver |
| HOA Fee 2 Frequency | Monthly |
| Elementary School | South Ridge |
| Property Attached Y/N | No |
| Tax Annual Amount | 2073 |
| Middle/Junior High School | Mesa |
| MLS Area Minor | Metro23/DCW |
| Virtual Tour | https://www.zillow.com/view-imx/2e83a752-b923-4cd7-8b5c-d3007d137085?setAttribution=mls&wl=true&initialViewType=pano |
| AssociationName2 | Master's Club |
| Standard Status | Coming Soon |
| Expected Active Date | 2026-10-02 |
| AttributionContact | mike@coloradorealestate.com,303-910-2917 |
Interior Features
| Interior Amenities | Eat-in Kitchen,Cathedral Ceiling(s),Pantry,Walk-In Closet(s),Kitchen Island |
|---|---|
| Basement | Partial,Unfinished,Crawl Space,Built-In Radon,Sump Pump |
| Fireplace Features | Family Room,One |
| Above Grade Finished Area | 1717 |
| Half Baths | 1 |
| Total Bedrooms | 3 |
| LivingAreaSource | Assessor |
| Total Baths | 3 |
Exterior Features
| Exterior Amenities | Sprinkler System,Balcony |
|---|---|
| Fencing | Fenced |
| Parking Features | Attached |
| Lot Features | Cul-De-Sac,Corner Lot,Deciduous Trees,Paved,Gutters |
| Water Source | Public |
| Lot Size Area | 6360 |
| Lot Size Acres | 0.15 |
| Waterfront Y/N | No |
Amenities
- Foreclosure
- Views
- Short Sale
- New Construction
- Adult 55+
- Lease To Own
- No HOA Fees
- Furnished
- Primary On Main
- Air Conditioning
- Seller Finance
- Green
- Fixer Upper
- Horse
- Golf
- Fireplace
- Deck
- Garage
- Basement
- Pool
Property vs Single Family Average in 80104
Price
Taxes
Year Built
In The Neighborhood
Views
Castle Rock
$ 530,000
- Type
- Single Family
- Size
- 2,292 SqFt
- Rooms
- 3 Beds + 2.5 Baths
 The Agency - Denver #6572988
Views
Castle Rock
$ 650,000
- Type
- Single Family
- Size
- 3,107 SqFt
- Rooms
- 4 Beds + 3.5 Baths
RE/MAX Alliance #7971855
Views
Castle Rock
$ 829,900
- Type
- Single Family
- Size
- 4,141 SqFt
- Rooms
- 5 Beds + 3.5 Baths
Realty One Group Premier #4656587
Views
Castle Rock
$ 589,900
- Type
- Single Family
- Size
- 1,860 SqFt
- Rooms
- 4 Beds + 2 Baths
Redfin Corporation #5589506
Reduced
Castle Rock
$ 1,149,000
- Type
- Single Family
- Size
- 5,864 SqFt
- Rooms
- 5 Beds + 6 Baths
The Monaco Group Inc #5722793
Reduced
Castle Rock
$ 650,000
- Type
- Single Family
- Size
- 3,123 SqFt
- Rooms
- 3 Beds + 3 Baths
Keller Williams Action Realty LLC #4537655

 Information deemed reliable but not guaranteed by the MLS. © 2026 Information and Real Estate Services, LLC.
Information source: Information and Real Estate Services, LLC. Provided for limited non-commercial use only under IRES Rules. © Copyright IRES.
The information being provided is for the consumers personal, non-commercial use and may not be used for any purpose other than to identify prospective properties consumer may be interested in purchasing.
The IRES, LLC Data on this
Information deemed reliable but not guaranteed by the MLS. © 2026 Information and Real Estate Services, LLC.
Information source: Information and Real Estate Services, LLC. Provided for limited non-commercial use only under IRES Rules. © Copyright IRES.
The information being provided is for the consumers personal, non-commercial use and may not be used for any purpose other than to identify prospective properties consumer may be interested in purchasing.
The IRES, LLC Data on this
