

Address
628 S 16th Ave, Brighton, CO
Price
$ 570,000
Property Attributes
- MLS#5499084
- TypeSingle Family
- Listing Status Active
- CountyADAMS
- CityBrighton
- AreaMetro Denver
- NeighborhoodShenandoah
- Zip80601
- StyleSingle Family Residence
- Year Built2000
- Taxes$ 3330
- Price$ 570,000
- Bedrooms3
- Full Bathrooms2
- Half Bathrooms1
- Sqr Footage2396
- Lot Size0.19 Acres
Data Source:
Information and Real Estate Services (IRES)
Property Description
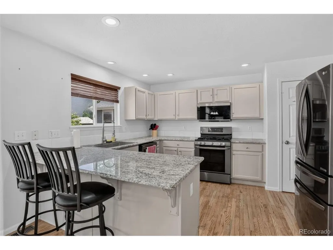
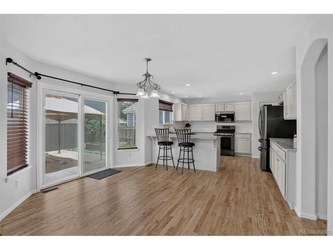
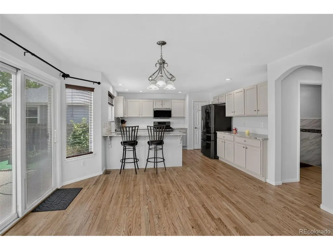
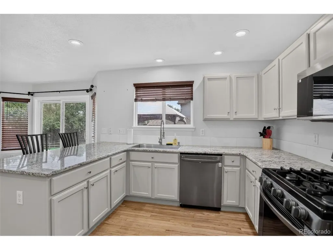
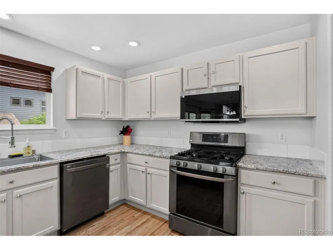
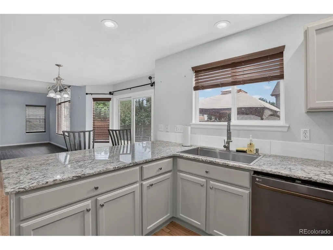
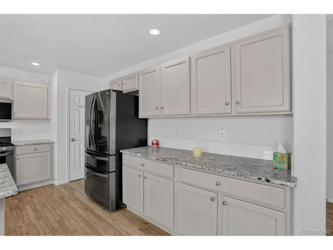
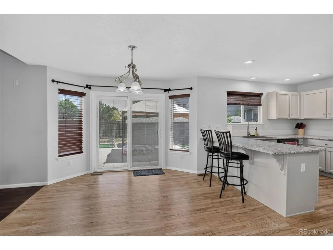
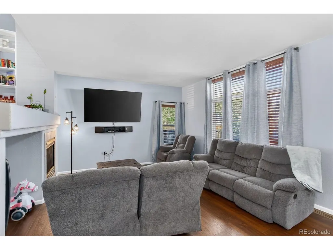
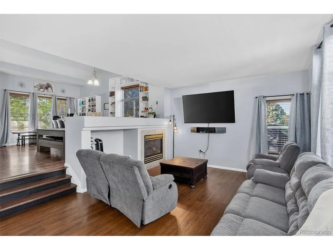
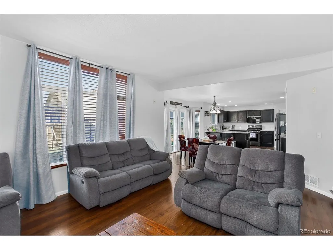
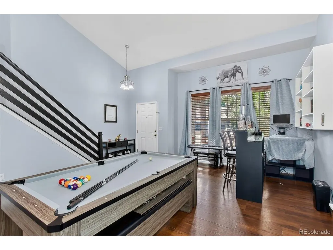
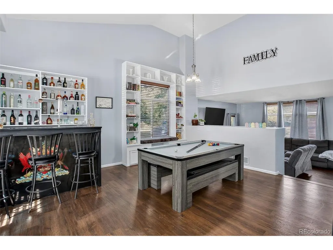
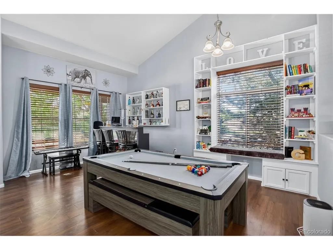
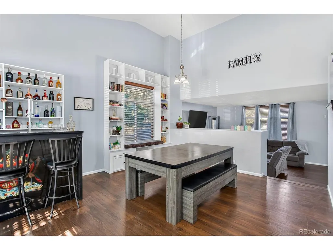
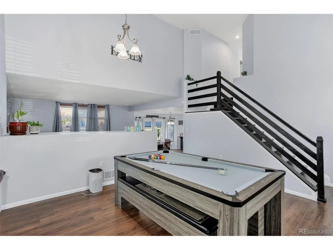
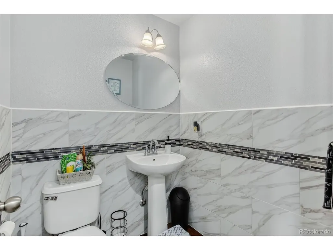
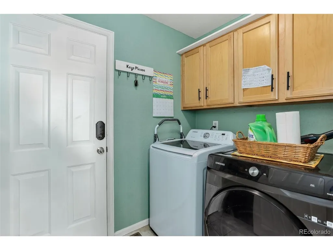
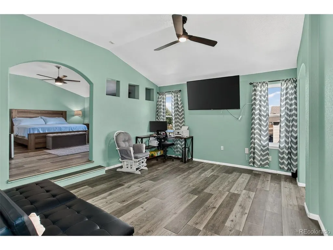
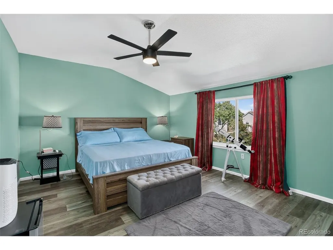
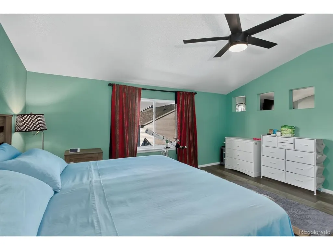
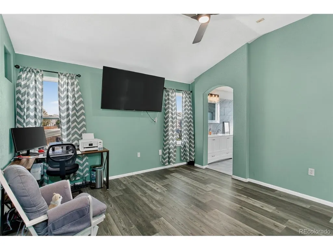
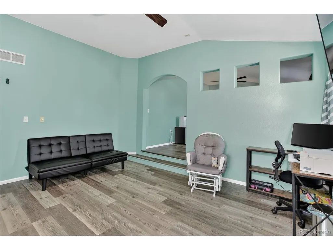
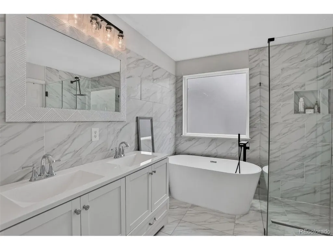
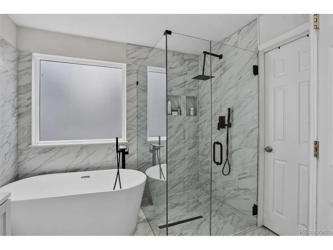
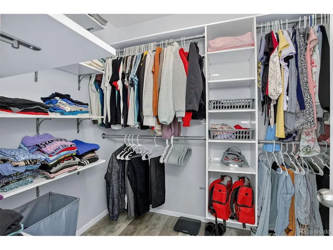
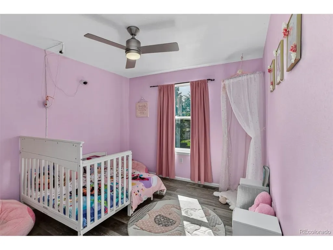
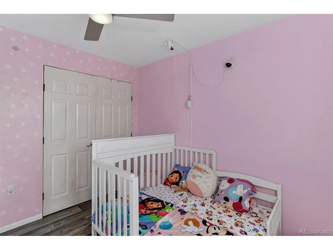
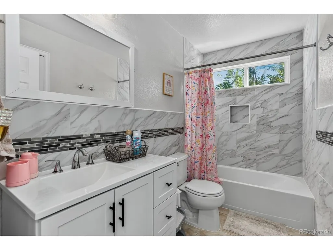
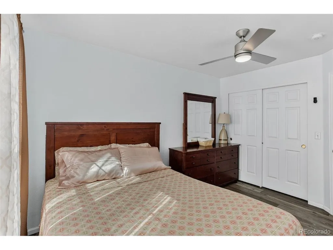
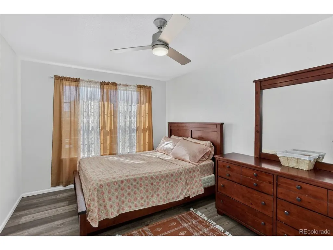
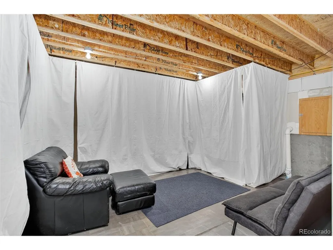
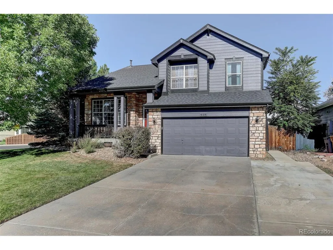
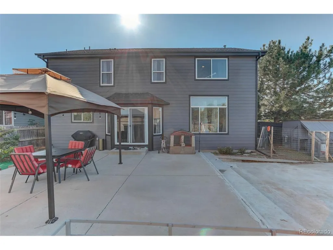
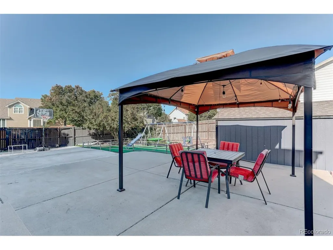
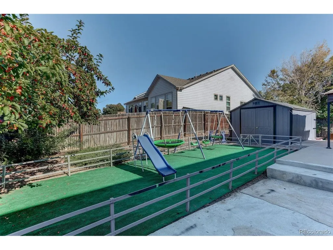
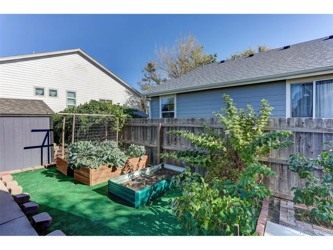
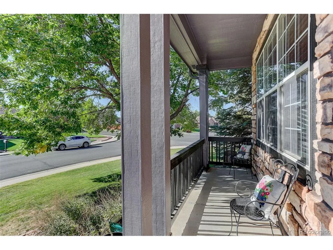
Step into comfort and style with this beautifully updated 3-bedroom, 3-bath, two-story home located in the highly sought-after Shenandoah subdivision. Upon entry, you're welcomed by spacious formal living and dining areas that can easily be customized to suit your lifestyle-home office, game room, sitting room, or elegant entertaining space. The possibilities are endless. This home features brand-new wood flooring in the kitchen, dining & 1/2 bath, including newer laminate wood and sleek tile throughout, creating a fresh, contemporary feel from the moment you walk in. The unique split-level layout seamlessly connects the family room, dining area, and kitchen with a stylish step-down transition, offering an open flow ideal for gatherings or relaxed everyday living. The large kitchen boasts abundant cabinetry that has been professionally refreshed, stunning granite countertops, and a modern tile backsplash. Upstairs, you'll find two generously sized secondary bedrooms-one equipped with a custom closet organizer for maximum functionality, and the other with a standard closet. The primary suite includes a spacious bonus area and a step-up design leading to the serene primary sleeping quarters. The luxurious 5-piece bath features a beautiful walk-in shower with brand new shower door & walls, standalone soaking tub, double vanity, and a walk-in closet complete with shelving and an organizer system. All bathrooms have been tastefully updated with new tile and fixtures, making this home truly move-in ready. Major mechanical upgrades include a new furnace and A/C system installed in 2024 for year-round comfort and efficiency. The unfinished basement provides excellent storage options. Outside, enjoy a large patio, gazebo, extended concrete pad for RV or boat parking, a chicken coop, garden area, outdoor storage shed and more. Situated on a corner lot with no HOA and low taxes, this home is conveniently close to Schools, Parks, Oasis Water Park, Restaurants, Shopping & more.
| Elementary School | Middle School | High School |
|---|---|---|
| Southeast Elementary School | Vikan Middle School | Brighton High School |
| Price History | |
|---|---|
| 7/2/2026 | Listed $570,000 |
General Features
| Living Area | 2044 |
|---|---|
| Sewer | Public Sewer |
| Heating | Forced Air |
| Cooling | Central Air,Ceiling Fan(s) |
| Utilities | Electricity Available,Cable Available |
| Roof | Composition |
| Appliances | Dishwasher,Refrigerator,Washer,Dryer,Microwave,Disposal |
| Garage Spaces | 2 |
| Patio/Porch Features | Patio |
| Construction Materials | Frame |
| Exclusions | Sellers personal property |
| Year Built | 2000 |
| Levels | Two |
| Property Subtype | Single Family Residence |
| Tax Year | 2025 |
| Accessibility | Level Lot |
| County | Adams |
| New Construction | No |
| Property Type | Residential |
| HOA | No |
| Energy Efficient | Windows |
| Subdivision Name | Shenandoah |
| Full Baths | 2 |
| Status | Active |
| Directions | From Bromley and Cherry St,Go north on Cherry to the four way stop at 16th Ave,Left on 16th to property on your right. |
| High School | Brighton |
| City | Brighton |
| High School District | Brighton Dist 27J |
| MLS Area | Metro Denver |
| Elementary School | Southeast |
| Property Attached Y/N | No |
| Tax Annual Amount | 3330 |
| Middle/Junior High School | Vikan |
| MLS Area Minor | Metro3/BFL |
| Standard Status | Active |
| Expected Active Date | 2026-07-02 |
| AttributionContact | LMLOVELY1@MSN.COM,303-235-0400 |
Interior Features
| Interior Amenities | Cathedral Ceiling(s),Open Floorplan,Pantry,Bay or Bow Window,Walk-In Closet(s) |
|---|---|
| Basement | Unfinished,Crawl Space,Slab |
| Fireplace Features | Family Room,One |
| Window Features | Window Coverings |
| Above Grade Finished Area | 2044 |
| Half Baths | 1 |
| Total Bedrooms | 3 |
| LivingAreaSource | Appraiser |
| Total Baths | 3 |
Exterior Features
| Exterior Amenities | Sprinkler System |
|---|---|
| Fencing | Fenced |
| Parking Features | Attached |
| Lot Features | Level,Outbuildings,House Faces West,Paved |
| Lot Size Area | 8298 |
| Lot Size Acres | 0.19 |
| Waterfront Y/N | No |
Amenities
- Foreclosure
- Views
- Short Sale
- New Construction
- Adult 55+
- Lease To Own
- No HOA Fees
- Furnished
- Primary On Main
- Air Conditioning
- Seller Finance
- Green
- Fixer Upper
- Horse
- Golf
- Fireplace
- Deck
- Garage
- Basement
- Pool
Property vs Single Family Average in 80601
Price
Taxes
Year Built
Visits


 Information deemed reliable but not guaranteed by the MLS. © 2026 Information and Real Estate Services, LLC.
Information source: Information and Real Estate Services, LLC. Provided for limited non-commercial use only under IRES Rules. © Copyright IRES.
The information being provided is for the consumers personal, non-commercial use and may not be used for any purpose other than to identify prospective properties consumer may be interested in purchasing.
The IRES, LLC Data on this
Information deemed reliable but not guaranteed by the MLS. © 2026 Information and Real Estate Services, LLC.
Information source: Information and Real Estate Services, LLC. Provided for limited non-commercial use only under IRES Rules. © Copyright IRES.
The information being provided is for the consumers personal, non-commercial use and may not be used for any purpose other than to identify prospective properties consumer may be interested in purchasing.
The IRES, LLC Data on this
