

Views - Primary on Main

Address
5134 Aster Ct, Parker, CO
Price
$ 749,900
Property Attributes
- MLS#5581546
- TypeSingle Family
- Listing Status Coming Soon
- CountyDOUGLAS
- CityParker
- AreaMetro Denver
- NeighborhoodThe Pinery
- Zip80134
- StyleSingle Family Residence
- Year Built1987
- Taxes$ 4094
- Price$ 749,900
- Bedrooms5
- Full Bathrooms3
- Half Bathrooms0
- Sqr Footage3066
- Lot Size0.38 Acres
Data Source:
Information and Real Estate Services (IRES)
Property Description
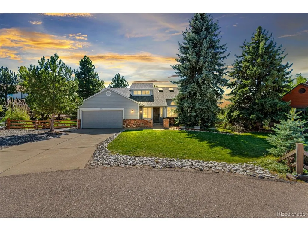
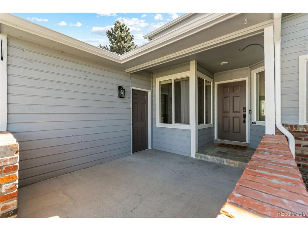
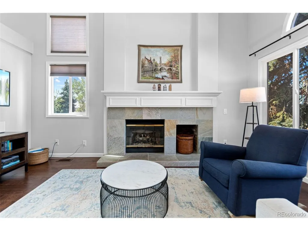
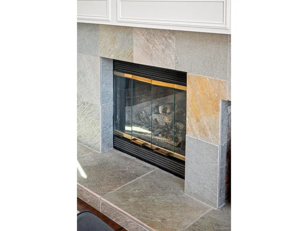
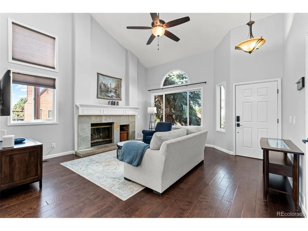
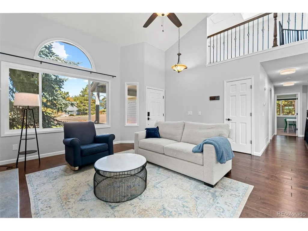
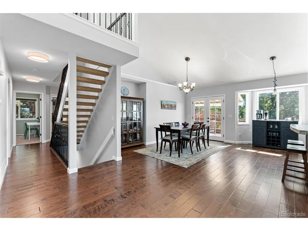
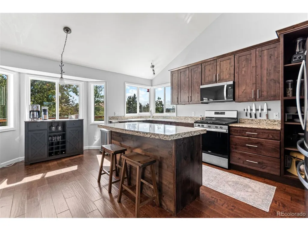
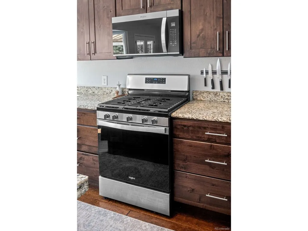
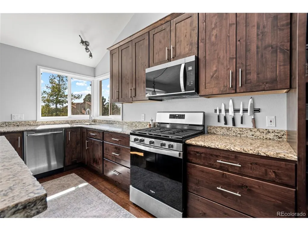
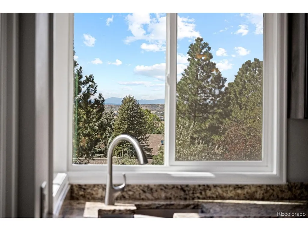
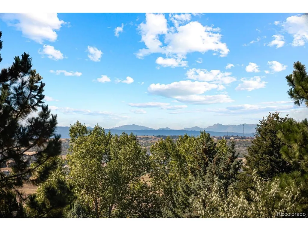
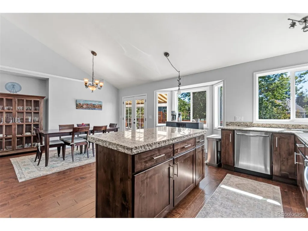
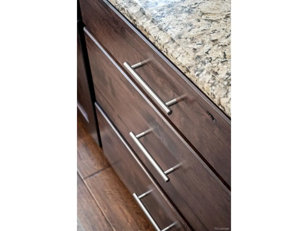
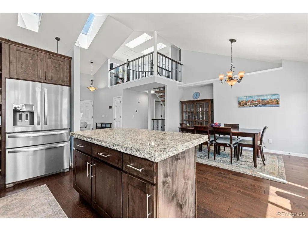
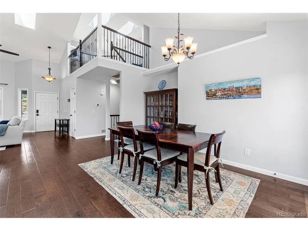
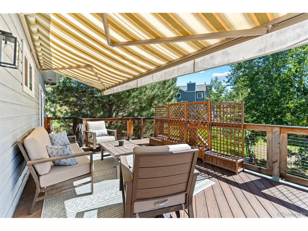
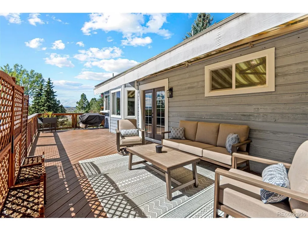
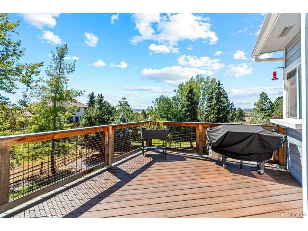
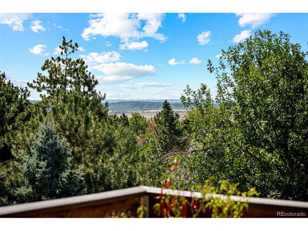
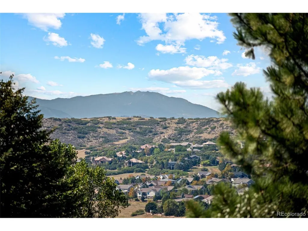
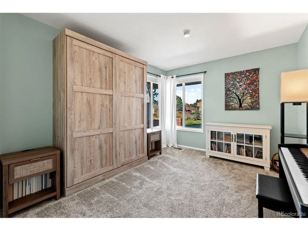
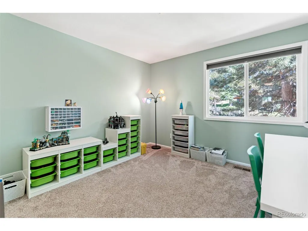
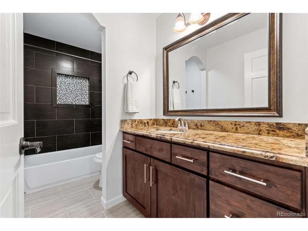
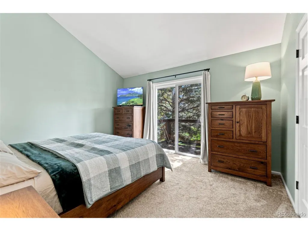
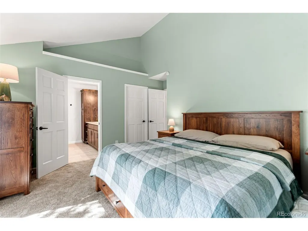
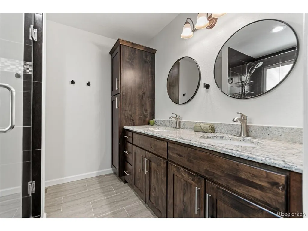
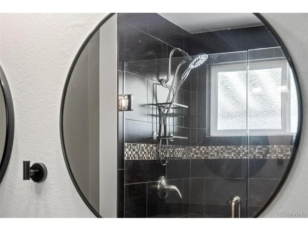
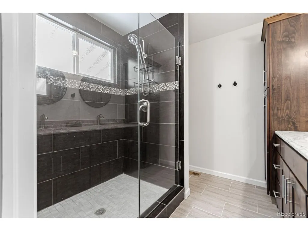
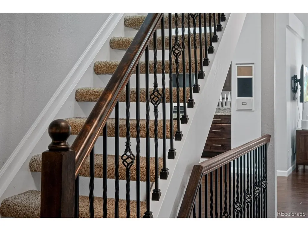
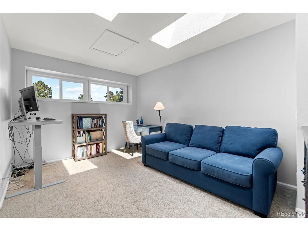
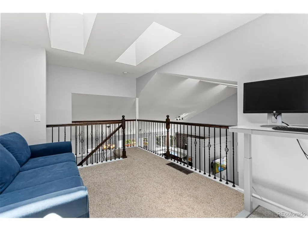
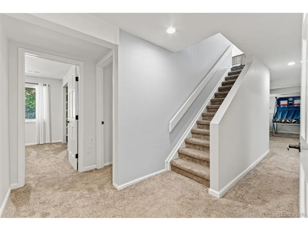
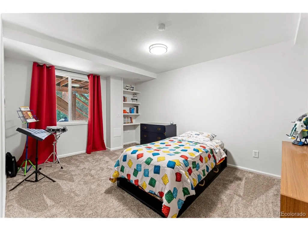
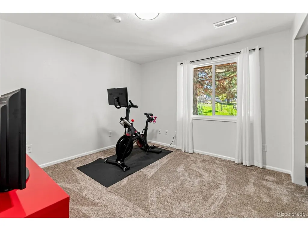
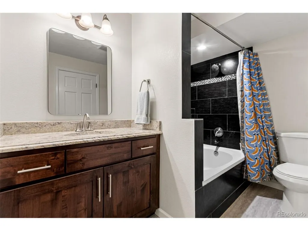
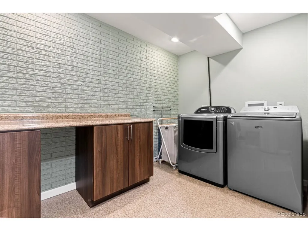
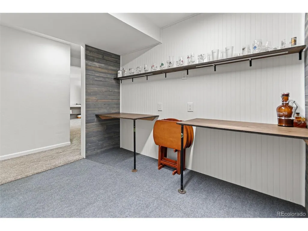
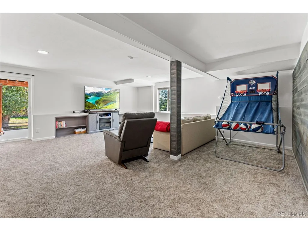
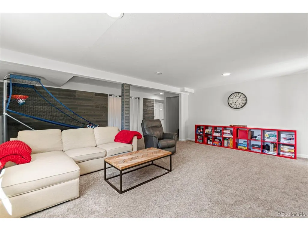
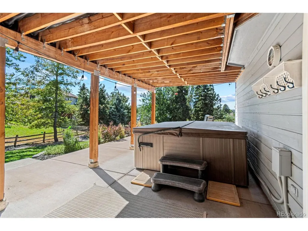
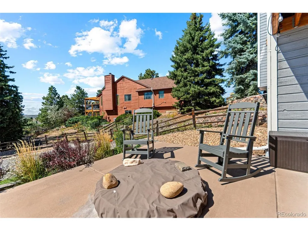
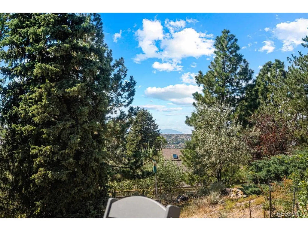
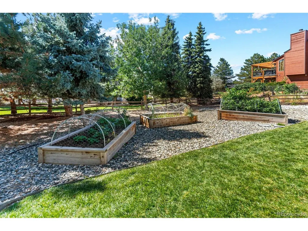
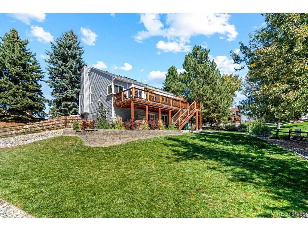
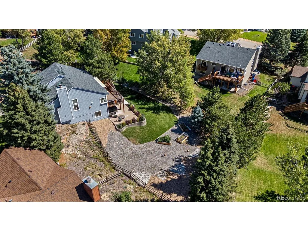
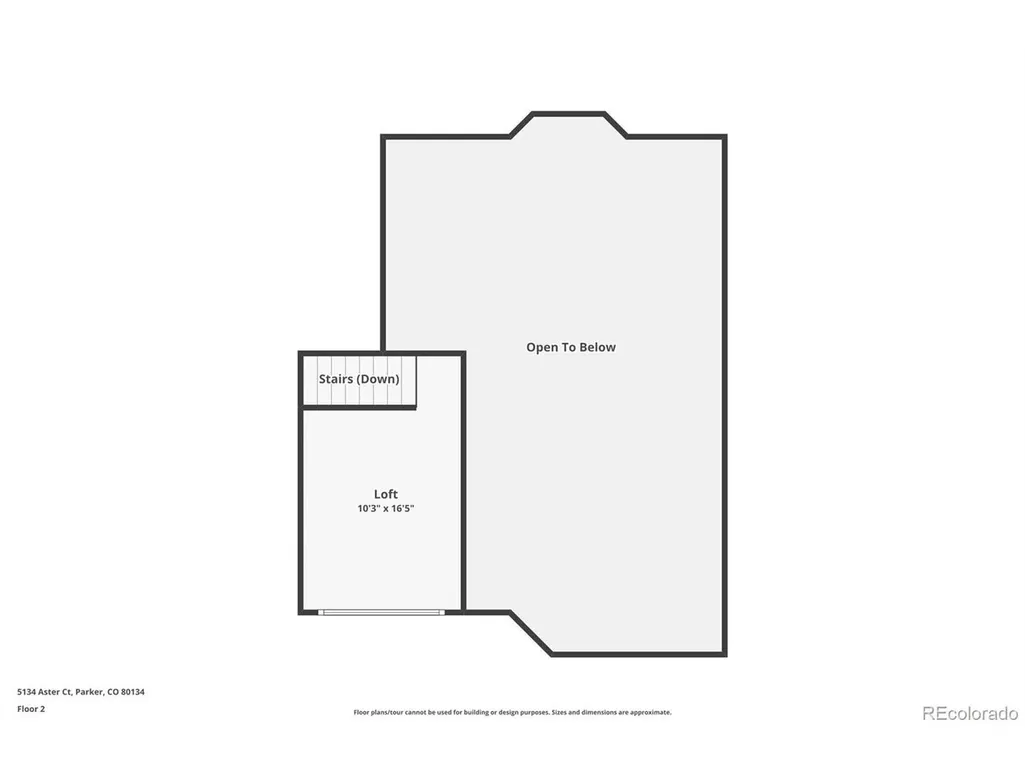
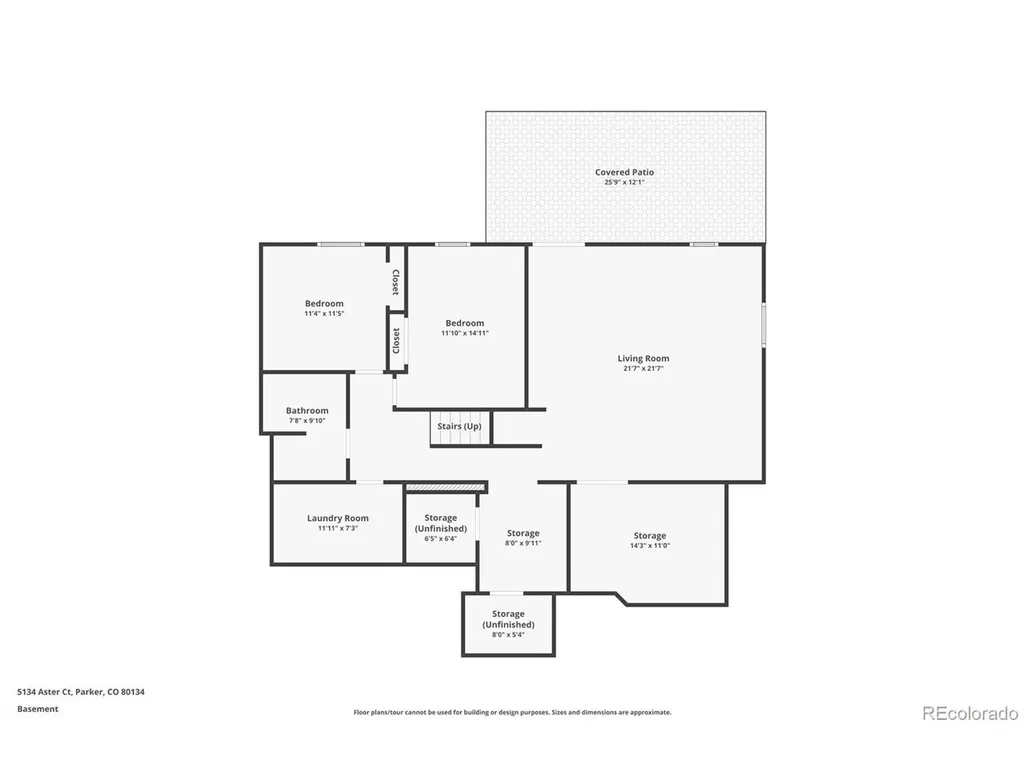
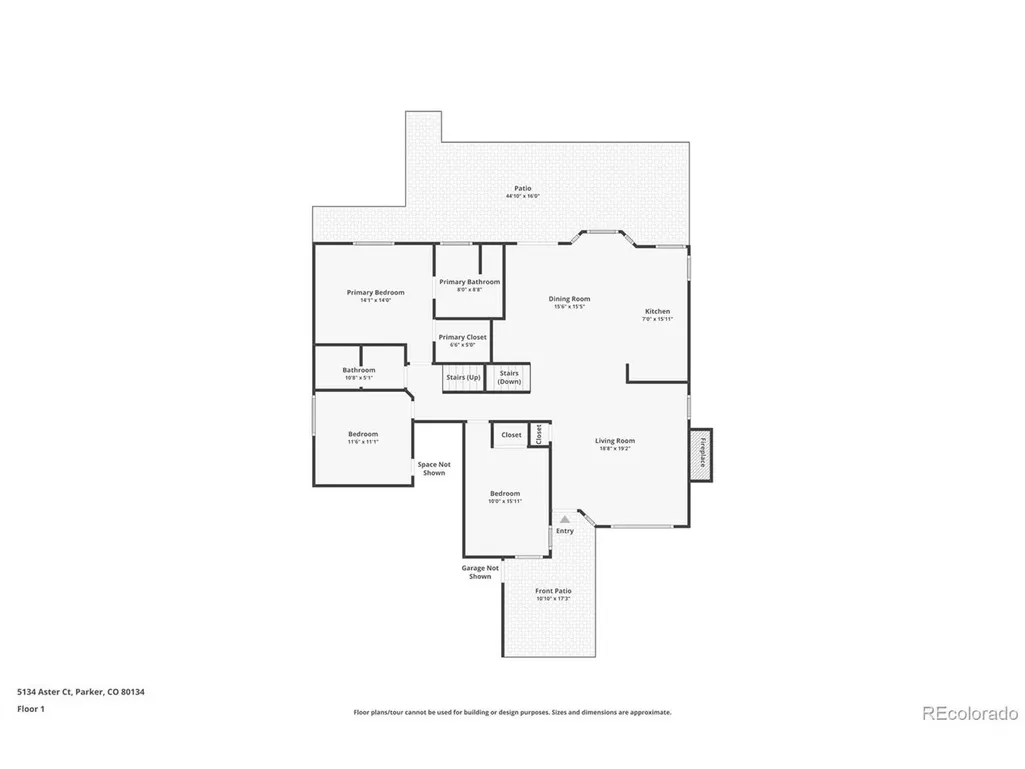
Welcome to The Pinery, where mature trees, wildlife and Colorado views create a setting that feels removed from it all while still being close to everyday conveniences. Tucked at the back of a quiet cul-de-sac on a large, beautifully landscaped lot, this well-maintained home offers something hard to find: it lives like a single-story home, with the primary suite and two additional bedrooms all on the main level. Vaulted ceilings and abundant natural light welcome you into the main living area, anchored by a cozy fireplace and opening to the kitchen and dining spaces. Newer interior paint gives the home a fresh feel throughout. The kitchen features a center island, newer gas range, newer microwave and beautiful views from the kitchen window. The main-level primary suite includes a private bath with dual sinks and tiled shower, plus direct access to the expansive deck. Two additional bedrooms and a full bath complete the main level, with newer carpet added to the main-floor bedrooms. Upstairs, the open loft adds flexible space for a home office, sitting area or workout space. The finished walkout basement expands the home with two additional bedrooms, a full bath, family room, dedicated office/flex space and laundry room with cabinetry and counter space. Newer carpet was installed throughout the basement. Outdoor living is a standout here. Expansive deck overlooks the mature landscape and offers plenty of room to dine, entertain or simply enjoy the setting. The walkout basement opens to a patio and hot tub area. The large lot combines lawn, mature trees and extensive xeriscaping, along with three custom raised garden beds with drip irrigation added in 2024. An 8-zone sprinkler system makes caring for the outdoor spaces easier. The home also features a whole-house water softener added in 2024 and a new water heater in 2026. A newer roof, skylights and exterior paint round out the improvements.
| Elementary School | Middle School | High School |
|---|---|---|
| Northeast Elementary School | Sagewood Middle School | Ponderosa High School |
| Price History | |
|---|---|
| 9/23/2026 | Listed $749,900 |
General Features
| Living Area | 3002 |
|---|---|
| Sewer | Public Sewer |
| Heating | Forced Air |
| Cooling | Central Air |
| Utilities | Natural Gas Available |
| Roof | Composition |
| Appliances | Dishwasher,Refrigerator,Washer,Dryer,Microwave,Water Softener Owned,Disposal,Fire Alarm |
| Zoning | PDU |
| HOA Fee | 474 |
| Garage Spaces | 2 |
| Patio/Porch Features | Deck |
| Construction Materials | Frame |
| Exclusions | Sellers personal property |
| Year Built | 1987 |
| View | Mountain(s) |
| Levels | Two |
| Property Subtype | Single Family Residence |
| Tax Year | 2025 |
| Assoc Fee Paid Per | Annually |
| County | Douglas |
| New Construction | No |
| Property Type | Residential |
| HOA | Yes |
| Energy Efficient | Windows |
| Subdivision Name | The Pinery |
| Full Baths | 2 |
| Status | Coming Soon |
| High School | Ponderosa |
| City | Parker |
| Association Name | Pinery 8b Homeowners Association |
| High School District | Douglas County RE-1 |
| MLS Area | Metro Denver |
| Elementary School | Northeast |
| Property Attached Y/N | No |
| Tax Annual Amount | 4094 |
| Middle/Junior High School | Sagewood |
| MLS Area Minor | Metro25/DEP |
| Virtual Tour | https://lavish-real-estate-photography.aryeo.com/sites/5134-aster-ct-parker-co-80134-29125894/branded |
| Standard Status | Coming Soon |
| Expected Active Date | 2026-09-25 |
| AttributionContact | brittany@hgdenver.com,303-877-2641 |
Interior Features
| Interior Amenities | Open Floorplan,Pantry,Walk-In Closet(s),Skylights,Kitchen Island |
|---|---|
| Basement | Full,Partially Finished,Walk-Out Access,Sump Pump |
| Fireplace Features | Two or More,Living Room,Family Room |
| Window Features | Skylight(s) |
| Above Grade Finished Area | 1601 |
| 3/4 Baths | 1 |
| Total Bedrooms | 5 |
| Room Type | Loft |
| LivingAreaSource | Assessor |
| Total Baths | 3 |
Exterior Features
| Exterior Amenities | Sprinkler System |
|---|---|
| Fencing | Fenced |
| Parking Features | Attached |
| Lot Features | Cul-De-Sac,Rolling Lot,House/Lot Faces NE |
| Lot Size Area | 16379 |
| Lot Size Acres | 0.38 |
| Waterfront Y/N | No |
Amenities
- Foreclosure
- Views
- Short Sale
- New Construction
- Adult 55+
- Lease To Own
- No HOA Fees
- Furnished
- Primary On Main
- Air Conditioning
- Seller Finance
- Green
- Fixer Upper
- Horse
- Golf
- Fireplace
- Deck
- Garage
- Basement
- Pool
Property vs Single Family Average in 80134
Price
Taxes
Year Built
In The Neighborhood
Just Listed
Parker
$ 1,800,000
- Type
- Single Family
- Size
- 7,530 SqFt
- Rooms
- 6 Beds + 5.5 Baths
 RE/MAX Leaders #9712982
Views
Parker
$ 759,900
- Type
- Single Family
- Size
- 2,735 SqFt
- Rooms
- 5 Beds + 3 Baths
RE/MAX Professionals #4686545
Views
Parker
$ 825,000
- Type
- Single Family
- Size
- 3,840 SqFt
- Rooms
- 5 Beds + 3 Baths
The Agency - Denver #2239055
Golf Course
Parker
$ 795,000
- Type
- Single Family
- Size
- 3,755 SqFt
- Rooms
- 4 Beds + 2.5 Baths
Keller Williams DTC #2290945
Parker
$ 875,000
- Type
- Single Family
- Size
- 3,152 SqFt
- Rooms
- 3 Beds + 3.5 Baths
Keller Williams DTC #4180195
Golf Course
Parker
$ 800,000
- Type
- Single Family
- Size
- 2,635 SqFt
- Rooms
- 4 Beds + 3 Baths
Keller Williams DTC #2174212

 Information deemed reliable but not guaranteed by the MLS. © 2026 Information and Real Estate Services, LLC.
Information source: Information and Real Estate Services, LLC. Provided for limited non-commercial use only under IRES Rules. © Copyright IRES.
The information being provided is for the consumers personal, non-commercial use and may not be used for any purpose other than to identify prospective properties consumer may be interested in purchasing.
The IRES, LLC Data on this
Information deemed reliable but not guaranteed by the MLS. © 2026 Information and Real Estate Services, LLC.
Information source: Information and Real Estate Services, LLC. Provided for limited non-commercial use only under IRES Rules. © Copyright IRES.
The information being provided is for the consumers personal, non-commercial use and may not be used for any purpose other than to identify prospective properties consumer may be interested in purchasing.
The IRES, LLC Data on this
