

Views - Primary on Main

Address
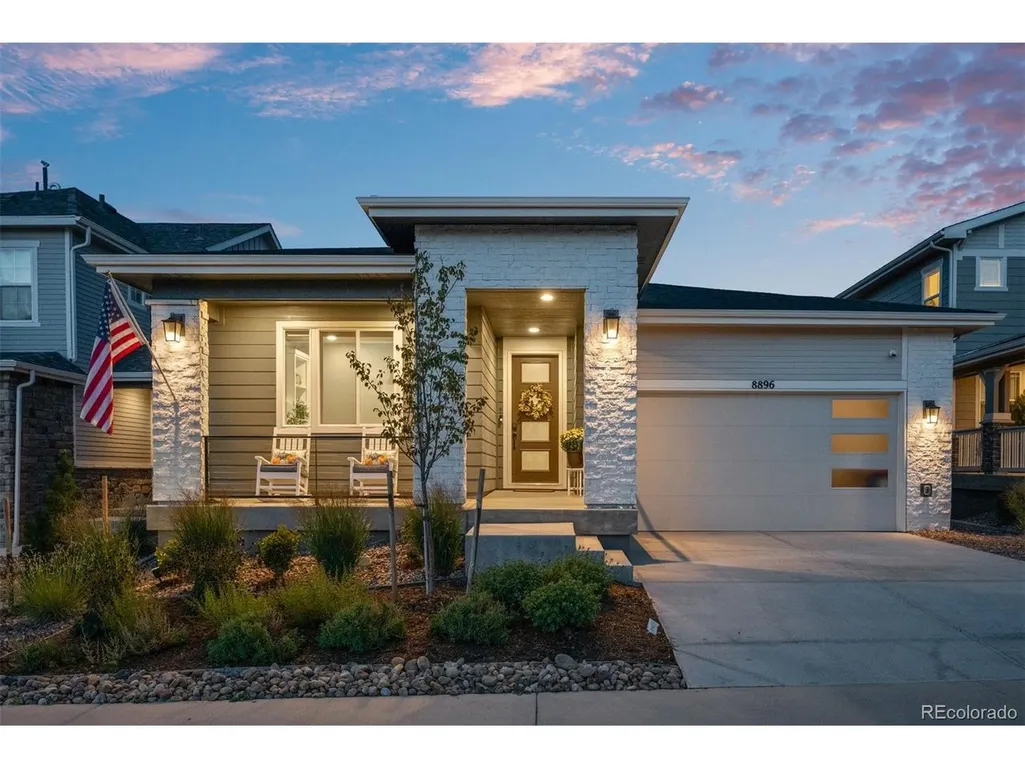
8896 Snake River St, Littleton, CO
Price
$ 1,199,000
Property Attributes
- MLS#5640330
- TypeSingle Family
- Listing Status Coming Soon
- CountyDOUGLAS
- CityLittleton
- AreaMetro Denver
- NeighborhoodSterling Ranch
- Zip80125
- StyleContemporary
- Year Built2024
- Taxes$ 10069
- Price$ 1,199,000
- Bedrooms4
- Full Bathrooms3
- Half Bathrooms0
- Sqr Footage4014
- Lot Size0.13 Acres
Data Source:
Information and Real Estate Services (IRES)
Property Description
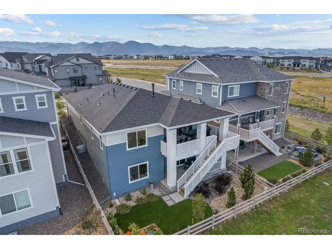
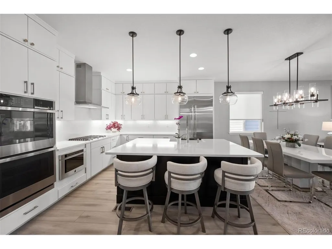
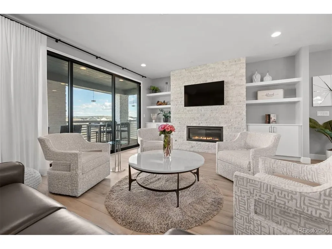
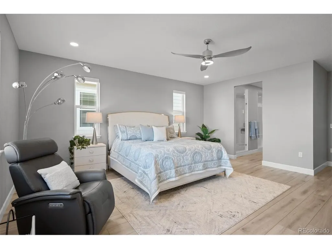
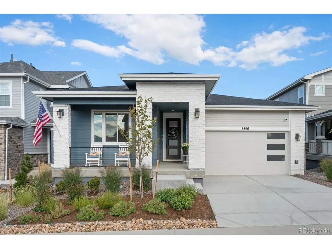
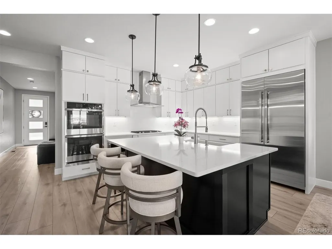
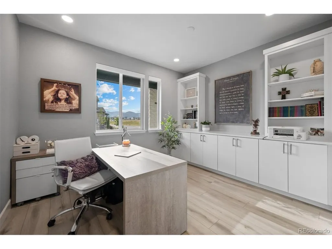
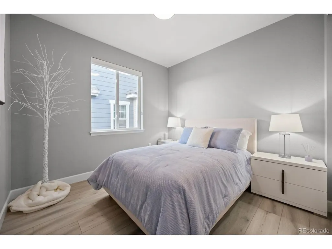
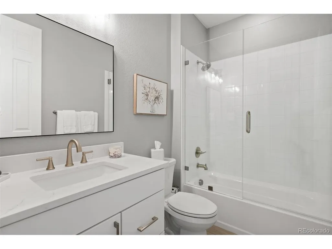
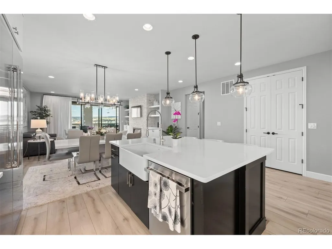
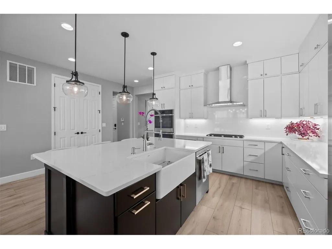
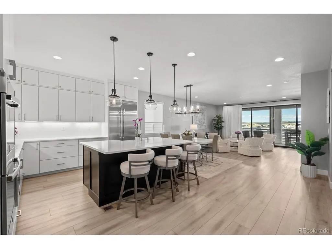
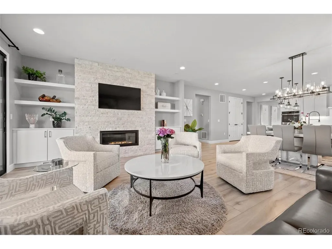
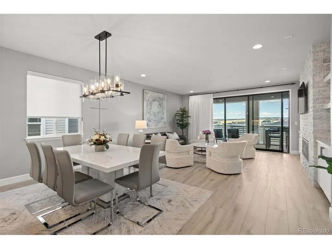
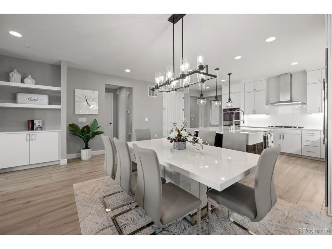
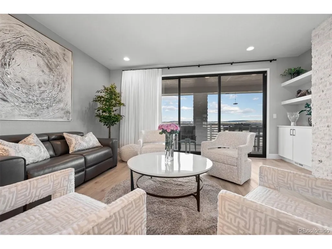
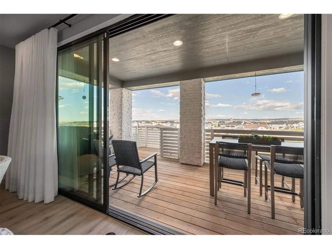
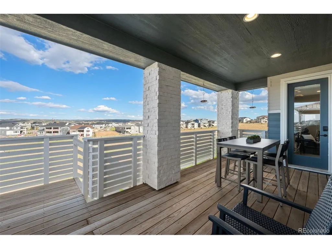
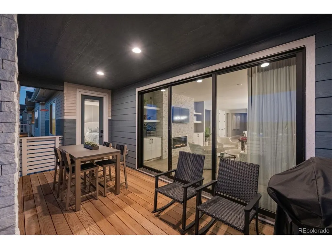
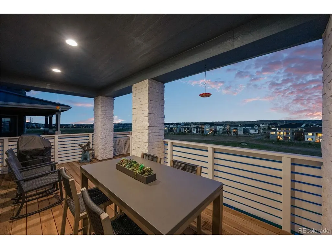
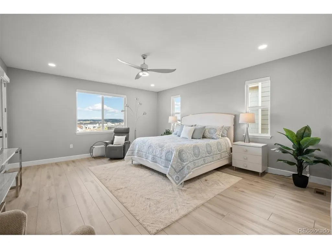
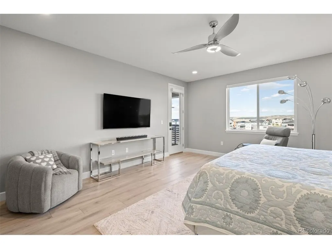
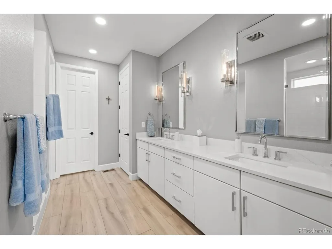
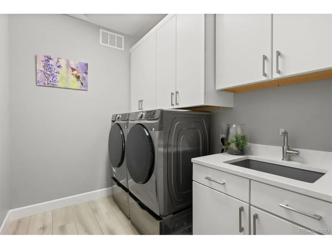
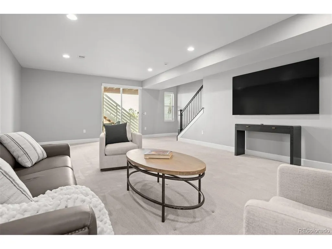
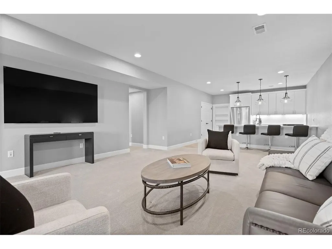
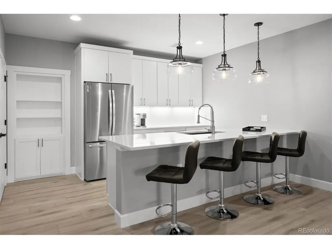
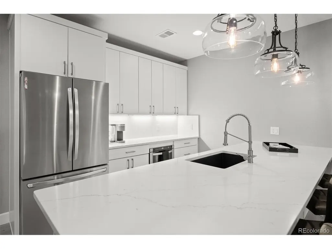
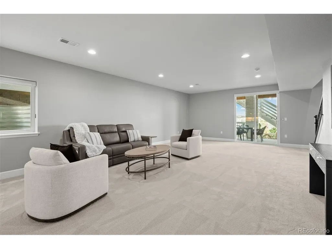
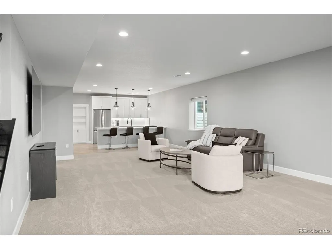
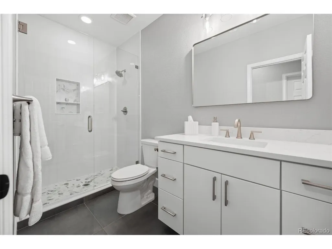
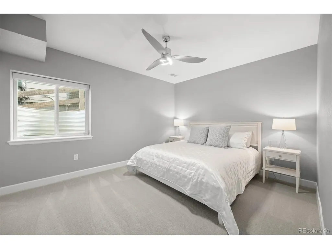
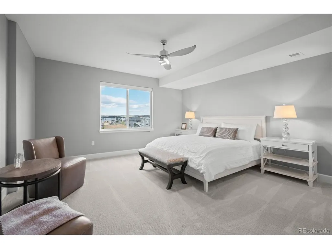
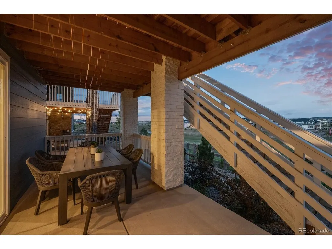
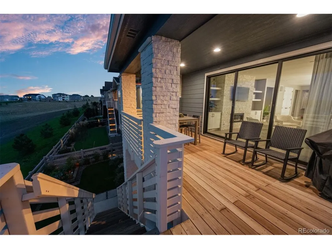
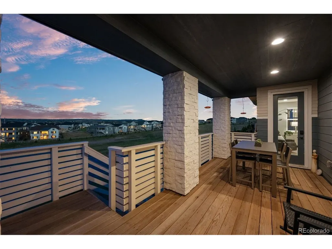
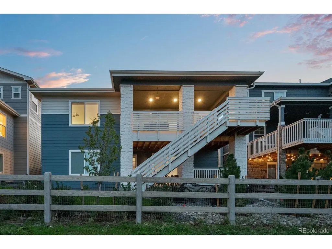
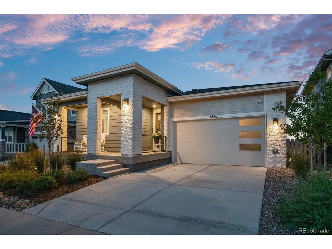
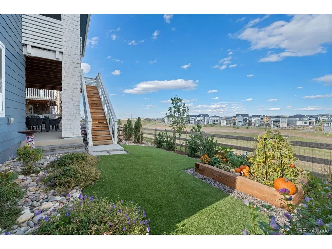
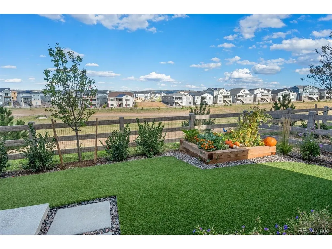
COMING SOON..Luxury, Sophistication, and Effortless Colorado living come together in this beautifully renovated Sterling Ranch residence, where more than $200,000 in thoughtful improvements have transformed the home from top to bottom. Perfectly positioned against open space, the backyard offers a peaceful setting with a seamless connection to nature, while stunning mountain views from the front of the home showcase Colorado's iconic landscape. Inside, every detail has been carefully considered with elevated finishes, refined design, and a fresh, contemporary aesthetic throughout. The extensive renovation creates a truly move-in-ready experience, blending high-end style with exceptional functionality. The open-concept main level is designed for both everyday living and effortless entertaining, with beautifully appointed spaces flowing seamlessly from one room to the next. The abundant natural light frames the wall of glass that opens to your deck and frames the surrounding views. while the outdoor setting provides an exceptional backdrop for morning coffee, evening gatherings, and Colorado sunsets. The walk-out lower level takes the home to another level, offering a beautifully finished secondary living space complete with an additional kitchen. Ideal for guests, extended family, entertaining, or creating a private retreat, this versatile level provides exceptional flexibility while opening directly to the tranquil open-space backdrop. Throughout the home, quality craftsmanship, sophisticated finishes, and designer-inspired updates create a cohesive sense of luxury rarely found in a home of this caliber. With its extensive $200K+ renovation, private open-space setting, beautiful mountain views, walk-out lower level with a second kitchen, and turnkey sophistication, this Sterling Ranch residence offers a rare opportunity to experience elevated Colorado living at its finest
| Elementary School | Middle School | High School |
|---|---|---|
| Roxborough Elementary School | Ranch View Middle School | ThunderRidge High School |
| Price History | |
|---|---|
| 9/24/2026 | Listed $1,199,000 |
General Features
| Living Area | 3606 |
|---|---|
| Sewer | Public Sewer |
| Heating | Forced Air |
| Cooling | Central Air,Ceiling Fan(s) |
| Utilities | Natural Gas Available,Electricity Available |
| Roof | Composition |
| Appliances | Double Oven,Dishwasher,Microwave,Fire Alarm |
| Garage Spaces | 2 |
| Association Fee Includes | Trash,Snow Removal |
| Patio/Porch Features | Patio |
| Architectural Style | Contemporary |
| Construction Materials | Frame |
| Exclusions | Sellers Personal Property. |
| Year Built | 2024 |
| View | Mountain(s) |
| Levels | One |
| Property Subtype | Single Family Residence |
| Tax Year | 2025 |
| Community Features | Clubhouse,Tennis Court(s),Pool,Playground,Fitness Center,Park |
| Assoc Fee Paid Per | Monthly |
| County | Douglas |
| New Construction | No |
| Property Type | Residential |
| HOA | Yes |
| Energy Efficient | Windows,Storm Window |
| Subdivision Name | Sterling Ranch |
| Full Baths | 1 |
| Status | Coming Soon |
| Directions | From C-470,exit Santa Fe Dr. and head south. Turn west on Titan Rd. Enter Sterling Ranch and continue to Eagle River St.,then left onto Snake River St. Follow to 8896 Snake River St. |
| High School | Thunderridge |
| City | Littleton |
| Association Name | Sterling Ranch,CAB |
| High School District | Douglas County RE-1 |
| MLS Area | Metro Denver |
| Elementary School | Roxborough |
| Property Attached Y/N | No |
| Tax Annual Amount | 10069 |
| Middle/Junior High School | Ranch View |
| MLS Area Minor | Metro23/DCW |
| Builder Name | Richmond American Homes |
| Standard Status | Coming Soon |
| Expected Active Date | 2026-10-01 |
| AttributionContact | ncollier@livsothebysrealty.com,720-635-7232 |
Interior Features
| Interior Amenities | Eat-in Kitchen,Walk-In Closet(s),Kitchen Island |
|---|---|
| Basement | Partial,Partially Finished,Walk-Out Access |
| Fireplace Features | Two or More,Living Room,Family Room,Basement |
| Above Grade Finished Area | 2007 |
| 3/4 Baths | 2 |
| Total Bedrooms | 4 |
| LivingAreaSource | Assessor |
| Total Baths | 3 |
Exterior Features
| Fencing | Fenced |
|---|---|
| Parking Features | Attached |
| Lot Features | House Faces West,Paved |
| Water Source | Public |
| Lot Size Area | 5489 |
| Lot Size Acres | 0.13 |
| Waterfront Y/N | No |
Amenities
- Foreclosure
- Views
- Short Sale
- New Construction
- Adult 55+
- Lease To Own
- No HOA Fees
- Furnished
- Primary On Main
- Air Conditioning
- Seller Finance
- Green
- Fixer Upper
- Horse
- Golf
- Fireplace
- Deck
- Garage
- Basement
- Pool
Property vs Single Family Average in 80125
Price
Taxes
Year Built
In The Neighborhood
Just Listed
Littleton
$ 1,329,900
- Type
- Single Family
- Size
- 6,368 SqFt
- Rooms
- 5 Beds + 5.5 Baths
 JPAR Modern Real Estate #5142606
Just Listed
Littleton
$ 753,099
- Type
- Single Family
- Size
- 3,046 SqFt
- Rooms
- 4 Beds + 3 Baths
RE/MAX Professionals #3593969
Eco Friendly
Littleton
$ 589,000
- Type
- Single Family
- Size
- 2,385 SqFt
- Rooms
- 3 Beds + 2.5 Baths
Trelora Realty, Inc. #4628658
Reduced
Littleton
$ 785,000
- Type
- Single Family
- Size
- 4,882 SqFt
- Rooms
- 2 Beds + 2.5 Baths
Compass - Denver #3168510
New Construction
Littleton
$ 1,274,950
- Type
- Single Family
- Size
- 7,076 SqFt
- Rooms
- 7 Beds + 7.5 Baths
SH Realty, Inc. #6566372
Open House
Littleton
$ 590,000
- Type
- Single Family
- Size
- 1,987 SqFt
- Rooms
- 3 Beds + 2.5 Baths
Symbio Denver Corp. #3834235

 Information deemed reliable but not guaranteed by the MLS. © 2026 Information and Real Estate Services, LLC.
Information source: Information and Real Estate Services, LLC. Provided for limited non-commercial use only under IRES Rules. © Copyright IRES.
The information being provided is for the consumers personal, non-commercial use and may not be used for any purpose other than to identify prospective properties consumer may be interested in purchasing.
The IRES, LLC Data on this
Information deemed reliable but not guaranteed by the MLS. © 2026 Information and Real Estate Services, LLC.
Information source: Information and Real Estate Services, LLC. Provided for limited non-commercial use only under IRES Rules. © Copyright IRES.
The information being provided is for the consumers personal, non-commercial use and may not be used for any purpose other than to identify prospective properties consumer may be interested in purchasing.
The IRES, LLC Data on this
