

Open House Sat, Oct 3rd 10:00 AM - 02:00 PM - Golf Course




Address
425 N Franklin St, Denver, CO
Price
$ 2,495,000
Property Attributes
- MLS#5840007
- TypeSingle Family
- Listing Status Coming Soon
- CountyDENVER
- CityDenver
- AreaMetro Denver
- NeighborhoodCountry Club
- Zip80218
- StyleSingle Family Residence
- Year Built1914
- Taxes$ 10765
- Price$ 2,495,000
- Bedrooms3
- Full Bathrooms3
- Half Bathrooms1
- Sqr Footage3379
- Lot Size0.11 Acres
Data Source:
Information and Real Estate Services (IRES)
Property Description
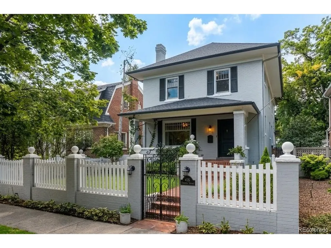
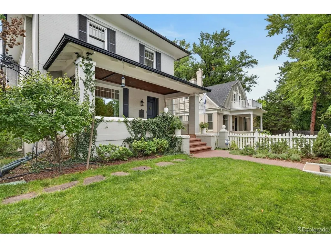
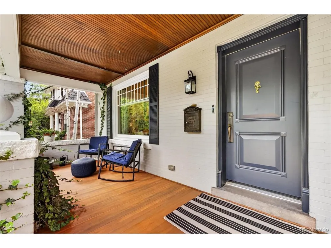
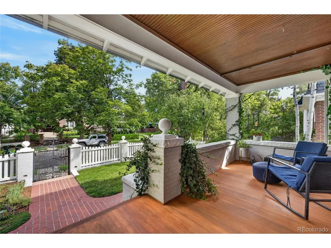
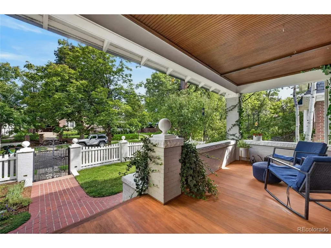
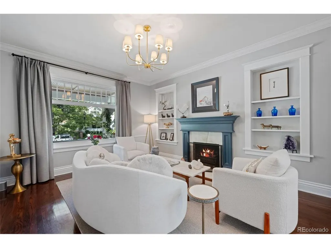
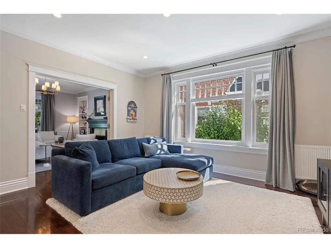
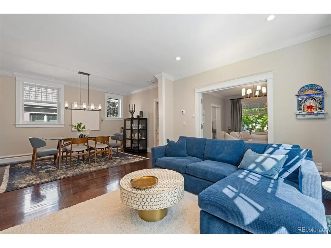
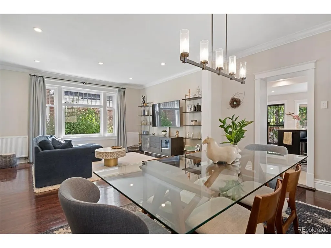
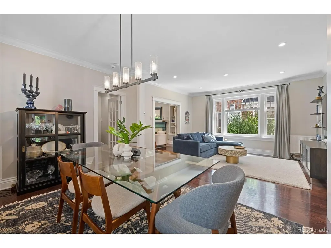
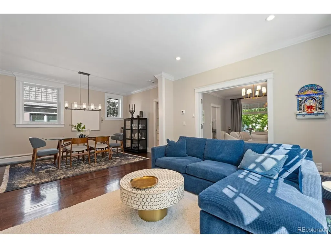
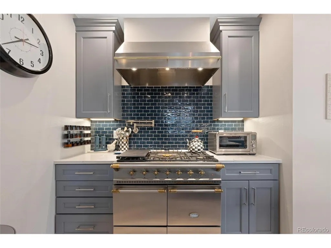
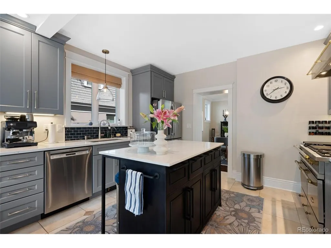
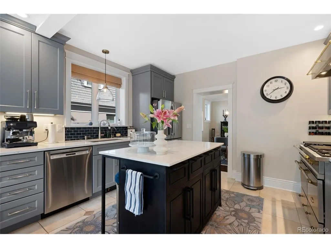
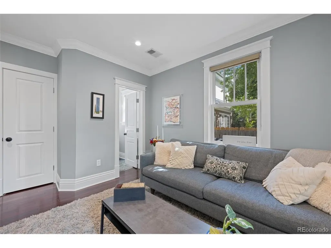
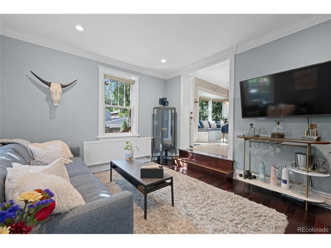
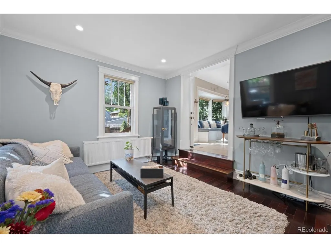
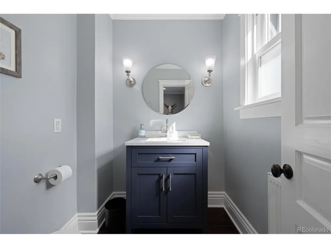
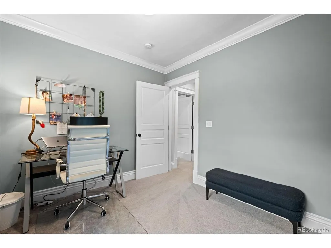
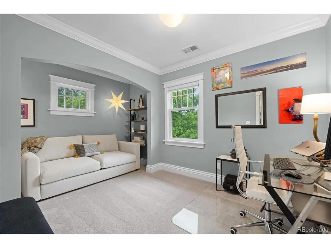
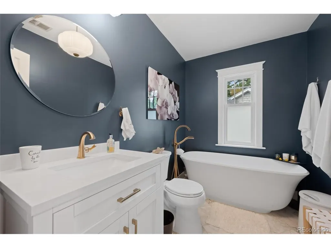
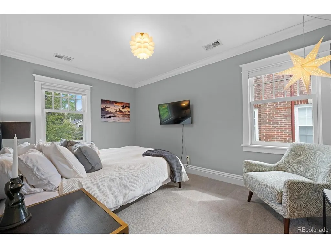
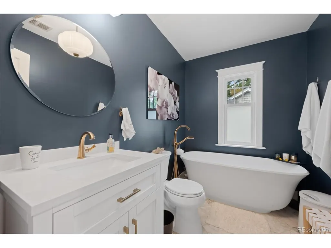
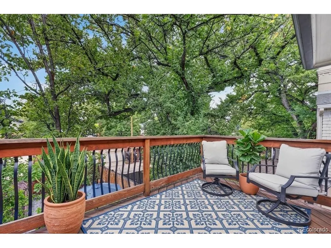
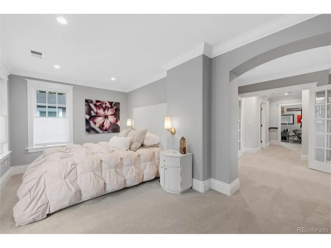
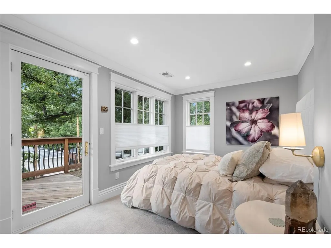
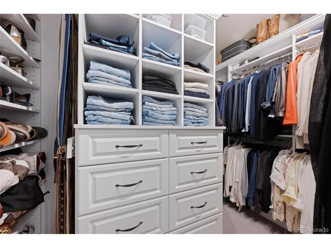
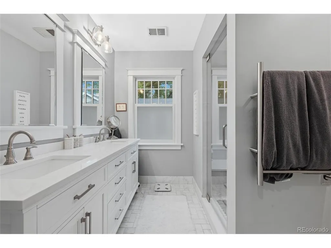
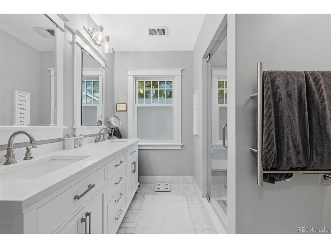
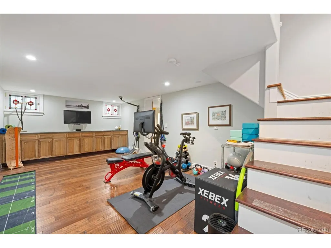
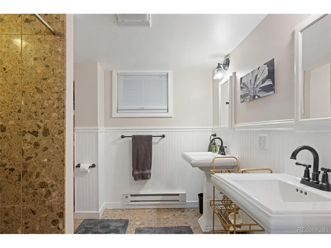
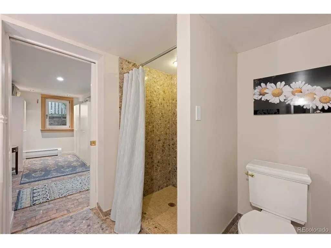
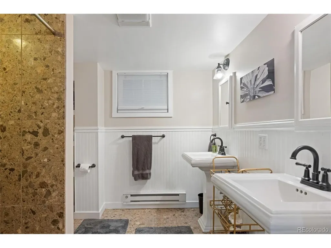
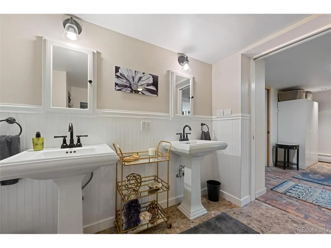
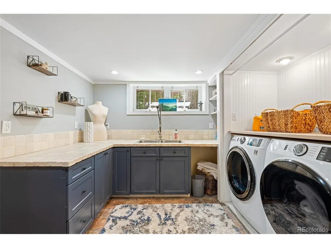
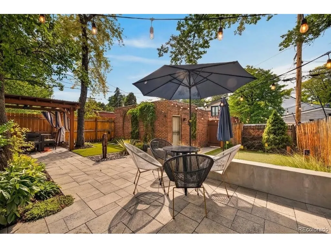
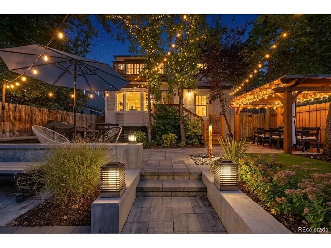
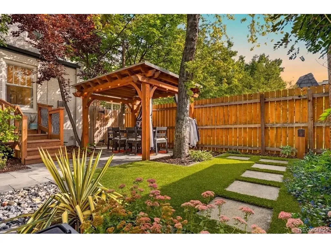
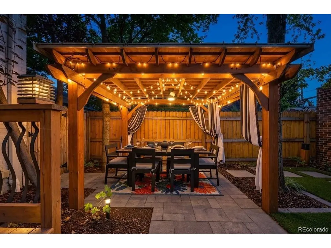
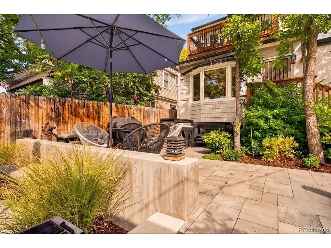
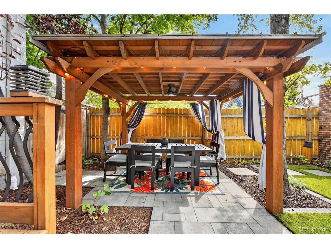
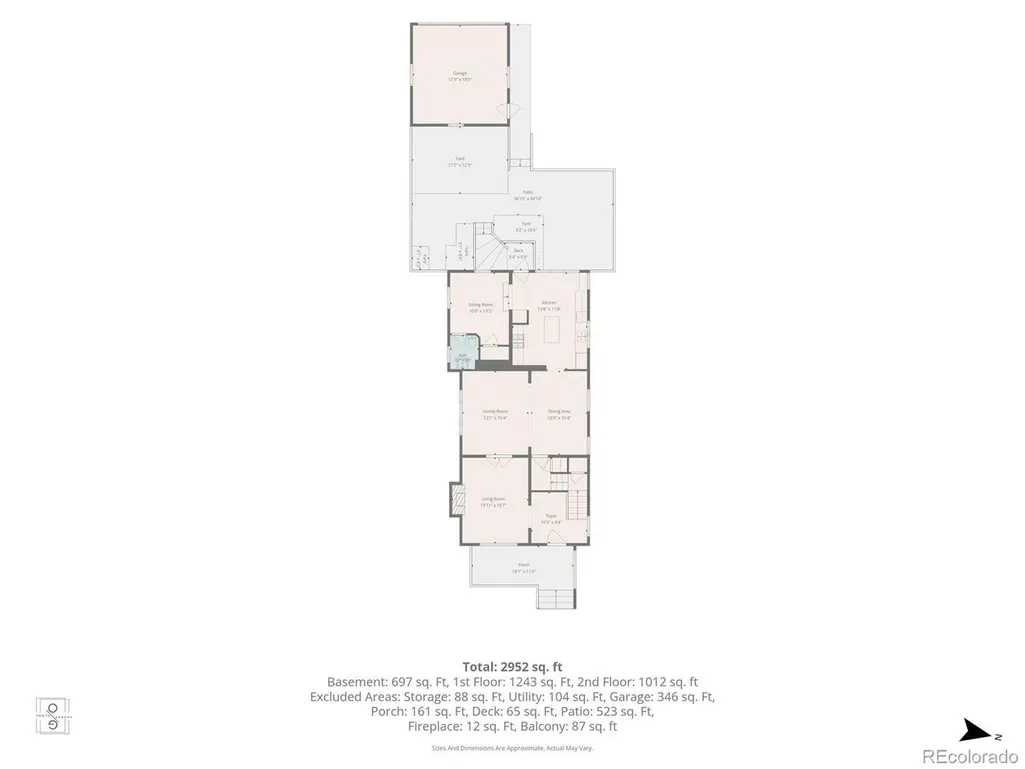
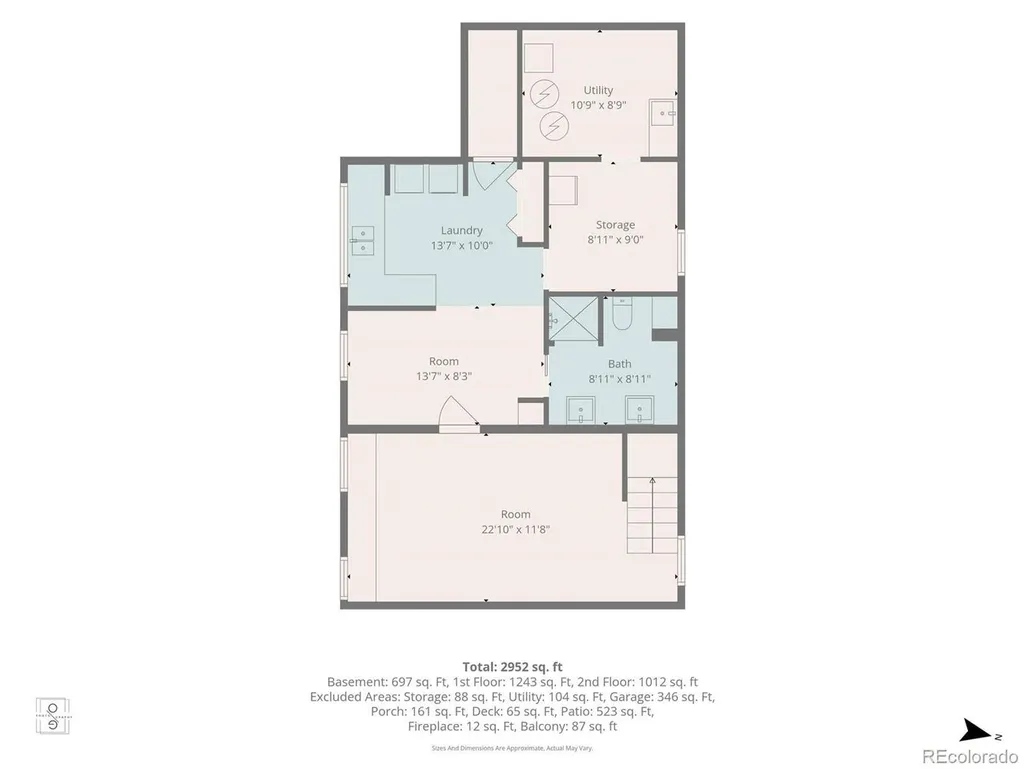
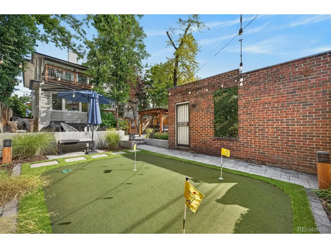
This beautiful turn-key residence is situated on one of Country Club's tree-lined streets. Built in 1914, this brick residence offers timeless character and thoughtful updates. You are greeted by a warm and inviting front porch, a quintessential place to start your day with coffee or end it with a glass of wine chatting with neighbors. Step inside to a welcoming foyer leading to the comfortable formal living room featuring a fireplace and built-ins, perfect for intimate conversations and gatherings. The French doors carry you to the larger living and dining space-a sun-drenched room ideal for groups or settling in with a movie or music. The space flows effortlessly to the updated kitchen featuring stone countertops, spacious cabinetry, a Lacanche double range oven, and a quaint eat-in area nestled in the bay window overlooking the backyard. Off the kitchen is a den/sitting room and powder room. Upstairs, all three bedrooms are conveniently nestled on one floor. The primary ensuite includes its own private balcony. Additionally, the suite includes a walk-in closet, bathroom, dressing area, and office. The en-suite bathroom is fully updated with a steam shower and double vanity. Down the hall are two additional bedrooms and an updated bathroom. Completing the interior the finished basement expands the living space even further. A flex space offers area to gather or create the perfect in-home gym. Also enjoy the large laundry room, expansive storage, and 3/4 bath. The backyard elevates this home even further-a private escape with a pergola for outdoor dining, a deck to soak in the sun, and a putting green for the golf enthusiast. A space with a little something for everyone. A detached two-car garage adds everyday convenience. A truly wonderful combination of character, comfort, and entertaining spaces, all nestled in one of Denver's best neighborhoods. Boutique shops, restaurants, Cherry Creek and so much more, all within walking distance.
| Elementary School | Middle School | High School |
|---|---|---|
| Dora Moore Elementary School | Morey Middle School | East High School |
| Price History | |
|---|---|
| 9/25/2026 | Listed $2,495,000 |
General Features
| Living Area | 3289 |
|---|---|
| Sewer | Public Sewer |
| Heating | Forced Air |
| Cooling | Central Air |
| Roof | Composition |
| Appliances | Dishwasher,Refrigerator,Washer,Dryer,Disposal,Fire Alarm |
| Zoning | U-SU-C |
| Garage Spaces | 2 |
| Patio/Porch Features | Patio,Deck |
| Construction Materials | Brick |
| Exclusions | Kitchen Island,Solar lights set up in backyard and Seller's Personal Property |
| Year Built | 1914 |
| Levels | Two |
| Property Subtype | Single Family Residence |
| Tax Year | 2025 |
| Accessibility | Level Lot |
| County | Denver |
| New Construction | No |
| Property Type | Residential |
| HOA | No |
| Energy Efficient | Windows,Thermostat |
| Subdivision Name | Country Club |
| Status | Coming Soon |
| High School | East |
| City | Denver |
| High School District | Denver District 1 |
| MLS Area | Metro Denver |
| Elementary School | Dora Moore |
| Property Attached Y/N | No |
| Tax Annual Amount | 10765 |
| Middle/Junior High School | Morey |
| MLS Area Minor | Metro18/DSE |
| Standard Status | Coming Soon |
| Expected Active Date | 2026-09-30 |
| AttributionContact | andrew@mydenverre.com,303-503-2116 |
Interior Features
| Interior Amenities | Eat-in Kitchen,Cathedral Ceiling(s),Pantry |
|---|---|
| Basement | Partially Finished |
| Fireplace Features | Living Room,One |
| Window Features | Window Coverings |
| Above Grade Finished Area | 2439 |
| Half Baths | 1 |
| 3/4 Baths | 3 |
| Total Bedrooms | 3 |
| LivingAreaSource | Assessor |
| Total Baths | 4 |
Exterior Features
| Fencing | Other |
|---|---|
| Parking Features | Detached |
| Lot Features | Level,Outbuildings,House Faces East,Paved,Gutters |
| Water Source | Public |
| Lot Size Area | 4690 |
| Lot Size Acres | 0.11 |
| Waterfront Y/N | No |
Amenities
- Foreclosure
- Views
- Short Sale
- New Construction
- Adult 55+
- Lease To Own
- No HOA Fees
- Furnished
- Primary On Main
- Air Conditioning
- Seller Finance
- Green
- Fixer Upper
- Horse
- Golf
- Fireplace
- Deck
- Garage
- Basement
- Pool
Property vs Single Family Average in 80218
Price
Taxes
Year Built
In The Neighborhood
Open House
Denver
$ 1,198,000
- Type
- Single Family
- Size
- 2,250 SqFt
- Rooms
- 3 Beds + 2.5 Baths
 LIV Sotheby's International Realty #2501493
Reduced
Denver
$ 925,000
- Type
- Single Family
- Size
- 2,130 SqFt
- Rooms
- 4 Beds + 2 Baths
Compass - Denver #7571482
Open House
Denver
$ 4,250,000
- Type
- Single Family
- Size
- 5,755 SqFt
- Rooms
- 6 Beds + 5.5 Baths
Keller Williams Integrity Real Estate LLC #5666933

 Information deemed reliable but not guaranteed by the MLS. © 2026 Information and Real Estate Services, LLC.
Information source: Information and Real Estate Services, LLC. Provided for limited non-commercial use only under IRES Rules. © Copyright IRES.
The information being provided is for the consumers personal, non-commercial use and may not be used for any purpose other than to identify prospective properties consumer may be interested in purchasing.
The IRES, LLC Data on this
Information deemed reliable but not guaranteed by the MLS. © 2026 Information and Real Estate Services, LLC.
Information source: Information and Real Estate Services, LLC. Provided for limited non-commercial use only under IRES Rules. © Copyright IRES.
The information being provided is for the consumers personal, non-commercial use and may not be used for any purpose other than to identify prospective properties consumer may be interested in purchasing.
The IRES, LLC Data on this
