

Views













Address
3217 S Sherman St, Englewood, CO
Price
$ 1,250,000
Property Attributes
- MLS#5923270
- TypeSingle Family
- Listing Status Active
- CountyARAPAHOE
- CityEnglewood
- AreaMetro Denver
- NeighborhoodOld Englewood
- Zip80113
- StyleDuplex
- Year Built2026
- Price$ 1,250,000
- Bedrooms4
- Full Bathrooms4
- Half Bathrooms1
- Sqr Footage3225
- Lot Size0.07 Acres
Data Source:
Information and Real Estate Services (IRES)
Property Description
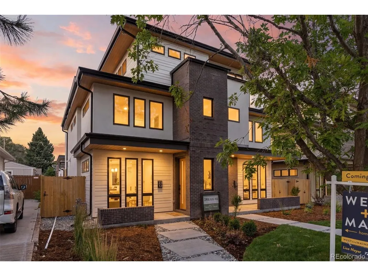
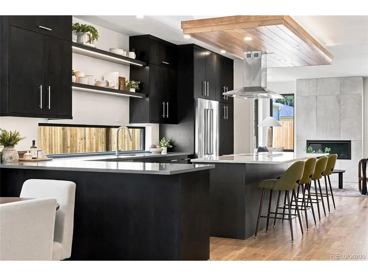
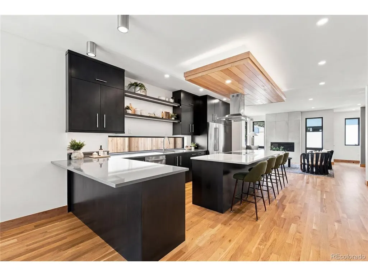
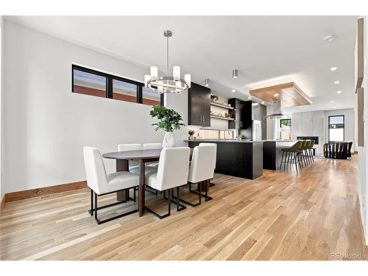
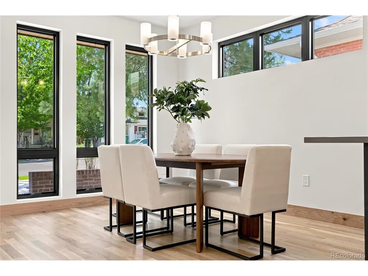
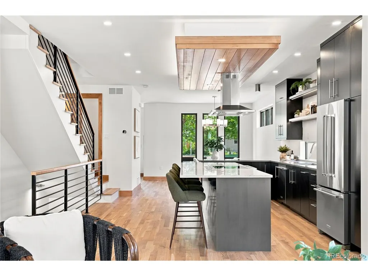
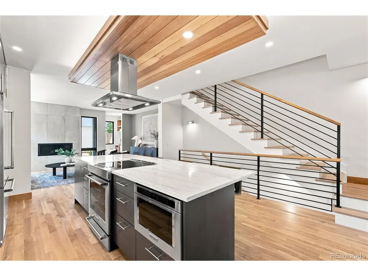
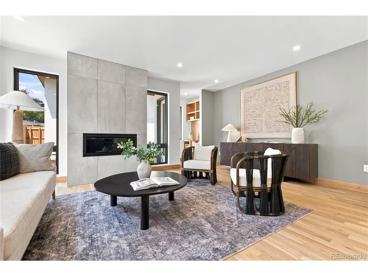
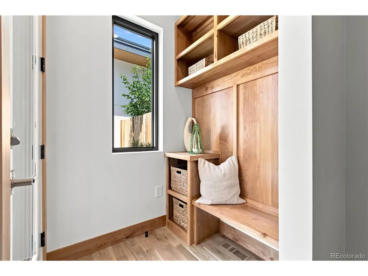
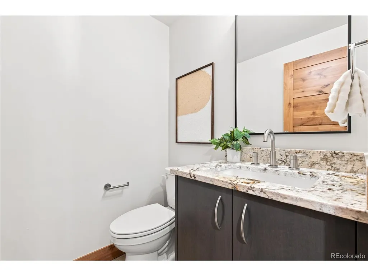
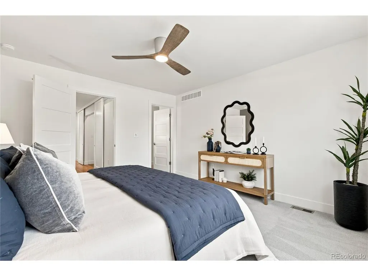
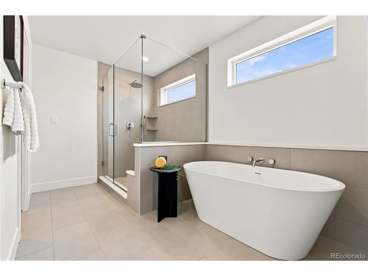
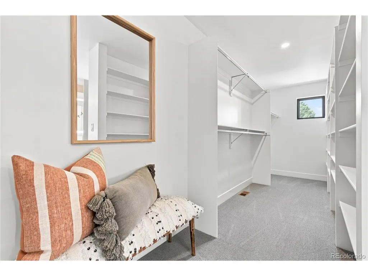
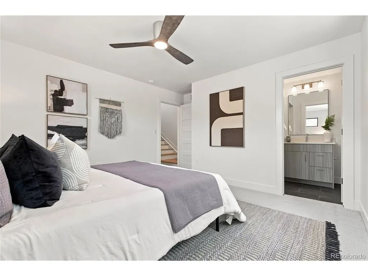
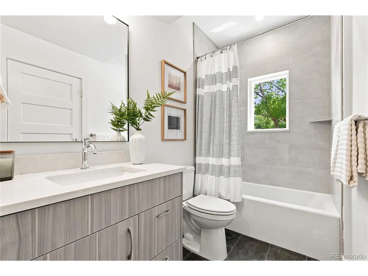
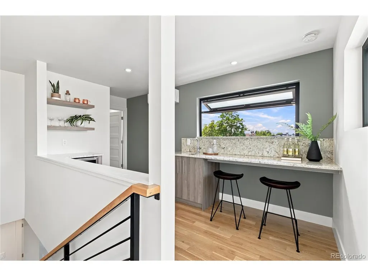
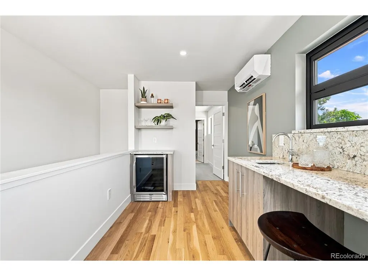
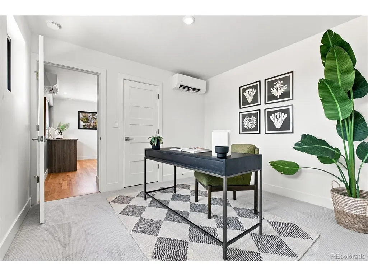
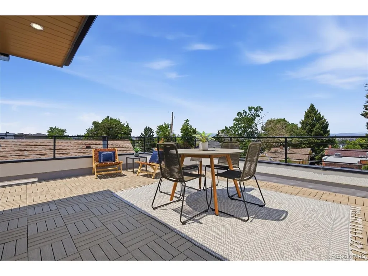
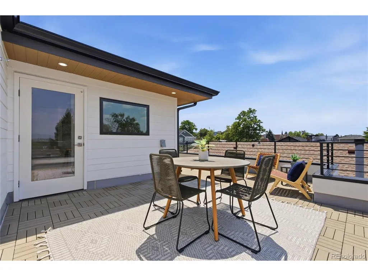
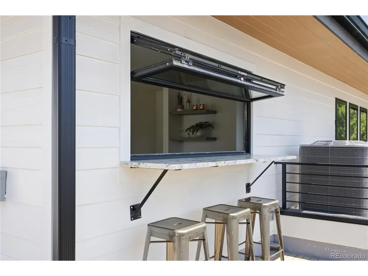
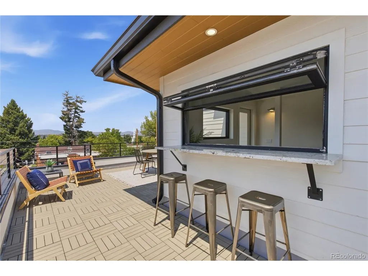
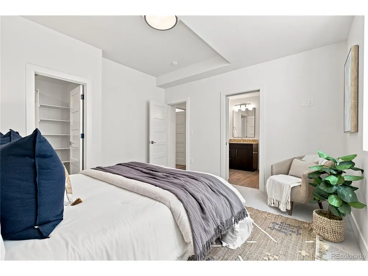
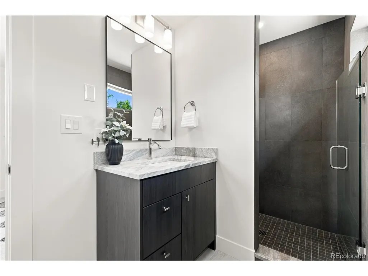
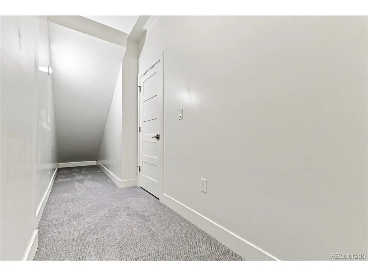
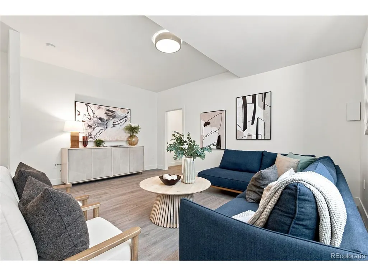
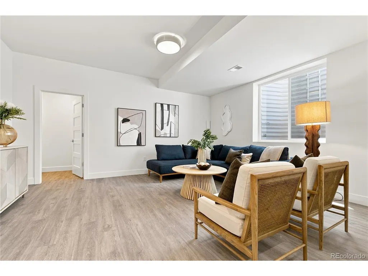
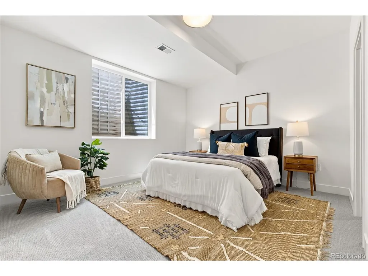
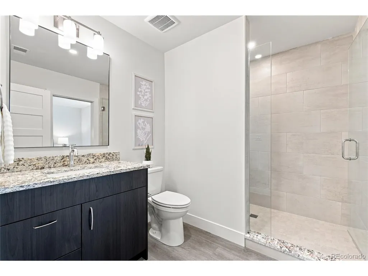
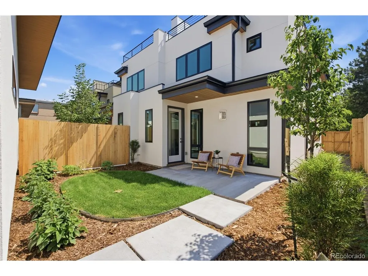
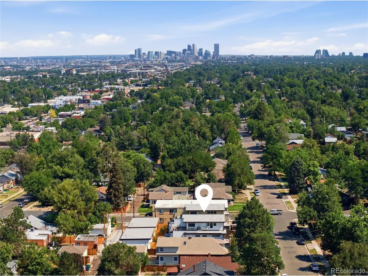
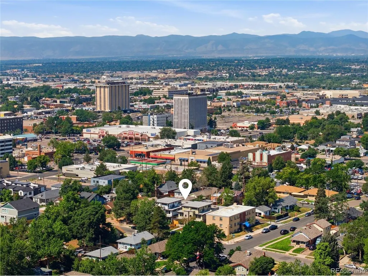
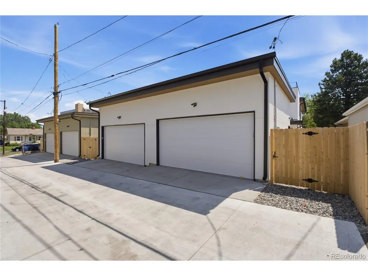
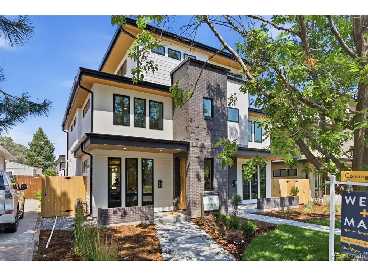
Welcome to The Grant in the Sherman Street Collection, where contemporary architecture meets modern luxury in the heart of Englewood. This stunning custom-built luxury home offers 4 bedrooms, 5 bathrooms, and an exceptional blend of elevated design, premium craftsmanship, and everyday functionality. Inside, light-filled, open-concept living spaces create a seamless flow for entertaining and daily living. The spacious dining area connects effortlessly to a chef-inspired kitchen featuring modern luxury finishes, high-end appliances, designer fixtures, and thoughtfully selected materials. The inviting living room opens to a private, professionally landscaped yard and patio, creating the perfect indoor-outdoor lifestyle. Upstairs, the luxurious primary suite serves as a private retreat with mountain views and a spa-inspired bathroom featuring heated floors, a soaking tub, and premium finishes. An additional spacious bedroom and one of two conveniently located laundry areas complete the second level. The top floor is designed to impress with an extraordinary rooftop deck showcasing panoramic mountain views from Pikes Peak to Longs Peak. Perfect for entertaining or relaxing, the rooftop experience is enhanced by an adjoining indoor lounge with a pass-through window that seamlessly connects indoor and outdoor living. An additional bedroom and full bathroom on this level provide the ideal space for guests, a home office, or a private retreat. The fully finished basement adds exceptional flexibility with a spacious entertainment area, abundant storage, a private guest suite, and a second laundry area for added convenience. Completing the home is an oversized two-car garage and professionally landscaped grounds. Ideally located in one of Englewood's most vibrant and walkable neighborhoods, you'll enjoy easy access to local coffee shops, restaurants, breweries, parks, and scenic trails. Up to $5,000 lender credit available when buyer uses the preferred lender.
| Elementary School | Middle School | High School |
|---|---|---|
| Charles Hay Elementary School | Englewood Middle School | Englewood High School |
| Price History | |
|---|---|
| 7/8/2026 | Listed $1,250,000 |
General Features
| Living Area | 3225 |
|---|---|
| Sewer | Public Sewer |
| Heating | Forced Air |
| Cooling | Central Air,Ceiling Fan(s) |
| Utilities | Natural Gas Available,Electricity Available,Cable Available |
| Roof | Rubber |
| Appliances | Self Cleaning Oven,Dishwasher,Refrigerator,Microwave,Disposal,Fire Alarm |
| Garage Spaces | 2 |
| Patio/Porch Features | Patio |
| Construction Materials | Brick,Composition,Stucco,Wood Siding,Concrete |
| Exclusions | Staging Items |
| Pets Allowed | Private Yard |
| Year Built | 2026 |
| Levels | Three Or More |
| Property Subtype | Duplex |
| Tax Year | 2026 |
| County | Arapahoe |
| New Construction | No |
| Property Type | Residential |
| HOA | No |
| Energy Efficient | Windows,Thermostat |
| Subdivision Name | Old Englewood |
| Full Baths | 4 |
| Status | Active |
| High School | Englewood |
| City | Englewood |
| High School District | Englewood Dist 1 |
| MLS Area | Metro Denver |
| Elementary School | Charles Hay |
| Property Attached Y/N | Yes |
| Middle/Junior High School | Englewood |
| MLS Area Minor | Metro21/SSC |
| Virtual Tour | https://my.matterport.com/show/?m=SSF2DD4AJvg& |
| Structure Type | 1/2 Duplex |
| Standard Status | Active |
| Expected Active Date | 2026-07-08 |
| AttributionContact | Lisa@westandmainhomes.com,720-276-7480 |
Interior Features
| Interior Amenities | Eat-in Kitchen,Open Floorplan,Pantry,Walk-In Closet(s),Wet Bar,Kitchen Island |
|---|---|
| Basement | Full,Partially Finished,Slab,Sump Pump |
| Fireplace Features | Living Room,One |
| Above Grade Finished Area | 2273 |
| Half Baths | 1 |
| Total Bedrooms | 4 |
| LivingAreaSource | Plans |
| Total Baths | 5 |
Exterior Features
| Fencing | Fenced |
|---|---|
| Parking Features | Detached |
| Lot Features | Paved |
| Water Source | Public |
| Lot Size Area | 3136 |
| Lot Size Acres | 0.07 |
| Waterfront Y/N | No |
Amenities
- Foreclosure
- Views
- Short Sale
- New Construction
- Adult 55+
- Lease To Own
- No HOA Fees
- Furnished
- Primary On Main
- Air Conditioning
- Seller Finance
- Green
- Fixer Upper
- Horse
- Golf
- Fireplace
- Deck
- Garage
- Basement
- Pool
Property vs Single Family Average in 80113
Price
Year Built
Visits


 Information deemed reliable but not guaranteed by the MLS. © 2026 Information and Real Estate Services, LLC.
Information source: Information and Real Estate Services, LLC. Provided for limited non-commercial use only under IRES Rules. © Copyright IRES.
The information being provided is for the consumers personal, non-commercial use and may not be used for any purpose other than to identify prospective properties consumer may be interested in purchasing.
The IRES, LLC Data on this
Information deemed reliable but not guaranteed by the MLS. © 2026 Information and Real Estate Services, LLC.
Information source: Information and Real Estate Services, LLC. Provided for limited non-commercial use only under IRES Rules. © Copyright IRES.
The information being provided is for the consumers personal, non-commercial use and may not be used for any purpose other than to identify prospective properties consumer may be interested in purchasing.
The IRES, LLC Data on this
