

Views - Primary on Main
Address
3336 Huckleberry Way, Loveland, CO
Price
$ 1,249,000
Property Attributes
- MLS#6148902
- TypeSingle Family
- Listing Status Active
- CountyLARIMER
- CityLoveland
- AreaLoveland-Berthoud
- NeighborhoodBuckhorn Glade
- Zip80538
- StyleSingle Family Residence
- Year Built2001
- Taxes$ 6029
- Price$ 1,249,000
- Bedrooms5
- Full Bathrooms3
- Half Bathrooms1
- Sqr Footage5043
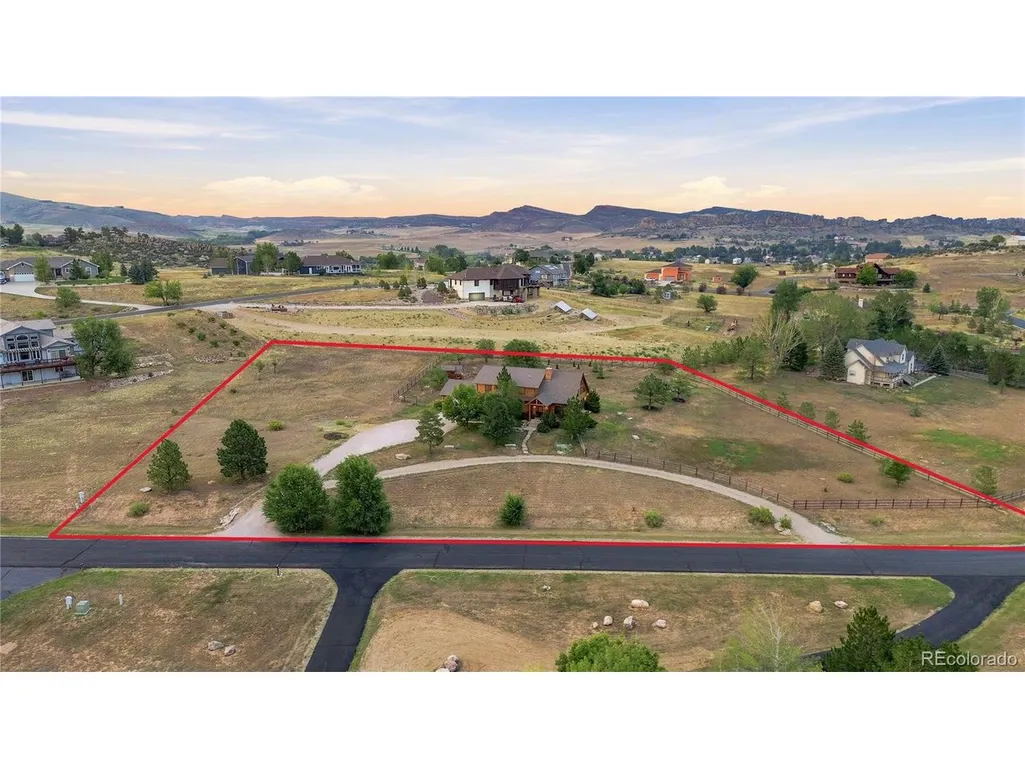
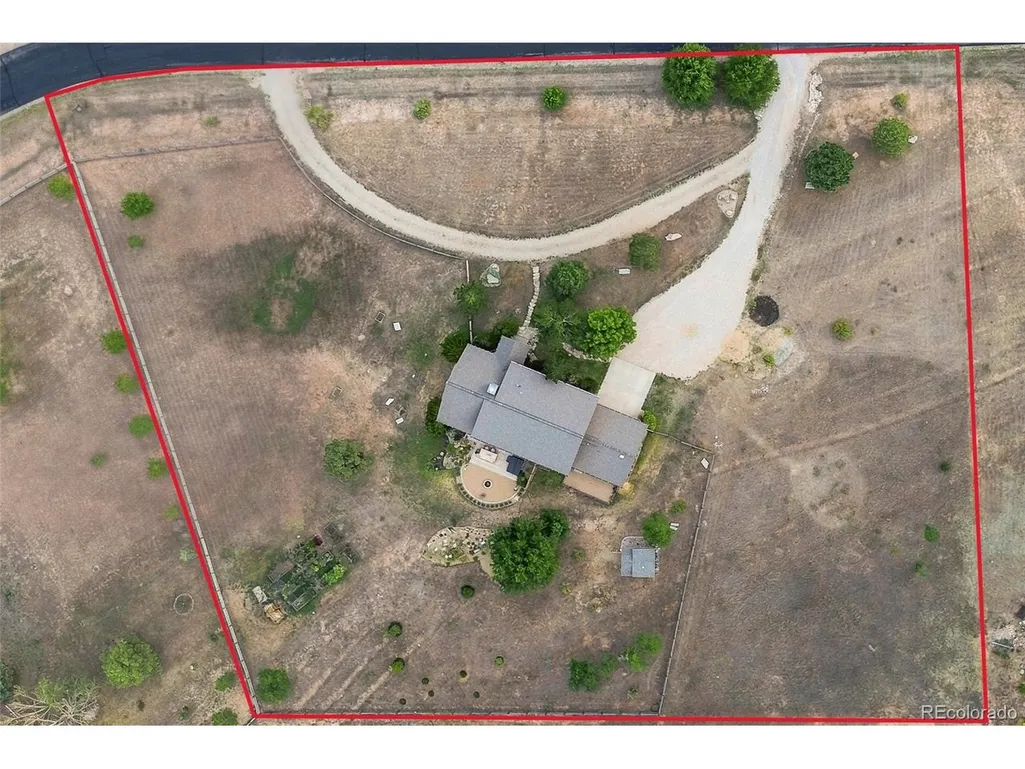
- Lot Size2.21 Acres
Data Source:
Information and Real Estate Services (IRES)
Property Description
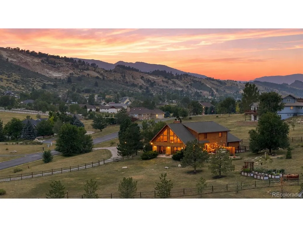
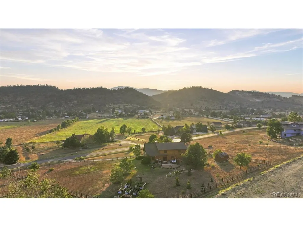
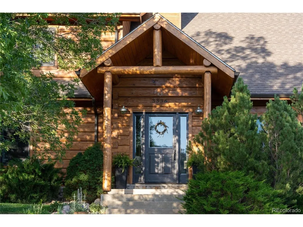
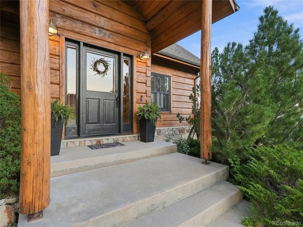
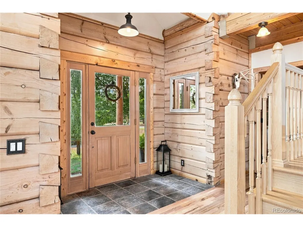
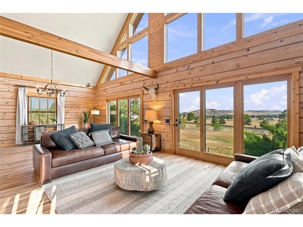
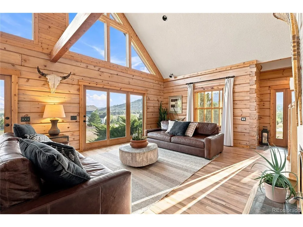
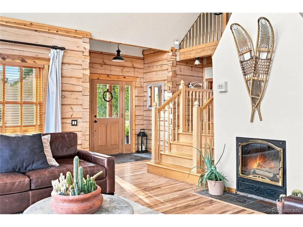
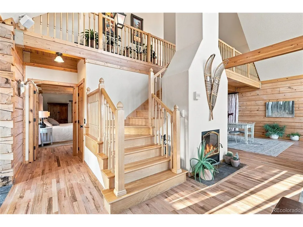
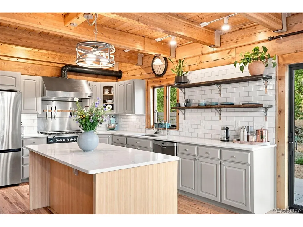
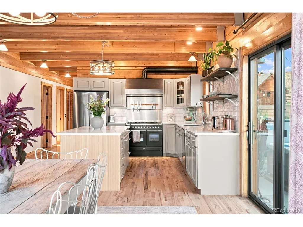
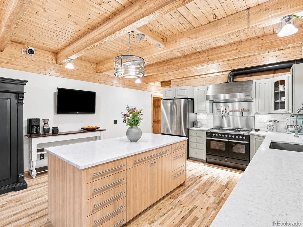
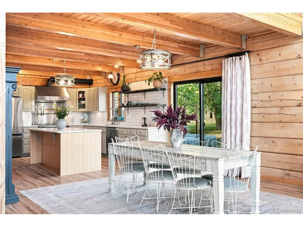
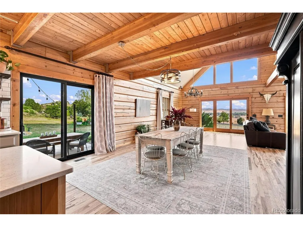
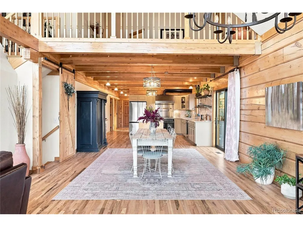
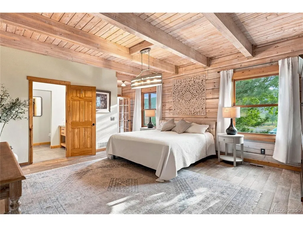
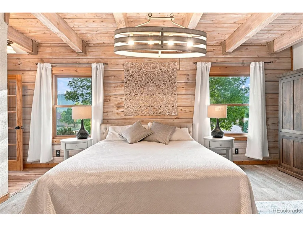
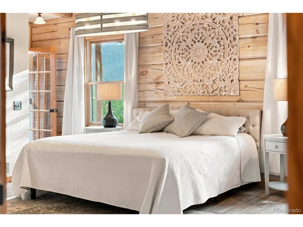
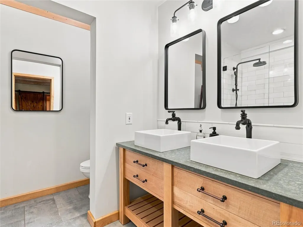
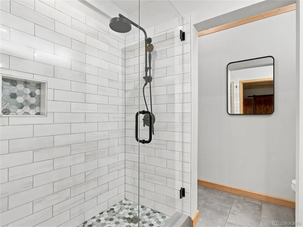
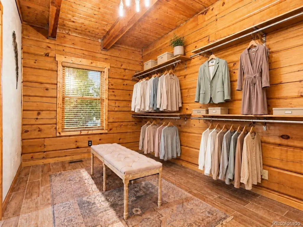
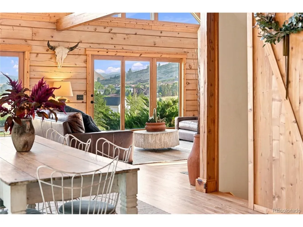
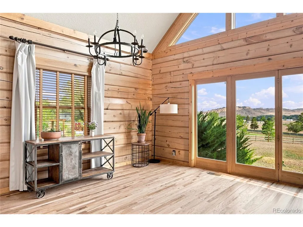
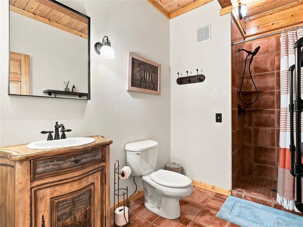
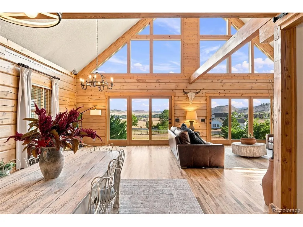
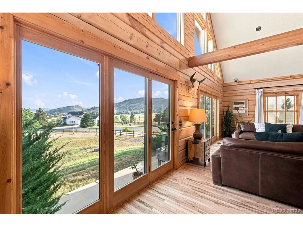
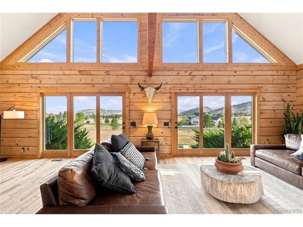
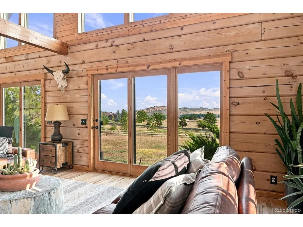
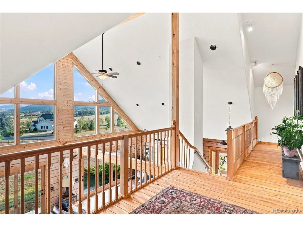
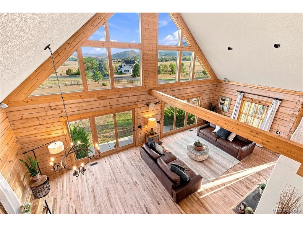
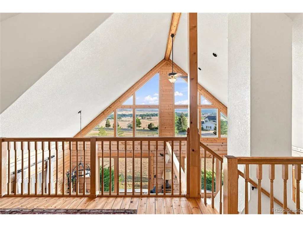
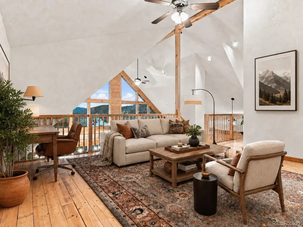
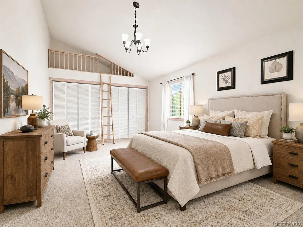
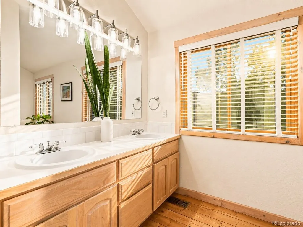
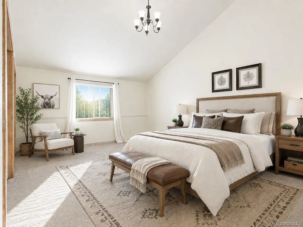
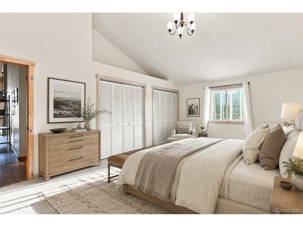
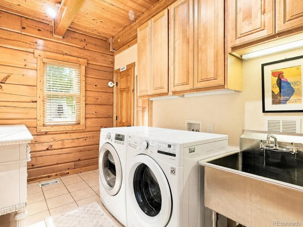
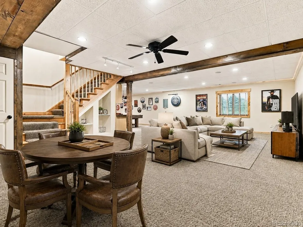
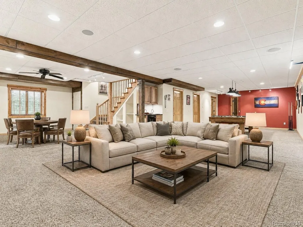
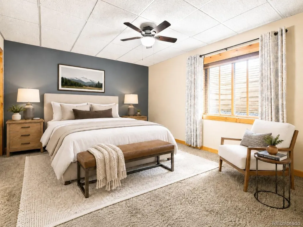
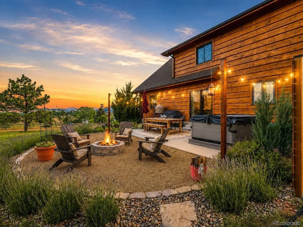
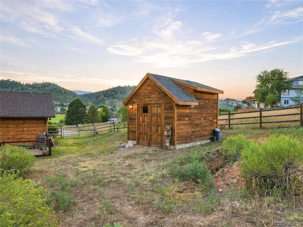
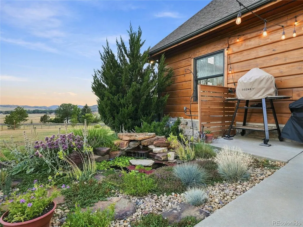
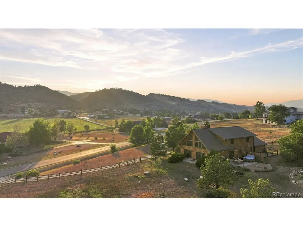
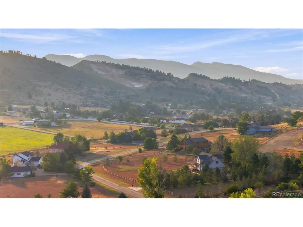
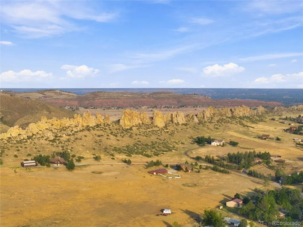
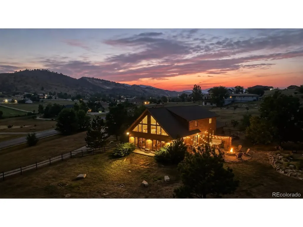
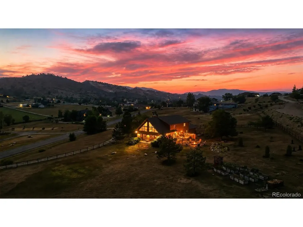
Stunning timber estate w sweeping mountain views! Step beneath the covered entry & into a grand foyer that opens to a stunning great room w soaring ceilings & floor-to-ceiling windows. Breathtaking views appear from nearly every window throughout the home. Curl up w a good book by the fireplace, watch the mountains change color in the evening light, or gather w friends in one of the indoor & outdoor living spaces. The chef's kitchen boasts quartz counters, German composite sink, instant hot water, pro vent hood, Italian ILVE 6-burner gas double oven, & Plato bamboo soft-close island w bar seating. All kitchen appliances are included. The dining area offers plenty of room to host large gatherings. Relax in the serene, primary suite complete w beamed whitewashed wood ceilings, chandelier, private bath, & 13' x 9' closet. The spa-like bath features stone counters, dual vessel sinks, & luxurious marble shower w frameless glass enclosure. The laundry room offers generous storage, cabinetry, a commercial-size utility sink, & window for natural light. Upstairs, the 16' x 16' loft overlooks the great room & captures remarkable mountain views, while the bedrooms feature vaulted ceilings & endless views of their own. The basement has a large rec area, storage, partially-finished home gym (could be finished as a 6th bedroom), & plumbing in place for a wet bar. Settle in for movie night in the media space featuring built-in 11.1 surround sound & tray lighting. Host Summer barbeques under the stars, quiet evenings beside the water feature, or soak in a future spa with wiring already in place. Enjoy peekaboo views of Devil's Backbone Open Space. The expansive lot features raised gardens, plenty of privacy, & room for your dream outbuilding. An existing shed w electricity & windows offers space for hobbies or yard equipment. Close to lakes, trails, shopping, dining, entertainment, Estes Park getaways, and a winery for date night. Tour today and make your next move your best move.
| Elementary School | Middle School | High School |
|---|---|---|
| Big Thompson Elementary School | Walt Clark Middle School | Thompson Valley High School |
| Price History | |
|---|---|
| 8/8/2026 | Listed $1,249,000 |
General Features
| Living Area | 4468 |
|---|---|
| Sewer | Septic Tank |
| Heating | Forced Air |
| Cooling | Central Air,Ceiling Fan(s) |
| Utilities | Natural Gas Available,Electricity Available |
| Roof | Fiberglass |
| Appliances | Double Oven,Dishwasher,Refrigerator,Washer,Dryer,Disposal,Fire Alarm |
| Zoning | FA1 |
| HOA Fee | 950 |
| Garage Spaces | 2 |
| Association Fee Includes | Trash |
| Patio/Porch Features | Patio |
| Construction Materials | Log |
| Exclusions | Seller's personal property,hot tub/spa. |
| Year Built | 2001 |
| View | Mountain(s),Hills,Plains View |
| Levels | Two |
| Property Subtype | Single Family Residence |
| Tax Year | 2025 |
| Assoc Fee Paid Per | Annually |
| County | Larimer |
| New Construction | No |
| Property Type | Residential |
| HOA | Yes |
| Energy Efficient | Windows |
| Subdivision Name | Buckhorn Glade |
| Full Baths | 3 |
| Status | Active |
| High School | Thompson Valley |
| City | Loveland |
| Association Name | Buckhorn Glade |
| High School District | Thompson R2-J |
| MLS Area | Loveland/Berthoud |
| Elementary School | Big Thompson |
| Property Attached Y/N | No |
| Tax Annual Amount | 6029 |
| Middle/Junior High School | Walt Clark |
| Virtual Tour | https://www.zillow.com/view-imx/4382991e-fb4e-43ab-8f27-c52532c36ad1?setAttribution=mls&wl=true&initialViewType=pano |
| Standard Status | Active |
| Expected Active Date | 2026-08-07 |
| AttributionContact | propertybyben@live.com,970-391-9331 |
Interior Features
| Interior Amenities | Eat-in Kitchen,Cathedral Ceiling(s),Open Floorplan,Pantry,Walk-In Closet(s),Wet Bar,Kitchen Island |
|---|---|
| Basement | Full,Partially Finished,Slab |
| Fireplace Features | Great Room |
| Window Features | Window Coverings |
| Above Grade Finished Area | 3151 |
| Half Baths | 1 |
| Total Bedrooms | 5 |
| Room Type | Loft |
| LivingAreaSource | Assessor |
| Total Baths | 4 |
Exterior Features
| Exterior Amenities | Sprinkler System |
|---|---|
| Fencing | Partial,Fenced,Dog Run/Kennel |
| Parking Features | Attached |
| Lot Features | Deciduous Trees,Abuts Public Open Space,Meadow,Outbuildings,House Faces West,Paved,Gutters |
| Water Source | City |
| Lot Size Area | 96118 |
| Lot Size Acres | 2.21 |
| Waterfront Y/N | No |
Amenities
- Foreclosure
- Views
- Short Sale
- New Construction
- Adult 55+
- Lease To Own
- No HOA Fees
- Furnished
- Primary On Main
- Air Conditioning
- Seller Finance
- Green
- Fixer Upper
- Horse
- Golf
- Fireplace
- Deck
- Garage
- Basement
- Pool
Property vs Single Family Average in 80538
Price
Taxes
Year Built
Visits
 The content relating to real estate for sale in this Web site comes in part from the Internet Data eXchange (IDX) program of METROLIST, INC., DBA RECOLORADO©. Real estate listings held by brokers other than BCRETeam are marked with the IDX Logo. This information is being provided for the consumers' personal, non-commercial use and may not be used for any other purpose. All information subject to change and should be independently verified. September 22, 2026 6:16 PM UTCd

 Information deemed reliable but not guaranteed by the MLS. © 2026 Information and Real Estate Services, LLC.
Information source: Information and Real Estate Services, LLC. Provided for limited non-commercial use only under IRES Rules. © Copyright IRES.
The information being provided is for the consumers personal, non-commercial use and may not be used for any purpose other than to identify prospective properties consumer may be interested in purchasing.
The IRES, LLC Data on this
Information deemed reliable but not guaranteed by the MLS. © 2026 Information and Real Estate Services, LLC.
Information source: Information and Real Estate Services, LLC. Provided for limited non-commercial use only under IRES Rules. © Copyright IRES.
The information being provided is for the consumers personal, non-commercial use and may not be used for any purpose other than to identify prospective properties consumer may be interested in purchasing.
The IRES, LLC Data on this
