

Golf Course - Primary on Main




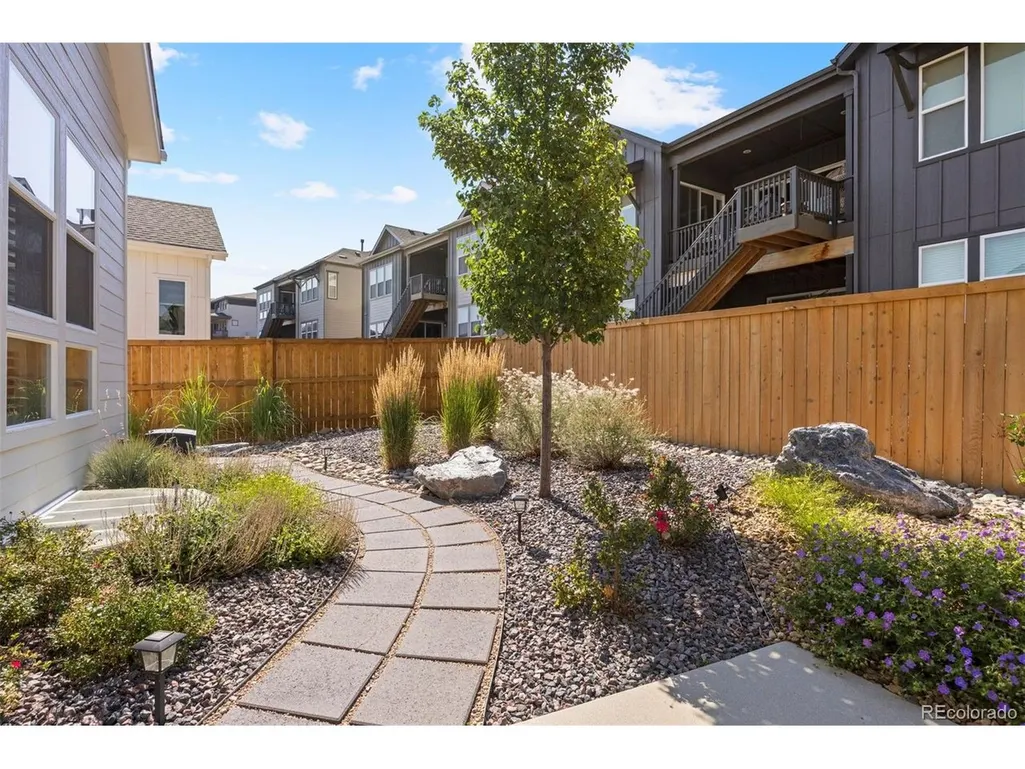
Address
17106 Birds Foot Ave, Parker, CO
Price
$ 900,000
Property Attributes
- MLS#6795681
- TypeSingle Family
- Listing Status Active
- CountyDOUGLAS
- CityParker
- AreaMetro Denver
- NeighborhoodTrails at Crowfoot
- Zip80134
- StyleIn-Law Area
- Year Built2023
- Taxes$ 9176
- Price$ 900,000
- Bedrooms5
- Full Bathrooms4
- Half Bathrooms0
- Sqr Footage5038
- Lot Size0.18 Acres
Data Source:
Information and Real Estate Services (IRES)
Property Description
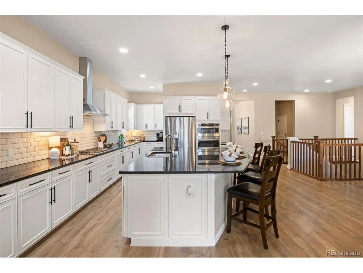
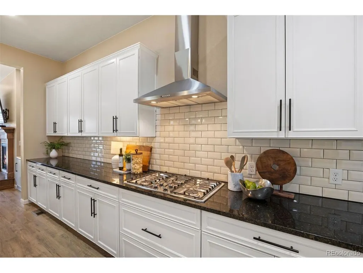
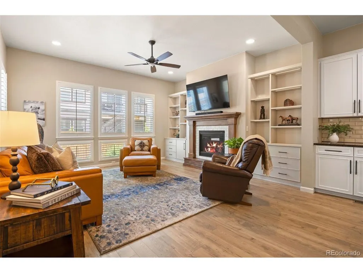
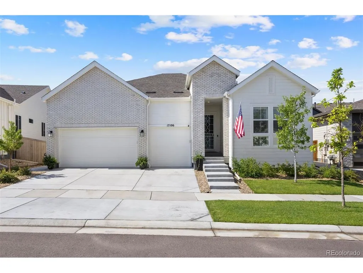
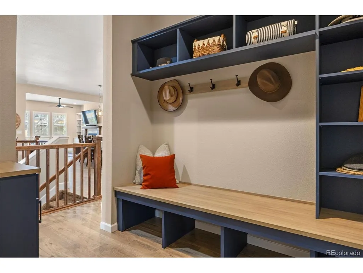
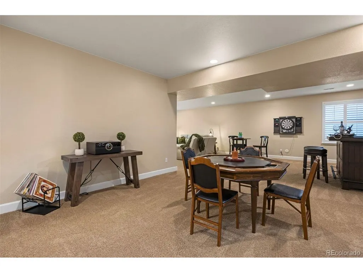
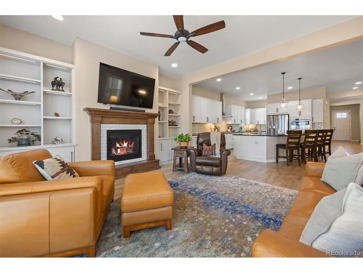
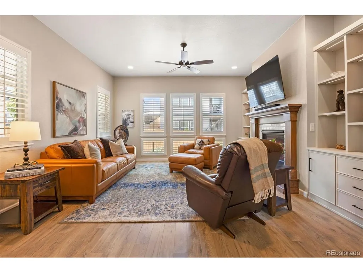
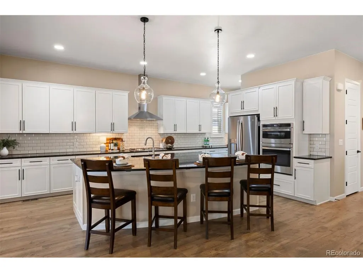
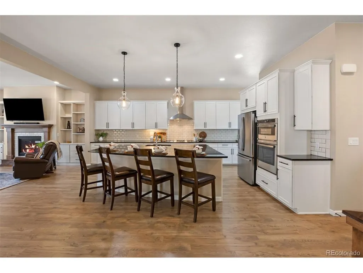
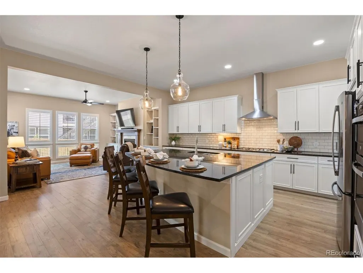
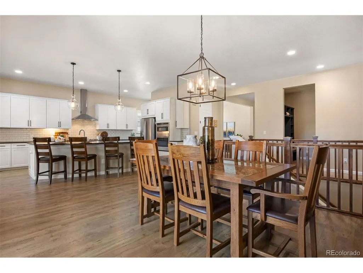
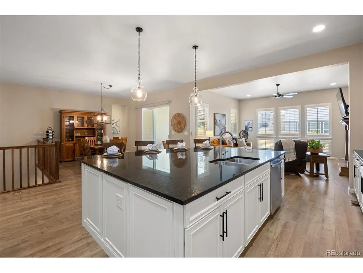
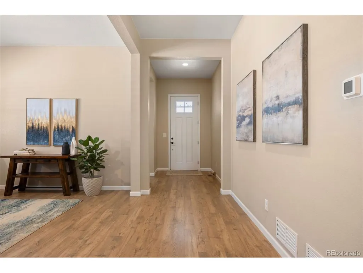
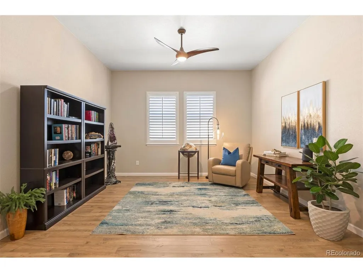
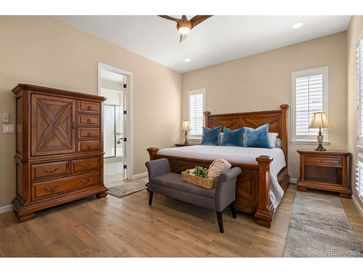
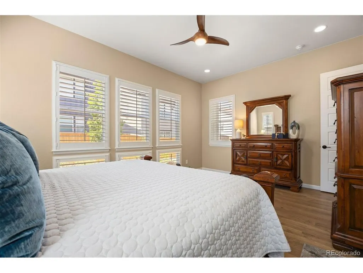
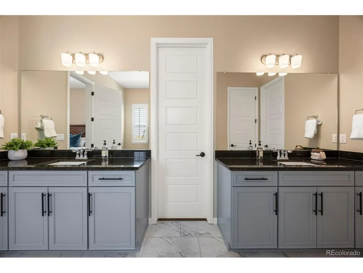
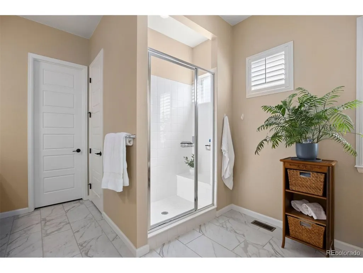
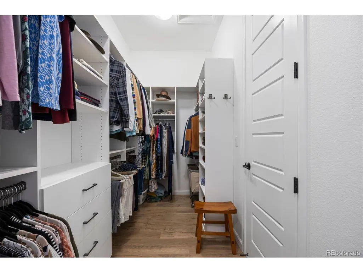
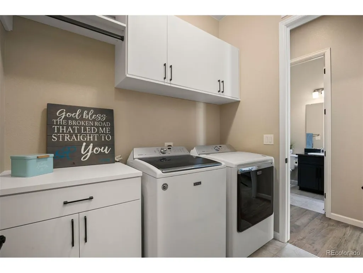
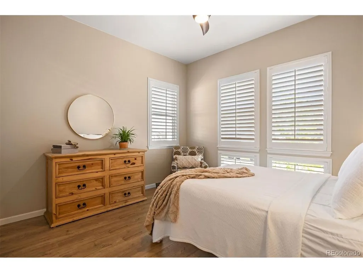
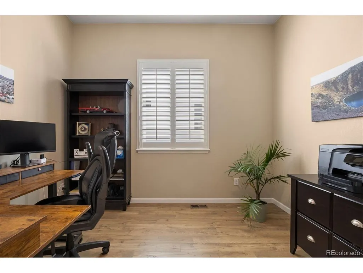
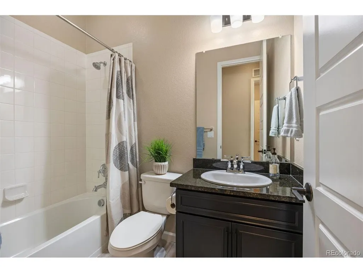
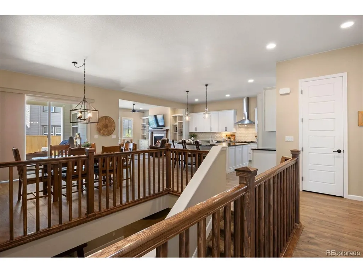
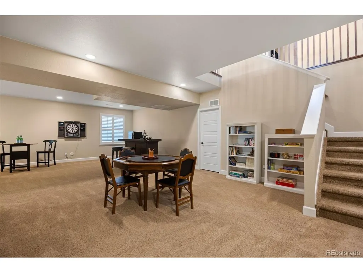
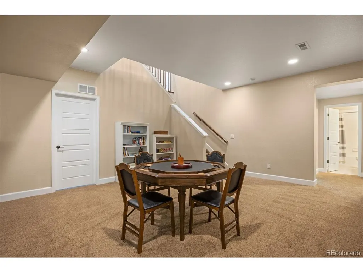
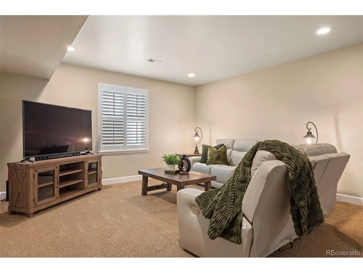
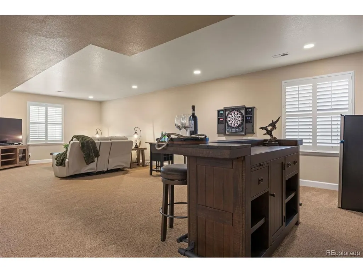
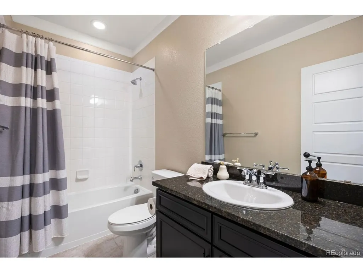
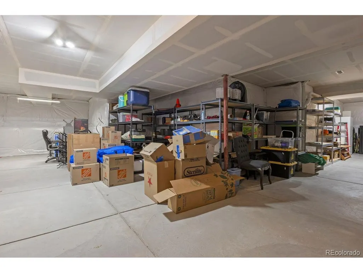
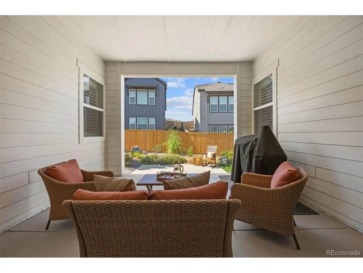
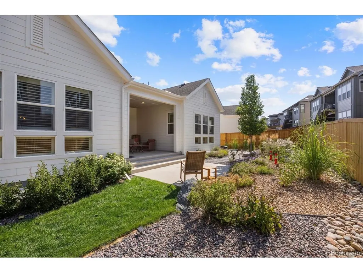
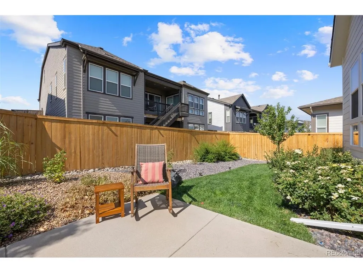
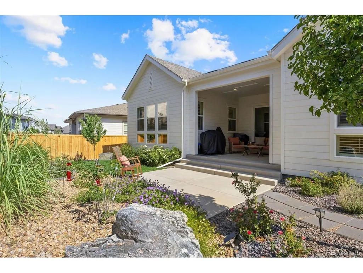
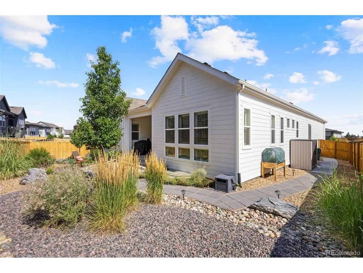
Welcome home to this beautifully designed 2023 Taylor Morrison-built ranch offering over 5,000 square feet of living space, with 3,963 square feet finished. This thoughtfully crafted Eldora model features 3 bedrooms and 3 full bathrooms on the main level, including a spacious primary suite with 2 custom walk-in closets. The open concept floorplan includes soaring 10-foot ceilings and tall windows to provide abundant natural light throughout. The gourmet kitchen is a true centerpiece of the home. It includes high-end GE appliances, an expansive center island, and abundant soft-close cabinetry with butlers/coffee area next to walk in pantry creating a refined and highly functional prep and storage space. The homeowner has invested over $200,000 in upgrades including custom built in cabinets, engineered hardwoods throughout main level, plantation shutters in every room, professionally landscaped outdoor spaces, and lighting/ceiling fans. A detailed list will be provided in additional documents. The fully finished lower level adds even more versatility with 2 additional bedrooms, 1 bathroom, and expansive flex space perfect for a home gym, media room, playroom, or guest/in-law retreat. There is also an unfinished area ready for your personal touch-ideal for a custom home theater, workshop, golf simulator and additional storage. Designed with both comfort and functionality in mind, this home offers flexible living spaces to fit a variety of lifestyles, all while showcasing the quality and craftsmanship Taylor Morrison is known for. The sought-after Trails at Crowfoot community, residents enjoy over 100 acres of open space, walking and biking trails, neighborhood pool, and The Trails Great Park featuring sports fields, tennis/pickleball courts, basketball, playgrounds, and a 9-hole disk golf course. You truly must walk this home to appreciate all it has to offer-schedule your showing today.
| Elementary School | Middle School | High School |
|---|---|---|
| Northeast Elementary School | Sagewood Middle School | Ponderosa High School |
| Price History | |
|---|---|
| 8/3/2026 | Listed $925,000 |
| 8/21/2026 | 3$900,000 |
General Features
| Living Area | 3963 |
|---|---|
| Sewer | Public Sewer |
| Heating | Forced Air |
| Cooling | Wall/Window Unit(s),Ceiling Fan(s) |
| Utilities | Electricity Available,Cable Available |
| Roof | Composition |
| Appliances | Self Cleaning Oven,Double Oven,Dishwasher,Refrigerator,Washer,Dryer,Disposal,Fire Alarm |
| HOA Fee | 90 |
| Garage Spaces | 3 |
| Association Fee Includes | Trash |
| Patio/Porch Features | Patio |
| Architectural Style | In-Law Area |
| Construction Materials | Frame,Brick,Composition |
| Exclusions | Personal property,staging items,garage refrigerator and freezer,basement refrigerator,ring doorbell and exterior security cameras. Storage shelving in basement and some furnishings will be negotiable |
| Year Built | 2023 |
| Levels | One |
| Property Subtype | Single Family Residence |
| Tax Year | 2025 |
| Community Features | Tennis Court(s),Pool,Playground,Park,Trail(s) |
| Assoc Fee Paid Per | Monthly |
| County | Douglas |
| New Construction | No |
| Property Type | Residential |
| HOA | Yes |
| Subdivision Name | Trails at Crowfoot |
| Full Baths | 3 |
| Status | Active |
| High School | Ponderosa |
| City | Parker |
| Association Name | Trails at Crowfoot Metropolitan |
| High School District | Douglas County RE-1 |
| MLS Area | Metro Denver |
| Elementary School | Northeast |
| Property Attached Y/N | No |
| Tax Annual Amount | 9176 |
| Middle/Junior High School | Sagewood |
| MLS Area Minor | Metro25/DEP |
| Virtual Tour | https://u.listvt.com/mls/257943241 |
| Builder Name | Taylor Morrison |
| Standard Status | Active |
| Expected Active Date | 2026-08-07 |
| AttributionContact | mmetzler@livsothebysrealty.com,720-284-4169 |
Interior Features
| Interior Amenities | Eat-in Kitchen,Pantry,Walk-In Closet(s),Kitchen Island |
|---|---|
| Basement | Partial |
| Fireplace Features | Living Room,One |
| Window Features | Window Coverings |
| Above Grade Finished Area | 2502 |
| 3/4 Baths | 1 |
| Total Bedrooms | 5 |
| LivingAreaSource | Assessor |
| Total Baths | 4 |
Exterior Features
| Fencing | Fenced |
|---|---|
| Parking Features | Attached |
| Lot Features | Outbuildings,House Faces North,Gutters |
| Water Source | City |
| Lot Size Area | 7667 |
| Lot Size Acres | 0.18 |
| Waterfront Y/N | No |
| Builder Model | Eldora |
Amenities
- Foreclosure
- Views
- Short Sale
- New Construction
- Adult 55+
- Lease To Own
- No HOA Fees
- Furnished
- Primary On Main
- Air Conditioning
- Seller Finance
- Green
- Fixer Upper
- Horse
- Golf
- Fireplace
- Deck
- Garage
- Basement
- Pool
Property vs Single Family Average in 80134
Price
Taxes
Year Built
Visits
In The Neighborhood
Just Listed
Parker
$ 519,900
- Type
- Single Family
- Size
- 1,498 SqFt
- Rooms
- 2 Beds + 2.5 Baths
 Your Castle Real Estate Inc #2628840
New Construction
Parker
$ 650,000
- Type
- Single Family
- Size
- 3,099 SqFt
- Rooms
- 3 Beds + 2.5 Baths
D.R. Horton Realty, LLC #2454301
Parker
$ 799,000
- Type
- Single Family
- Size
- 3,948 SqFt
- Rooms
- 5 Beds + 4.5 Baths
RE/MAX Alliance #5159830
Open House
Parker
$ 725,000
- Type
- Single Family
- Size
- 3,501 SqFt
- Rooms
- 5 Beds + 3.5 Baths
Coldwell Banker Realty 44 #8081738
Views
Parker
$ 685,000
- Type
- Single Family
- Size
- 3,431 SqFt
- Rooms
- 4 Beds + 3.5 Baths
8z Real Estate #1887243
New Construction
Parker
$ 695,000
- Type
- Single Family
- Size
- 3,427 SqFt
- Rooms
- 5 Beds + 3 Baths
D.R. Horton Realty, LLC #8172167

 Information deemed reliable but not guaranteed by the MLS. © 2026 Information and Real Estate Services, LLC.
Information source: Information and Real Estate Services, LLC. Provided for limited non-commercial use only under IRES Rules. © Copyright IRES.
The information being provided is for the consumers personal, non-commercial use and may not be used for any purpose other than to identify prospective properties consumer may be interested in purchasing.
The IRES, LLC Data on this
Information deemed reliable but not guaranteed by the MLS. © 2026 Information and Real Estate Services, LLC.
Information source: Information and Real Estate Services, LLC. Provided for limited non-commercial use only under IRES Rules. © Copyright IRES.
The information being provided is for the consumers personal, non-commercial use and may not be used for any purpose other than to identify prospective properties consumer may be interested in purchasing.
The IRES, LLC Data on this
