

Views
Address
4976 Red Rock Dr, Larkspur, CO
Price
$ 799,000
Property Attributes
- MLS#7154557
- TypeSingle Family
- Listing Status Active
- CountyDOUGLAS
- CityLarkspur
- AreaMetro Denver
- NeighborhoodPerry Park
- Zip80118
- StyleSingle Family Residence
- Year Built1972
- Taxes$ 4498
- Price$ 799,000
- Bedrooms4
- Full Bathrooms3
- Half Bathrooms1
- Sqr Footage3186
- Lot Size0.89 Acres
Data Source:
Information and Real Estate Services (IRES)
Property Description
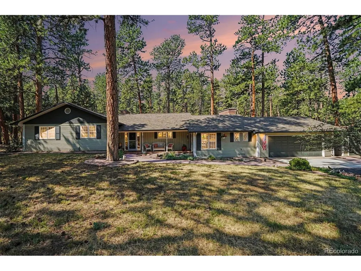
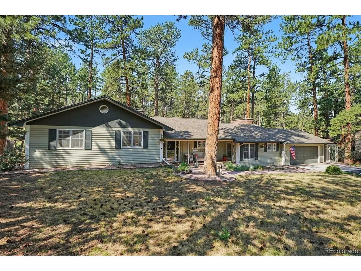
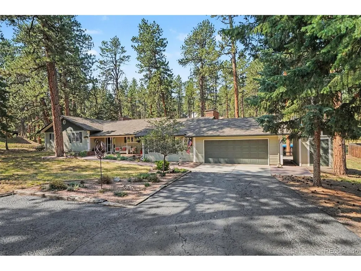
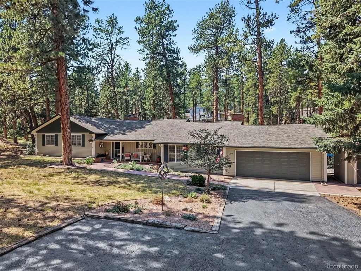
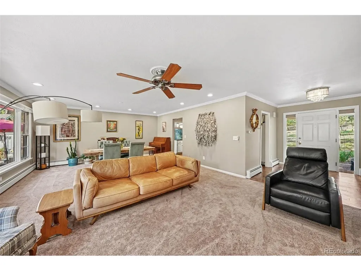
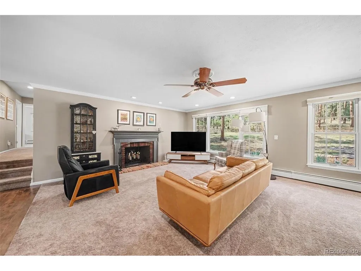
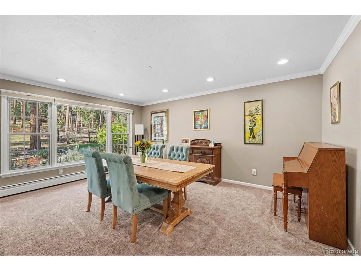
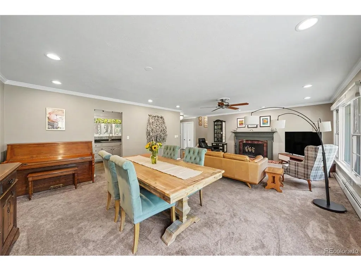
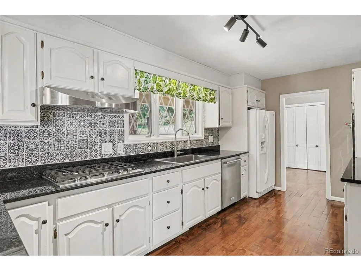
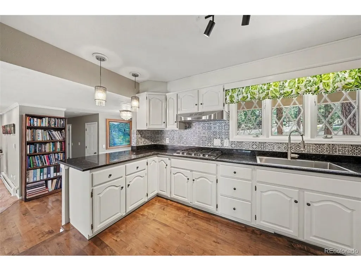
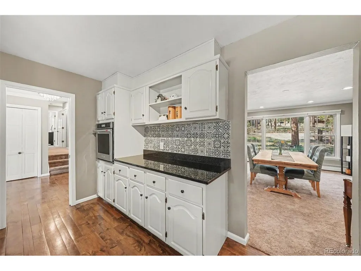
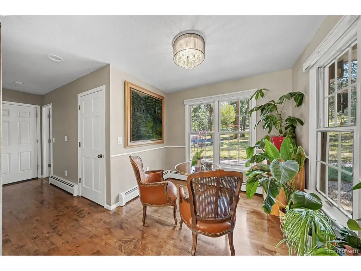
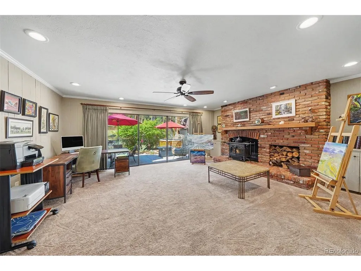
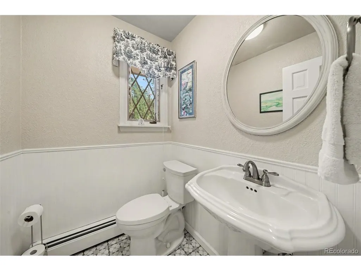
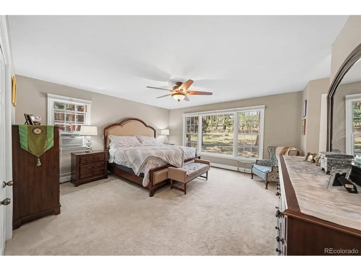
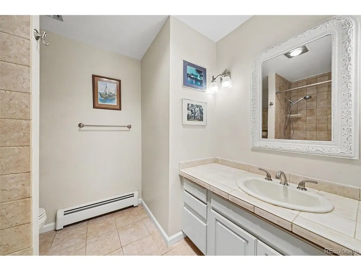
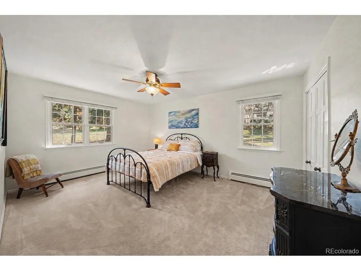
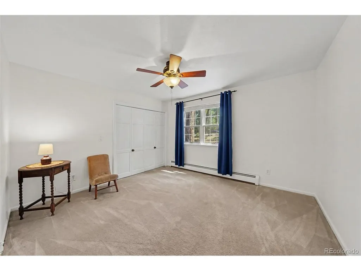
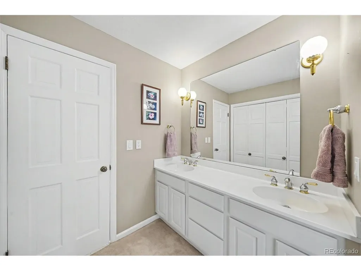
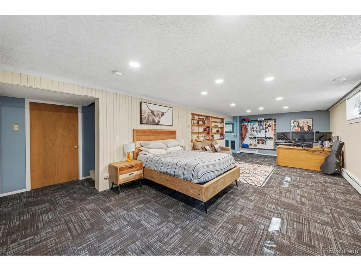
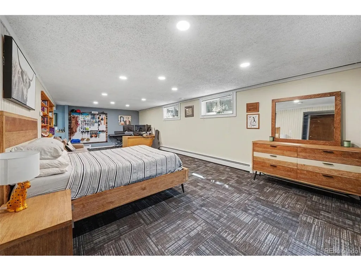
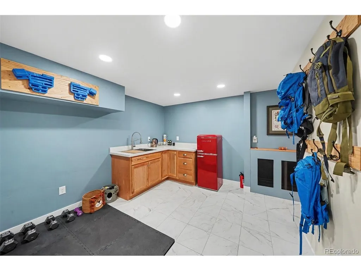
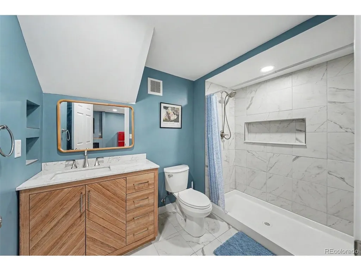
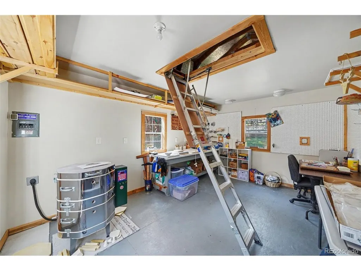
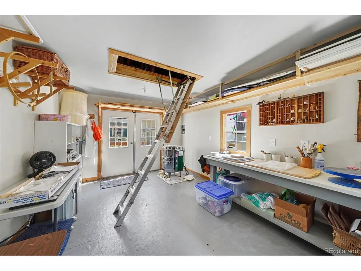
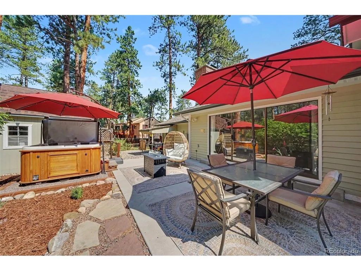
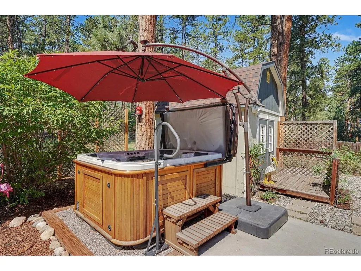
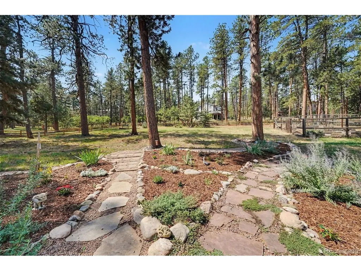
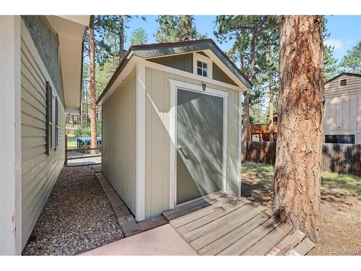
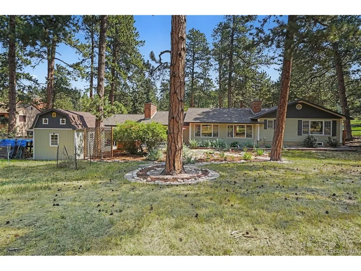
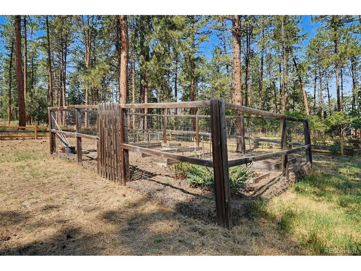
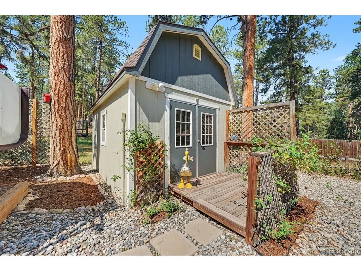
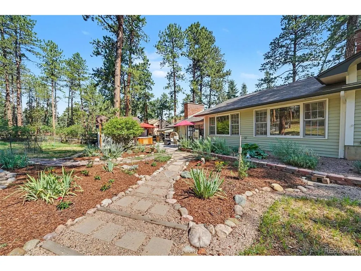
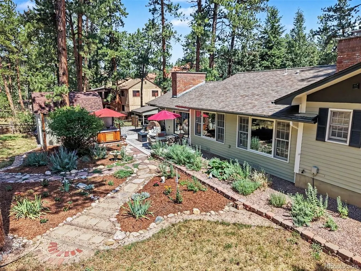
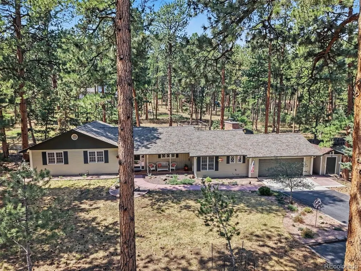
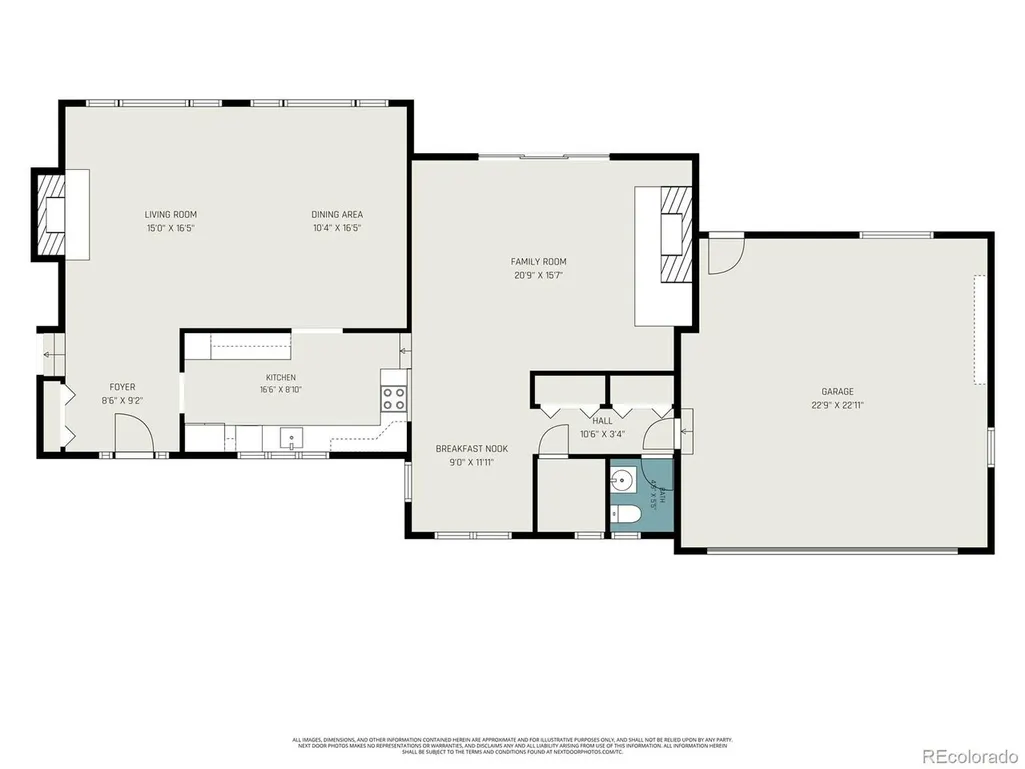
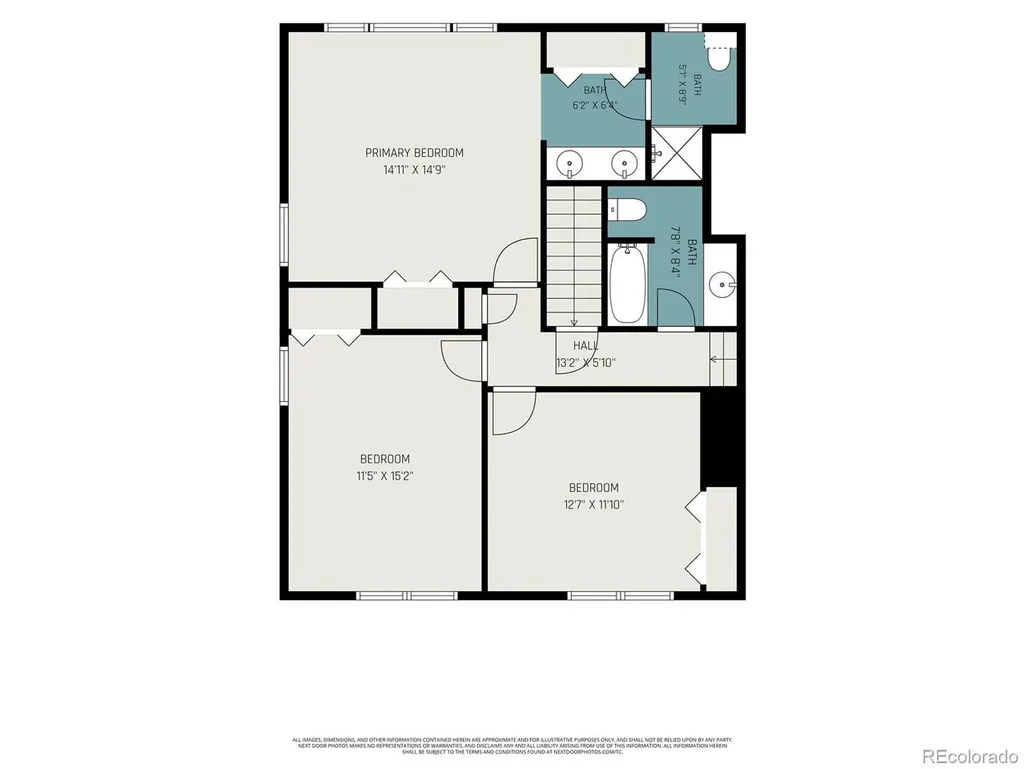
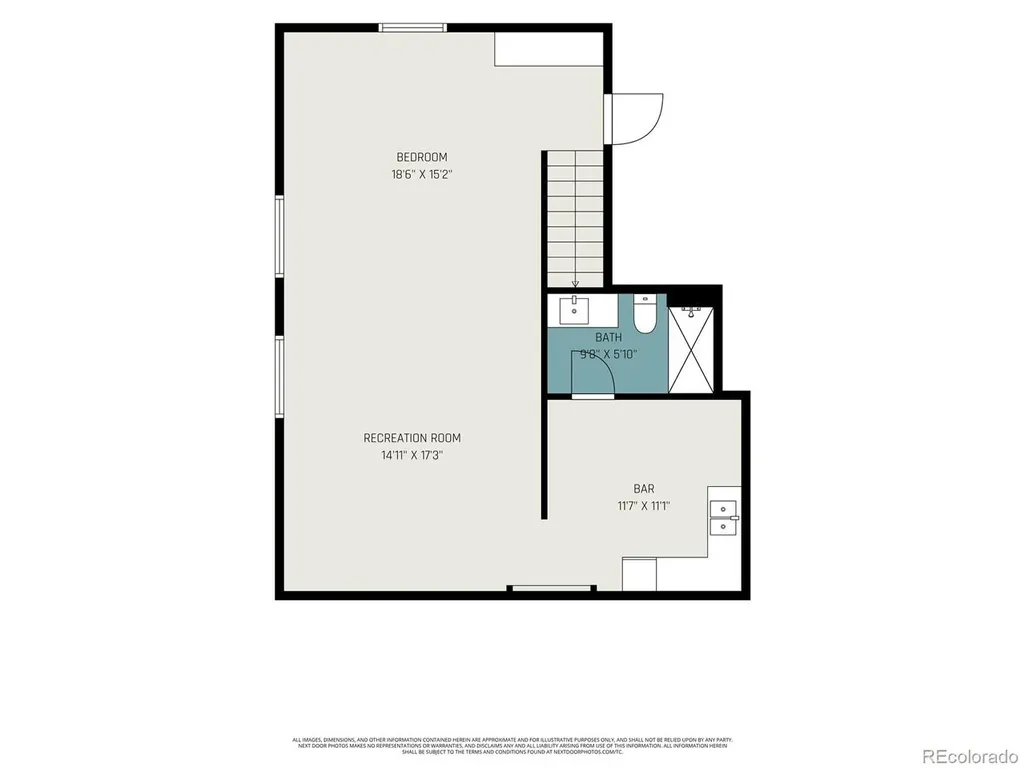
A truly move-in-ready home nestled on a spacious, beautifully maintained lot in the heart of Perry Park. Pride of ownership is evident throughout, and the thoughtfully designed layout offers the comfort and feel of ranch-style living with only a few steps between levels. The main level features a beautifully updated kitchen with granite countertops, a gas range and real hardwood floors. The spacious living room is warm and inviting with a wood-burning fireplace, while the adjoining dining area provides plenty of room for everyday meals and entertaining. Just a few steps up, you'll find two additional bedrooms, a full bathroom and the private primary suite featuring an updated 3/4 bathroom. The lower level offers a generous family room with a working wood stove, half bathroom and laundry area, along with direct access to the incredible backyard retreat. The recently updated basement adds exceptional flexibility with an egress window, refrigerator, sink and kitchenette space-ideal for guests, a mother-in-law suite or multigenerational living. Outside is where this property truly shines. Spend countless days and evenings relaxing on the expansive patio while overlooking the pristine, wooded yard and enjoying the peaceful Perry Park setting. The backyard also features a large workshop with electricity, perfect for hobbies, projects, storage or additional workspace. This home beautifully captures the lifestyle Perry Park is known for-peaceful surroundings, mature trees, abundant outdoor space and a true connection to nature. Scenic Highway 105 offers convenient access to Castle Rock (approximately 25 minutes), Colorado Springs (45 minutes), and Denver (under an hour). With spacious lots, preserved forest surroundings, iconic red rock views, and a welcoming small-town feel, including summer Music in the Park and a weekly farmers market, Perry Park offers a lifestyle that blends privacy, recreation, and connection. A special property that is truly a must-see.
| Elementary School | Middle School | High School |
|---|---|---|
| Larkspur Elementary School | Castle Rock Middle School | Castle View High School |
| Price History | |
|---|---|
| 8/14/2026 | Listed $799,000 |
General Features
| Living Area | 3066 |
|---|---|
| Sewer | Public Sewer |
| Heating | Hot Water,Baseboard,Wood Stove |
| Cooling | Wall/Window Unit(s),Ceiling Fan(s) |
| Utilities | Natural Gas Available |
| Roof | Composition |
| Appliances | Dishwasher,Washer,Dryer,Microwave,Disposal |
| Zoning | SR |
| Garage Spaces | 2 |
| Patio/Porch Features | Patio,Deck |
| Construction Materials | Frame |
| Exclusions | Sellers personal property,Hot Tub,Kiln in worksharp |
| Year Built | 1972 |
| Levels | Bi-Level |
| Property Subtype | Single Family Residence |
| Tax Year | 2025 |
| County | Douglas |
| New Construction | No |
| Property Type | Residential |
| HOA | No |
| Energy Efficient | Windows |
| Subdivision Name | Perry Park |
| Full Baths | 1 |
| Status | Active |
| Directions | GPS |
| High School | Castle View |
| City | Larkspur |
| High School District | Douglas County RE-1 |
| MLS Area | Metro Denver |
| Elementary School | Larkspur |
| Property Attached Y/N | No |
| Tax Annual Amount | 4498 |
| Middle/Junior High School | Castle Rock |
| MLS Area Minor | Metro23/DCW |
| Virtual Tour | https://listings.nextdoorphotos.com/4976redrockdrive |
| Standard Status | Active |
| Expected Active Date | 2026-08-14 |
| AttributionContact | corey@martinhomegroup.com,720-350-3363 |
Interior Features
| Interior Amenities | Open Floorplan |
|---|---|
| Basement | Partial,Partially Finished,Slab,Daylight |
| Fireplace Features | Two or More,Living Room,Family Room |
| Window Features | Window Coverings |
| Above Grade Finished Area | 2234 |
| Half Baths | 1 |
| 3/4 Baths | 2 |
| Total Bedrooms | 4 |
| LivingAreaSource | Assessor |
| Total Baths | 4 |
Exterior Features
| Fencing | Fenced |
|---|---|
| Parking Features | Attached |
| Lot Features | Deciduous Trees,Outbuildings,Gutters |
| Water Source | City |
| Lot Size Area | 38681 |
| Lot Size Acres | 0.89 |
| Waterfront Y/N | No |
Amenities
- Foreclosure
- Views
- Short Sale
- New Construction
- Adult 55+
- Lease To Own
- No HOA Fees
- Furnished
- Primary On Main
- Air Conditioning
- Seller Finance
- Green
- Fixer Upper
- Horse
- Golf
- Fireplace
- Deck
- Garage
- Basement
- Pool
Property vs Single Family Average in 80118
Price
Taxes
Year Built
Visits
In The Neighborhood
Open House
Larkspur
$ 950,000
- Type
- Single Family
- Size
- 4,099 SqFt
- Rooms
- 4 Beds + 2.5 Baths
 HomeSmart #5526518
Views
Larkspur
$ 1,350,000
- Type
- Single Family
- Size
- 5,859 SqFt
- Rooms
- 4 Beds + 5 Baths
RE/MAX Alliance #6497585
Views
Larkspur
$ 1,000,000
- Type
- Single Family
- Size
- 2,335 SqFt
- Rooms
- 3 Beds + 2.5 Baths
RE/MAX Alliance #8578037
Views
Larkspur
$ 2,950,000
- Type
- Single Family
- Size
- 6,296 SqFt
- Rooms
- 4 Beds + 5 Baths
Inet Real Estate #9240152
Views
Larkspur
$ 1,150,000
- Type
- Single Family
- Size
- 5,110 SqFt
- Rooms
- 5 Beds + 3.5 Baths
eXp Realty, LLC #5833614

 Information deemed reliable but not guaranteed by the MLS. © 2026 Information and Real Estate Services, LLC.
Information source: Information and Real Estate Services, LLC. Provided for limited non-commercial use only under IRES Rules. © Copyright IRES.
The information being provided is for the consumers personal, non-commercial use and may not be used for any purpose other than to identify prospective properties consumer may be interested in purchasing.
The IRES, LLC Data on this
Information deemed reliable but not guaranteed by the MLS. © 2026 Information and Real Estate Services, LLC.
Information source: Information and Real Estate Services, LLC. Provided for limited non-commercial use only under IRES Rules. © Copyright IRES.
The information being provided is for the consumers personal, non-commercial use and may not be used for any purpose other than to identify prospective properties consumer may be interested in purchasing.
The IRES, LLC Data on this
