

Golf Course - Primary on Main
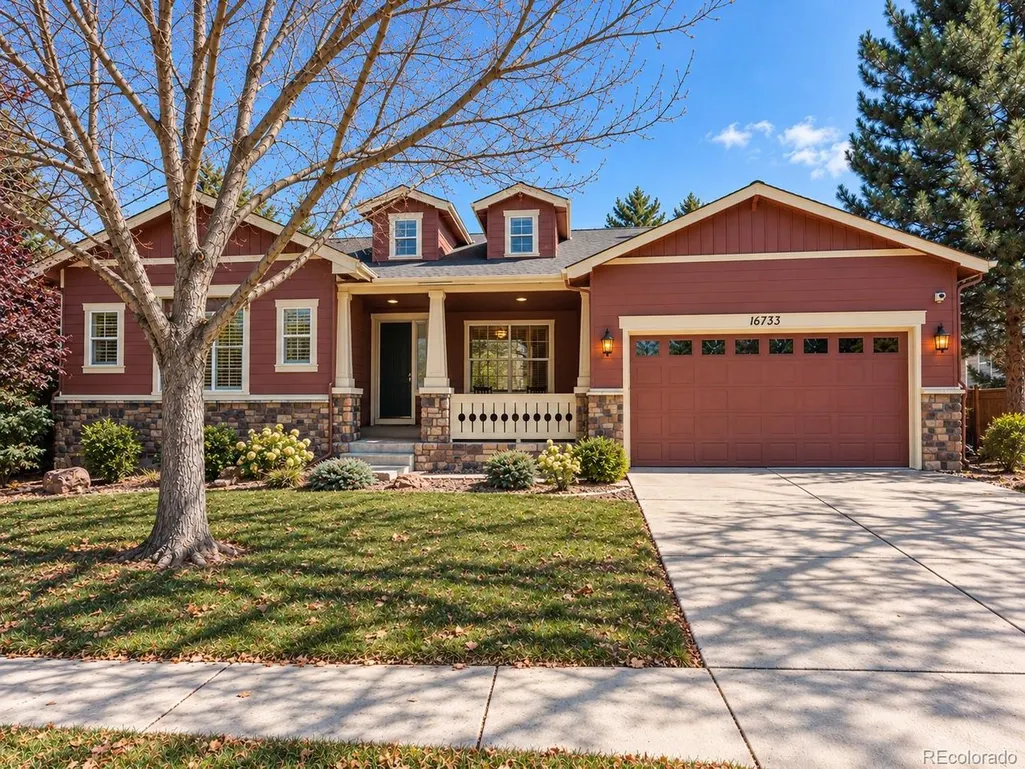
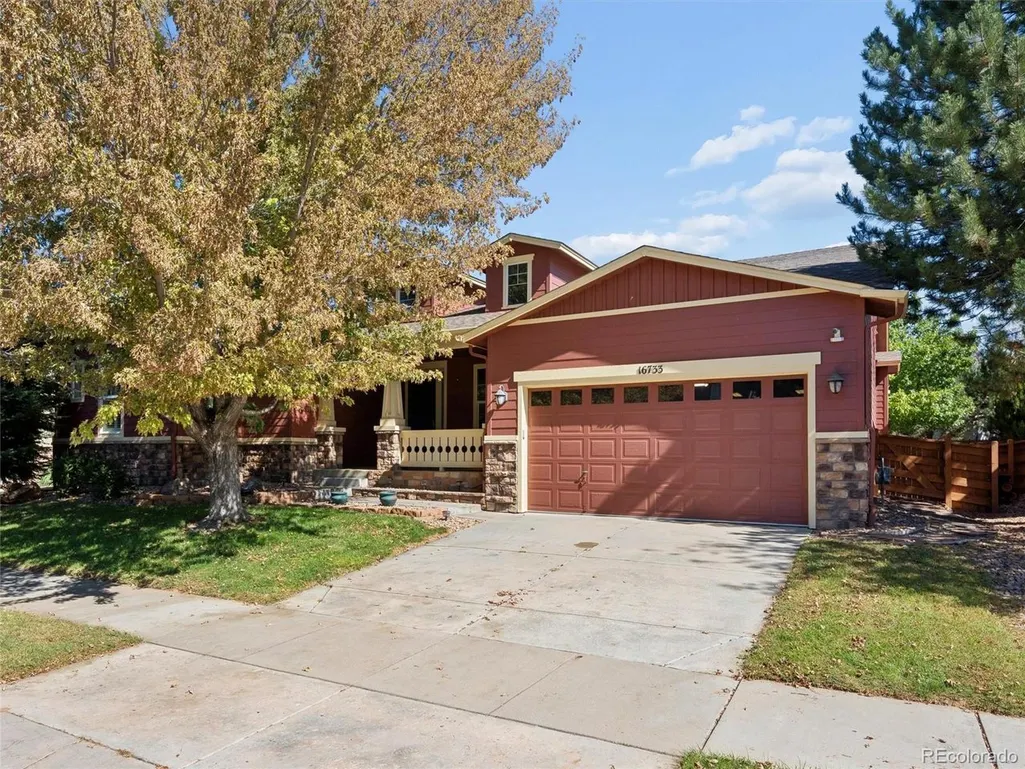
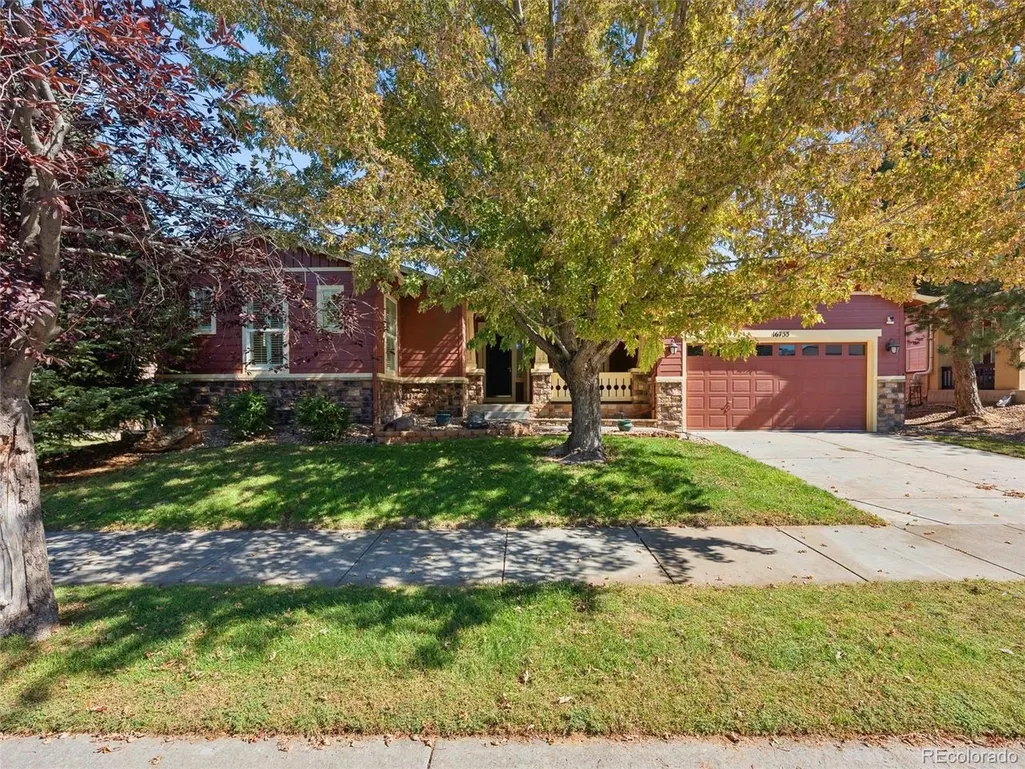
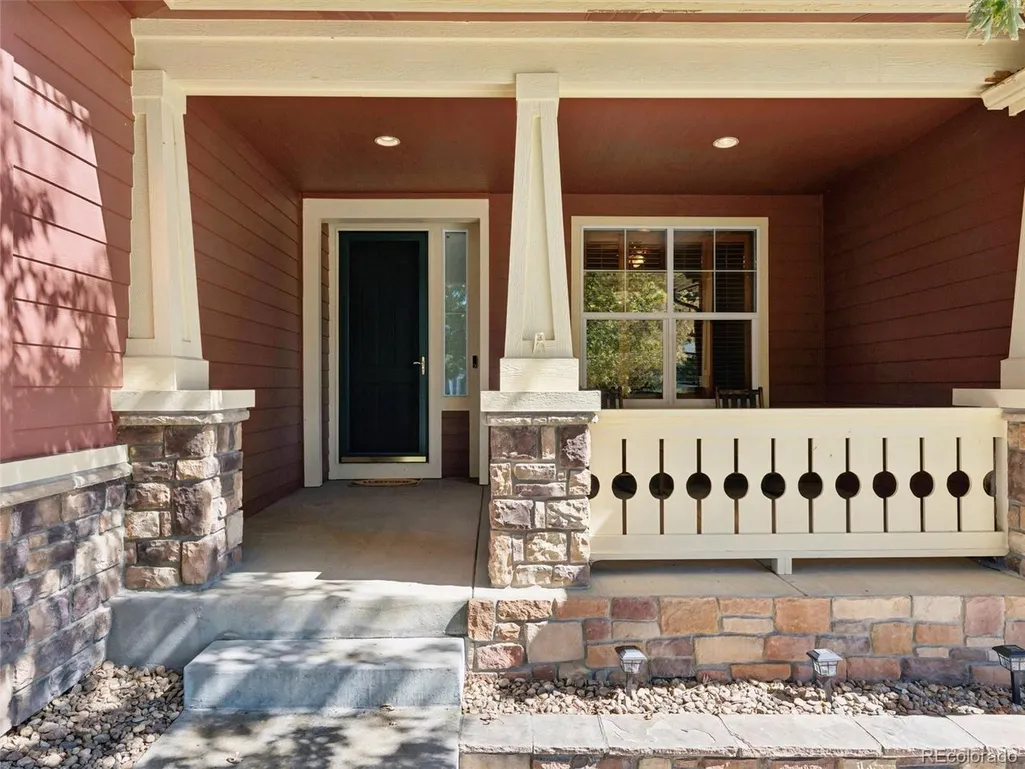





Address
16733 Parkside Dr, Commerce City, CO
Price
$ 625,000
Property Attributes
- MLS#7190151
- TypeSingle Family
- Listing Status Active
- CountyADAMS
- CityCommerce City
- AreaMetro Denver
- NeighborhoodReunion
- Zip80022
- StyleContemporary
- Year Built2003
- Taxes$ 7917
- Price$ 625,000
- Bedrooms3
- Full Bathrooms2
- Half Bathrooms1
- Sqr Footage5184
- Lot Size0.21 Acres
Data Source:
Information and Real Estate Services (IRES)
Property Description
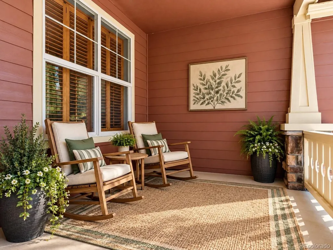
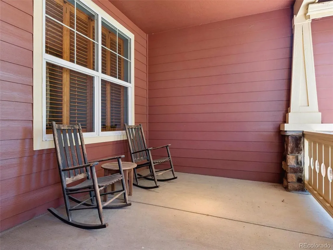
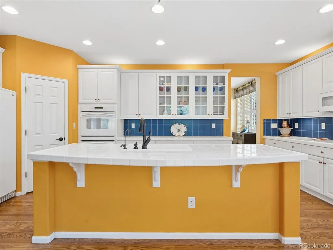
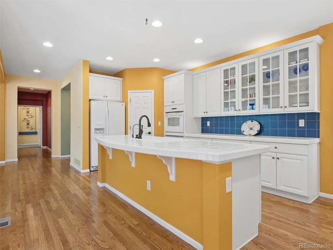
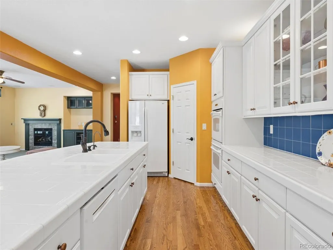
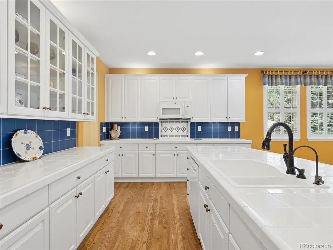
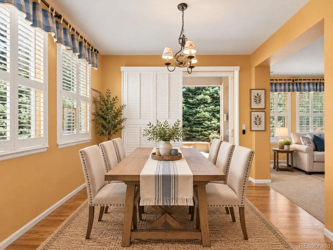
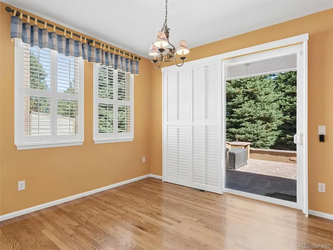
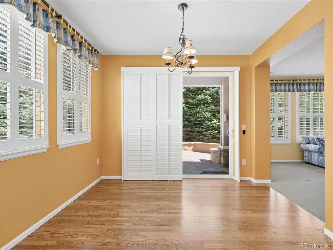
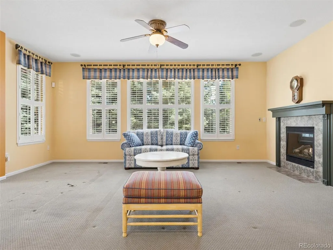
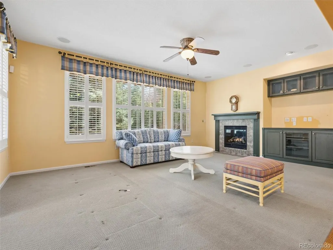
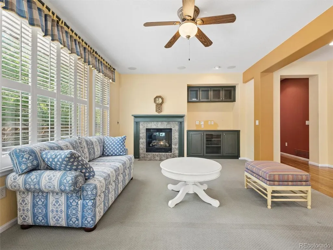
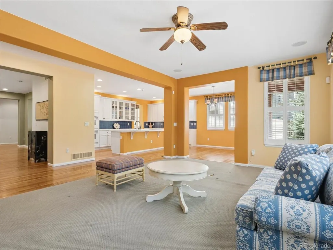
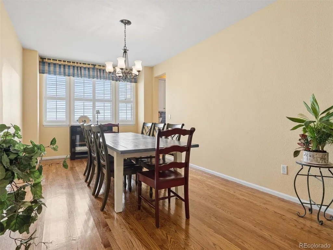
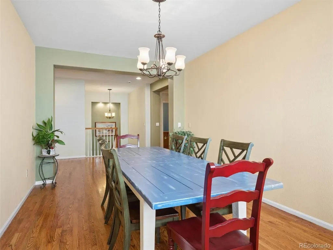
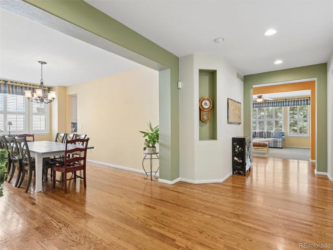
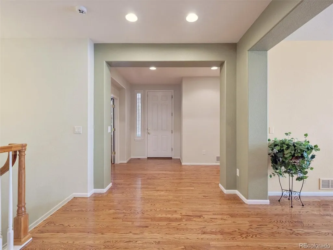
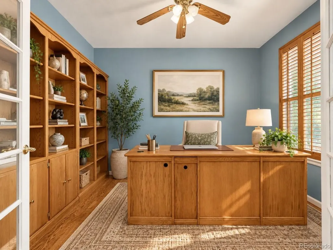
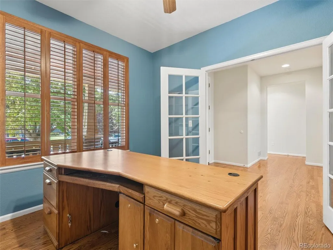
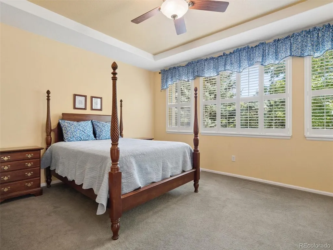
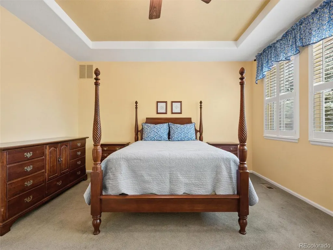
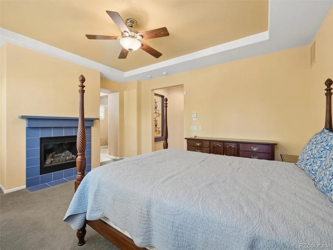
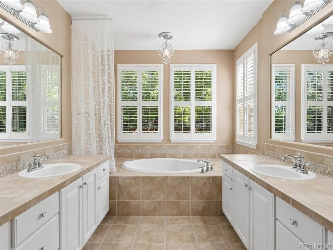
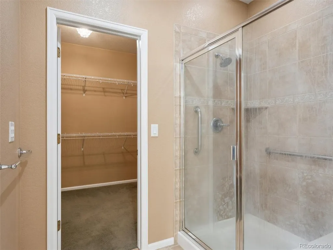
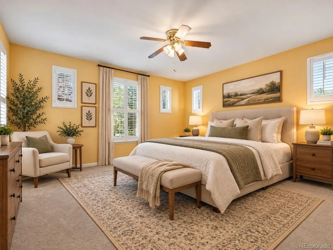
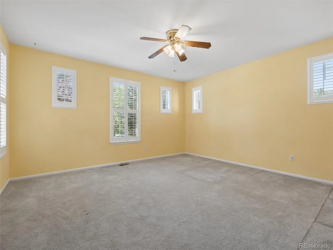
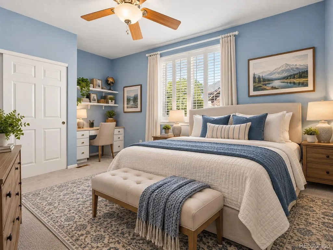
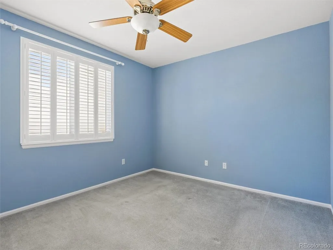
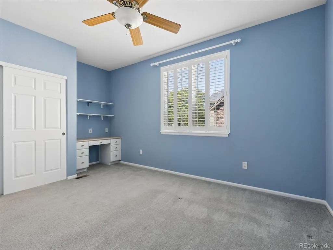
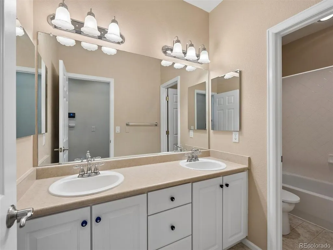
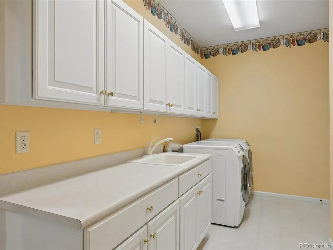
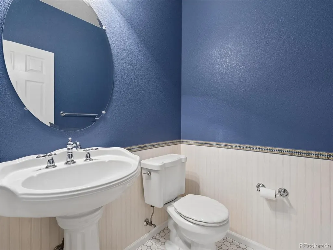
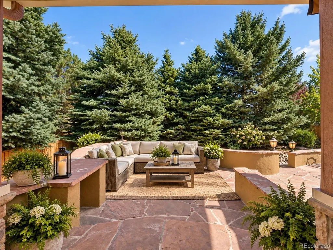
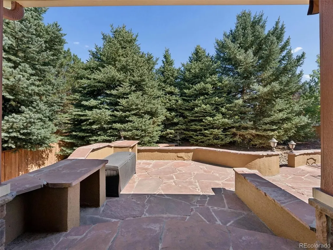
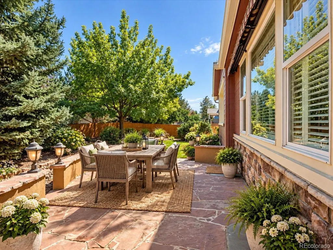
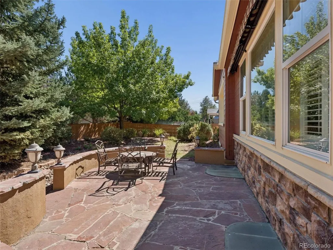
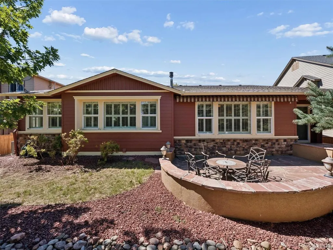
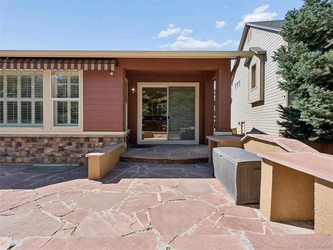
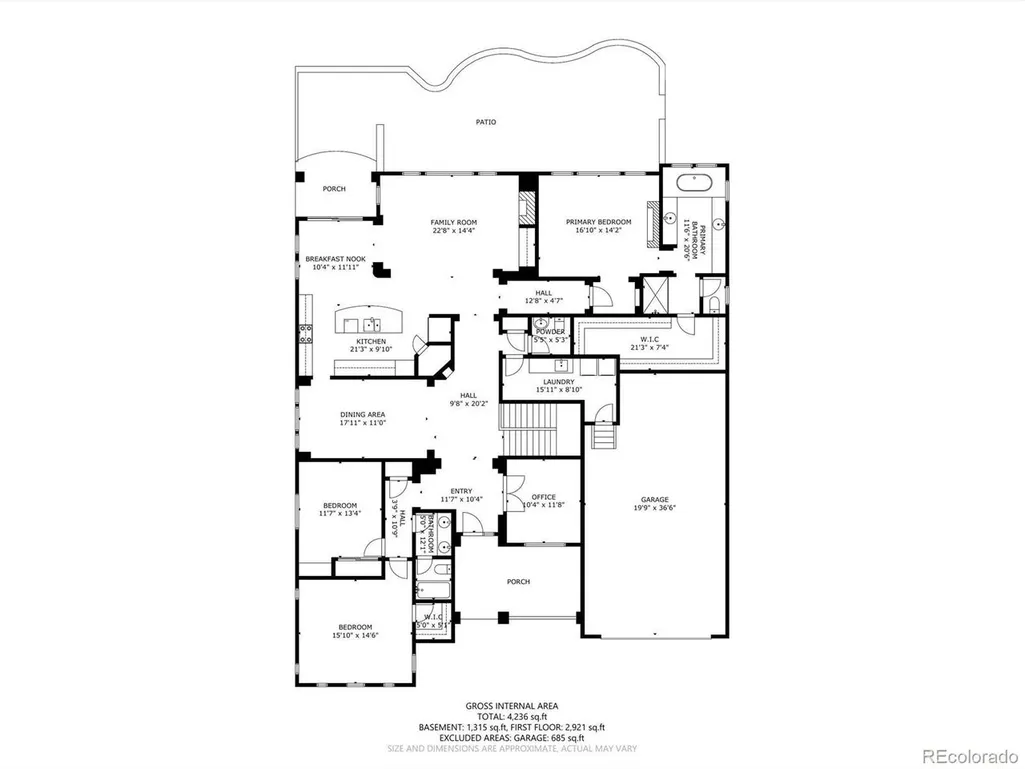
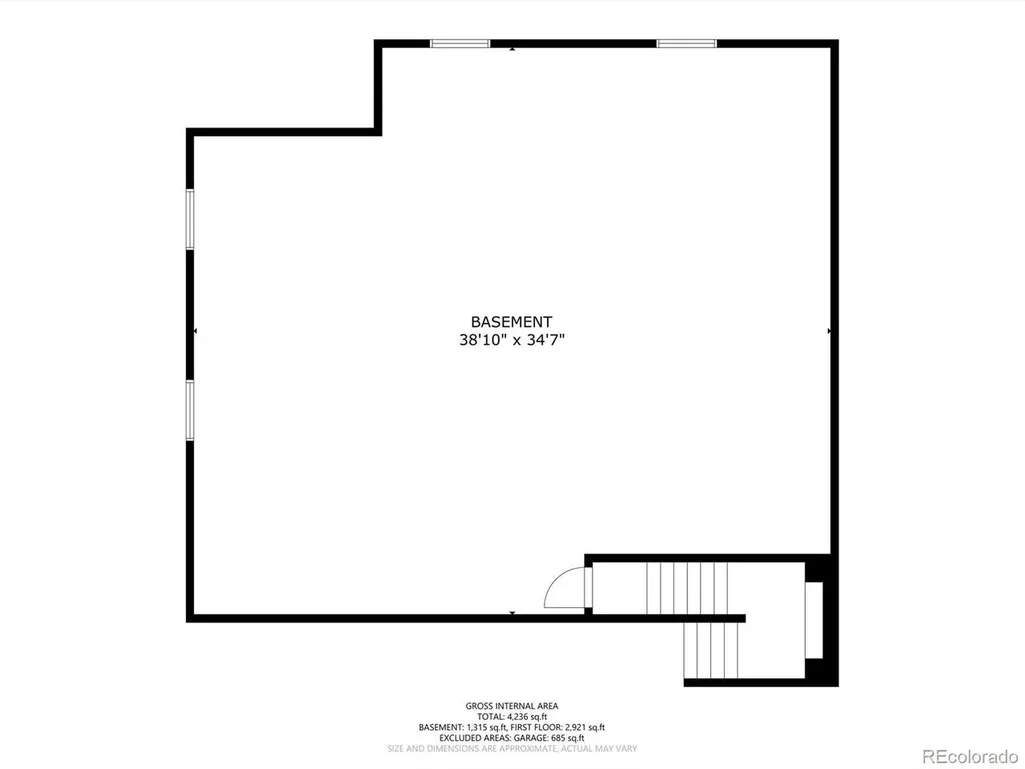
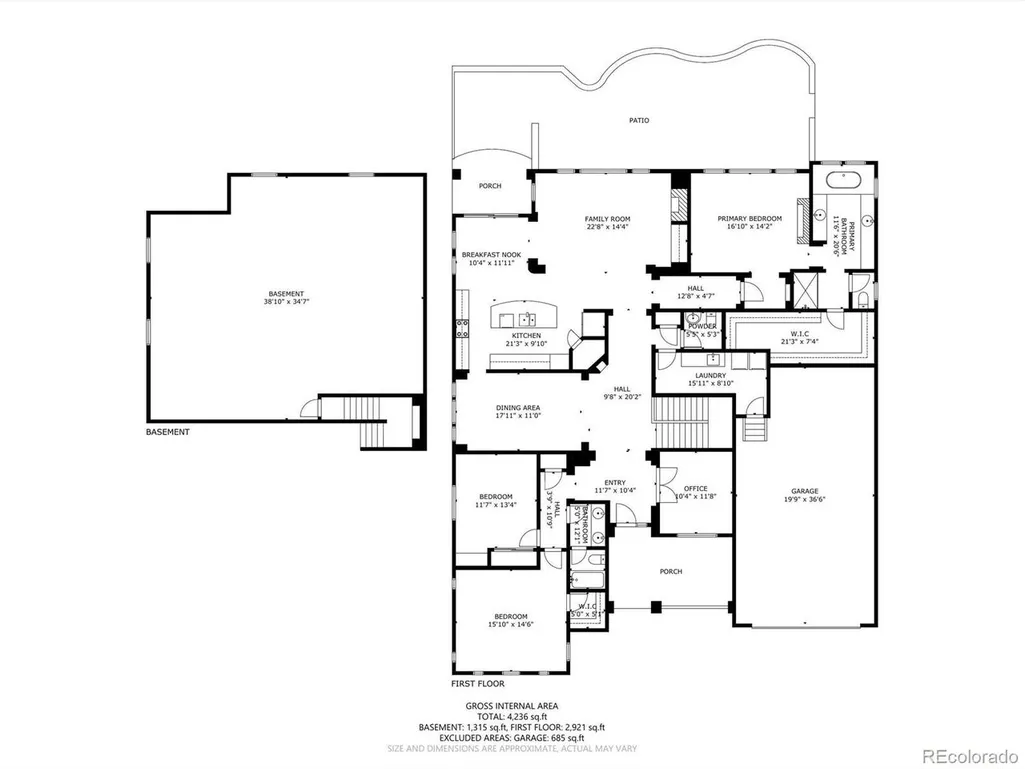
Welcome to 16733 Parkside Drive, a spacious ranch-style home offering over 5,100 square feet with a desirable main-floor primary suite, two additional main-floor bedrooms, and a dedicated office with glass French doors. Plantation shutters throughout add a classic finishing touch and abundant natural light. At the heart of the home is a generous kitchen featuring an oversized island, abundant cabinetry with glass-front display cabinets, double ovens, microwave, filtered drinking water, and an adjoining breakfast nook. Enjoy the open floor plan with a beautiful custom-built entertainment center. An impressively sized formal dining room provides plenty of space for holidays and entertaining. The primary suite features a fireplace, tray ceiling, five-piece bath (with 2 HVAC vents!), and an exceptionally large walk-in closet- seriously, it's like another bedroom! You'll also love the oversized laundry room with extensive upper and lower cabinetry, drawers, utility sink, and workspace. Real hardwood flooring, two furnaces, two A/C systems, a water softener, Vivint security system, oversized gutters with LeafGuard filters, and an oversized three-car garage add comfort and convenience. The unfinished basement provides tremendous additional space ready for your personalized touch-whether you envision more bedrooms, recreation space, a home theater, gym, workshop, or additional storage. Outside, enjoy mature landscaping and an expansive flagstone patio with plenty of room for outdoor dining and entertaining. Reunion completes the lifestyle with parks, trails, lakes, pools, tennis and pickleball, recreation amenities, community events, as well as 5 schools including one STEM school, and one brand-new HS! Convenient access in any direction to Buffalo Run Golf Course, shopping, and even Denver International Airport! Priced to move fast!
| Elementary School | Middle School | High School |
|---|---|---|
| Reunion Elementary School | Otho Stuart Middle School | Prairie View High School |
| Price History | |
|---|---|
| 9/25/2026 | Listed $625,000 |
General Features
| Living Area | 2886 |
|---|---|
| Sewer | Public Sewer |
| Heating | Forced Air |
| Cooling | Central Air,Ceiling Fan(s) |
| Utilities | Electricity Available,Cable Available |
| Roof | Composition |
| Appliances | Double Oven,Dishwasher,Refrigerator,Washer,Dryer,Microwave,Water Softener Owned,Water Purifier Owned,Disposal,Fire Alarm |
| HOA Fee | 546 |
| Garage Spaces | 3 |
| Association Fee Includes | Trash,Snow Removal |
| Patio/Porch Features | Patio |
| Architectural Style | Contemporary |
| Construction Materials | Frame,Brick,Block |
| Exclusions | Personal property |
| Year Built | 2003 |
| Levels | One |
| Property Subtype | Single Family Residence |
| Tax Year | 2025 |
| Community Features | Clubhouse,Tennis Court(s),Pool,Playground,Fitness Center,Trail(s) |
| Accessibility | Level Lot |
| Assoc Fee Paid Per | Annually |
| County | Adams |
| New Construction | No |
| Property Type | Residential |
| HOA | Yes |
| Energy Efficient | Windows,Thermostat |
| Subdivision Name | Reunion |
| Full Baths | 2 |
| Status | Active |
| High School | Prairie View |
| City | Commerce City |
| Association Name | Reunion |
| High School District | Brighton Dist 27J |
| MLS Area | Metro Denver |
| Elementary School | Reunion |
| Property Attached Y/N | No |
| Tax Annual Amount | 7917 |
| Middle/Junior High School | Otho Stuart |
| MLS Area Minor | Metro8/NSE |
| Virtual Tour | https://my.matterport.com/show/?m=QdvKEgUBQct&brand=0 |
| Standard Status | Active |
| Expected Active Date | 2026-09-25 |
| AttributionContact | ReganArcher@gmail.com,720-900-5006 |
Interior Features
| Interior Amenities | Open Floorplan,Pantry,Walk-In Closet(s),Kitchen Island |
|---|---|
| Basement | Unfinished,Slab,Sump Pump |
| Fireplace Features | Two or More,Family Room |
| Above Grade Finished Area | 2886 |
| Half Baths | 1 |
| Total Bedrooms | 3 |
| LivingAreaSource | Assessor |
| Total Baths | 3 |
Exterior Features
| Exterior Amenities | Sprinkler System,Oversized Garage |
|---|---|
| Fencing | Fenced |
| Parking Features | Attached |
| Lot Features | Deciduous Trees,Level,Paved,Gutters |
| Water Source | Public |
| Lot Size Area | 9000 |
| Lot Size Acres | 0.21 |
| Waterfront Y/N | No |
Amenities
- Foreclosure
- Views
- Short Sale
- New Construction
- Adult 55+
- Lease To Own
- No HOA Fees
- Furnished
- Primary On Main
- Air Conditioning
- Seller Finance
- Green
- Fixer Upper
- Horse
- Golf
- Fireplace
- Deck
- Garage
- Basement
- Pool
Property vs Single Family Average in 80022
Price
Taxes
Year Built
In The Neighborhood
Just Listed
Commerce City
$ 599,000
- Type
- Single Family
- Size
- 3,166 SqFt
- Rooms
- 6 Beds + 4 Baths
 LatinoAmerican Realty #3678774
Golf Course
Commerce City
$ 1,200,000
- Type
- Single Family
- Size
- 6,882 SqFt
- Rooms
- 7 Beds + 5 Baths
Gala Group, LLC #2347387
Commerce City
$ 490,000
- Type
- Single Family
- Size
- 2,688 SqFt
- Rooms
- 4 Beds + 3 Baths
Covenant Brokers Services #3782906
Open House
Commerce City
$ 525,000
- Type
- Single Family
- Size
- 3,404 SqFt
- Rooms
- 3 Beds + 2.5 Baths
Thrive Real Estate Group #8968187
Views
Commerce City
$ 515,000
- Type
- Single Family
- Size
- 3,130 SqFt
- Rooms
- 3 Beds + 2 Baths
Rocky Mountain Real Estate Inc #8212152

 Information deemed reliable but not guaranteed by the MLS. © 2026 Information and Real Estate Services, LLC.
Information source: Information and Real Estate Services, LLC. Provided for limited non-commercial use only under IRES Rules. © Copyright IRES.
The information being provided is for the consumers personal, non-commercial use and may not be used for any purpose other than to identify prospective properties consumer may be interested in purchasing.
The IRES, LLC Data on this
Information deemed reliable but not guaranteed by the MLS. © 2026 Information and Real Estate Services, LLC.
Information source: Information and Real Estate Services, LLC. Provided for limited non-commercial use only under IRES Rules. © Copyright IRES.
The information being provided is for the consumers personal, non-commercial use and may not be used for any purpose other than to identify prospective properties consumer may be interested in purchasing.
The IRES, LLC Data on this
