

Price Reduction - Views




Address
12161 S Leaning Pine Ct, Parker, CO
Price
$ 1,364,900
Property Attributes
- MLS#7312563
- TypeSingle Family
- Listing Status Active
- CountyDOUGLAS
- CityParker
- AreaMetro Denver
- NeighborhoodPine Bluffs
- Zip80134
- StyleChalet
- Year Built2007
- Taxes$ 10621
- Price$ 1,364,900
- Bedrooms5
- Full Bathrooms4
- Half Bathrooms2
- Sqr Footage7333
- Lot Size0.45 Acres
Data Source:
Information and Real Estate Services (IRES)
Property Description
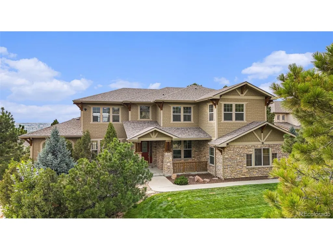
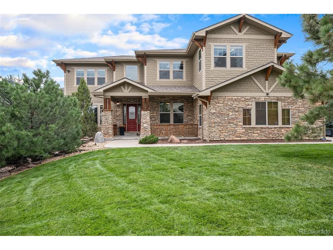
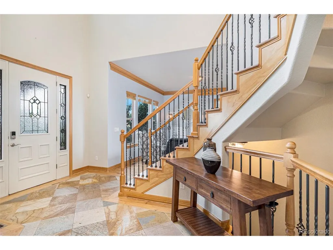
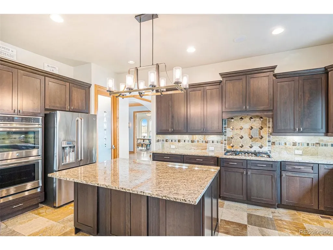
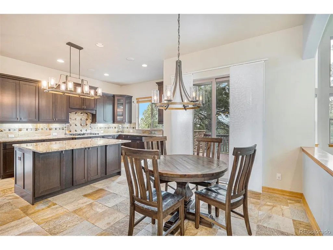
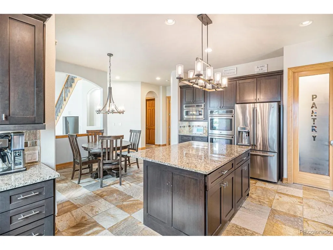
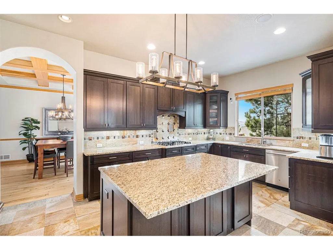
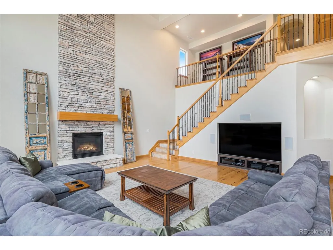
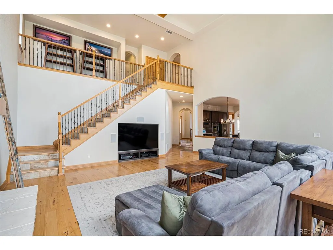
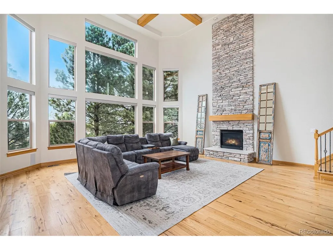
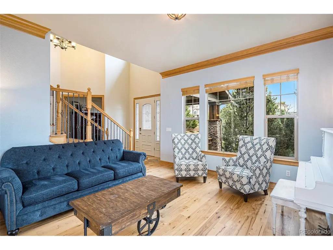
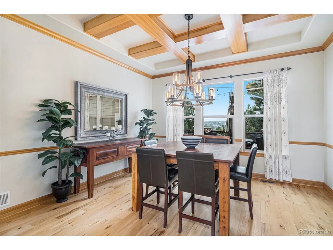
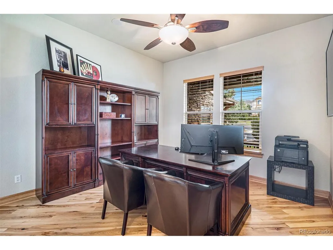
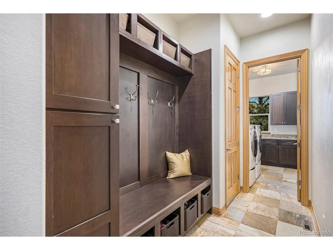
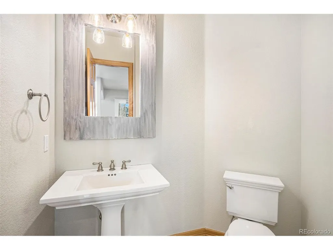
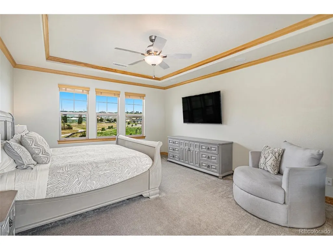
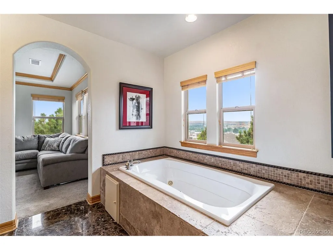
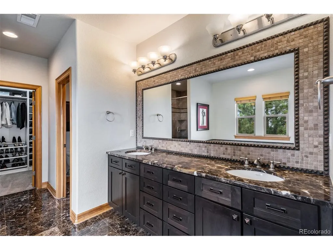
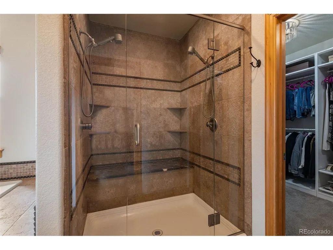
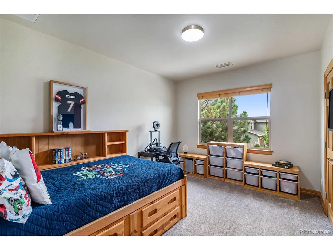
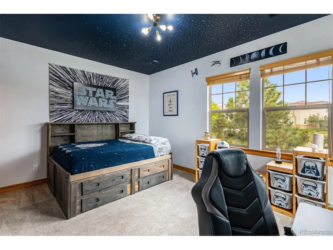
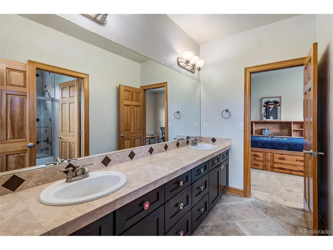
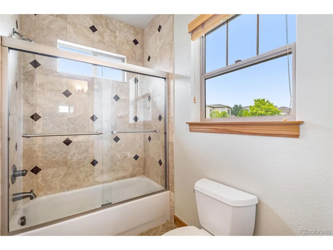
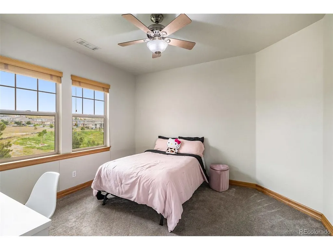
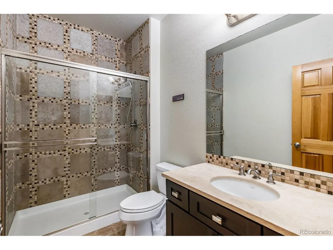
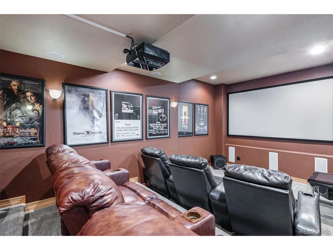
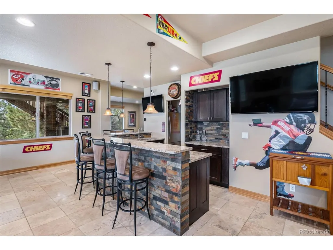
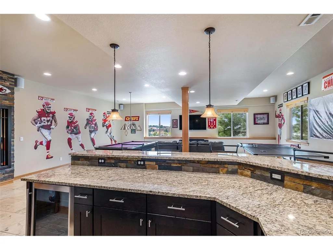
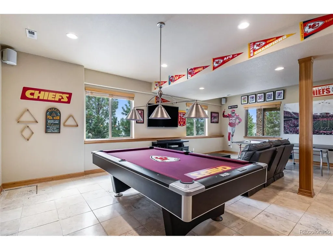
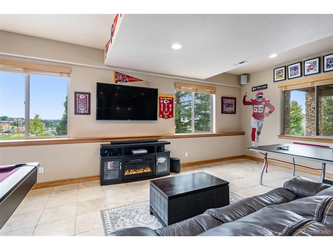
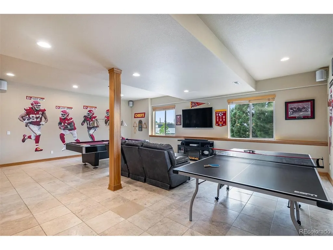
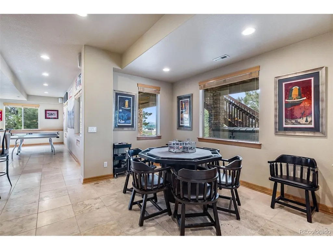
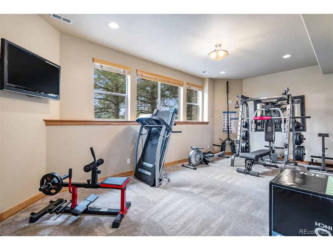
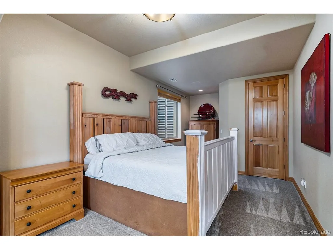
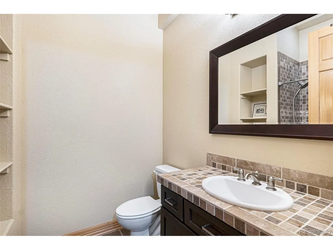
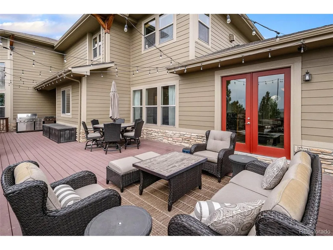
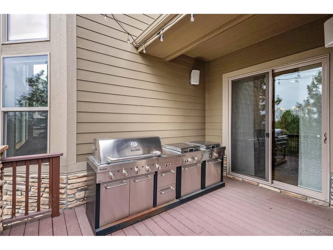
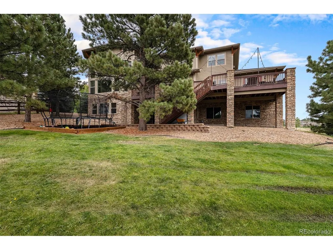
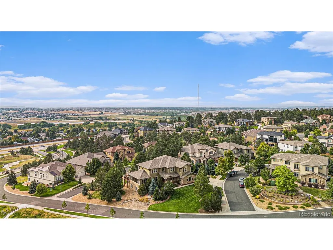
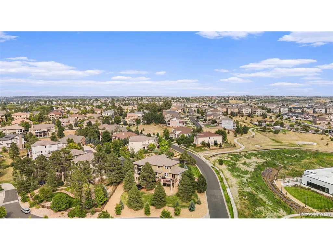
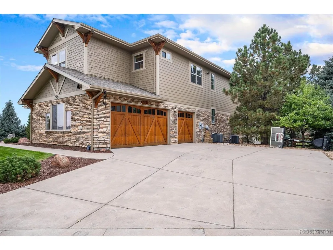
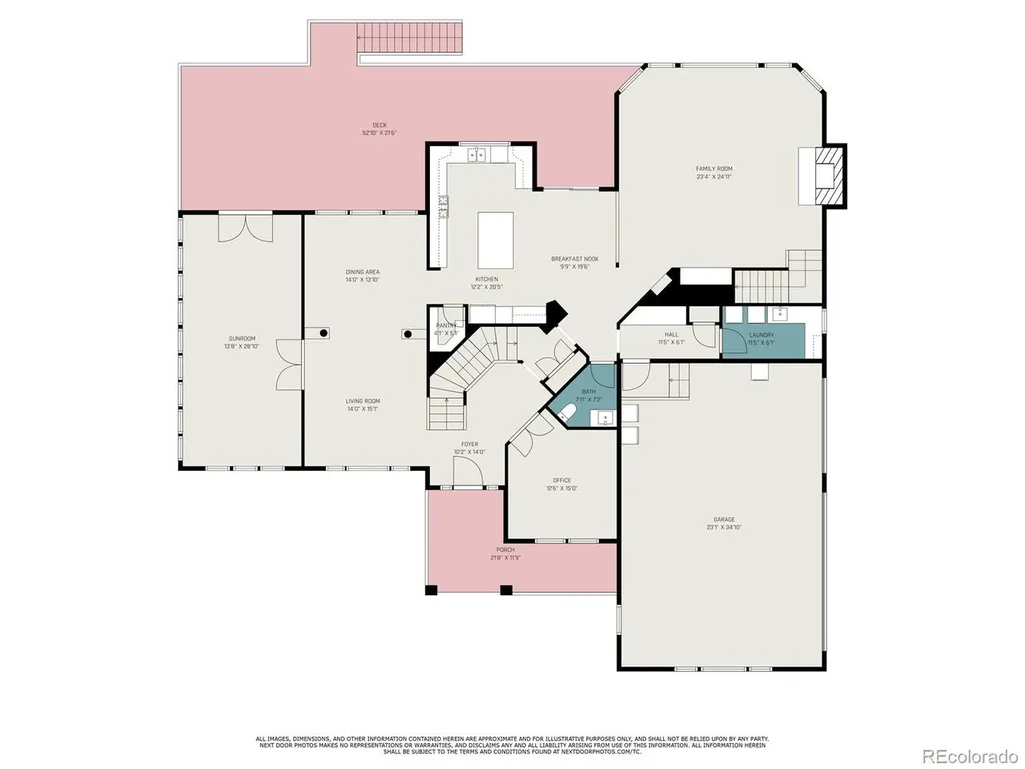
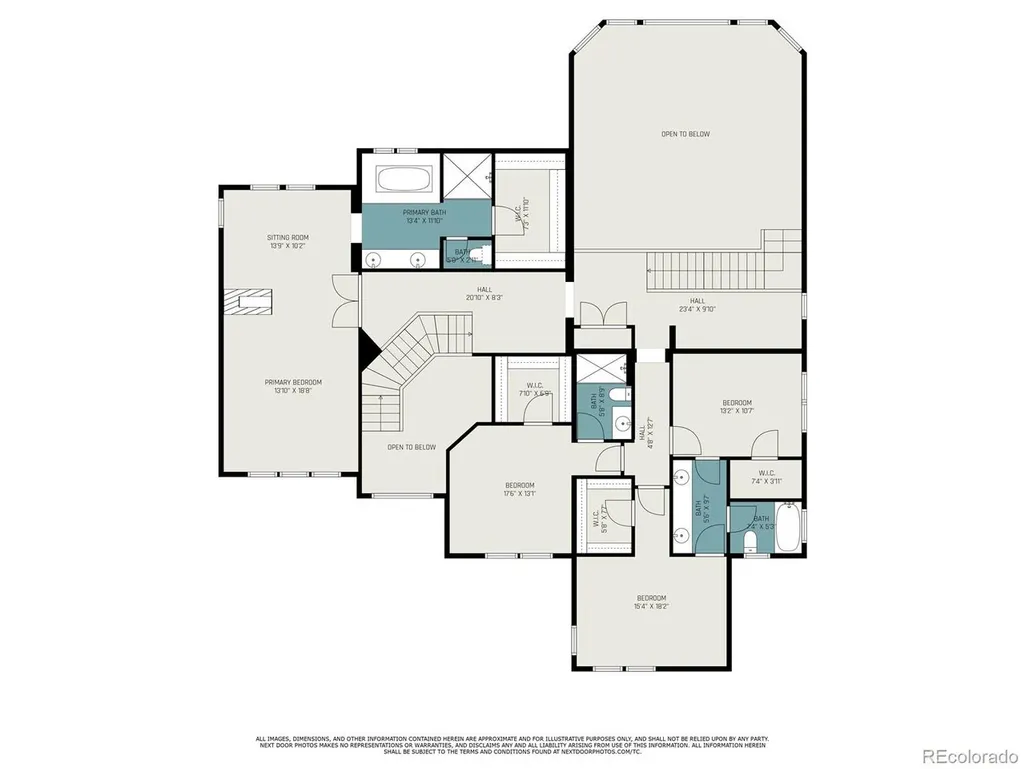
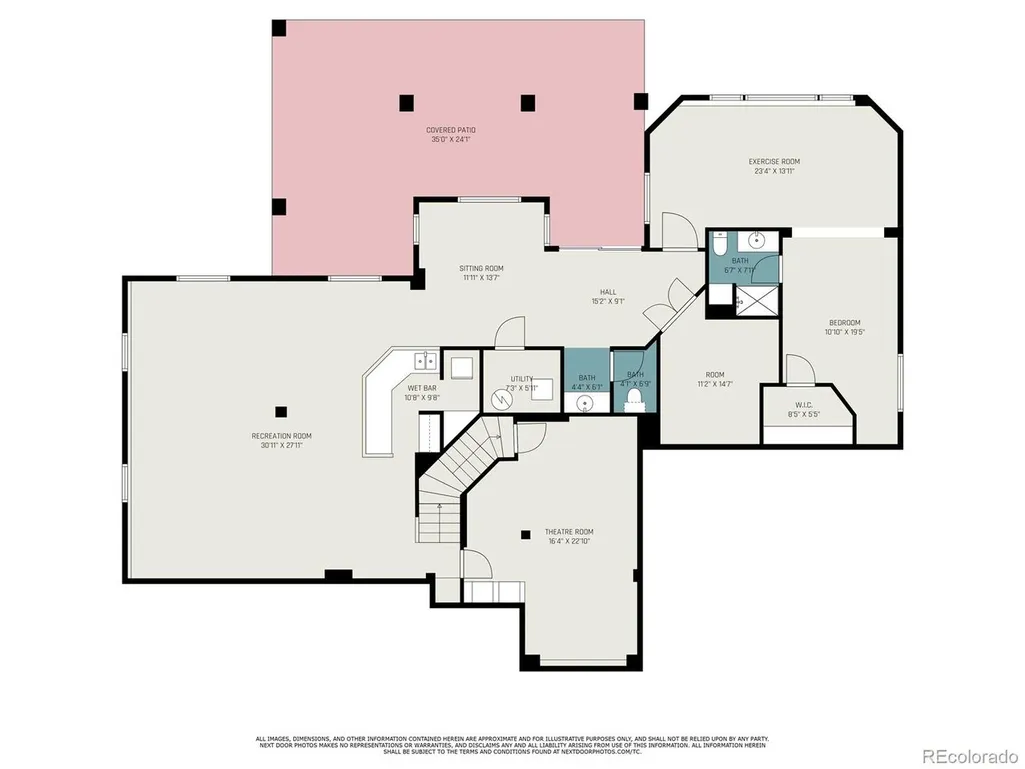
This well appointed 2 story semi-custom Pine Bluffs estate exudes pride of ownership - featuring 5 bedrooms, 6 bathrooms, and a gourmet kitchen with slab granite counters, an oversized island w/ serving counter, stainless steel appliances, walnut cabinets with crown molding, a gas cooktop, and eat-in space. You'll love the slate inlayed 5" plank hardwood floors on the main level, from the vaulted entry, into the den, and throughout the great room, living & dining rooms, and conservatory/sun room. Upstairs you'll find the ahhh-inspiring primary suite with gas fireplace, bonus retreat, and five piece spa-like primary bath. Three more bedrooms, one with a 3/4 en suite bath, and the other two beds with a full Jack & Jill bath, plus a loft/study area round out the top floor. The amazing finished walk-out basement is a party waiting to happen - it features a multi-level theater room (with projector & screen included), a huge two section game room, a kitchenette/wet bar, a home gym, a guest suite with 3/4 en suite bath, a half bath, and a large unfinished storage area. Step outside on the oversized maintenance free deck and enjoy the unobstructed mountain views. Never missing an incredible Rocky Mountain sunset is why you love Colorado! All this on a nearly 1/2 acre lot surrounded by ponderosa pines, just a short distance from dining, shopping, trails, schools and some of the best neighbors you could ask for. Are you ready to reward yourself with this exceptional, family friendly home? Come see it today!
| Elementary School | Middle School | High School |
|---|---|---|
| Iron Horse Elementary School | Cimarron Middle School | Legend High School |
| Price History | |
|---|---|
| 4/28/2026 | Listed $1,450,000 |
| 6/4/2026 | 2$1,425,000 |
| 8/4/2026 | 3$1,394,900 |
| 8/31/2026 | 3$1,364,900 |
General Features
| Living Area | 7203 |
|---|---|
| Sewer | Public Sewer |
| Heating | Forced Air,Humidity Control |
| Cooling | Central Air,Ceiling Fan(s) |
| Utilities | Natural Gas Available,Electricity Available |
| Roof | Fiberglass |
| Appliances | Double Oven,Dishwasher,Refrigerator,Microwave,Disposal,Fire Alarm |
| HOA Fee | 150 |
| Garage Spaces | 3 |
| Association Fee Includes | Trash |
| Patio/Porch Features | Patio,Deck |
| Architectural Style | Chalet |
| Construction Materials | Frame,Stone,Wood Siding |
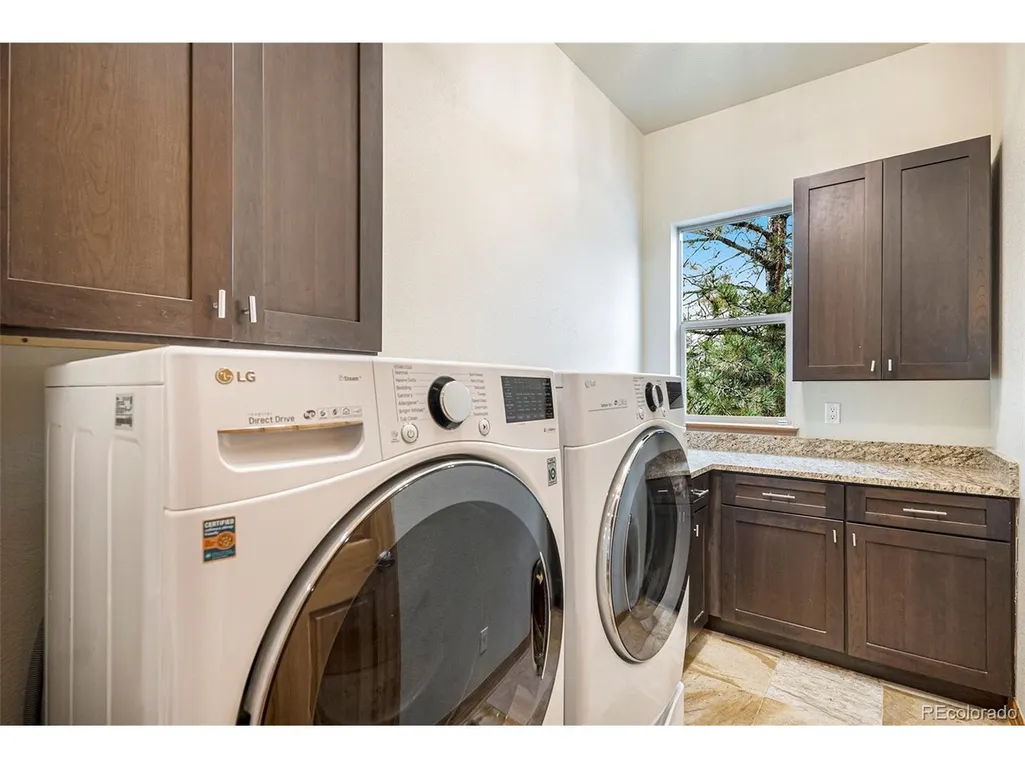
| Exclusions | Washer,Dryer,Seller's personal property,staging items |
| Year Built | 2007 |
| View | Mountain(s),Hills,City |
| Levels | Two |
| Property Subtype | Single Family Residence |
| Tax Year | 2025 |
| Community Features | Pool,Playground,Fitness Center,Park |
| Assoc Fee Paid Per | Monthly |
| County | Douglas |
| New Construction | No |
| Property Type | Residential |
| HOA | Yes |
| Energy Efficient | Windows |
| Subdivision Name | Pine Bluffs |
| Full Baths | 2 |
| Status | Active |
| High School | Legend |
| City | Parker |
| Association Name | Pine Bluffs Community Association,Inc. |
| High School District | Douglas County RE-1 |
| MLS Area | Metro Denver |
| Spa Features | Bath |
| Elementary School | Iron Horse |
| Property Attached Y/N | No |
| Tax Annual Amount | 10621 |
| Middle/Junior High School | Cimarron |
| MLS Area Minor | Metro25/DEP |
| Builder Name | Toll Brothers |
| Standard Status | Active |
| Expected Active Date | 2026-04-30 |
| AttributionContact | pie@madisonprops.com,303-771-3850 |
Interior Features
| Interior Amenities | Eat-in Kitchen,Cathedral Ceiling(s),Open Floorplan,Pantry,Walk-In Closet(s),Wet Bar,Jack & Jill Bathroom,Kitchen Island,Theatre Room |
|---|---|
| Basement | Partial,Full,Partially Finished,Walk-Out Access,Structural Floor,Sump Pump |
| Fireplace Features | Two or More,Bedroom,Great Room |
| Window Features | Window Coverings |
| Above Grade Finished Area | 4747 |
| Half Baths | 2 |
| 3/4 Baths | 2 |
| Total Bedrooms | 5 |
| Room Type | Media Room |
| LivingAreaSource | Assessor |
| Total Baths | 6 |
Exterior Features
| Exterior Amenities | Sprinkler System,Hot Tub |
|---|---|
| Fencing | Partial |
| Parking Features | Attached |
| Lot Features | Cul-De-Sac,Corner Lot,Deciduous Trees,House Faces East,Paved,Gutters |
| Water Source | City |
| Lot Size Area | 19515 |
| Lot Size Acres | 0.45 |
| Waterfront Y/N | No |
Amenities
- Foreclosure
- Views
- Short Sale
- New Construction
- Adult 55+
- Lease To Own
- No HOA Fees
- Furnished
- Primary On Main
- Air Conditioning
- Seller Finance
- Green
- Fixer Upper
- Horse
- Golf
- Fireplace
- Deck
- Garage
- Basement
- Pool
Property vs Single Family Average in 80134
Price
Taxes
Year Built
Visits
In The Neighborhood
Views
Parker
$ 885,000
- Type
- Single Family
- Size
- 4,668 SqFt
- Rooms
- 5 Beds + 4 Baths
 MB Leading Light RE Solutions #5405665
Reduced
Parker
$ 1,195,000
- Type
- Single Family
- Size
- 5,492 SqFt
- Rooms
- 5 Beds + 4.5 Baths
Coldwell Banker Realty 24 #8956017

 Information deemed reliable but not guaranteed by the MLS. © 2026 Information and Real Estate Services, LLC.
Information source: Information and Real Estate Services, LLC. Provided for limited non-commercial use only under IRES Rules. © Copyright IRES.
The information being provided is for the consumers personal, non-commercial use and may not be used for any purpose other than to identify prospective properties consumer may be interested in purchasing.
The IRES, LLC Data on this
Information deemed reliable but not guaranteed by the MLS. © 2026 Information and Real Estate Services, LLC.
Information source: Information and Real Estate Services, LLC. Provided for limited non-commercial use only under IRES Rules. © Copyright IRES.
The information being provided is for the consumers personal, non-commercial use and may not be used for any purpose other than to identify prospective properties consumer may be interested in purchasing.
The IRES, LLC Data on this
