

Primary on Main - Seller Financing

Address
203 S Main Street, La Veta, CO
Price
$ 564,000
Property Attributes
- MLS#7551686
- TypeSingle Family
- Listing Status Active
- CountyHUERFANO
- CityLa Veta
- NeighborhoodLa Veta Addition
- Zip81055
- StyleDuplex
- Year Built1910
- Price$ 564,000
- Bedrooms1
- Full Bathrooms1
- Half Bathrooms1
- Sqr Footage1619
- Lot Size0.07 Acres
Data Source:
Information and Real Estate Services (IRES)
Property Description
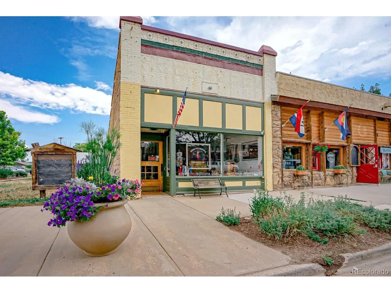
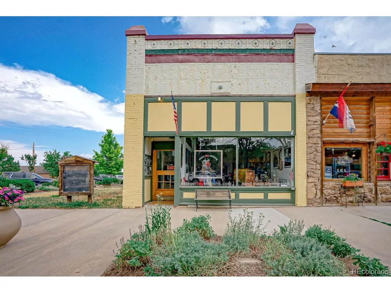
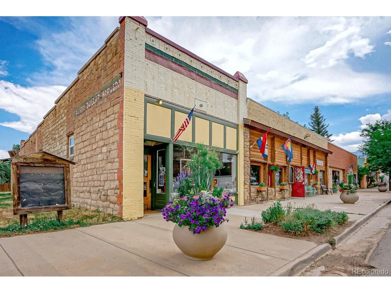
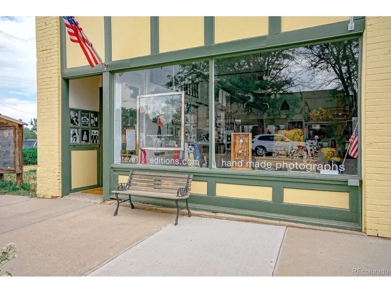
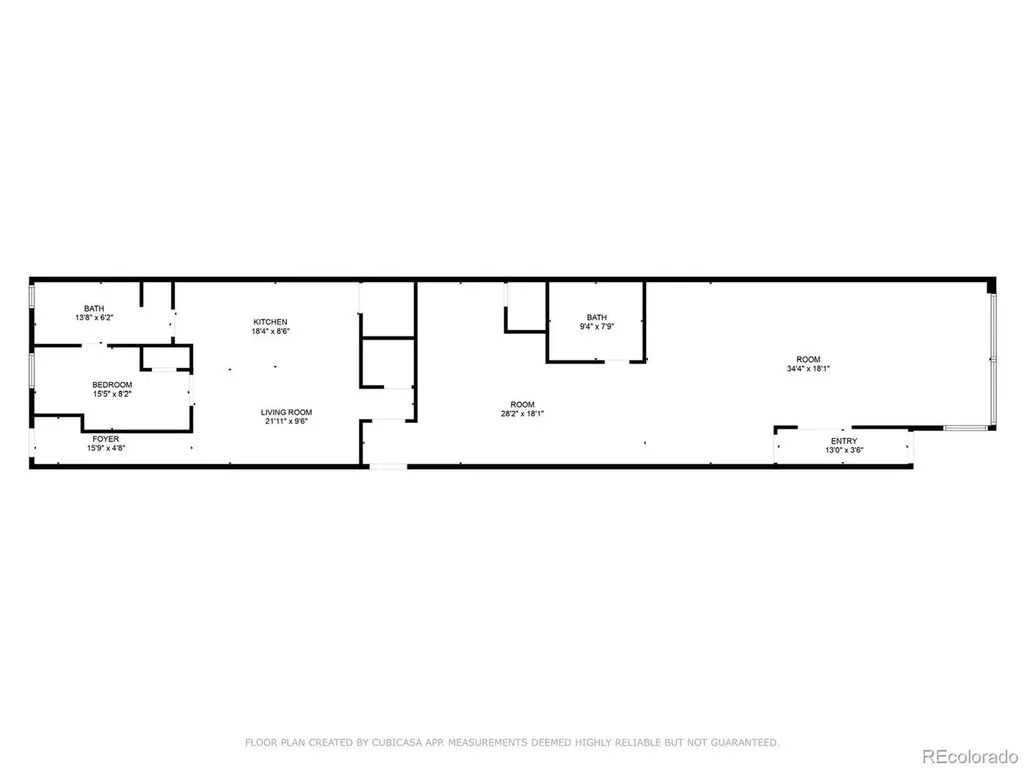
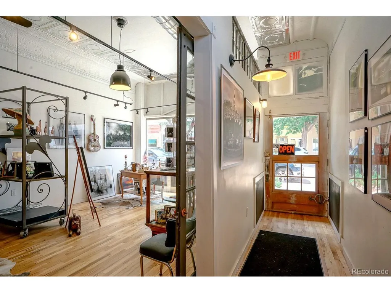
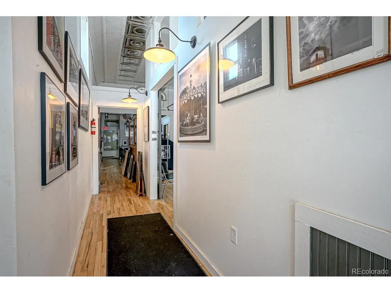
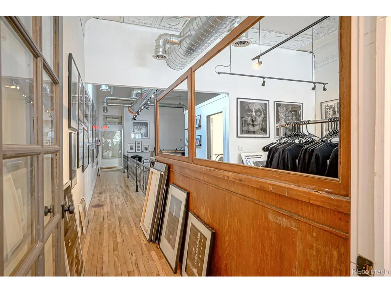
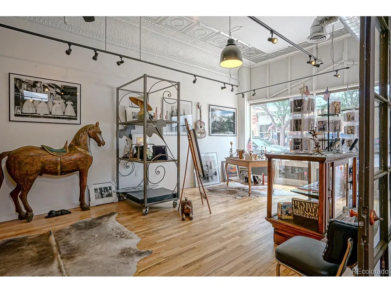
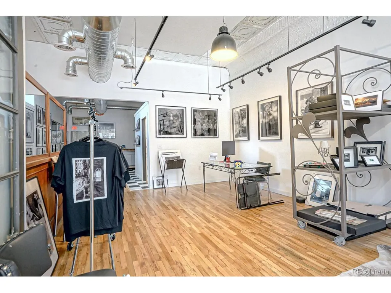
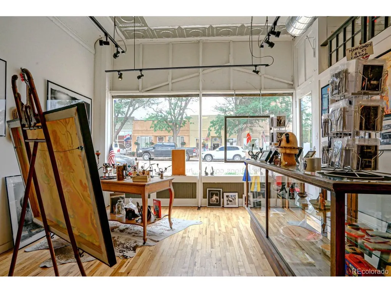
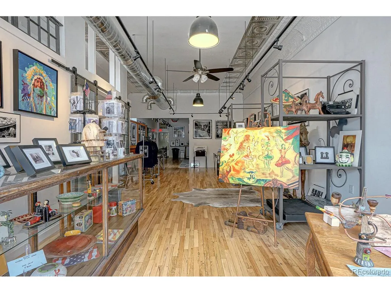
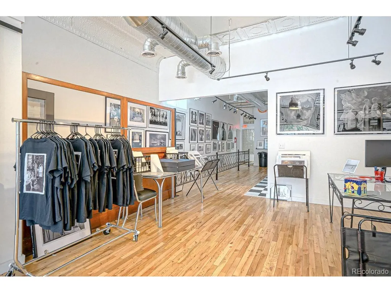
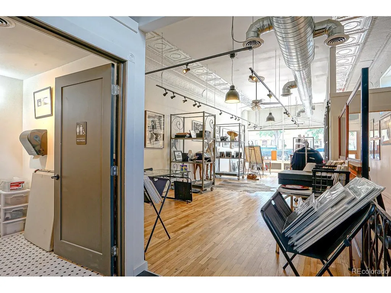
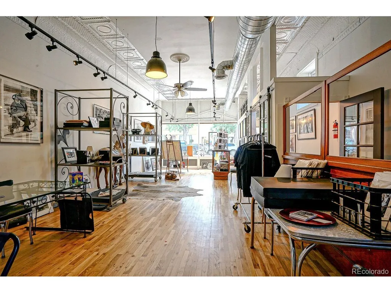
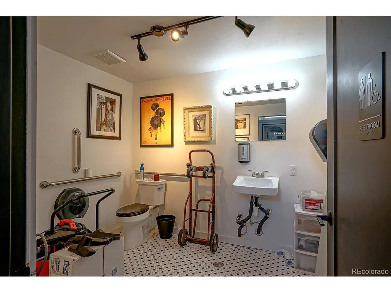
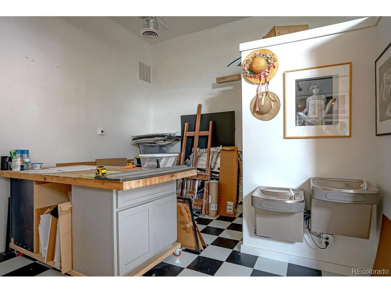
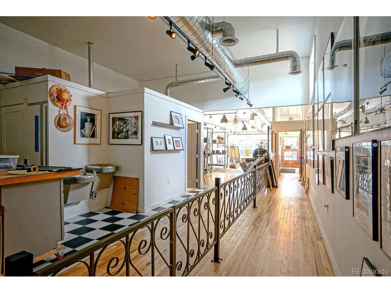
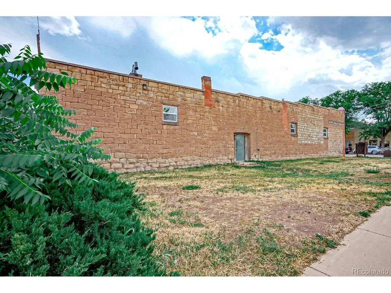
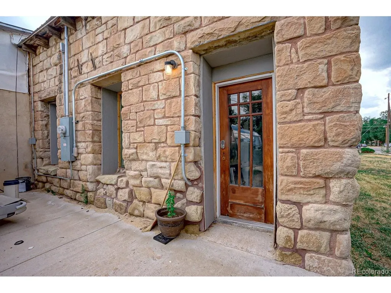
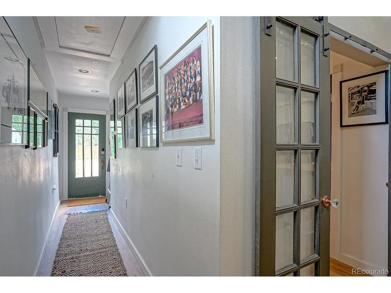
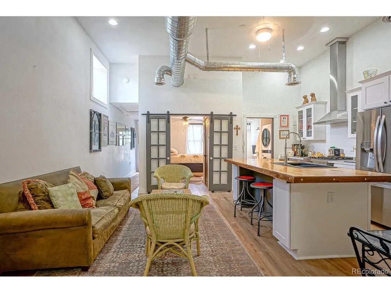
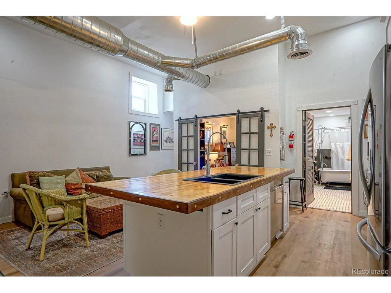
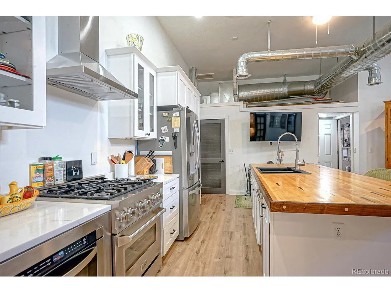
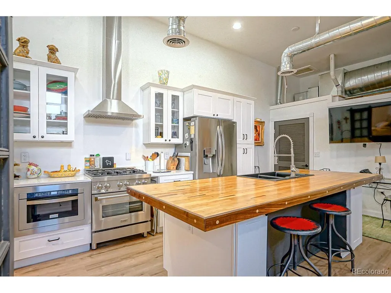
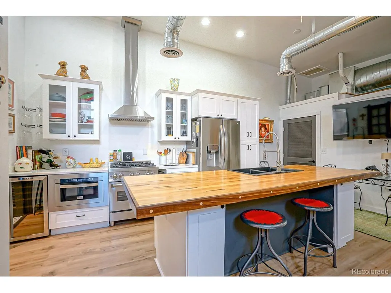
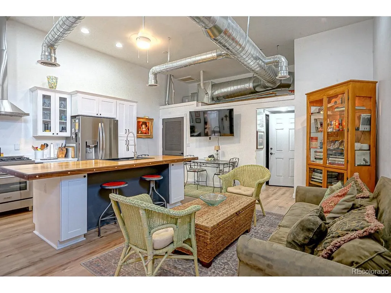
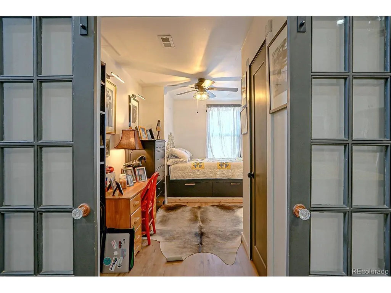
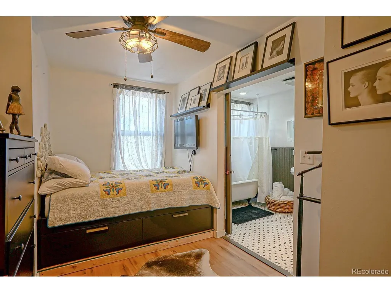
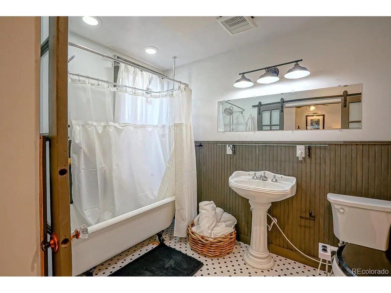
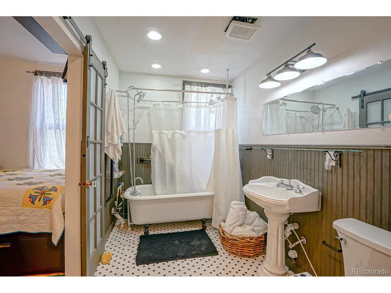
This Incredible Commercial property is both Business & Residential All in One. Formerly the Silver Dollar Building originally built 1910, this Historic property is over 1,600+ sq ft with a Full Apartment in the rear of the Stone building. Custom Remodel has been completed throughout with Antique Hard Wood Flooring, Metal Tile ceilings, Vintage Doors, all New Plumbing & Electric Kitchen Counter Top made from Antique Bowling Lane with Top of the Line Appliances. 4 off street parking spaces behind building. Potential Owner Carry to Qualified Buyer. See Special Features List under Documents.
| Elementary School | Middle School | High School |
|---|---|---|
| La Veta Elementary School | La Veta Middle School | La Veta High School |
| Price History | |
|---|---|
| 3/17/2026 | Listed $564,000 |
General Features
| Living Area | 1619 |
|---|---|
| Sewer | Other |
| Heating | Forced Air |
| Cooling | Ceiling Fan(s) |
| Utilities | Propane |
| Roof | Other |
| Appliances | Dishwasher,Refrigerator,Washer,Dryer,Microwave,Some Furniture,Fire Alarm |
| Zoning | Commercial |
| Garage Spaces | 2 |
| Construction Materials | Brick,Concrete |
| Exclusions | Contact listing broker |
| Year Built | 1910 |
| Levels | One |
| Property Subtype | Duplex |
| Tax Year | 2025 |
| County | Huerfano |
| New Construction | No |
| Property Type | Residential |
| HOA | No |
| Energy Efficient | Windows |
| Subdivision Name | La Veta Addition |
| Full Baths | 1 |
| Status | Active |
| Directions | Property is located in La Veta near the corner of Main (Hwy 12) and E Ryus. |
| High School | La Veta |
| City | La Veta |
| High School District | La Veta RE-2 |
| MLS Area | Out of Area |
| Elementary School | La Veta |
| Property Attached Y/N | Yes |
| Tax Annual Amount | 5240.88 |
| Middle/Junior High School | La Veta |
| Structure Type | 1/2 Duplex |
| Standard Status | Active |
| Expected Active Date | 2026-03-16 |
| AttributionContact | jacky@capturecolorado.com,719-742-6000 |
Interior Features
| Interior Amenities | Eat-in Kitchen,Open Floorplan,Walk-In Closet(s),Kitchen Island |
|---|---|
| Window Features | Window Coverings |
| Above Grade Finished Area | 1619 |
| Half Baths | 1 |
| Total Bedrooms | 1 |
| LivingAreaSource | Assessor |
| Total Baths | 2 |
Exterior Features
| Parking Features | Off Street |
|---|---|
| Lot Features | Paved |
| Water Source | City,Other |
| Lot Size Area | 3105 |
| Lot Size Acres | 0.07 |
| Waterfront Y/N | No |
Amenities
- Foreclosure
- Views
- Short Sale
- New Construction
- Adult 55+
- Lease To Own
- No HOA Fees
- Furnished
- Primary On Main
- Air Conditioning
- Seller Finance
- Green
- Fixer Upper
- Horse
- Golf
- Fireplace
- Deck
- Garage
- Basement
- Pool
Property vs Single Family Average in 81055
Price
Year Built
Visits
In The Neighborhood
Views
La Veta
$ 289,000
- Type
- Single Family
- Size
- 1,584 SqFt
- Rooms
- 4 Beds + 2 Baths
 Code of the West Real Estate #2668155
Reduced
La Veta
$ 538,000
- Type
- Single Family
- Size
- 1,924 SqFt
- Rooms
- 3 Beds + 2 Baths
Bachman & Associates #8288577
Views
La Veta
$ 425,000
- Type
- Single Family
- Size
- 1,320 SqFt
- Rooms
- 2 Beds + 2 Baths
Code of the West Real Estate #3797567
Reduced
La Veta
$ 189,000
- Type
- Single Family
- Size
- 938 SqFt
- Rooms
- 2 Beds + 1 Baths
Capture Colorado Mtn Properties #2231613

 Information deemed reliable but not guaranteed by the MLS. © 2026 Information and Real Estate Services, LLC.
Information source: Information and Real Estate Services, LLC. Provided for limited non-commercial use only under IRES Rules. © Copyright IRES.
The information being provided is for the consumers personal, non-commercial use and may not be used for any purpose other than to identify prospective properties consumer may be interested in purchasing.
The IRES, LLC Data on this
Information deemed reliable but not guaranteed by the MLS. © 2026 Information and Real Estate Services, LLC.
Information source: Information and Real Estate Services, LLC. Provided for limited non-commercial use only under IRES Rules. © Copyright IRES.
The information being provided is for the consumers personal, non-commercial use and may not be used for any purpose other than to identify prospective properties consumer may be interested in purchasing.
The IRES, LLC Data on this
