

Views - Primary on Main


Address
15888 W 62nd Pl, Golden, CO
Price
$ 1,195,000
Property Attributes
- MLS#7631922
- TypeSingle Family
- Listing Status Active
- CountyJEFFERSON
- CityGolden
- AreaMetro Denver
- NeighborhoodWestwoods Ridge
- Zip80403
- StyleContemporary
- Year Built2000
- Taxes$ 6971
- Price$ 1,195,000
- Bedrooms4
- Full Bathrooms3
- Half Bathrooms0
- Sqr Footage4107
- Lot Size0.25 Acres
Data Source:
Information and Real Estate Services (IRES)
Property Description
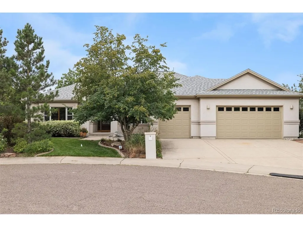
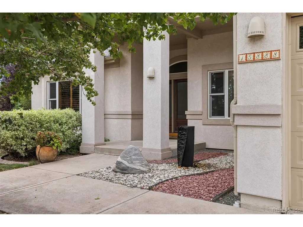
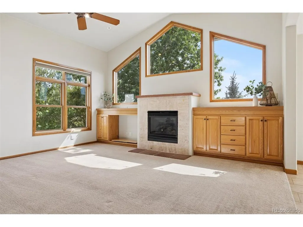
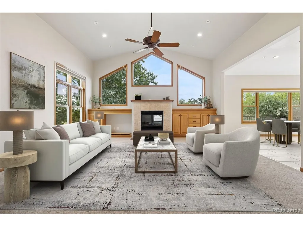
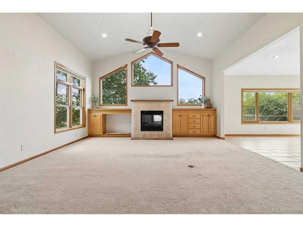
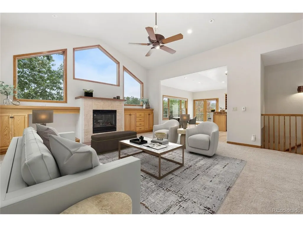
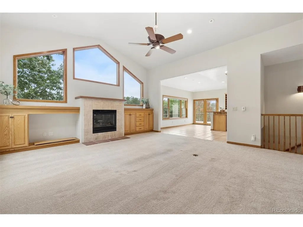
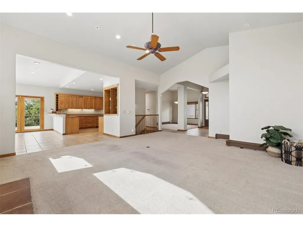
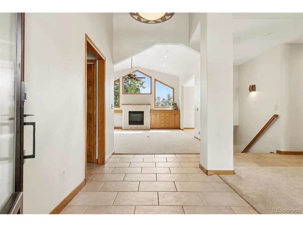
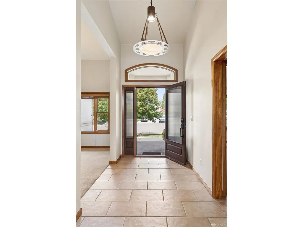
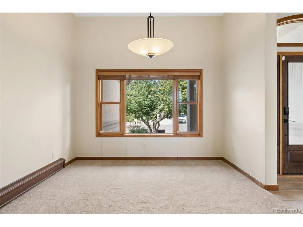
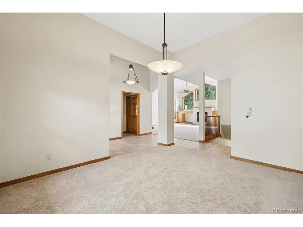
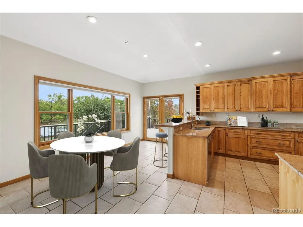
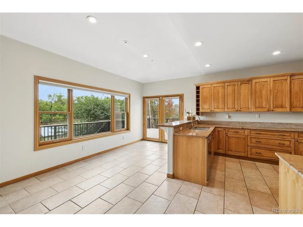
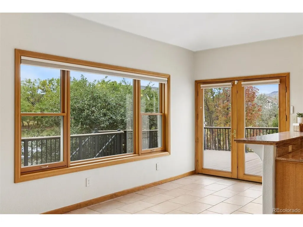
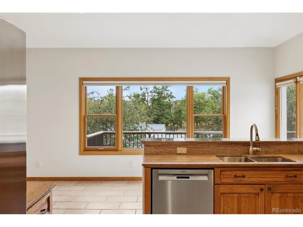
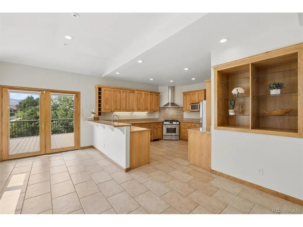
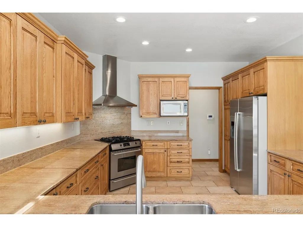
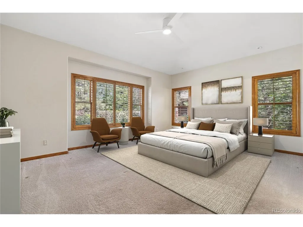
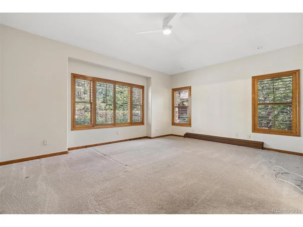
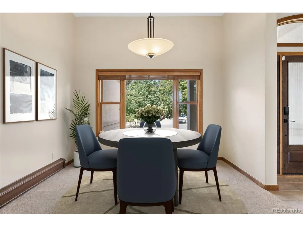
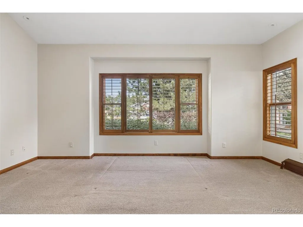
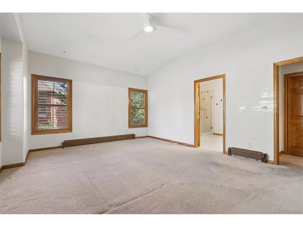
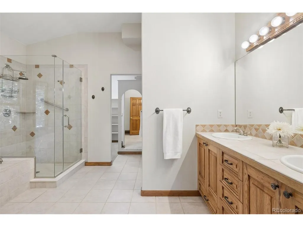
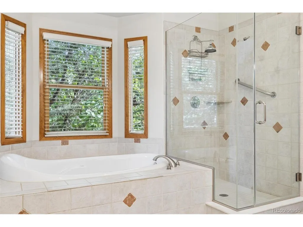
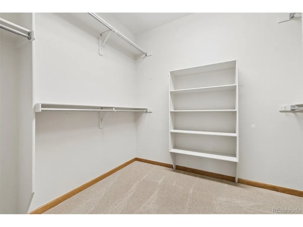
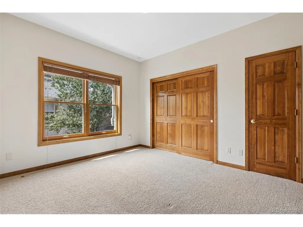
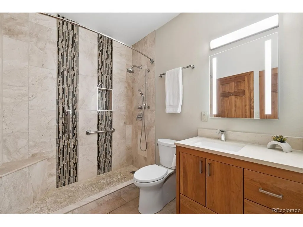
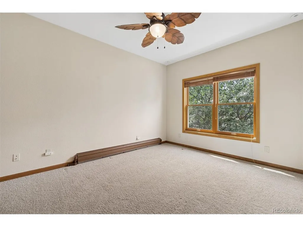
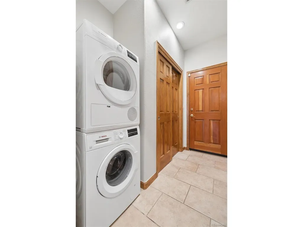
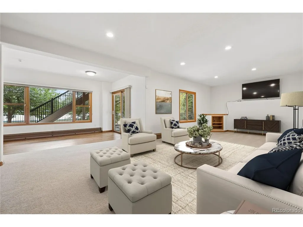
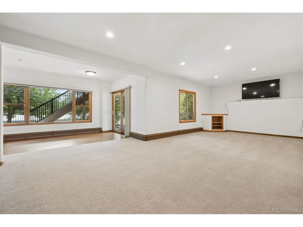
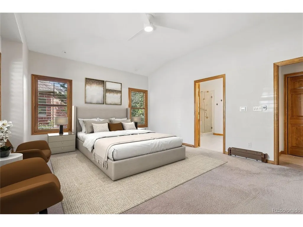
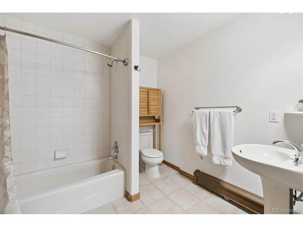
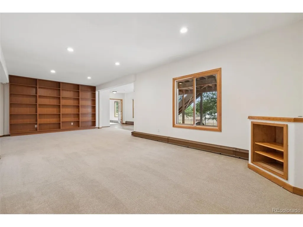
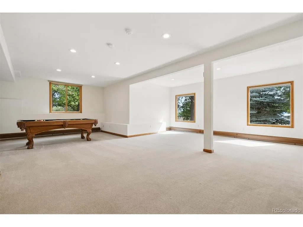
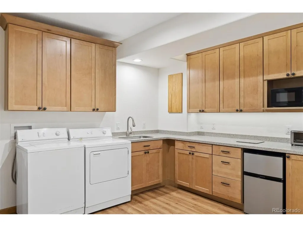
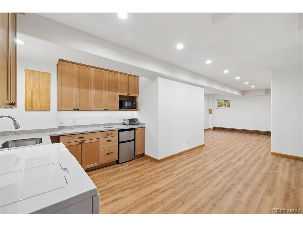
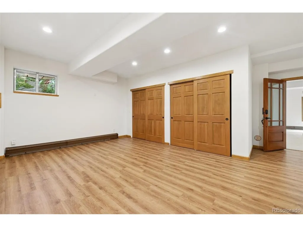
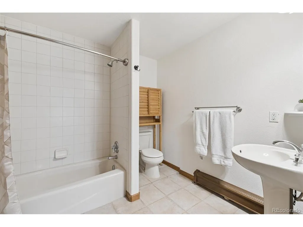
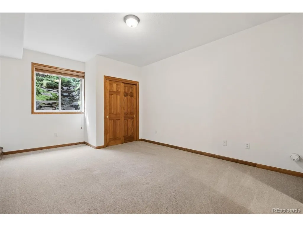
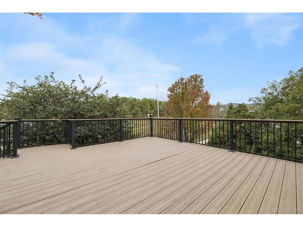
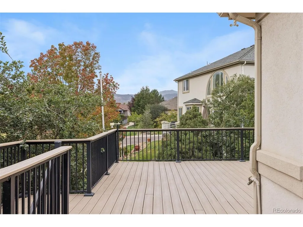
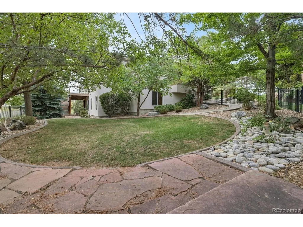
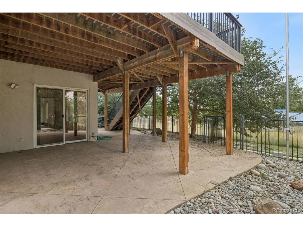
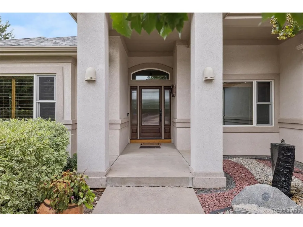
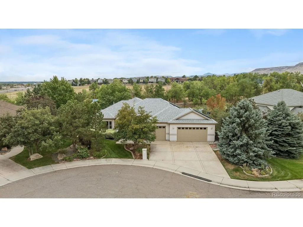
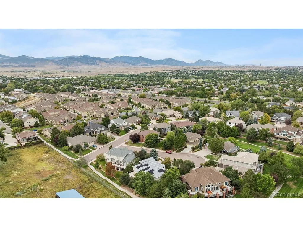
Set against a backdrop of mountain views and mature landscaping, this home is a refined expression of Colorado living-where architectural warmth, generous proportions, and a connection to the outdoors come together effortlessly. The ranch-style residence makes an immediate impression with soaring vaulted ceilings, substantial wood detailing and expansive windows that fill the home with natural light. A dramatic great room is anchored by a gas fireplace and custom built-ins, creating an atmosphere that feels both sophisticated and inviting. The kitchen is designed with an understated richness, pairing slab granite with warm wood cabinetry, open shelving, bar seating, and a sunlit breakfast nook. Thoughtful storage and a suite of Bosch and Frigidaire appliances balance form with everyday function. A serene main-level primary suite offers a private escape, complete with plantation shutters, a walk-in closet, and a spacious five-piece bath with jetted soaking tub, tiled shower, and dual vanity. Two additional bedrooms on the main level provide beautifully flexible accommodations for guests, family, or a private office. Below, the walkout level introduces another dimension of living with a generous family room, ensuite guest quarters, fitness/game space, second laundry, and refreshment area-creating an exceptionally versatile extension of the home. Beyond the interiors, the landscape becomes part of the experience. A Trex deck with retractable awning overlook lush, established grounds where mature trees create a sense of privacy and mountain views provide the backdrop. Flagstone pathways, stamped concrete, wrought-iron fencing, and integrated seating create a series of intimate outdoor moments designed for long lunches, evening gatherings, and quiet Colorado mornings. Backing to miles of trails and new playground and adjacent ranch land, this is a residence defined not simply by its features, but by the way it lives. Solar Panels Paid in Full by Seller!
| Elementary School | Middle School | High School |
|---|---|---|
| Fairmount Elementary School | Drake Middle School | Arvada West High School |
| Price History | |
|---|---|
| 9/18/2026 | Listed $1,195,000 |
General Features
| Living Area | 4107 |
|---|---|
| Sewer | Public Sewer |
| Heating | Hot Water |
| Cooling | Central Air,Ceiling Fan(s) |
| Utilities | Electricity Available |
| Roof | Composition |
| Appliances | Double Oven,Dishwasher,Refrigerator,Washer,Dryer,Microwave,Disposal,Fire Alarm |
| Zoning | RES |
| HOA Fee | 336 |
| Garage Spaces | 3 |
| Association Fee Includes | Trash |
| Patio/Porch Features | Deck |
| Architectural Style | Contemporary |
| Construction Materials | Frame,Stucco |
| Exclusions | Seller's personal property and any staging items and EV Charger. |
| Year Built | 2000 |
| View | Mountain(s) |
| Levels | One |
| Property Subtype | Single Family Residence |
| Tax Year | 2025 |
| Community Features | Playground |
| Accessibility | Level Lot |
| Assoc Fee Paid Per | Quarterly |
| County | Jefferson |
| New Construction | No |
| Property Type | Residential |
| HOA | Yes |
| Energy Efficient | Windows |
| Subdivision Name | Westwoods Ridge |
| Full Baths | 2 |
| Status | Active |
| Directions | GPS |
| High School | Arvada West |
| City | Golden |
| Association Name | Westwoods Ridge Homeowners |
| High School District | Jefferson Dist R-1 |
| MLS Area | Metro Denver |
| Elementary School | Fairmount |
| Property Attached Y/N | No |
| Tax Annual Amount | 6971 |
| Middle/Junior High School | Drake |
| MLS Area Minor | Metro9/JFW |
| Virtual Tour | https://homes.livsothebysrealty.com/15888west62ndplace |
| Standard Status | Active |
| Expected Active Date | 2026-09-18 |
| AttributionContact | bbrennan@livsothebysrealty.com,303-810-8601 |
Interior Features
| Interior Amenities | Eat-in Kitchen,Cathedral Ceiling(s),Open Floorplan,Walk-In Closet(s),Wet Bar |
|---|---|
| Basement | Full,Partially Finished,Slab,Walk-Out Access |
| Fireplace Features | Gas,Gas Log,Great Room,One |
| Window Features | Window Coverings |
| Above Grade Finished Area | 2054 |
| 3/4 Baths | 1 |
| Total Bedrooms | 4 |
| LivingAreaSource | Assessor |
| Total Baths | 3 |
Exterior Features
| Exterior Amenities | Sprinkler System |
|---|---|
| Fencing | Fenced |
| Parking Features | Attached |
| Lot Features | Level,House Faces North,Paved,Gutters |
| Water Source | Public |
| Lot Size Area | 10750 |
| Lot Size Acres | 0.25 |
| Waterfront Y/N | No |
Amenities
- Foreclosure
- Views
- Short Sale
- New Construction
- Adult 55+
- Lease To Own
- No HOA Fees
- Furnished
- Primary On Main
- Air Conditioning
- Seller Finance
- Green
- Fixer Upper
- Horse
- Golf
- Fireplace
- Deck
- Garage
- Basement
- Pool
Property vs Single Family Average in 80403
Price
Taxes
Year Built
Visits
 The content relating to real estate for sale in this Web site comes in part from the Internet Data eXchange (IDX) program of METROLIST, INC., DBA RECOLORADO©. Real estate listings held by brokers other than BCRETeam are marked with the IDX Logo. This information is being provided for the consumers' personal, non-commercial use and may not be used for any other purpose. All information subject to change and should be independently verified. September 24, 2026 2:56 AM UTCd

 Information deemed reliable but not guaranteed by the MLS. © 2026 Information and Real Estate Services, LLC.
Information source: Information and Real Estate Services, LLC. Provided for limited non-commercial use only under IRES Rules. © Copyright IRES.
The information being provided is for the consumers personal, non-commercial use and may not be used for any purpose other than to identify prospective properties consumer may be interested in purchasing.
The IRES, LLC Data on this
Information deemed reliable but not guaranteed by the MLS. © 2026 Information and Real Estate Services, LLC.
Information source: Information and Real Estate Services, LLC. Provided for limited non-commercial use only under IRES Rules. © Copyright IRES.
The information being provided is for the consumers personal, non-commercial use and may not be used for any purpose other than to identify prospective properties consumer may be interested in purchasing.
The IRES, LLC Data on this
