

Open House Sat, Sep 26th 11:00 AM - 02:00 PM - Views - Primary on Main



Address
1750 Arrowpoint Ct, Franktown, CO
Price
$ 2,495,000
Property Attributes
- MLS#7970892
- TypeSingle Family
- Listing Status Active
- CountyDOUGLAS
- CityFranktown
- AreaMetro Denver
- NeighborhoodArrowpoint Estates
- Zip80116
- StyleSingle Family Residence
- Year Built2025
- Taxes$ 2496
- Price$ 2,495,000
- Bedrooms5
- Full Bathrooms4
- Half Bathrooms1
- Sqr Footage7168
- Lot Size2 Acres
Data Source:
Information and Real Estate Services (IRES)
Property Description
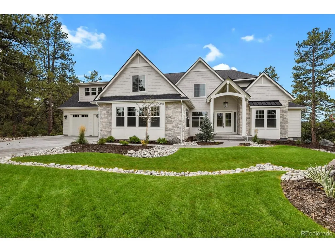
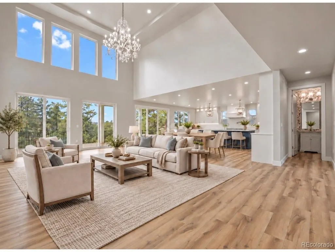
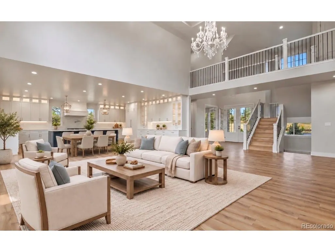
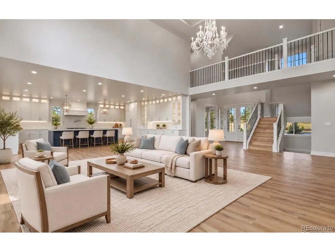
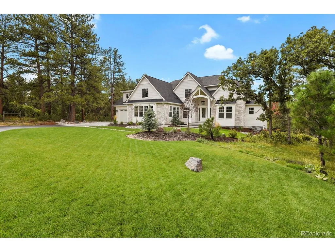
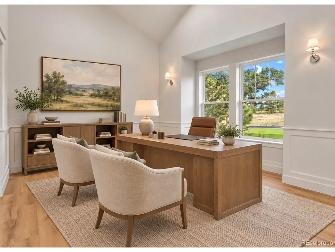
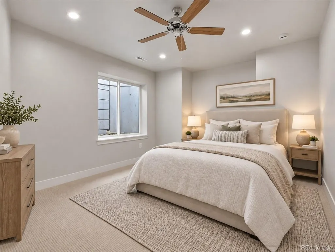
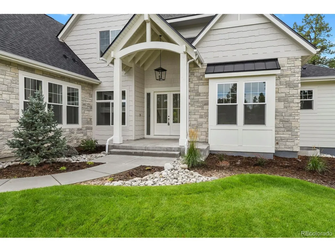
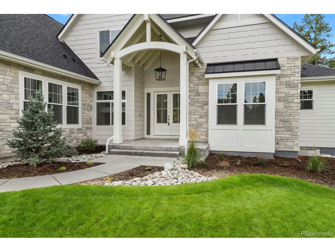
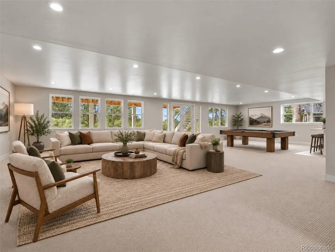
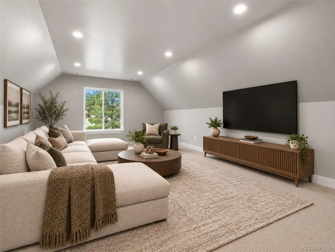
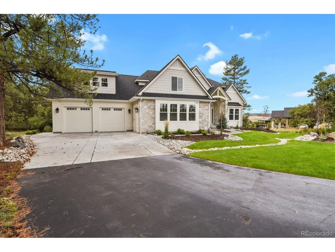
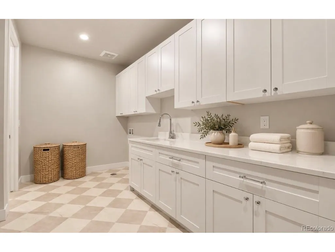
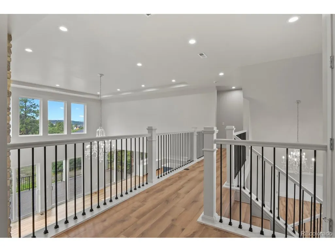
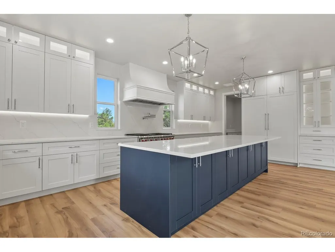
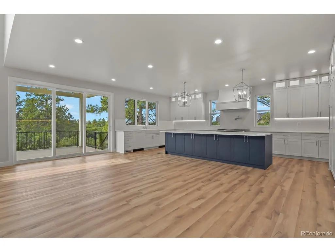
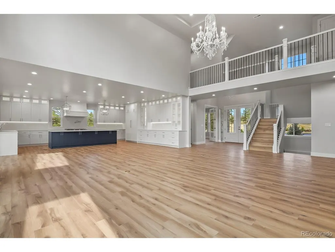
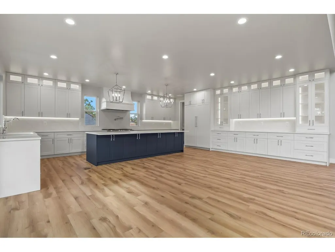
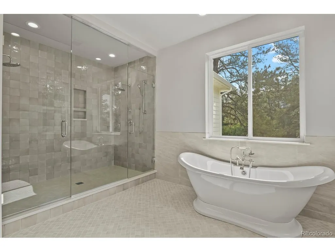
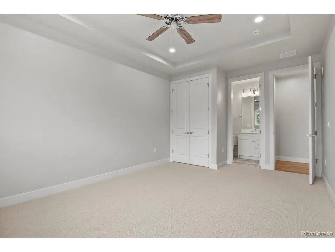
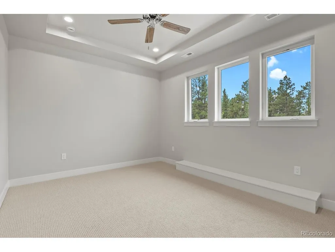
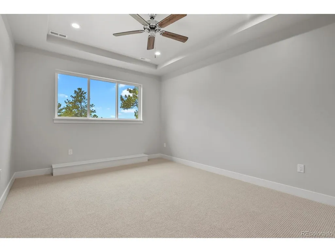
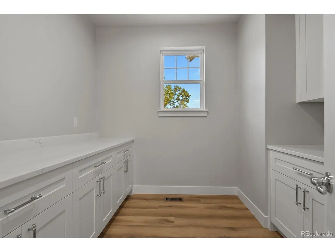
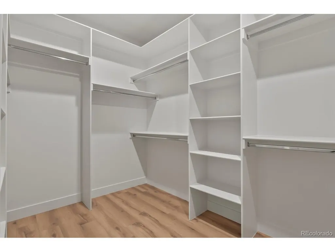
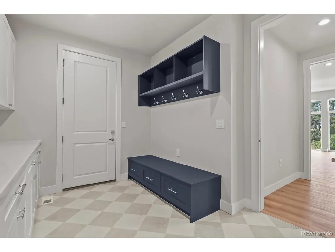
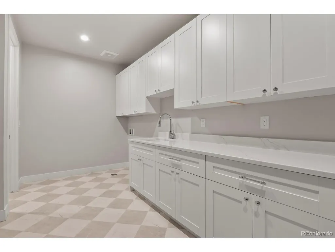
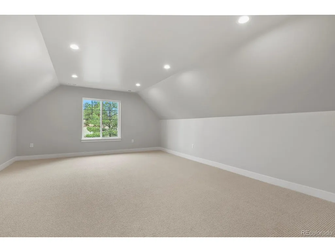
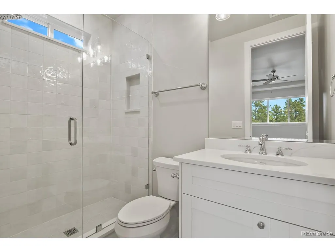
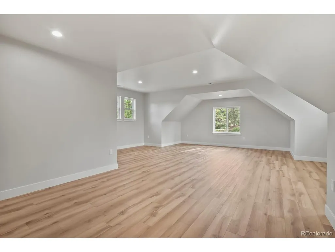
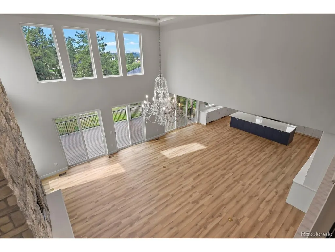
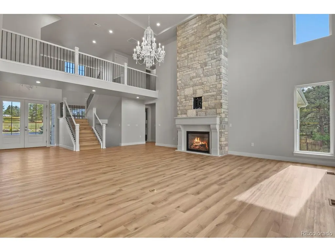
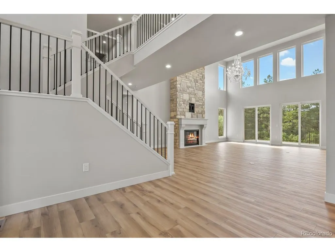
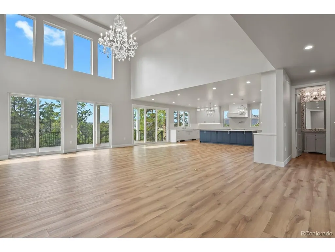
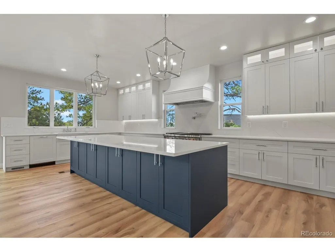
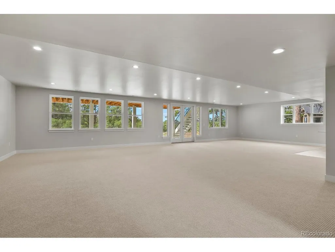
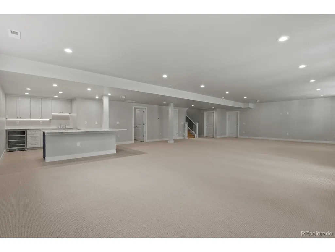
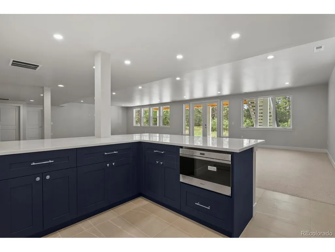
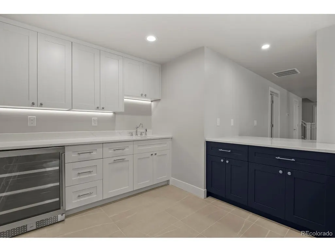
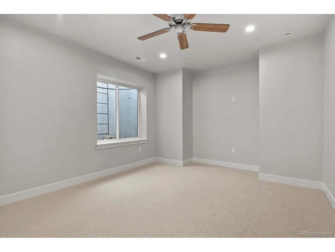
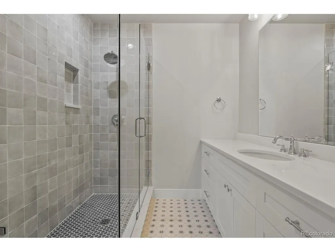
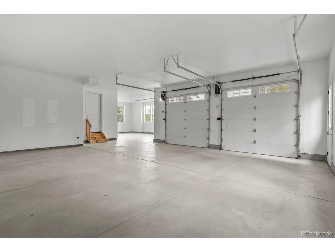
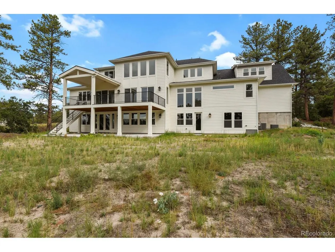
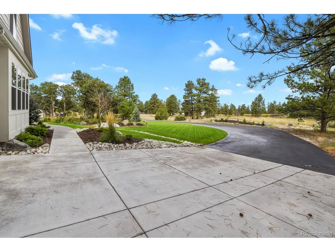
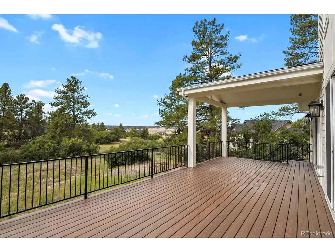
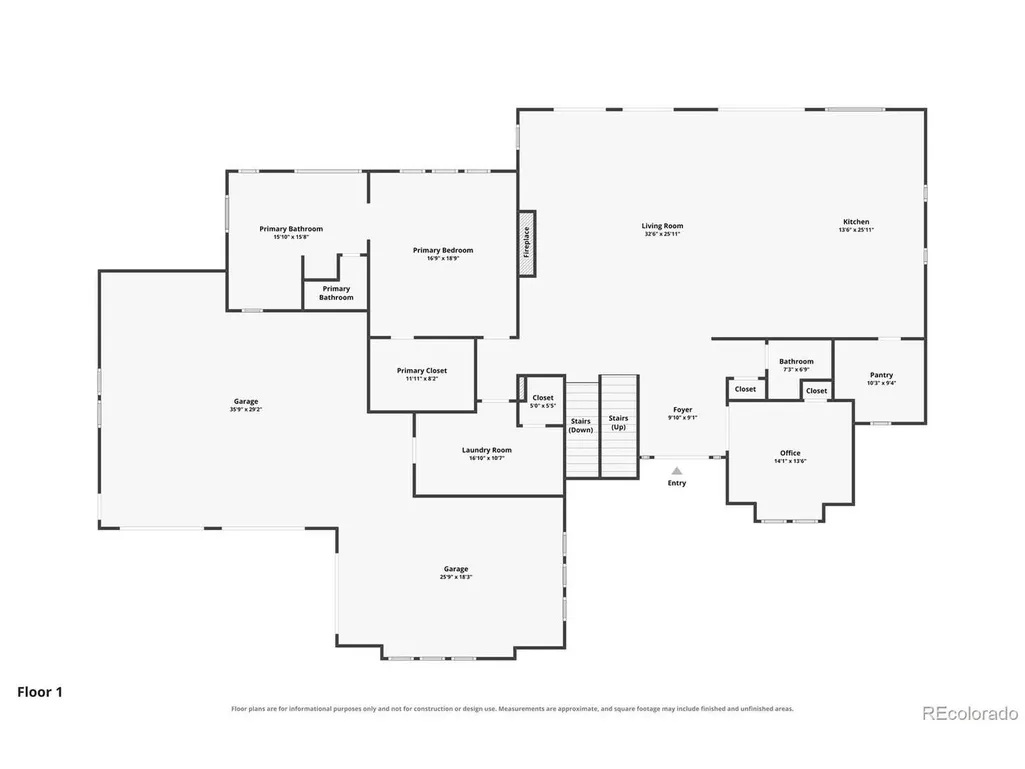
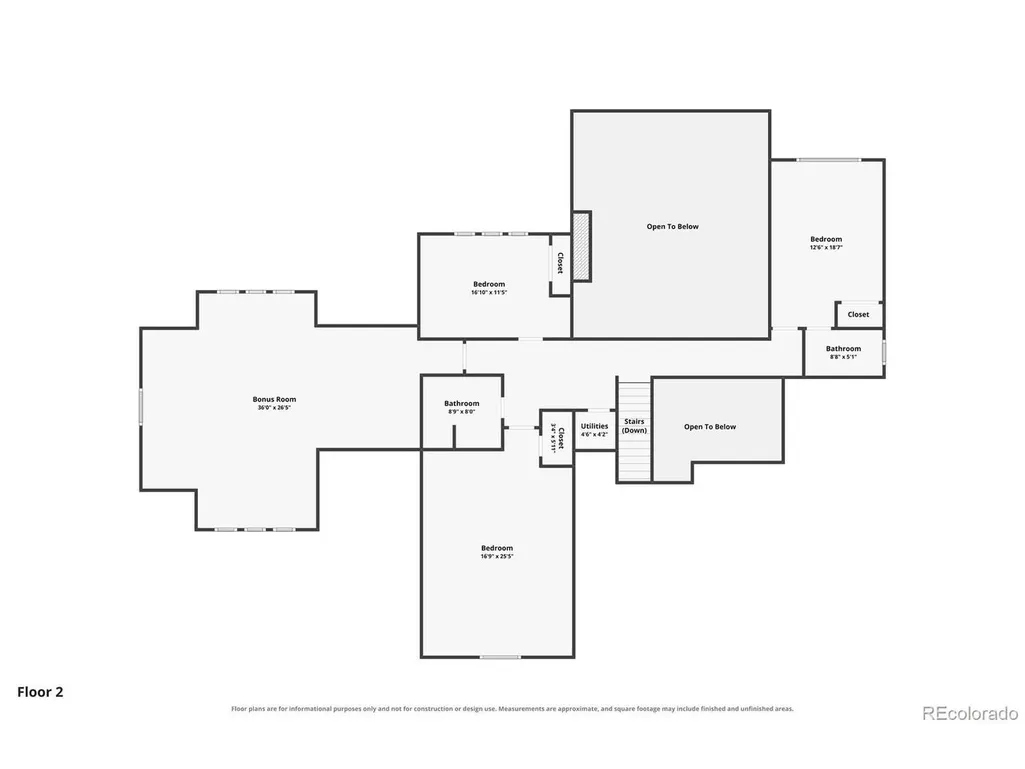
Welcome to 1750 Arrowpoint Court, an incredible home in the heart of Franktown! From the moment you arrive, you will be impressed by the beautiful setting, long private driveway, mature trees, and peaceful Colorado views. Step inside to a stunning great room with soaring ceilings, walls of windows, beautiful wood flooring, and a dramatic stone fireplace. The amount of natural light in this home is truly special. The open floor plan flows directly into the impressive kitchen, featuring extensive cabinetry, a large contrasting island, generous counter space, and access to the covered deck. This is an incredible space for entertaining, hosting family, or simply enjoying everyday life. The formal dining room is filled with character and elegant millwork. The primary suite is a true retreat with beautiful views and a spa-inspired bathroom featuring dual vanities, a freestanding soaking tub, an oversized shower, and a large walk-in closet. Additional bedrooms, bathrooms, and a spacious bonus room provide plenty of flexibility for guests, a home office, a media room, or additional living space. The finished walkout basement is absolutely amazing! It offers an expansive recreation area, a wet bar, incredible natural light, an additional bedroom and bathroom, and plenty of room for entertaining, watching games, or gathering with friends and family. There is also valuable unfinished space for storage or future possibilities. Outside, you will love the covered deck, landscaped grounds, mature trees, open views, and the privacy that makes Franktown living so desirable. Add in the attached three-car garage, beautiful finishes, and tremendous amount of living space, and this home truly has it all. Do not miss the opportunity to experience 1750 Arrowpoint Court!
| Elementary School | Middle School | High School |
|---|---|---|
| Franktown Elementary School | Sagewood Middle School | Ponderosa High School |
| Price History | |
|---|---|
| 9/23/2026 | Listed $2,495,000 |
General Features
| Living Area | 6338 |
|---|---|
| Sewer | Septic Tank |
| Heating | Forced Air |
| Cooling | Central Air,Ceiling Fan(s) |
| Utilities | Electricity Available,Cable Available |
| Roof | Metal,Fiberglass |
| Appliances | Self Cleaning Oven,Double Oven,Dishwasher,Refrigerator,Microwave,Freezer,Fire Alarm |
| HOA Fee | 2560 |
| Garage Spaces | 3 |
| Association Fee Includes | Trash,Snow Removal,Exterior Maintenance |
| Patio/Porch Features | Patio,Deck |
| Construction Materials | Frame,Stone,Concrete |
| Exclusions | Sellers personal property |
| Year Built | 2025 |
| View | Hills |
| Levels | Two |
| Property Subtype | Single Family Residence |
| Tax Year | 2025 |
| Community Features | Trail(s),Gated |
| Assoc Fee Paid Per | Annually |
| County | Douglas |
| New Construction | No |
| Property Type | Residential |
| HOA | Yes |
| Subdivision Name | Arrowpoint Estates |
| Full Baths | 2 |
| Status | Active |
| Directions | Due to this being a brand new community GPS may have a hard time locating the new streets. Arrowpoint Estates is located just south of Hwy 86 and Hwy 83 on the east side. |
| High School | Ponderosa |
| City | Franktown |
| Association Name | Arrowpoint HOA |
| High School District | Douglas County RE-1 |
| MLS Area | Metro Denver |
| Elementary School | Franktown |
| Property Attached Y/N | No |
| Tax Annual Amount | 2496 |
| Middle/Junior High School | Sagewood |
| MLS Area Minor | Metro25/DEP |
| Virtual Tour | https://www.zillow.com/view-imx/b3e4df69-a3b0-4290-9522-7b58cf6cd26e?setAttribution=mls&wl=true&initialViewType=pano&utm_source=dashboard |
| Builder Name | Northstar Custom Homes |
| Standard Status | Active |
| Expected Active Date | 2026-09-24 |
| AttributionContact | Tkaraffa@homesmart.com,303-257-3891 |
Interior Features
| Interior Amenities | Cathedral Ceiling(s),Open Floorplan,Pantry,Wet Bar,Kitchen Island |
|---|---|
| Basement | Partial,Sump Pump |
| Fireplace Features | Gas Log,Great Room,One |
| Above Grade Finished Area | 4493 |
| Half Baths | 1 |
| 3/4 Baths | 2 |
| Total Bedrooms | 5 |
| LivingAreaSource | Assessor |
| Total Baths | 5 |
Exterior Features
| Exterior Amenities | Sprinkler System,>8' Garage Door,Oversized Garage |
|---|---|
| Parking Features | Attached |
| Lot Features | Cul-De-Sac,Deciduous Trees,Abuts Public Open Space,Meadow,Paved,Gutters |
| Lot Size Area | 87120 |
| Lot Size Acres | 2 |
| Waterfront Y/N | No |
| Road Frontage Type | Privately Maintained,Security Gate |
Amenities
- Foreclosure
- Views
- Short Sale
- New Construction
- Adult 55+
- Lease To Own
- No HOA Fees
- Furnished
- Primary On Main
- Air Conditioning
- Seller Finance
- Green
- Fixer Upper
- Horse
- Golf
- Fireplace
- Deck
- Garage
- Basement
- Pool
Property vs Single Family Average in 80116
Price
Taxes
Year Built


 Information deemed reliable but not guaranteed by the MLS. © 2026 Information and Real Estate Services, LLC.
Information source: Information and Real Estate Services, LLC. Provided for limited non-commercial use only under IRES Rules. © Copyright IRES.
The information being provided is for the consumers personal, non-commercial use and may not be used for any purpose other than to identify prospective properties consumer may be interested in purchasing.
The IRES, LLC Data on this
Information deemed reliable but not guaranteed by the MLS. © 2026 Information and Real Estate Services, LLC.
Information source: Information and Real Estate Services, LLC. Provided for limited non-commercial use only under IRES Rules. © Copyright IRES.
The information being provided is for the consumers personal, non-commercial use and may not be used for any purpose other than to identify prospective properties consumer may be interested in purchasing.
The IRES, LLC Data on this
