



Address
9112 Moondance Dr, Littleton, CO
Price
$ 830,000
Property Attributes
- MLS#8034304
- TypeSingle Family
- Listing Status Active
- CountyDOUGLAS
- CityLittleton
- AreaMetro Denver
- NeighborhoodSolstice
- Zip80125
- StyleSingle Family Residence
- Year Built2020
- Taxes$ 7472
- Price$ 830,000
- Bedrooms4
- Full Bathrooms3
- Half Bathrooms1
- Sqr Footage2946
- Lot Size0.14 Acres
Data Source:
Information and Real Estate Services (IRES)
Property Description
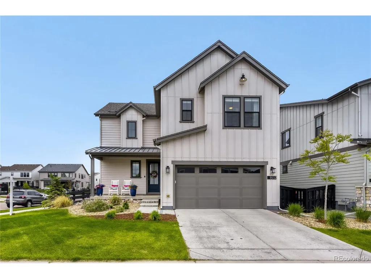
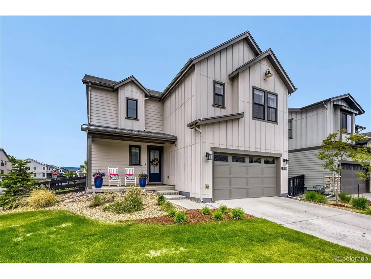
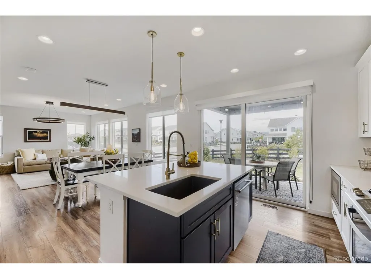
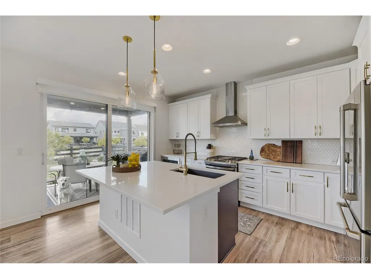
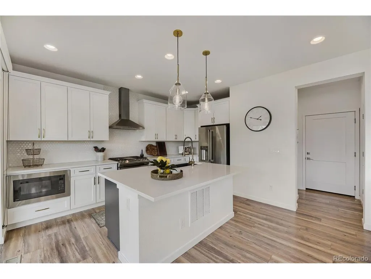
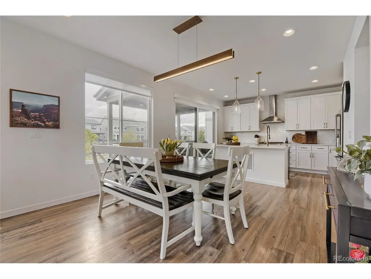
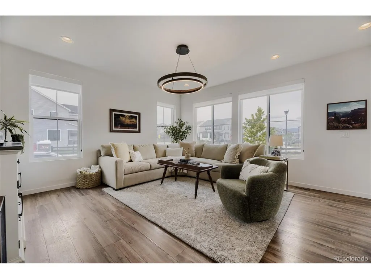
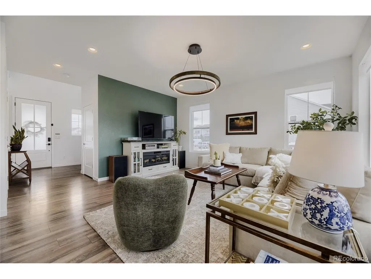
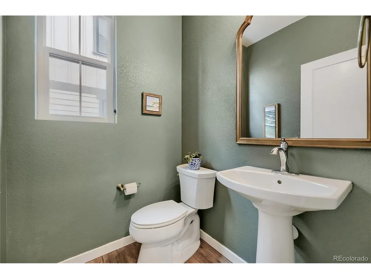
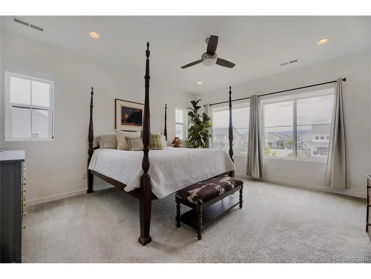
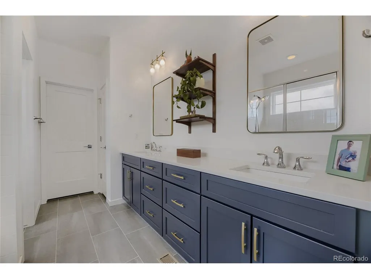
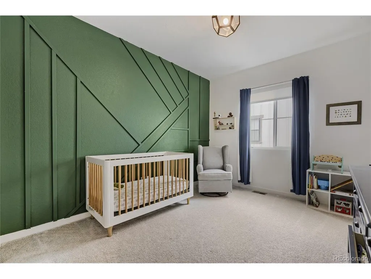
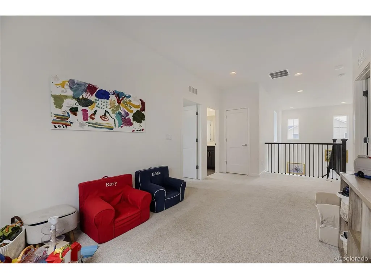
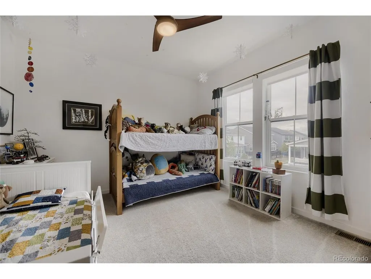
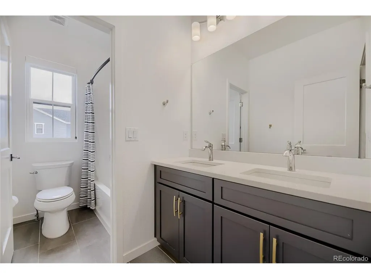
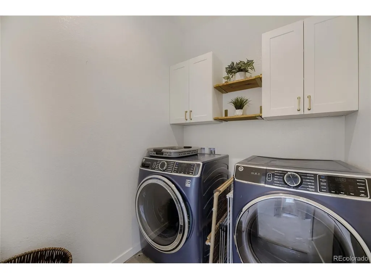
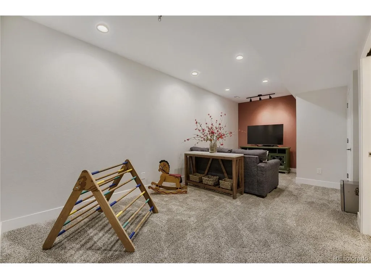
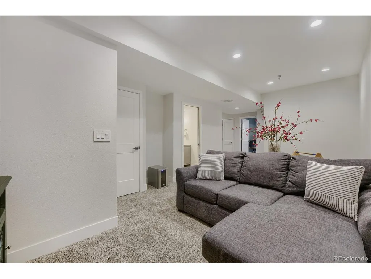
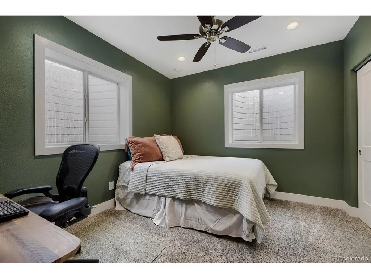
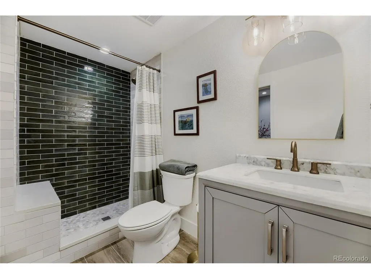
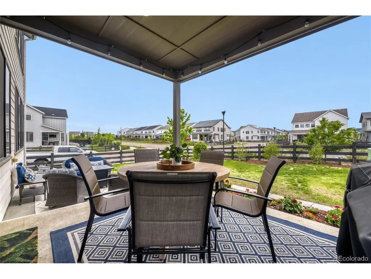
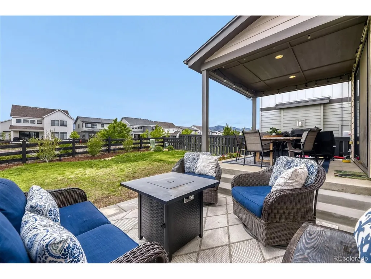
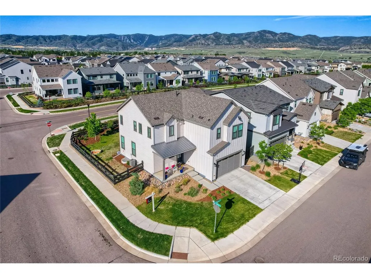
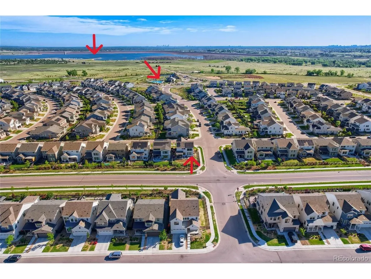
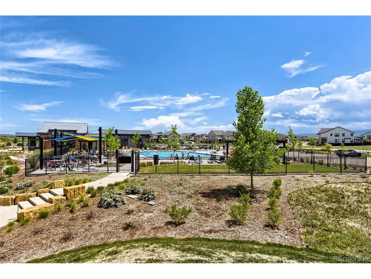
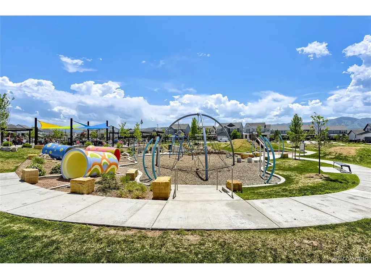
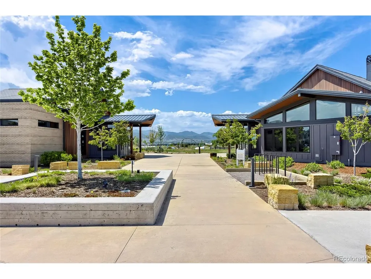
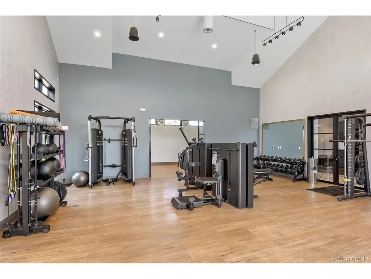
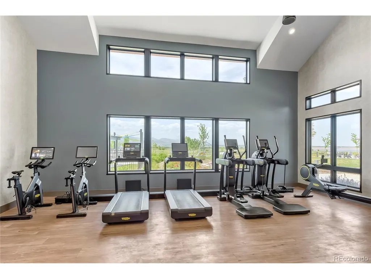
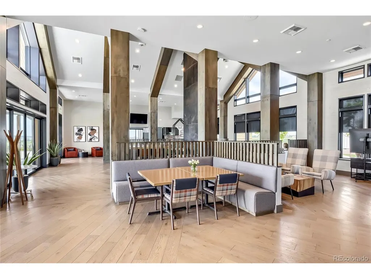
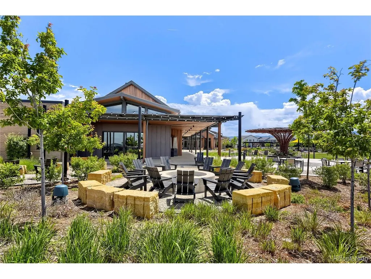
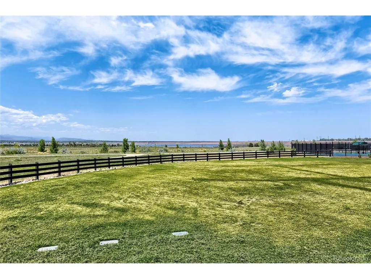
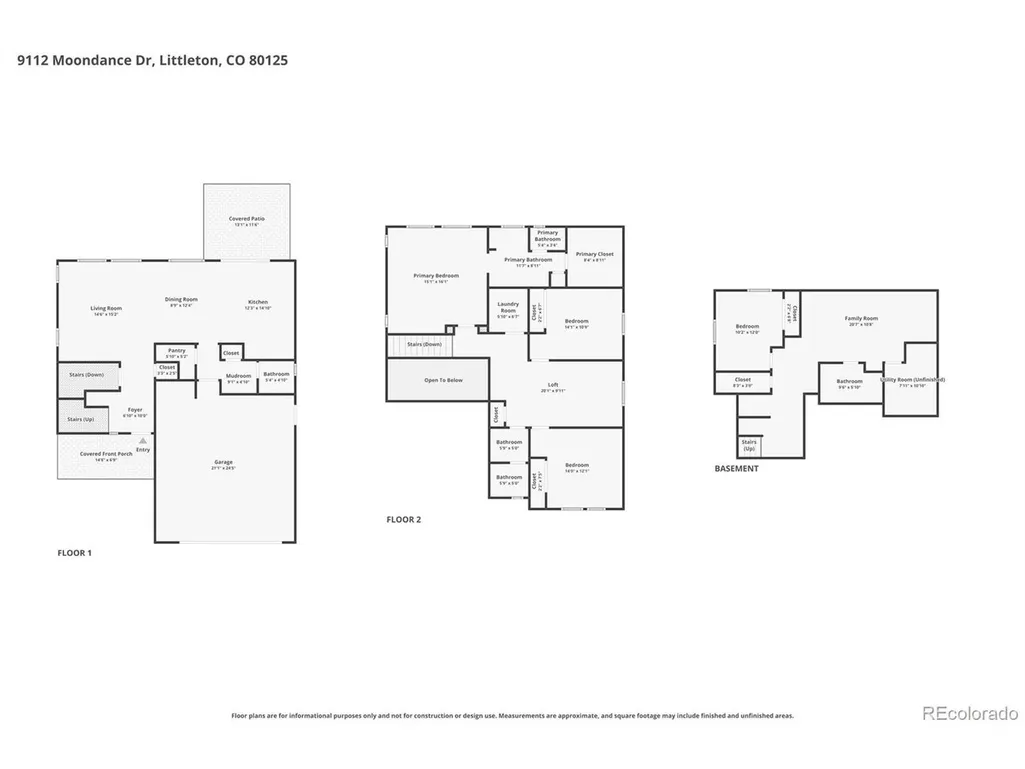
RARE FINISHED BASEMENT WITH GORGEOUS CONFORMING BEDROOM, FULL BATH AND GREAT ROOM! Welcome to this 4Bed/4Bath, corner lot home in the coveted Solstice neighborhood! This thoughtfully designed open-concept home offers comfortable everyday living, great spaces for entertaining, and plenty of room to spread out! The kitchen is the heart of the home, with a spacious eat-at island, quartz countertops, ss appliances, and a large walk-in pantry. There is plenty of room for a generously sized kitchen table & the space flows seamlessly into the family room while overlooking the backyard. The mudroom, conveniently located off the garage, provides the perfect drop zone for everyday life. The powder room completes the main floor. Upstairs features a spacious primary suite with a private ensuite bath, glass shower, dual sinks, & very large walk-in closet. Two additional bedrooms, both with custom closets, share a secondary full bath. The versatile loft offers wonderful flex space for a playroom, home office, or could be enclosed to create a fourth upstairs bedroom. The convenient laundry room completes the upstairs. A RARE FINISHED BASEMENT adds valuable living space with a conforming bedroom, spacious great room, and beautiful 3/4 bath. This flexible lower level is perfect for guests, a private home office, additional bedroom space, or an inviting second living area. Enjoy the backyard all summer long with a covered patio and extended patio area, perfect for relaxing and entertaining. Large Corner Lot, Fantastic location just down the street from the pool, gym and brand new pickleball courts. Enjoy the outdoor lifestyle with direct access into Chatfield State Park...miles of trails, fishing, paddleboarding and boating! Awesome community and open space all in a convenient Littleton location. Easy access to interstates, shopping, restaurants and entertainment. You are going to LOVE it here!
| Elementary School | Middle School | High School |
|---|---|---|
| Coyote Creek Elementary School | Ranch View Middle School | ThunderRidge High School |
| Price History | |
|---|---|
| 5/28/2026 | Listed $830,000 |
General Features
| Living Area | 2826 |
|---|---|
| Sewer | Public Sewer |
| Heating | Forced Air |
| Cooling | Central Air,Ceiling Fan(s) |
| Utilities | Natural Gas Available,Electricity Available,Cable Available |
| Roof | Composition |
| Appliances | Dishwasher,Refrigerator,Microwave,Disposal,Fire Alarm |
| HOA Fee | 124.5 |
| Garage Spaces | 2 |
| Association Fee Includes | Trash,Snow Removal |
| Patio/Porch Features | Patio |
| Construction Materials | Frame |
| Exclusions | Washer,Dryer,Deep Freezer,Staging Items and Sellers Personal Property. |
| Year Built | 2020 |
| Levels | Two |
| Property Subtype | Single Family Residence |
| Tax Year | 2025 |
| Community Features | Clubhouse,Tennis Court(s),Pool,Fitness Center |
| HOA Fee 2 | 40 |
| Assoc Fee Paid Per | Monthly |
| County | Douglas |
| New Construction | No |
| Property Type | Residential |
| HOA | Yes |
| Energy Efficient | Windows,Thermostat |
| Subdivision Name | Solstice |
| Full Baths | 1 |
| Status | Active |
| High School | Thunderridge |
| City | Littleton |
| Association Name | Solstice Owners Association |
| High School District | Douglas County RE-1 |
| MLS Area | Metro Denver |
| HOA Fee 2 Frequency | Monthly |
| Elementary School | Coyote Creek |
| Property Attached Y/N | No |
| Tax Annual Amount | 7472 |
| Middle/Junior High School | Ranch View |
| MLS Area Minor | Metro23/DCW |
| Virtual Tour | https://www.zillow.com/view-imx/82e2c88a-6699-448c-b00b-2946c29ee9f5?setAttribution=mls&wl=true&initialViewType=pano |
| AssociationName2 | Mirabelle Metro District |
| Builder Name | Shea Homes |
| Standard Status | Active |
| Expected Active Date | 2026-05-28 |
| AttributionContact | mary.roth@comcast.net |
Interior Features
| Interior Amenities | Eat-in Kitchen,Open Floorplan,Pantry,Walk-In Closet(s),Kitchen Island |
|---|---|
| Basement | Full,Slab |
| Window Features | Window Coverings |
| Above Grade Finished Area | 2097 |
| Half Baths | 1 |
| 3/4 Baths | 2 |
| Total Bedrooms | 4 |
| Room Type | Loft |
| LivingAreaSource | Assessor |
| Total Baths | 4 |
Exterior Features
| Exterior Amenities | Sprinkler System |
|---|---|
| Fencing | Partial |
| Parking Features | Attached |
| Lot Features | Corner Lot,House Faces South,Paved |
| Water Source | City |
| Lot Size Area | 6011 |
| Lot Size Acres | 0.14 |
| Waterfront Y/N | No |
| Builder Model | Destiny |
Amenities
- Foreclosure
- Views
- Short Sale
- New Construction
- Adult 55+
- Lease To Own
- No HOA Fees
- Furnished
- Primary On Main
- Air Conditioning
- Seller Finance
- Green
- Fixer Upper
- Horse
- Golf
- Fireplace
- Deck
- Garage
- Basement
- Pool
Property vs Single Family Average in 80125
Price
Taxes
Year Built
Visits
In The Neighborhood
Views
Littleton
$ 745,000
- Type
- Single Family
- Size
- 3,396 SqFt
- Rooms
- 3 Beds + 2.5 Baths
 eXp Realty, LLC #4328450
Views
Littleton
$ 1,200,000
- Type
- Single Family
- Size
- 6,038 SqFt
- Rooms
- 5 Beds + 4.5 Baths
Keller Williams Realty Northern Colorado #4687351
Views
Littleton
$ 1,650,000
- Type
- Single Family
- Size
- 6,965 SqFt
- Rooms
- 8 Beds + 7.5 Baths
Brokers Guild Homes #2761921
Reduced
Littleton
$ 1,200,000
- Type
- Single Family
- Size
- 5,447 SqFt
- Rooms
- 6 Beds + 4.5 Baths
Your Castle Real Estate LLC #IR1067010
Reduced
Littleton
$ 915,000
- Type
- Single Family
- Size
- 4,543 SqFt
- Rooms
- 4 Beds + 3.5 Baths
RE/MAX Northwest Inc #2650039
Reduced
Littleton
$ 860,000
- Type
- Single Family
- Size
- 4,244 SqFt
- Rooms
- 4 Beds + 3.5 Baths
The Property Shop Denver #4066596

 Information deemed reliable but not guaranteed by the MLS. © 2026 Information and Real Estate Services, LLC.
Information source: Information and Real Estate Services, LLC. Provided for limited non-commercial use only under IRES Rules. © Copyright IRES.
The information being provided is for the consumers personal, non-commercial use and may not be used for any purpose other than to identify prospective properties consumer may be interested in purchasing.
The IRES, LLC Data on this
Information deemed reliable but not guaranteed by the MLS. © 2026 Information and Real Estate Services, LLC.
Information source: Information and Real Estate Services, LLC. Provided for limited non-commercial use only under IRES Rules. © Copyright IRES.
The information being provided is for the consumers personal, non-commercial use and may not be used for any purpose other than to identify prospective properties consumer may be interested in purchasing.
The IRES, LLC Data on this
