

Price Reduction - New Construction - Golf Course - Primary on Main - Adult 55+






Address
13564 Solaris St, Parker, CO
Price
$ 719,990
Property Attributes
- MLS#8272103
- TypeSingle Family
- Listing Status Active
- CountyDOUGLAS
- CityParker
- AreaMetro Denver
- NeighborhoodReverie at Looking Glass
- Zip80134
- StyleSingle Family Residence
- Year Built2026
- Taxes$ 7475
- Price$ 719,990
- Bedrooms3
- Full Bathrooms2
- Half Bathrooms0
- Sqr Footage3860
- Lot Size0.12 Acres
Data Source:
Information and Real Estate Services (IRES)
Property Description
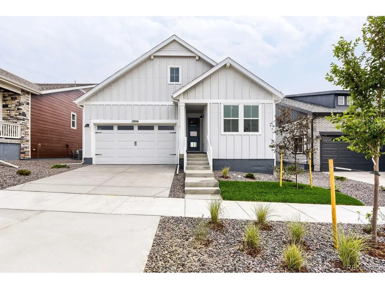
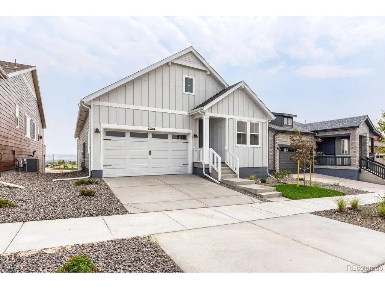
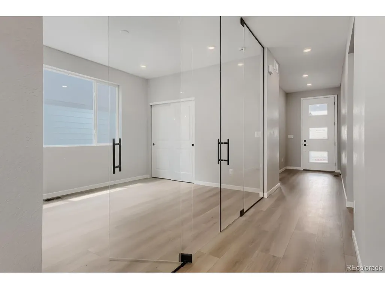
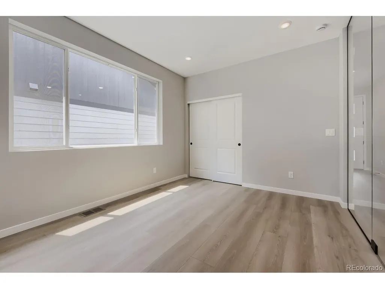
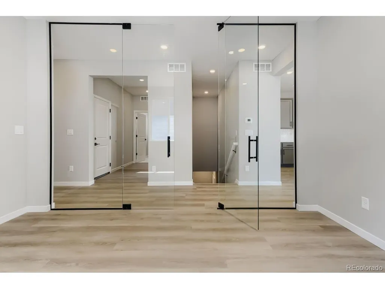
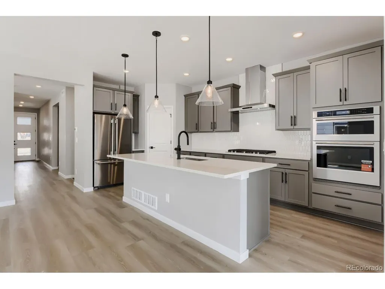
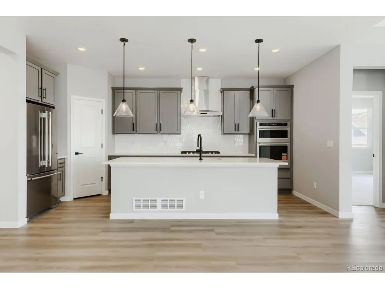
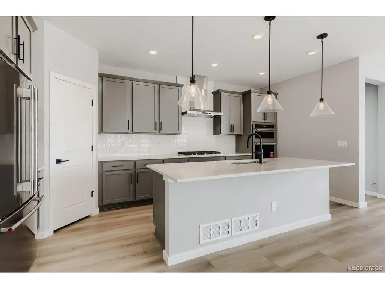
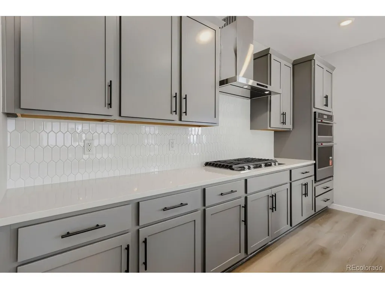
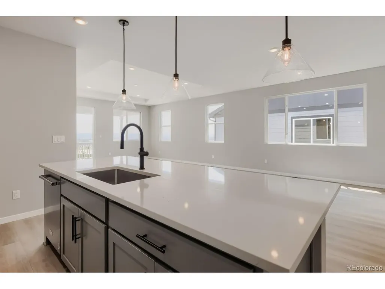
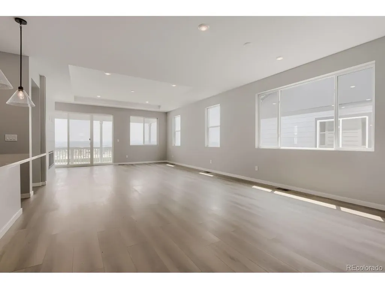
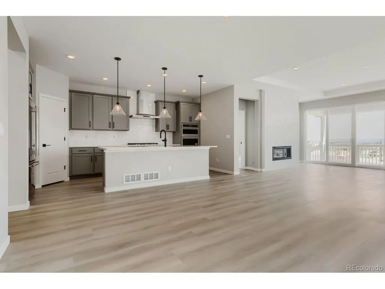
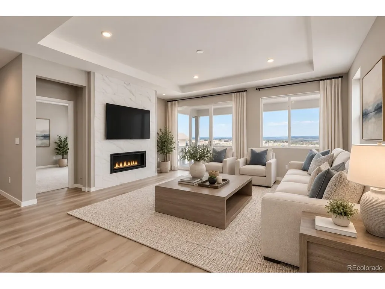
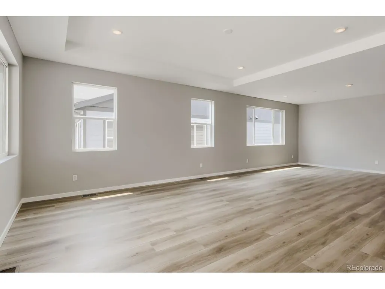
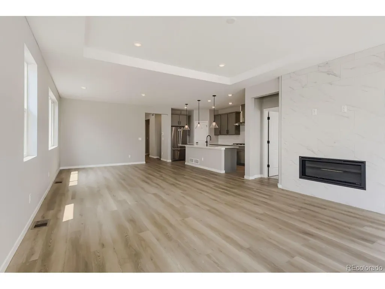
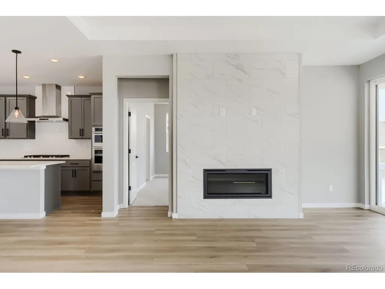
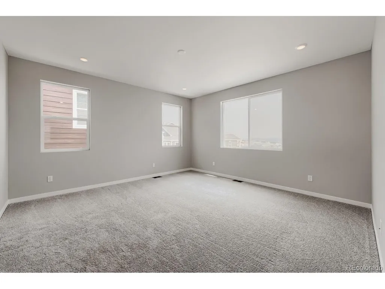
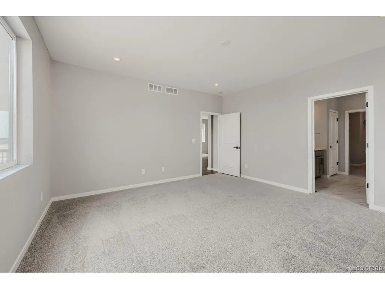
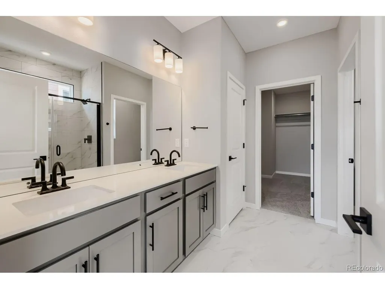
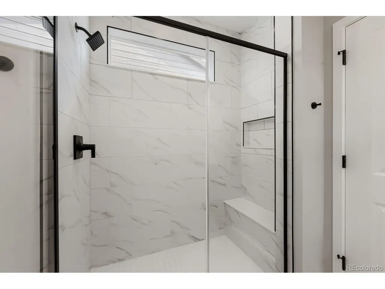
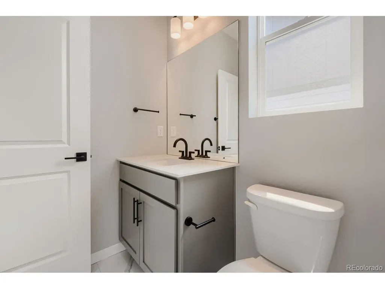
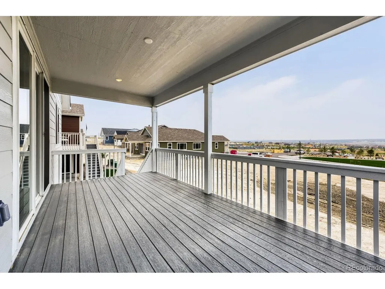
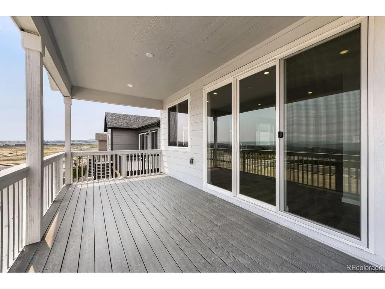
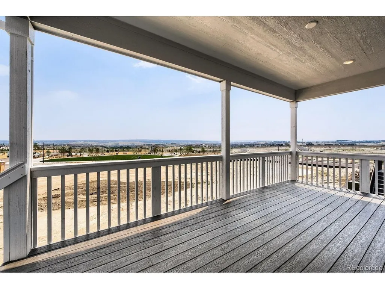
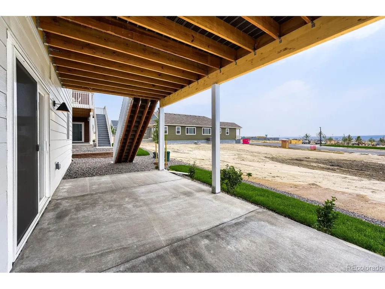
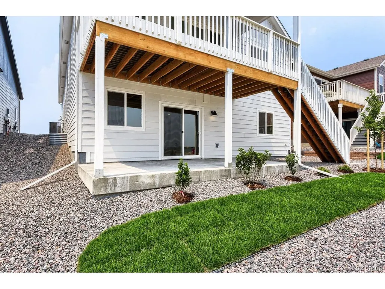
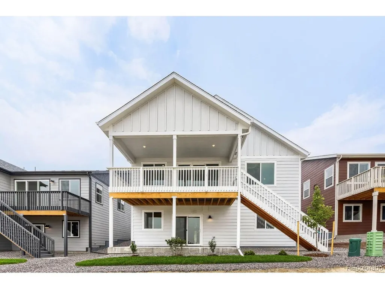
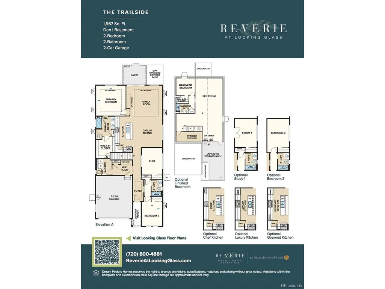
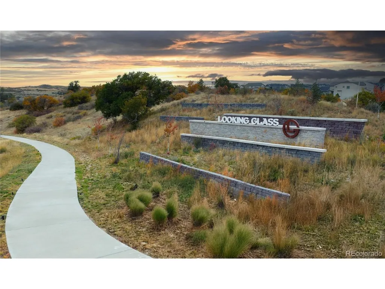
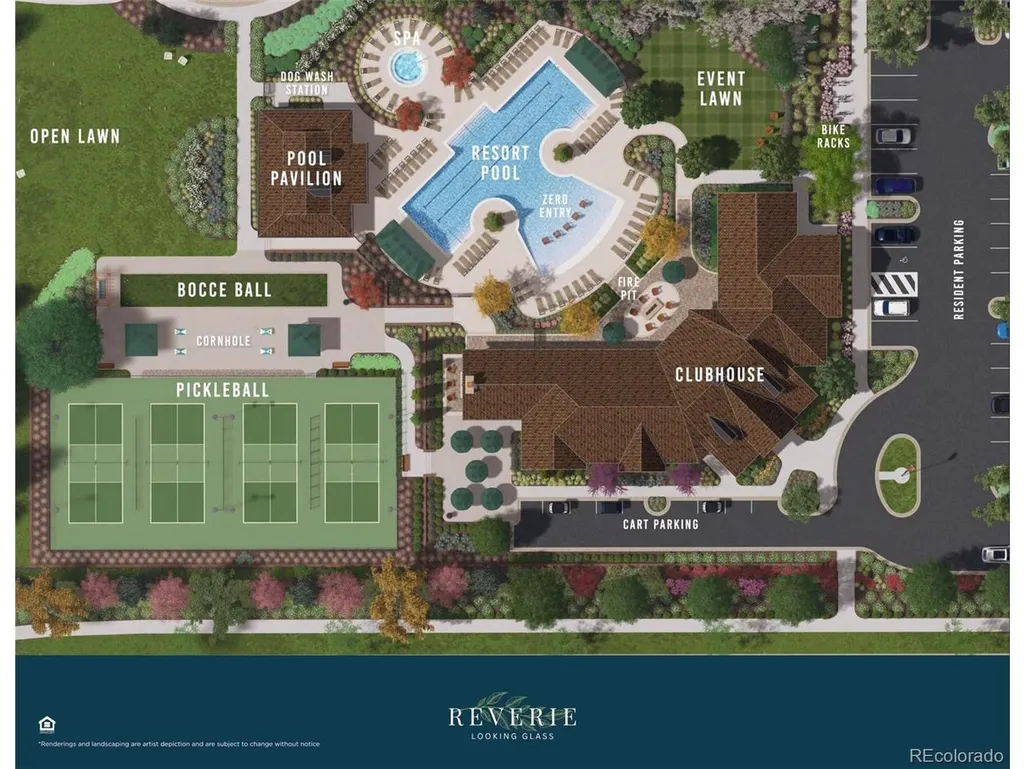
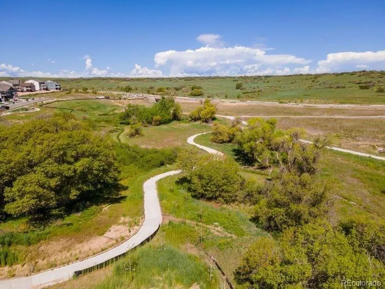
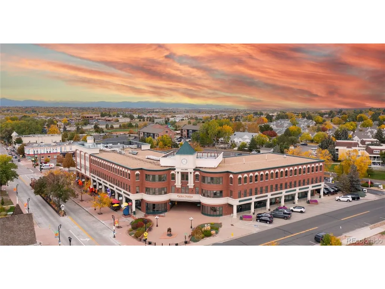
Experience resort-style living in this stunning 'Trailside' ranch-style home located in Reverie at Looking Glass, Parker's premier active adult community. Thoughtfully designed for effortless single-level living, this home offers the perfect blend of luxury, comfort, and low-maintenance living. The chef-inspired kitchen is the heart of the home, featuring 42" gray cabinetry, stunning quartz countertops, and premium KitchenAid stainless steel appliances including 36" gas cooktop, designer hood, and built-in microwave/oven. The open-concept layout flows seamlessly into the spacious living and dining areas, creating the perfect space for entertaining family and friends. A walkout basement provides abundant natural light and endless possibilities for future expansion, additional living space, or storage. Step outside to the 20'x10' extended covered deck overlooking the professionally landscaped backyard, allowing you to enjoy Colorado's beautiful evenings from the day you move in without the hassle of completing outdoor projects yourself. Beyond your front door, embrace the exceptional lifestyle that Reverie at Looking Glass is known for. Enjoy resort-style amenities, a vibrant calendar of social events and activities, and a welcoming community designed for active adults. Surrounded by the rolling hills of Parker, you'll appreciate convenient access to shopping, dining, golf, parks, and everything this charming town has to offer. Live the lifestyle you've been dreaming of-schedule your private tour today!
| Elementary School | Middle School | High School |
|---|---|---|
| Legacy Point Elementary School | Sagewood Middle School | Ponderosa High School |
| Price History | |
|---|---|
| 7/20/2026 | Listed $749,990 |
| 9/3/2026 | 2$739,990 |
| 9/10/2026 | 2$729,990 |
| 9/17/2026 | 2$719,990 |
General Features
| Living Area | 1967 |
|---|---|
| Sewer | Public Sewer |
| Heating | Forced Air |
| Cooling | Central Air |
| Utilities | Natural Gas Available,Electricity Available,Cable Available |
| Roof | Fiberglass |
| Appliances | Dishwasher,Refrigerator,Microwave,Disposal,Fire Alarm |
| HOA Fee | 127.5 |
| Garage Spaces | 2 |
| Association Fee Includes | Trash |
| Patio/Porch Features | Patio,Deck |
| Construction Materials | Frame,Composition,Concrete |
| Exclusions | None |
| Year Built | 2026 |
| Levels | One |
| Property Subtype | Single Family Residence |
| Tax Year | 2025 |
| Community Features | Clubhouse,Hot Tub,Pool,Playground,Fitness Center,Park,Trail(s) |
| HOA Fee 2 | 180 |
| Assoc Fee Paid Per | Monthly |
| County | Douglas |
| New Construction | Yes |
| Property Type | Residential |
| HOA | Yes |
| Energy Efficient | Windows |
| Subdivision Name | Reverie at Looking Glass |
| Full Baths | 1 |
| Status | Active |
| Directions | Reverie at Looking Glass sales center is located at: 16023 Wingrider Point,Parker,CO 80134. From I-25 South: Take Exit 192 to RidgeGate Parkway. Turn left onto RidgeGate Parkway. Turn right onto Cha |
| High School | Ponderosa |
| City | Parker |
| Association Name | Looking Glass Owner's Association |
| High School District | Douglas County RE-1 |
| MLS Area | Metro Denver |
| HOA Fee 2 Frequency | Monthly |
| Elementary School | Legacy Point |
| Property Attached Y/N | No |
| Tax Annual Amount | 7475 |
| Middle/Junior High School | Sagewood |
| MLS Area Minor | Metro25/DEP |
| Virtual Tour | https://www.zillow.com/view-imx/117c726b-42d3-49b9-b8ba-9d48d2f3aaa5?setAttribution=mls&wl=true&initialViewType=pano |
| AssociationName2 | Reverie at Looking Glass Homeowners Association |
| Builder Name | Dream Finder Homes |
| Standard Status | Active |
| Expected Active Date | 2026-07-20 |
| AttributionContact | mls.co@dreamfindershomes.com |
Interior Features
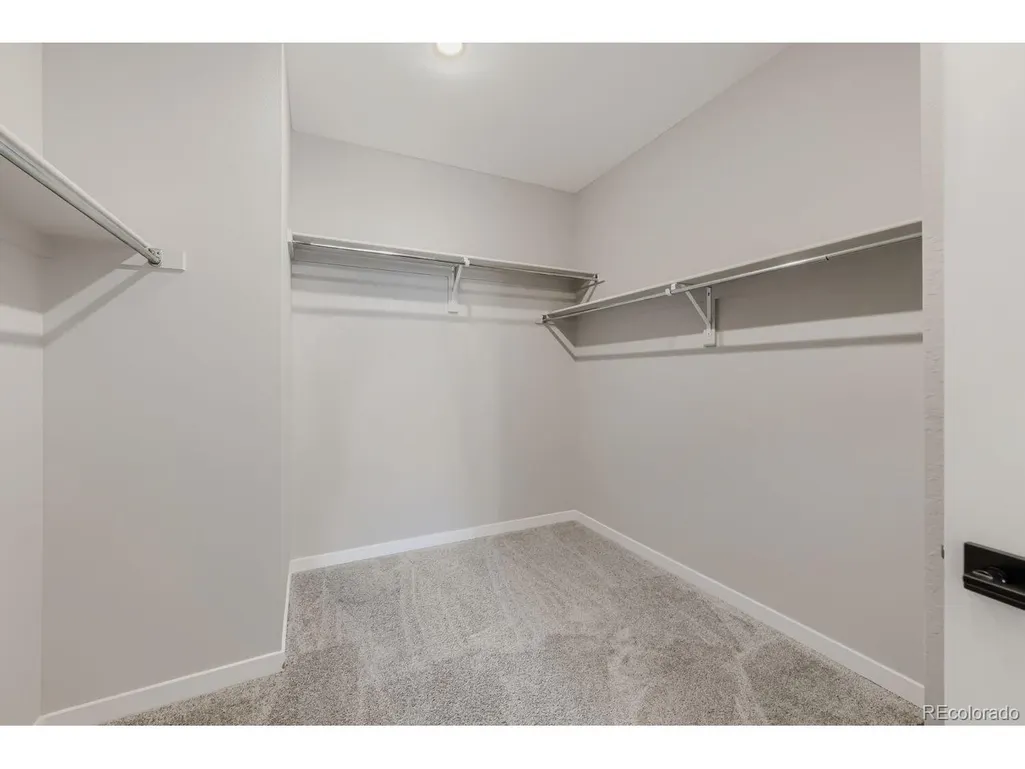
| Interior Amenities | Eat-in Kitchen,Open Floorplan,Pantry,Walk-In Closet(s),Kitchen Island |
|---|---|
| Basement | Full,Unfinished,Walk-Out Access,Sump Pump |
| Fireplace Features | Gas,Family Room,One |
| Above Grade Finished Area | 1967 |
| 3/4 Baths | 1 |
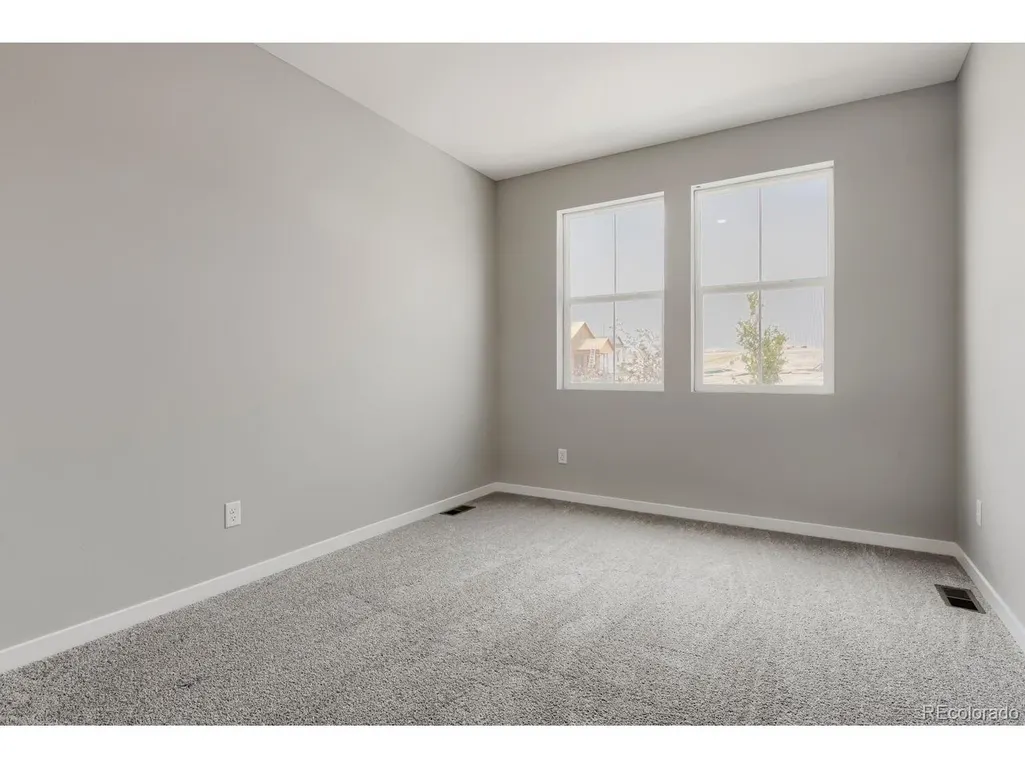
| Total Bedrooms | 3 |
| LivingAreaSource | Plans |
| Total Baths | 2 |
Exterior Features
| Exterior Amenities | Sprinkler System |
|---|---|
| Parking Features | Attached |
| Lot Features | House Faces West,Paved,Gutters |
| Water Source | City |
| Lot Size Area | 5170 |
| Lot Size Acres | 0.12 |
| Waterfront Y/N | No |
| Builder Model | Trailside |
Amenities
- Foreclosure
- Views
- Short Sale
- New Construction
- Adult 55+
- Lease To Own
- No HOA Fees
- Furnished
- Primary On Main
- Air Conditioning
- Seller Finance
- Green
- Fixer Upper
- Horse
- Golf
- Fireplace
- Deck
- Garage
- Basement
- Pool
Property vs Single Family Average in 80134
Price
Taxes
Year Built
Visits
In The Neighborhood
New Construction
Parker
$ 749,990
- Type
- Single Family
- Size
- 4,107 SqFt
- Rooms
- 3 Beds + 2 Baths
 DFH Colorado Realty LLC #5518706
Adult 55+
Parker
$ 999,990
- Type
- Single Family
- Size
- 3,860 SqFt
- Rooms
- 4 Beds + 3 Baths
DFH Colorado Realty LLC #6335096
Reduced
Parker
$ 699,990
- Type
- Single Family
- Size
- 3,450 SqFt
- Rooms
- 3 Beds + 2 Baths
DFH Colorado Realty LLC #5777231
Reduced
Parker
$ 729,990
- Type
- Single Family
- Size
- 3,815 SqFt
- Rooms
- 3 Beds + 2 Baths
DFH Colorado Realty LLC #5911602

 Information deemed reliable but not guaranteed by the MLS. © 2026 Information and Real Estate Services, LLC.
Information source: Information and Real Estate Services, LLC. Provided for limited non-commercial use only under IRES Rules. © Copyright IRES.
The information being provided is for the consumers personal, non-commercial use and may not be used for any purpose other than to identify prospective properties consumer may be interested in purchasing.
The IRES, LLC Data on this
Information deemed reliable but not guaranteed by the MLS. © 2026 Information and Real Estate Services, LLC.
Information source: Information and Real Estate Services, LLC. Provided for limited non-commercial use only under IRES Rules. © Copyright IRES.
The information being provided is for the consumers personal, non-commercial use and may not be used for any purpose other than to identify prospective properties consumer may be interested in purchasing.
The IRES, LLC Data on this
