

New Construction




Address
4581 N Versailles Way, Aurora, CO
Price
$ 539,990
Property Attributes
- MLS#8543698
- TypeSingle Family
- Listing Status Active
- CountyADAMS
- CityAurora
- AreaMetro Denver
- NeighborhoodWindler
- Zip80019
- StyleSingle Family Residence
- Year Built2026
- Taxes$ 791
- Price$ 539,990
- Bedrooms3
- Full Bathrooms2
- Half Bathrooms1
- Sqr Footage2642
- Lot Size0.08 Acres
Data Source:
Information and Real Estate Services (IRES)
Property Description
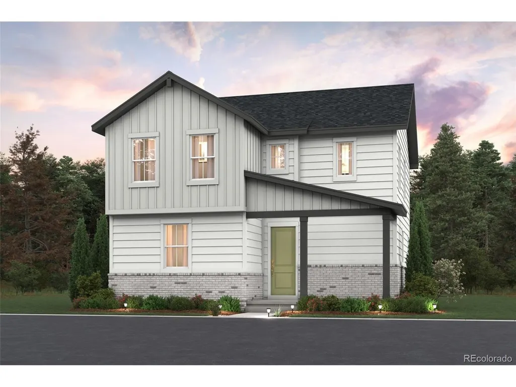
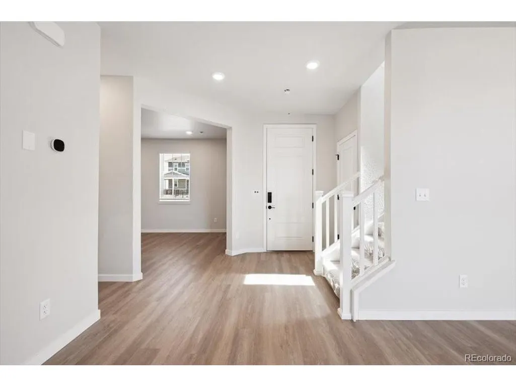
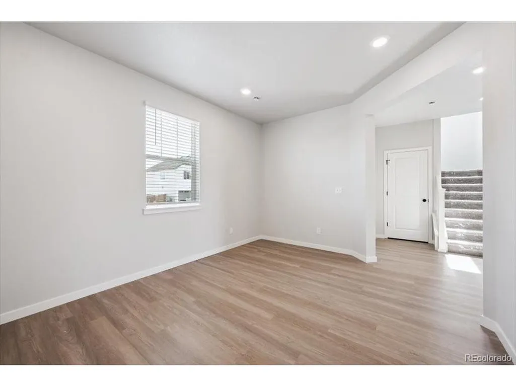
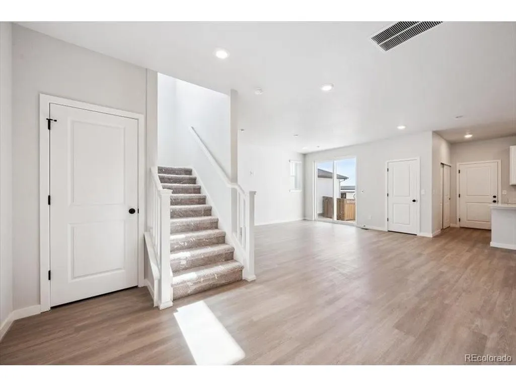
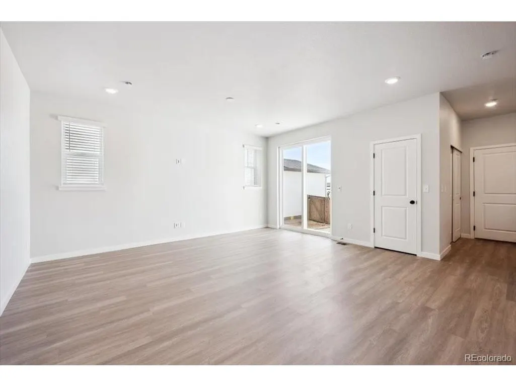
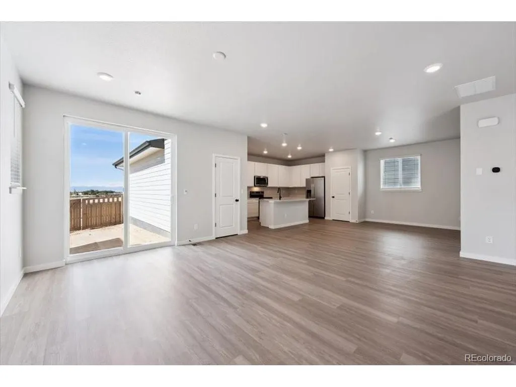
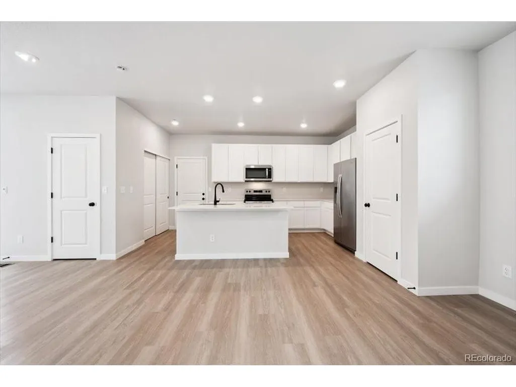
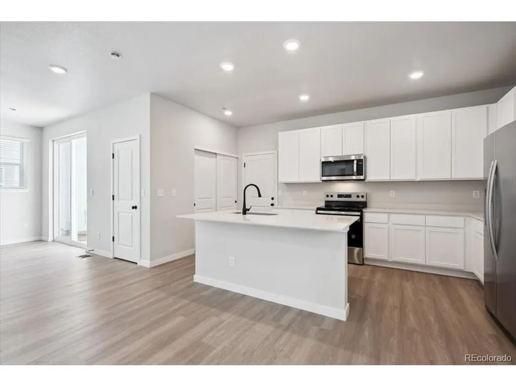
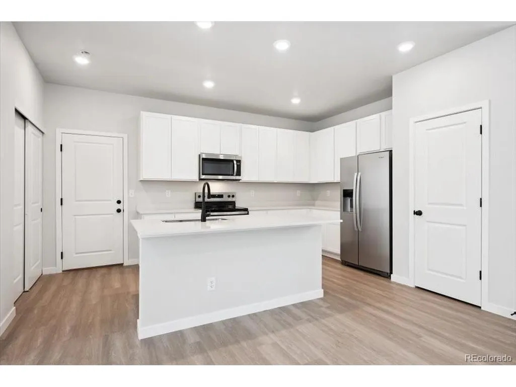
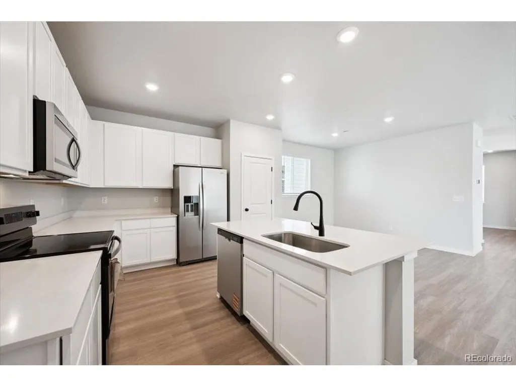
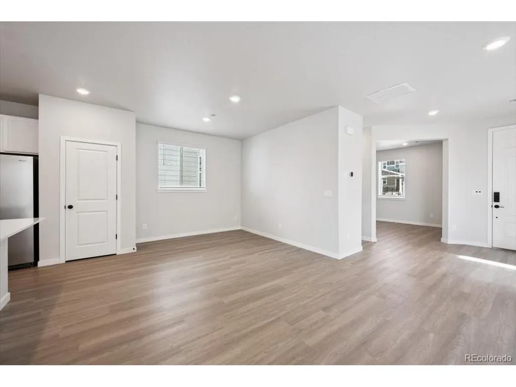
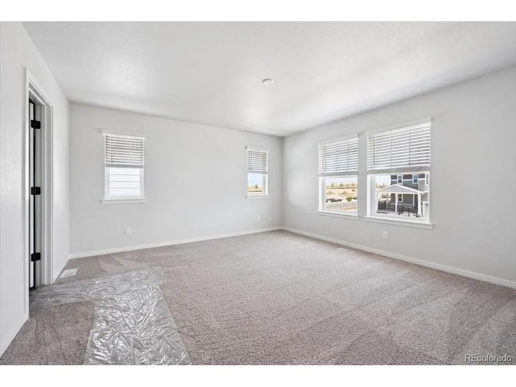
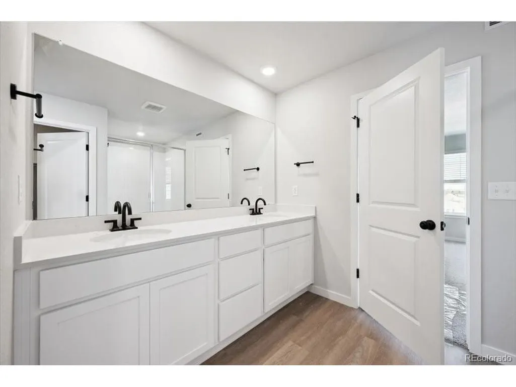
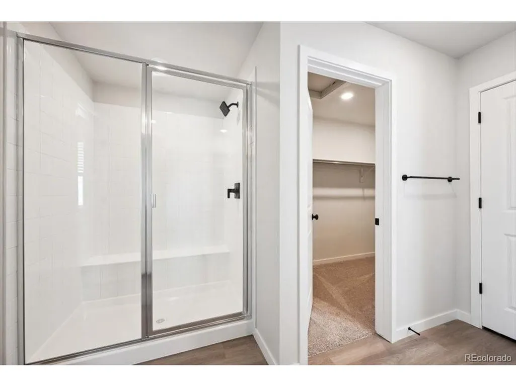
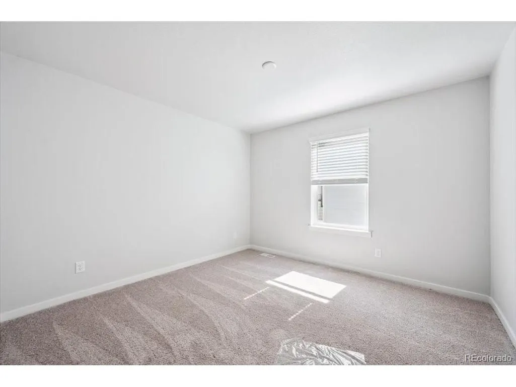
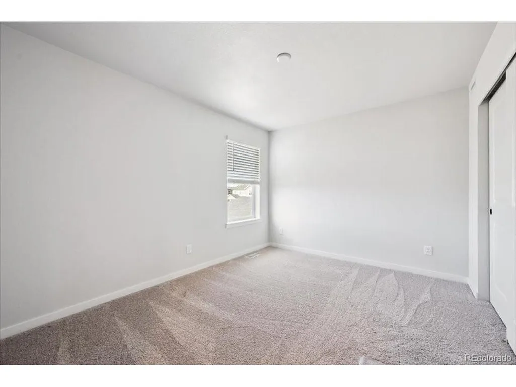
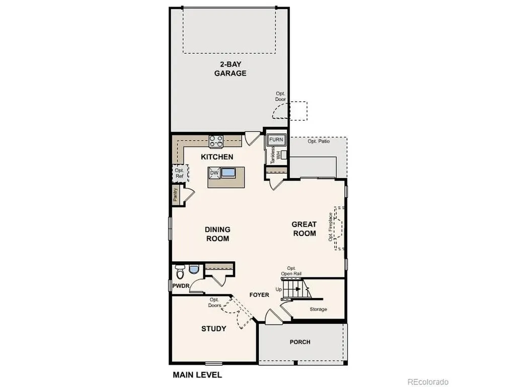
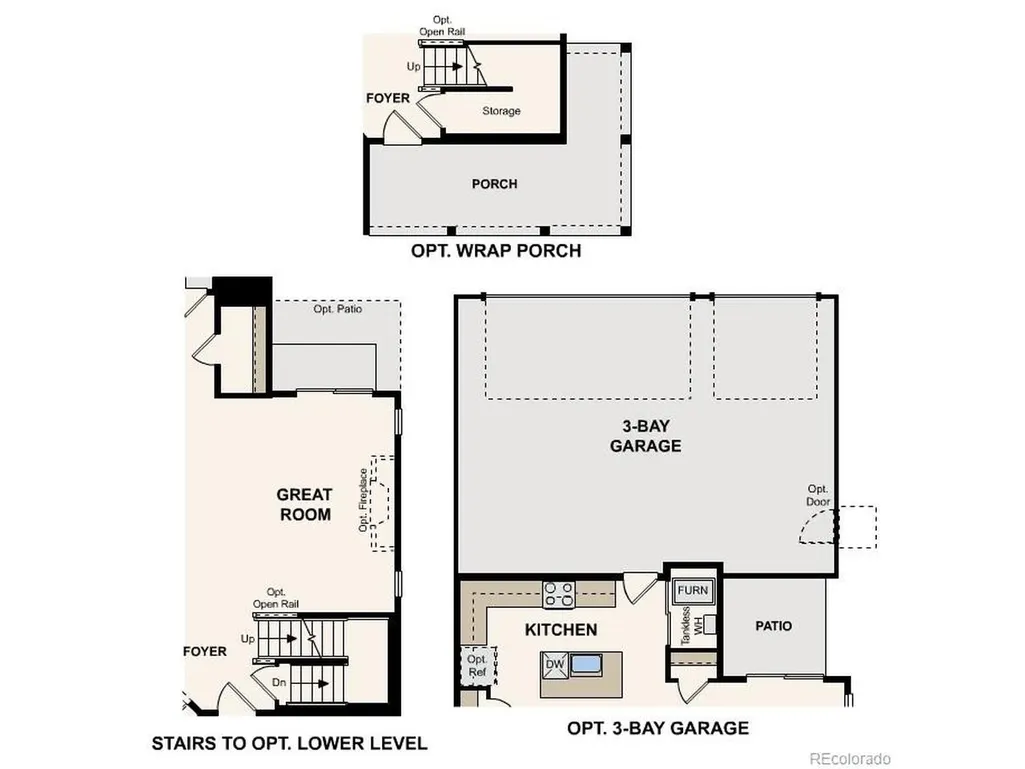
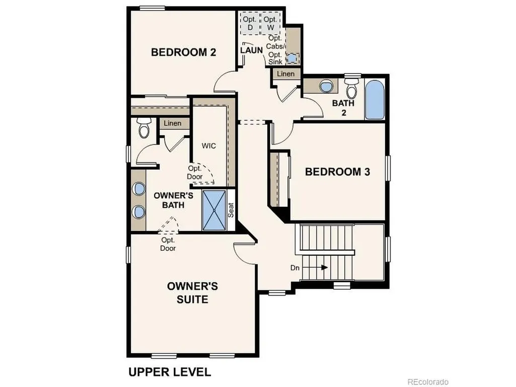
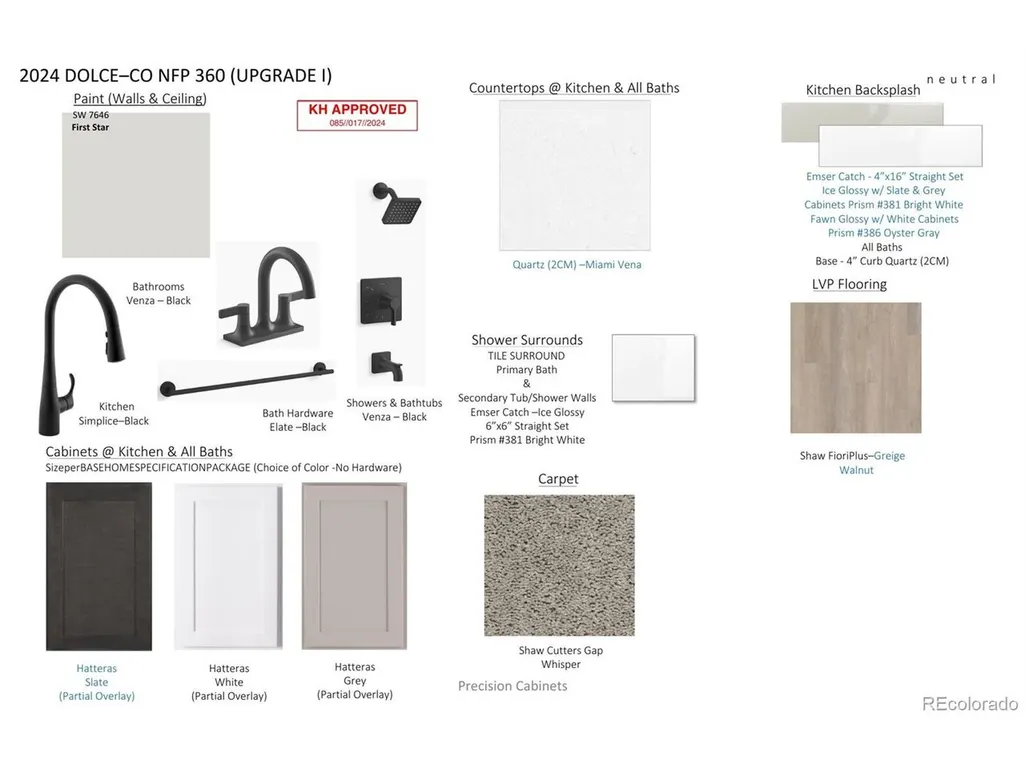
Discover your dream home at Windler! With modern design and room to grow, the Stratton plan is a must-see! On the main floor, an open-concept plan showcases an airy, sunlit great room steps from a dining area and an impressive kitchen. It's the perfect layout for gathering with loved ones! You'll also find a private study on this level. There are three bedrooms upstirs, including a primary suite that offers a serene escape from daily hustle and bustle. Contact us to find out where this attractive plan is available! Additional home highlights include gas cooktop, fireplace at great room, Dolce Design Package, quartz countertops, and black fixtures & hardware. Renderings and model photos are provided for representational purposes only and may not depict this exact property. Contact the builder for specifics on this property.
| Elementary School | Middle School | High School |
|---|---|---|
| Aurora Highlands | Vista Peak Middle School | Vista Peak High School |
| Price History | |
|---|---|
| 9/24/2026 | Listed $539,990 |
General Features
| Living Area | 2074 |
|---|---|
| Sewer | Public Sewer |
| Cooling | Central Air |
| Utilities | Natural Gas Available |
| Roof | Composition |
| Appliances | Dishwasher,Microwave,Disposal,Fire Alarm |
| HOA Fee | 190 |
| Garage Spaces | 2 |
| Association Fee Includes | Trash,Snow Removal |
| Construction Materials | Frame,Composition,Concrete |
| Exclusions | None |
| Year Built | 2026 |
| Levels | Two |
| Property Subtype | Single Family Residence |
| Tax Year | 2025 |
| Community Features | Clubhouse,Pool,Park |
| Assoc Fee Paid Per | Monthly |
| County | Adams |
| New Construction | Yes |
| Property Type | Residential |
| HOA | Yes |
| Subdivision Name | Windler |
| Full Baths | 2 |
| Status | Active |
| Directions | East off E470 at 48th Ave left on Tibet. |
| High School | Vista Peak |
| City | Aurora |
| Association Name | Advanced Management |
| High School District | Adams-Arapahoe 28J |
| MLS Area | Metro Denver |
| Elementary School | Aurora Highlands |
| Property Attached Y/N | No |
| Tax Annual Amount | 791 |
| Middle/Junior High School | Vista Peak |
| MLS Area Minor | Metro14/DNE |
| Builder Name | Century Communities |
| Standard Status | Active |
| Expected Active Date | 2026-09-24 |
| AttributionContact | yan@elitemetro.com,720-248-7653 |
Interior Features
| Interior Amenities | Pantry,Walk-In Closet(s),Kitchen Island |
|---|---|
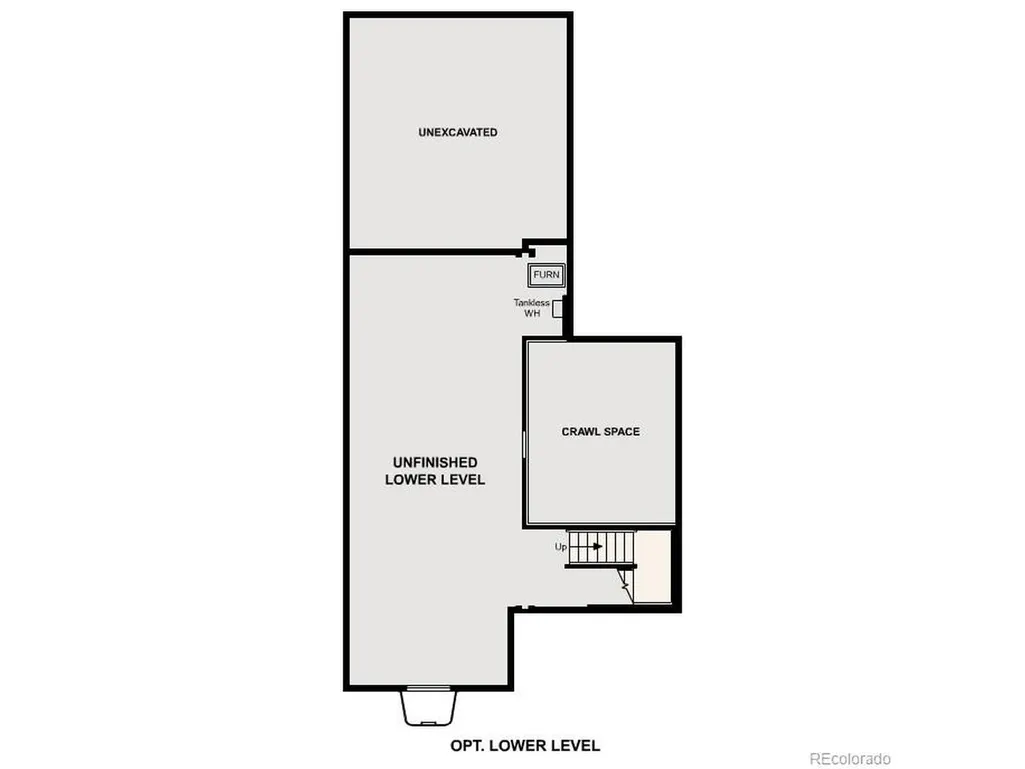
| Basement | Partial,Unfinished |
| Fireplace Features | Great Room,One |
| Above Grade Finished Area | 2074 |
| Half Baths | 1 |
| Total Bedrooms | 3 |
| LivingAreaSource | Plans |
| Total Baths | 3 |
Exterior Features
| Parking Features | Attached |
|---|---|
| Water Source | Public |
| Lot Size Area | 3655 |
| Lot Size Acres | 0.08 |
| Waterfront Y/N | No |
| Builder Model | Stratton - 23122074 |
Amenities
- Foreclosure
- Views
- Short Sale
- New Construction
- Adult 55+
- Lease To Own
- No HOA Fees
- Furnished
- Primary On Main
- Air Conditioning
- Seller Finance
- Green
- Fixer Upper
- Horse
- Golf
- Fireplace
- Deck
- Garage
- Basement
- Pool
Property vs Single Family Average in 80019
Price
Taxes
Year Built
In The Neighborhood
Just Listed
Aurora
$ 464,990
- Type
- Single Family
- Size
- 1,613 SqFt
- Rooms
- 3 Beds + 2.5 Baths
 Landmark Residential Brokerage #2229194
Just Listed
Aurora
$ 459,990
- Type
- Single Family
- Size
- 1,537 SqFt
- Rooms
- 3 Beds + 2.5 Baths
Landmark Residential Brokerage #9052158
Just Listed
Aurora
$ 499,990
- Type
- Single Family
- Size
- 2,503 SqFt
- Rooms
- 3 Beds + 2.5 Baths
Landmark Residential Brokerage #4211148
Just Listed
Aurora
$ 459,990
- Type
- Single Family
- Size
- 1,537 SqFt
- Rooms
- 3 Beds + 2.5 Baths
Landmark Residential Brokerage #8979590
Just Listed
Aurora
$ 464,990
- Type
- Single Family
- Size
- 1,613 SqFt
- Rooms
- 3 Beds + 2.5 Baths
Landmark Residential Brokerage #2582572

 Information deemed reliable but not guaranteed by the MLS. © 2026 Information and Real Estate Services, LLC.
Information source: Information and Real Estate Services, LLC. Provided for limited non-commercial use only under IRES Rules. © Copyright IRES.
The information being provided is for the consumers personal, non-commercial use and may not be used for any purpose other than to identify prospective properties consumer may be interested in purchasing.
The IRES, LLC Data on this
Information deemed reliable but not guaranteed by the MLS. © 2026 Information and Real Estate Services, LLC.
Information source: Information and Real Estate Services, LLC. Provided for limited non-commercial use only under IRES Rules. © Copyright IRES.
The information being provided is for the consumers personal, non-commercial use and may not be used for any purpose other than to identify prospective properties consumer may be interested in purchasing.
The IRES, LLC Data on this
