

Views - Golf Course
Address
4790 S Ogden St, Cherry Hills Village, CO
Price
$ 9,750,000
Property Attributes
- MLS#8610675
- TypeSingle Family
- Listing Status Active
- CountyARAPAHOE
- CityCherry Hills Village
- AreaMetro Denver
- NeighborhoodOld Cherry Hills
- Zip80113
- StyleContemporary
- Year Built2017
- Price$ 9,750,000
- Bedrooms5
- Full Bathrooms5
- Half Bathrooms3
- Sqr Footage11295
- Lot Size0.85 Acres
Data Source:
Information and Real Estate Services (IRES)
Property Description
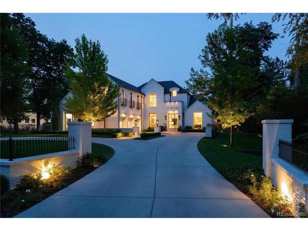
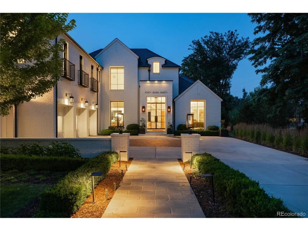
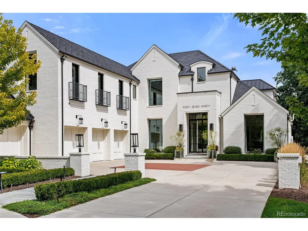
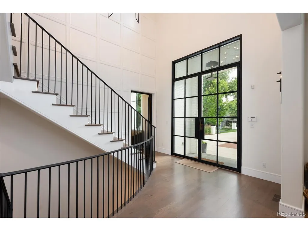
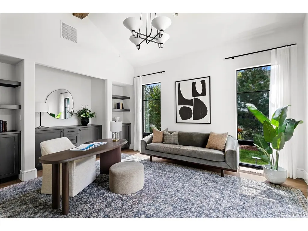
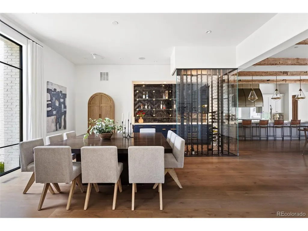
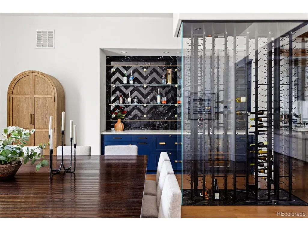
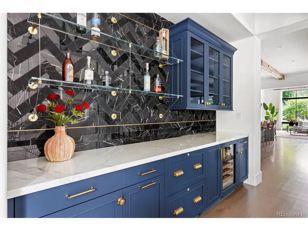
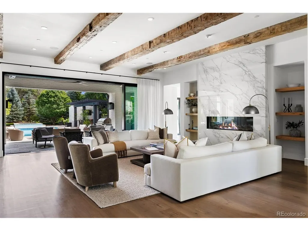
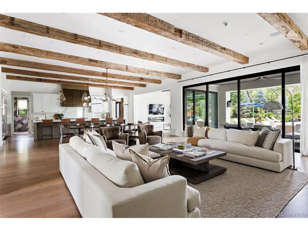
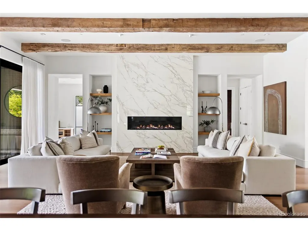
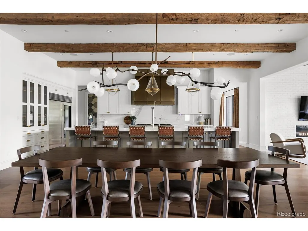
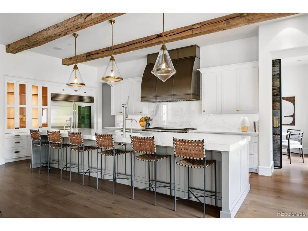
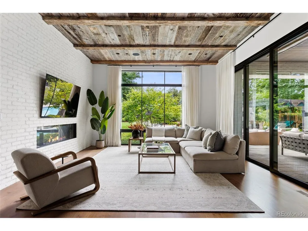
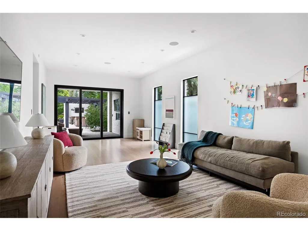
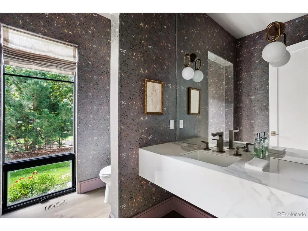
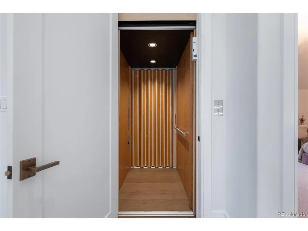
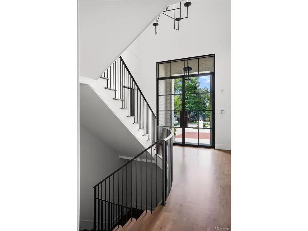
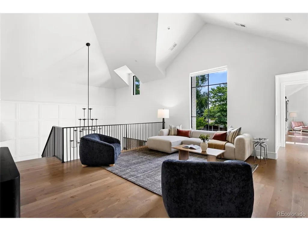
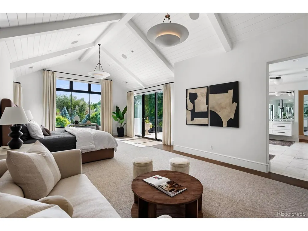
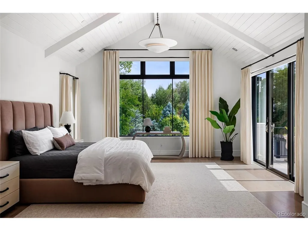
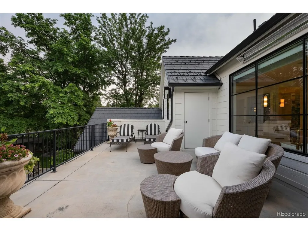
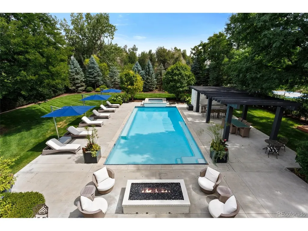
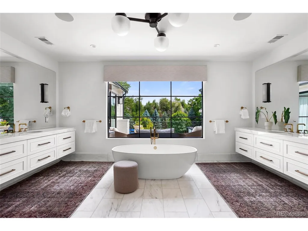
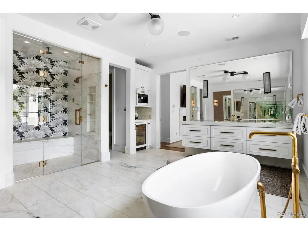
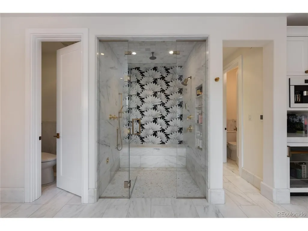
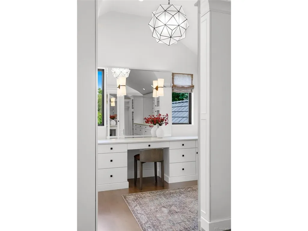
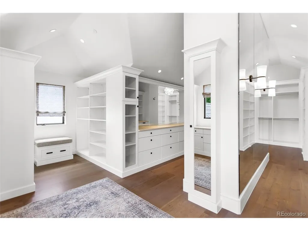
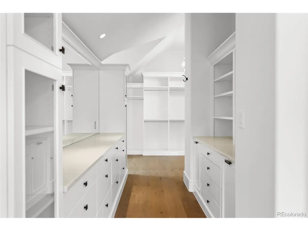
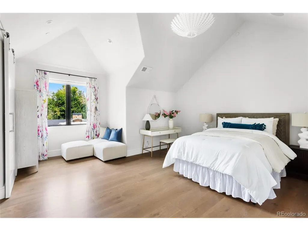
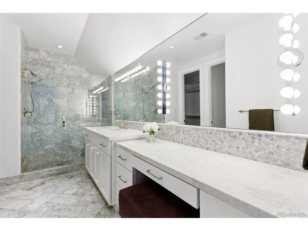
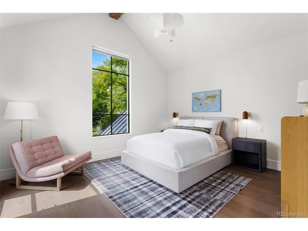
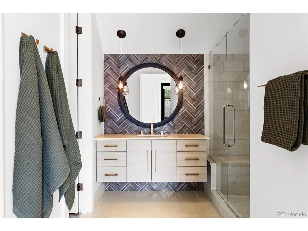
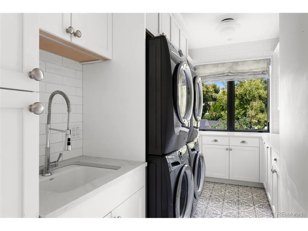
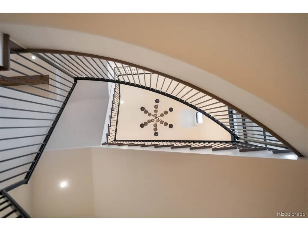
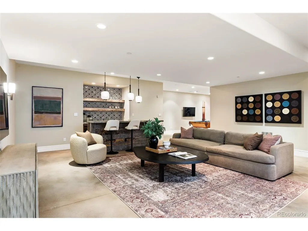
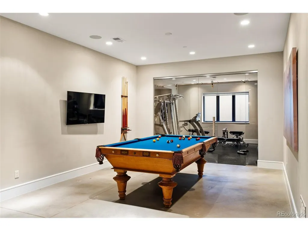
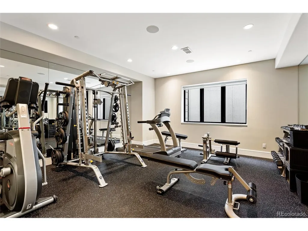
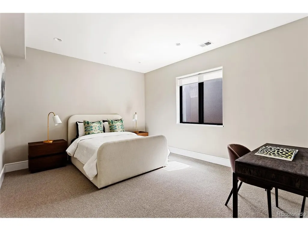
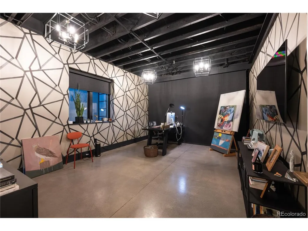
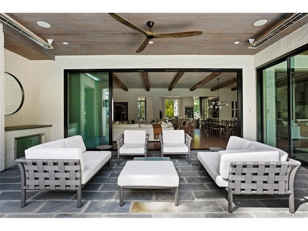
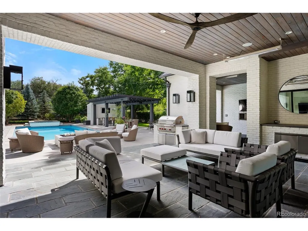
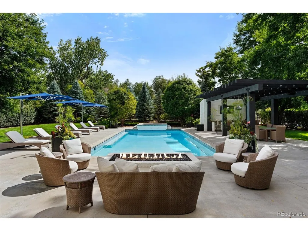
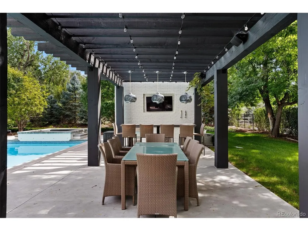
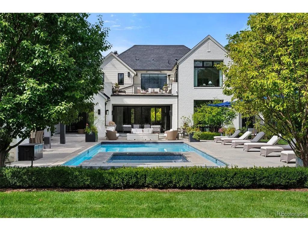
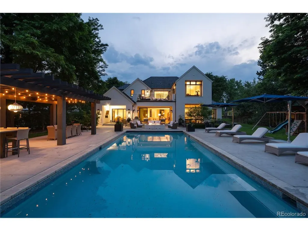
Town & Country living at its finest in Old Cherry Hills. 4790 S Ogden was built with intention, every room serving a purpose, from daily ease to effortless entertaining. Floor-to-ceiling multi-slide glass doors dissolve the wall between the great room and the pool beyond. A curved staircase greets you at the entry. The kitchen is built for a crowd: two dishwashers flank the island, a six-burner Wolf range, a prep sink, and a Sub-Zero refrigerator and freezer beside a walk-in pantry. Beyond it: an elevator, a hidden office, a wine cellar, a navy-and-brass wet bar, a hidden club room for recreation, and a living room centered on a fireplace beneath reclaimed-wood beams. French steel doors open onto a vaulted office, plus powder rooms. Upstairs, the primary suite claims the best view in the house, park-like and private. The bath feels more like a spa than a bathroom: heated floors, a soaking tub, a steam shower in patterned tile, two water closets, and a Miele espresso bar. Two walk-in closets complete the suite, one with its own vanity, built-ins, and dressing room. A balcony with heat lamps overlooks the grounds. Two more vaulted en-suite bedrooms round out the level. Downstairs is built for gathering, with privacy built in: two en-suite bedrooms along the flanks, one with two walk-in closets, a wet bar, a full gym, a pool table, a flexible bonus room for an office or golf simulator, and a powder room. Outdoors: a deep pool and spa, an outdoor dining area with ice chests, refrigerators, and beer taps, and a pergola. A wide lawn framed by mature pines leaves room for sports and play, kept lush by an onsite well. An oversized four-car heated garage with vaulted ceilings, epoxy floors, dog-wash hookup, and ample storage, plus roof heat trace for snow melt. Built-in speakers, Lutron lighting, surveillance, and three Tesla Powerwalls provide backup power. Ogden is a non-through street; the only traffic is neighbors on foot, or occasionally a horse.
| Elementary School | Middle School | High School |
|---|---|---|
| Cherry Hills Village Elementary School | West Middle School | Cherry Creek High School |
| Price History | |
|---|---|
| 9/10/2026 | Listed $9,750,000 |
General Features
| Living Area | 9971 |
|---|---|
| Sewer | Public Sewer |
| Heating | Forced Air |
| Cooling | Central Air |
| Roof | Slate |
| Appliances | Gas Bar-B-Q,Some Furniture |
| Garage Spaces | 4 |
| Patio/Porch Features | Patio |
| Architectural Style | Contemporary |
| Construction Materials | Brick |
| Exclusions | None |
| Year Built | 2017 |
| Levels | Two |
| Property Subtype | Single Family Residence |
| Tax Year | 2025 |
| Community Features | Playground,Fitness Center |
| Accessibility | Accessible Elevator Installed |
| County | Arapahoe |
| New Construction | No |
| Property Type | Residential |
| HOA | No |
| Subdivision Name | Old Cherry Hills |
| Full Baths | 1 |
| Status | Active |
| High School | Cherry Creek |
| City | Cherry Hills Village |
| High School District | Cherry Creek 5 |
| MLS Area | Metro Denver |
| Elementary School | Cherry Hills Village |
| Property Attached Y/N | No |
| Tax Annual Amount | 64228.03 |
| Middle/Junior High School | West |
| MLS Area Minor | Metro22/SSE |
| Standard Status | Active |
| Expected Active Date | 2026-09-10 |
| AttributionContact | Gregory@Serhant.com,310-808-8807 |
Interior Features
| Interior Amenities | Eat-in Kitchen,Cathedral Ceiling(s),Open Floorplan,Pantry,Walk-In Closet(s),Wet Bar,Kitchen Island,Steam Shower |
|---|---|
| Basement | Partial,Partially Finished |
| Fireplace Features | Great Room,One |
| Window Features | Window Coverings |
| Above Grade Finished Area | 7155 |
| Half Baths | 3 |
| 3/4 Baths | 4 |
| Total Bedrooms | 5 |
| Room Type | Loft,Media Room |
| Total Baths | 8 |
Exterior Features
| Exterior Amenities | Balcony,Hot Tub,Heated Garage |
|---|---|
| Fencing | Dog Run/Kennel |
| Parking Features | Attached |
| Lot Features | Gutters |
| Water Source | City,Well |
| Lot Size Area | 37026 |
| Lot Size Acres | 0.85 |
| Waterfront Y/N | No |
Amenities
- Foreclosure
- Views
- Short Sale
- New Construction
- Adult 55+
- Lease To Own
- No HOA Fees
- Furnished
- Primary On Main
- Air Conditioning
- Seller Finance
- Green
- Fixer Upper
- Horse
- Golf
- Fireplace
- Deck
- Garage
- Basement
- Pool
Property vs Single Family Average in 80113
Price
Year Built
Visits
In The Neighborhood
Cherry Hills Village
$ 4,500,000
- Type
- Single Family
- Size
- 7,686 SqFt
- Rooms
- 6 Beds + 7 Baths
 LIV Sotheby's International Realty #6901008
Cherry Hills Village
$ 3,800,000
- Type
- Single Family
- Size
- 7,129 SqFt
- Rooms
- 7 Beds + 6.5 Baths
Serhant Colorado LLC #6583642
Cherry Hills Village
$ 5,195,000
- Type
- Single Family
- Size
- 12,570 SqFt
- Rooms
- 8 Beds + 9.5 Baths
Compass - Denver #6117270
Reduced
Cherry Hills Village
$ 4,685,000
- Type
- Single Family
- Size
- 10,307 SqFt
- Rooms
- 6 Beds + 6.5 Baths

 Information deemed reliable but not guaranteed by the MLS. © 2026 Information and Real Estate Services, LLC.
Information source: Information and Real Estate Services, LLC. Provided for limited non-commercial use only under IRES Rules. © Copyright IRES.
The information being provided is for the consumers personal, non-commercial use and may not be used for any purpose other than to identify prospective properties consumer may be interested in purchasing.
The IRES, LLC Data on this
Information deemed reliable but not guaranteed by the MLS. © 2026 Information and Real Estate Services, LLC.
Information source: Information and Real Estate Services, LLC. Provided for limited non-commercial use only under IRES Rules. © Copyright IRES.
The information being provided is for the consumers personal, non-commercial use and may not be used for any purpose other than to identify prospective properties consumer may be interested in purchasing.
The IRES, LLC Data on this
