

Primary on Main









Address
3151 S Utica St, Denver, CO
Price
$ 625,000
Property Attributes
- MLS#9070489
- TypeSingle Family
- Listing Status Active
- CountyDENVER
- CityDenver
- AreaMetro Denver
- NeighborhoodHarvey Park South
- Zip80236
- StyleContemporary
- Year Built1957
- Taxes$ 3149
- Price$ 625,000
- Bedrooms4
- Full Bathrooms2
- Half Bathrooms1
- Sqr Footage2266
- Lot Size0.15 Acres
Data Source:
Information and Real Estate Services (IRES)
Property Description
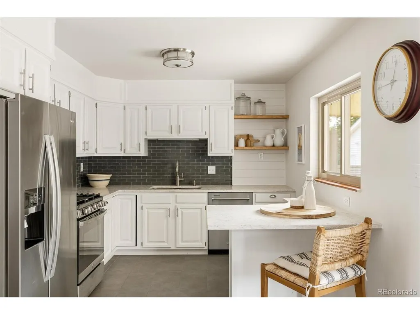
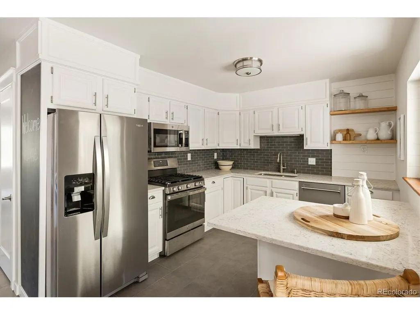
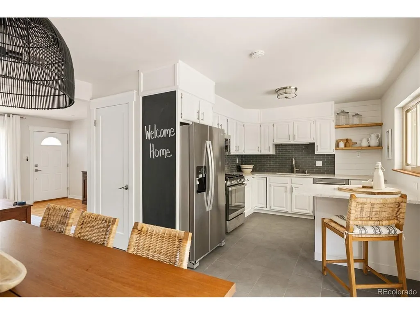
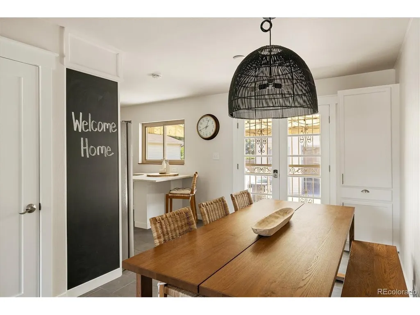
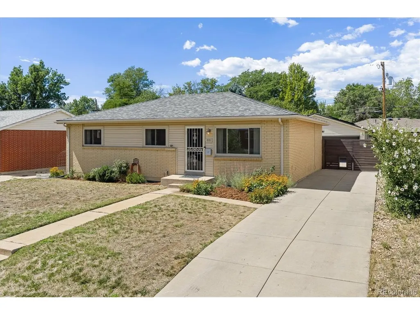
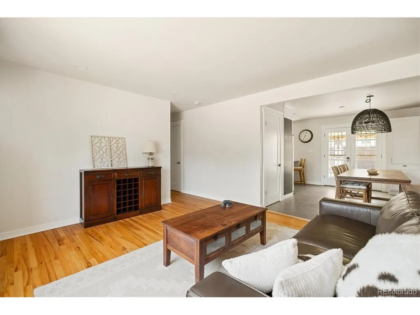
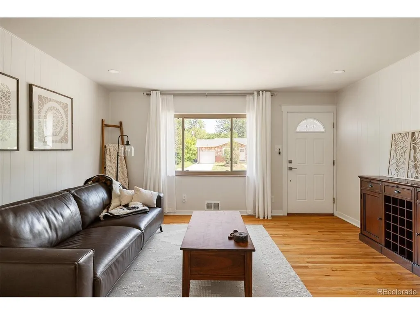
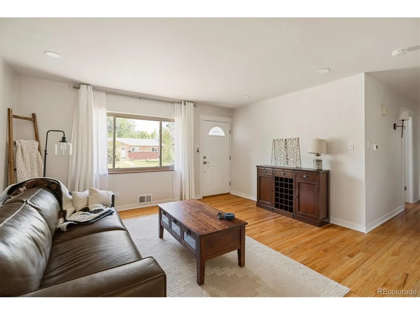
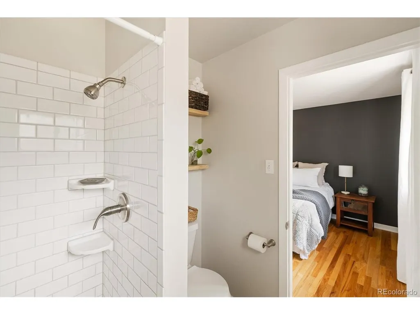
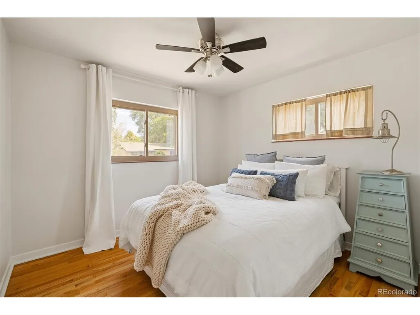
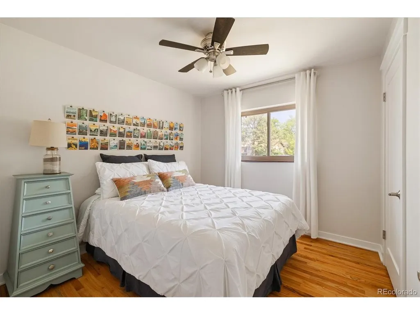
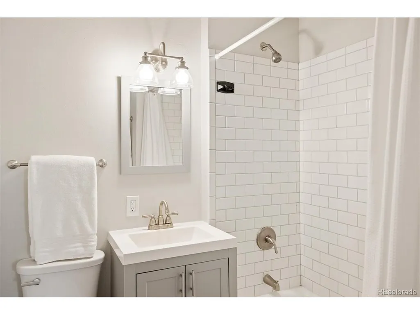
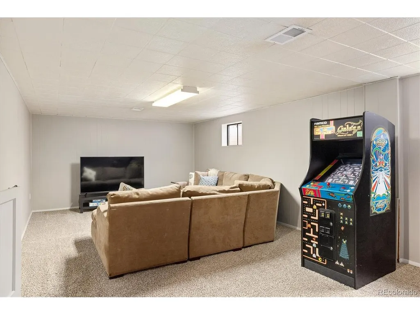
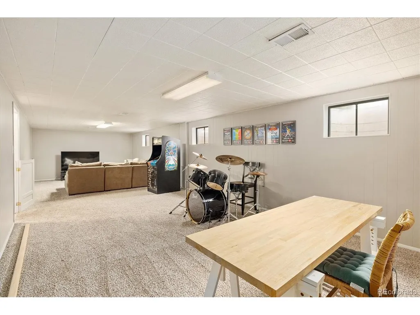
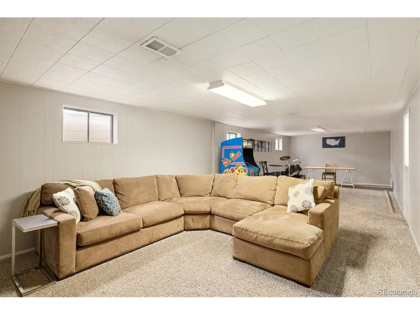
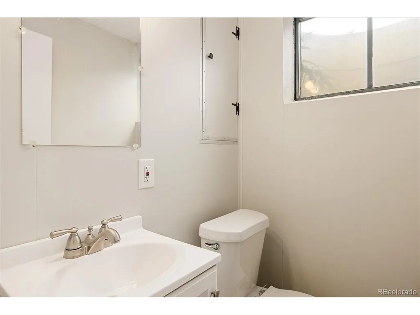
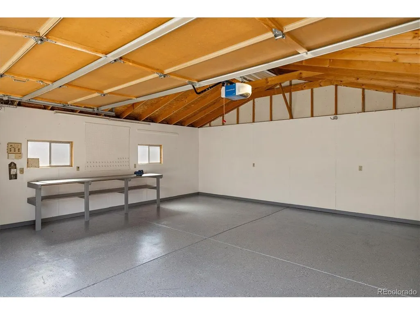
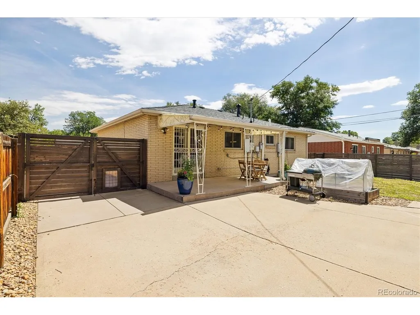
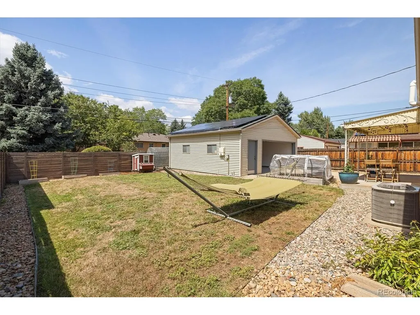
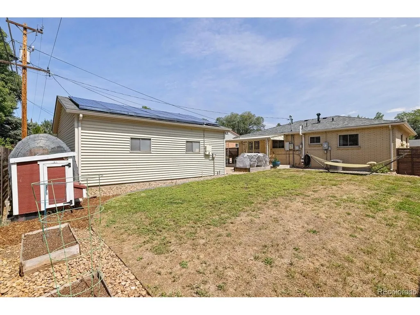
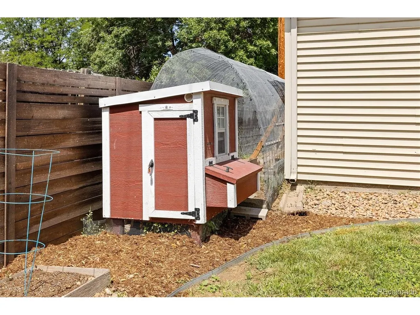
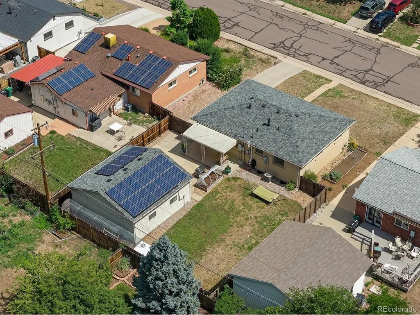
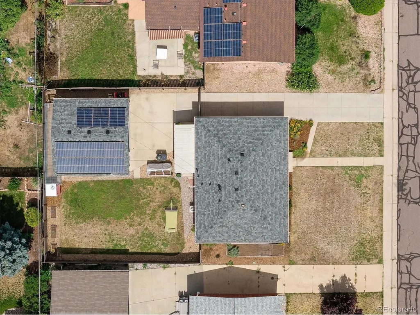
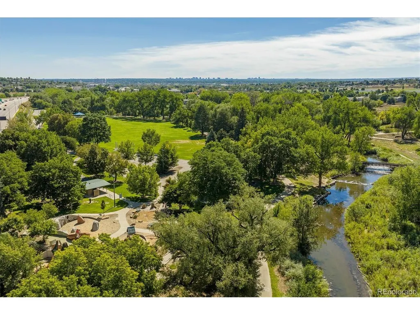
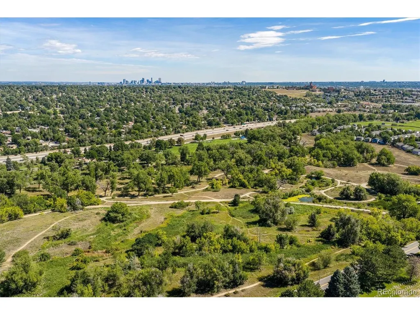
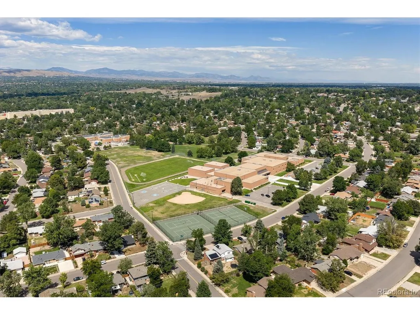
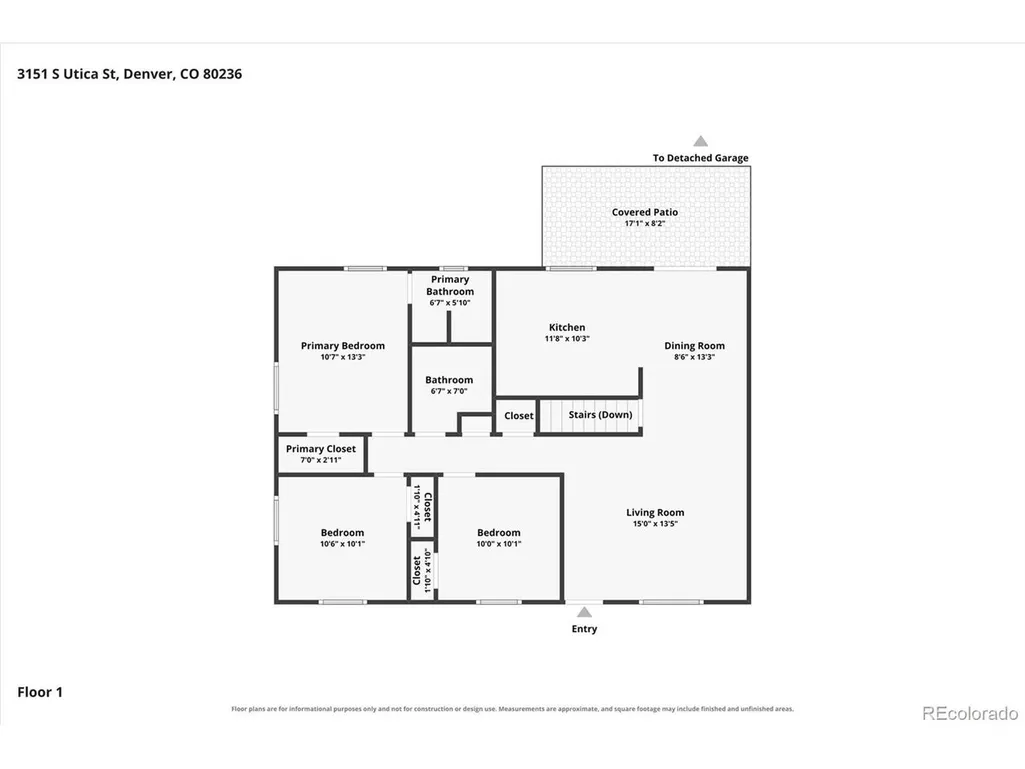
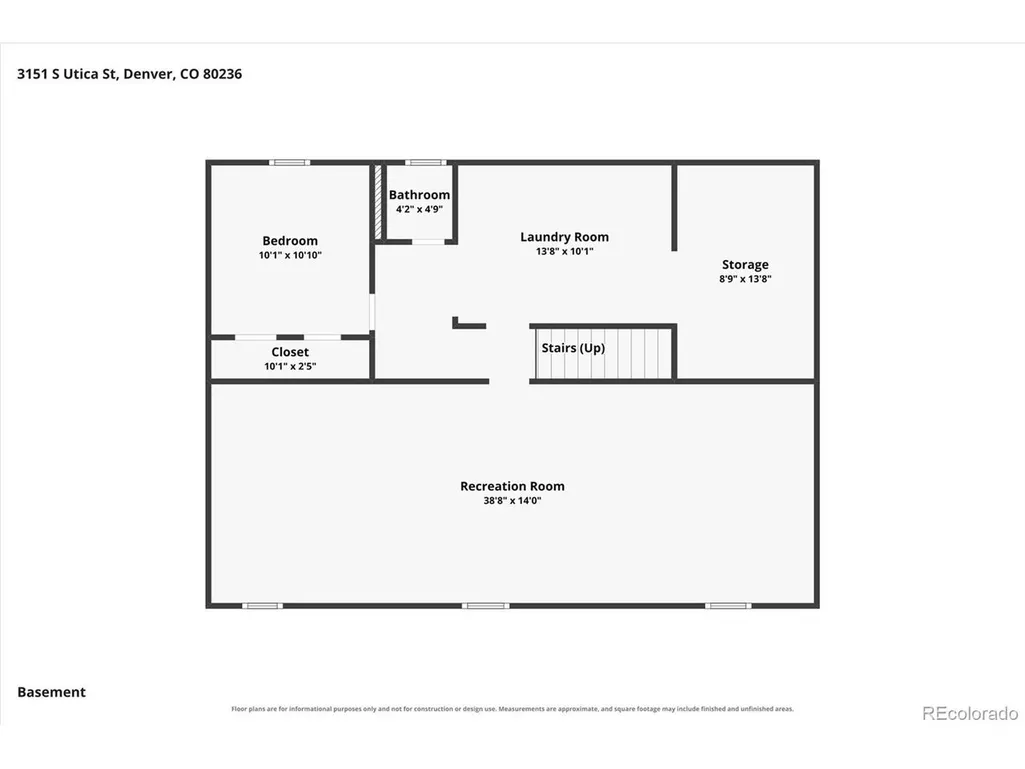
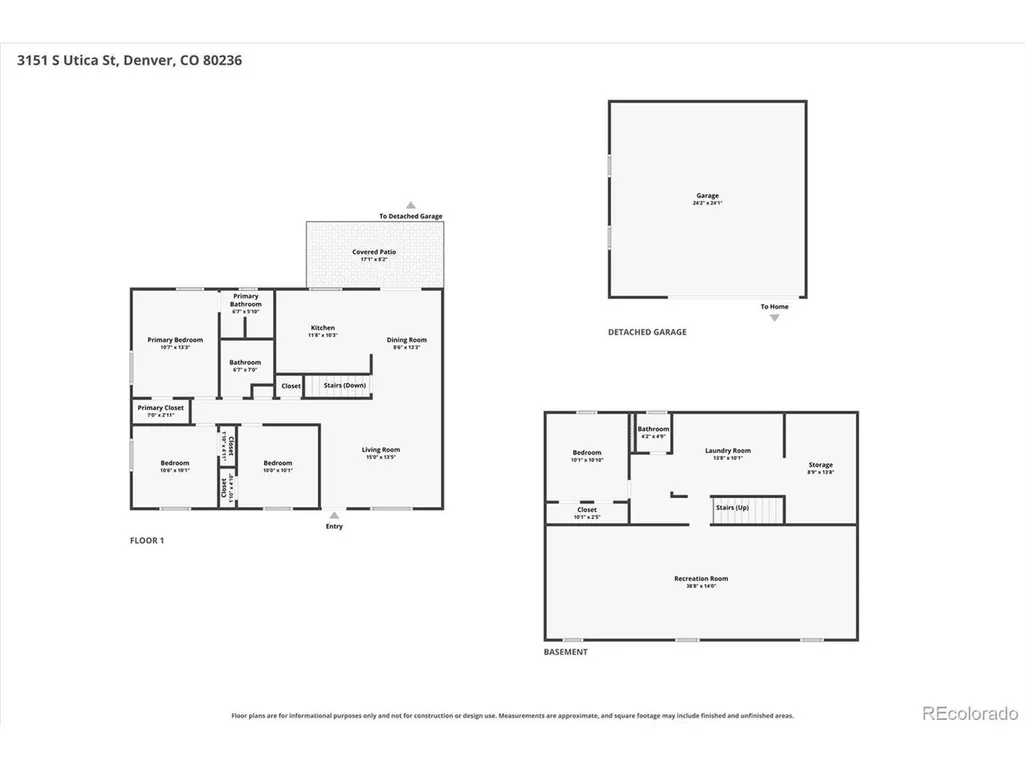
Imagine a home that gives you more than space. It gives you choices. Welcome to Harvey Park South, where city convenience meets a lifestyle that's becoming harder and harder to find. At 3151 S. Utica Street, every space has been thoughtfully designed to support the way people want to live today. Start your morning in a bright, beautifully updated home with rich hardwood floors, modern finishes, and an open, inviting atmosphere. The updated kitchen serves as the heart of the home, creating the perfect setting for everything from busy weekday breakfasts to weekend gatherings with friends and family. With four bedrooms, three bathrooms, and a finished basement, this home adapts to your life. Create dedicated work-from-home offices, comfortable guest quarters, fitness space, hobby rooms, or private areas for multi-generational living. Step outside and discover what truly sets this property apart. The expansive backyard offers room to garden, entertain, play, or simply enjoy Colorado's sunshine. Established garden beds and a charming chicken coop provide a rare opportunity to embrace a more sustainable, connected lifestyle without leaving the city. The oversized garage delivers exceptional storage for vehicles, outdoor gear, bikes, tools, and all the adventures that come with Colorado living. Best of all, there is no HOA, giving you the freedom to enjoy your property your way. Located just minutes from parks, trails, shopping, downtown Denver, and easy access to Highway 285, this home offers the balance today's buyers are searching for: space, flexibility, convenience, and the freedom to live fully. This isn't simply a place to live. It's a place to build the lifestyle you've been waiting for - schedule your private tour today!
| Elementary School | Middle School | High School |
|---|---|---|
| Sabin Elementary School | Henry Middle School | John F. Kennedy High School |
| Price History | |
|---|---|
| 9/4/2026 | Listed $625,000 |
General Features
| Living Area | 2153 |
|---|---|
| Sewer | Public Sewer |
| Heating | Forced Air |
| Cooling | Central Air,Ceiling Fan(s) |
| Utilities | Electricity Available |
| Roof | Composition |
| Appliances | Self Cleaning Oven,Dishwasher,Refrigerator,Washer,Dryer,Microwave,Disposal,Fire Alarm |
| Zoning | S-SU-D |
| Garage Spaces | 2 |
| Patio/Porch Features | Patio |
| Architectural Style | Contemporary |
| Construction Materials | Brick |
| Exclusions | Seller's personal property: freezer in the basement. Metal rolling shelf in the garage and basement. |
| Year Built | 1957 |
| Levels | One |
| Property Subtype | Single Family Residence |
| Tax Year | 2025 |
| Accessibility | Level Lot |
| County | Denver |
| New Construction | No |
| Property Type | Residential |
| HOA | No |
| Subdivision Name | Harvey Park South |
| Full Baths | 1 |
| Status | Active |
| Directions | 285 to Sheridan (N) and right on Dartmouth,right on Utica. |
| High School | John F. Kennedy |
| City | Denver |
| High School District | Denver District 1 |
| MLS Area | Metro Denver |
| Elementary School | Sabin |
| Property Attached Y/N | No |
| Tax Annual Amount | 3149 |
| Middle/Junior High School | Henry |
| MLS Area Minor | Metro17/DSW |
| Virtual Tour | https://www.zillow.com/view-imx/e8bacc70-ea56-4441-b5c9-29b4f9e46889?setAttribution=mls&wl=true&initialViewType=pano |
| Builder Name | Hutchinson Homes |
| Standard Status | Active |
| Expected Active Date | 2026-09-06 |
| AttributionContact | LoriGajarskyHomes@gmail.com,303-994-9858 |
Interior Features
| Interior Amenities | Eat-in Kitchen,Pantry,Walk-In Closet(s),Kitchen Island |
|---|---|
| Basement | Full,Partially Finished,Daylight,Radon Test Available |
| Above Grade Finished Area | 1133 |
| Half Baths | 1 |
| 3/4 Baths | 1 |
| Total Bedrooms | 4 |
| LivingAreaSource | Assessor |
| Total Baths | 3 |
Exterior Features
| Exterior Amenities | Sprinkler System,>8' Garage Door,Oversized Garage |
|---|---|
| Fencing | Fenced |
| Parking Features | Detached |
| Lot Features | Level,Outbuildings,House Faces East,Paved |
| Water Source | Public |
| Lot Size Area | 6600 |
| Lot Size Acres | 0.15 |
| Waterfront Y/N | No |
Amenities
- Foreclosure
- Views
- Short Sale
- New Construction
- Adult 55+
- Lease To Own
- No HOA Fees
- Furnished
- Primary On Main
- Air Conditioning
- Seller Finance
- Green
- Fixer Upper
- Horse
- Golf
- Fireplace
- Deck
- Garage
- Basement
- Pool
Property vs Single Family Average in 80236
Price
Taxes
Year Built
Visits
In The Neighborhood
Reduced
Denver
$ 629,900
- Type
- Single Family
- Size
- 2,354 SqFt
- Rooms
- 4 Beds + 2 Baths
 The Diamond Group #5848697
Reduced
Denver
$ 525,000
- Type
- Single Family
- Size
- 2,429 SqFt
- Rooms
- 3 Beds + 3 Baths
Compass - Denver #4612793
Reduced
Denver
$ 630,000
- Type
- Single Family
- Size
- 1,966 SqFt
- Rooms
- 4 Beds + 2 Baths
HomeSmart Realty #6961265
Reduced
Denver
$ 550,000
- Type
- Single Family
- Size
- 2,522 SqFt
- Rooms
- 4 Beds + 3.5 Baths
Compass - Denver #9305631
Reduced
Denver
$ 707,000
- Type
- Single Family
- Size
- 2,746 SqFt
- Rooms
- 5 Beds + 3 Baths
Serhant Colorado LLC #1842372

 Information deemed reliable but not guaranteed by the MLS. © 2026 Information and Real Estate Services, LLC.
Information source: Information and Real Estate Services, LLC. Provided for limited non-commercial use only under IRES Rules. © Copyright IRES.
The information being provided is for the consumers personal, non-commercial use and may not be used for any purpose other than to identify prospective properties consumer may be interested in purchasing.
The IRES, LLC Data on this
Information deemed reliable but not guaranteed by the MLS. © 2026 Information and Real Estate Services, LLC.
Information source: Information and Real Estate Services, LLC. Provided for limited non-commercial use only under IRES Rules. © Copyright IRES.
The information being provided is for the consumers personal, non-commercial use and may not be used for any purpose other than to identify prospective properties consumer may be interested in purchasing.
The IRES, LLC Data on this
