





Address
652 Cinnabar Ln, Castle Rock, CO
Price
$ 799,999
Property Attributes
- MLS#9095304
- TypeSingle Family
- Listing Status Active
- CountyDOUGLAS
- CityCastle Rock
- AreaMetro Denver
- NeighborhoodSapphire Pointe
- Zip80108
- StyleSingle Family Residence
- Year Built2007
- Taxes$ 4719
- Price$ 799,999
- Bedrooms4
- Full Bathrooms3
- Half Bathrooms1
- Sqr Footage4635
- Lot Size0.23 Acres
Data Source:
Information and Real Estate Services (IRES)
Property Description
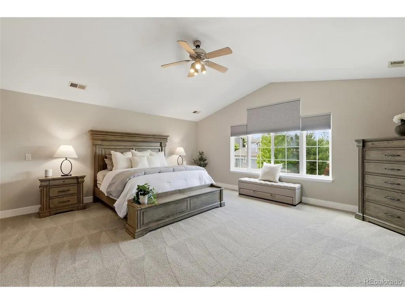
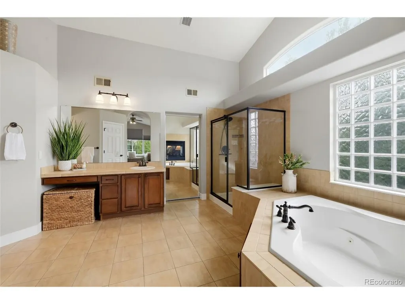
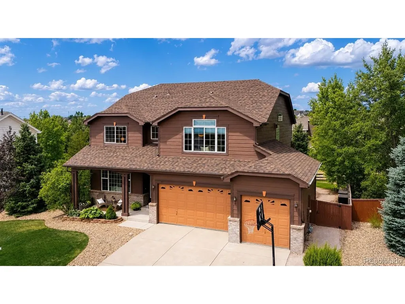
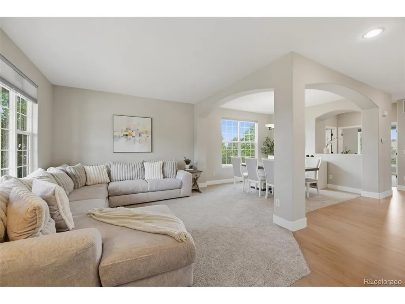
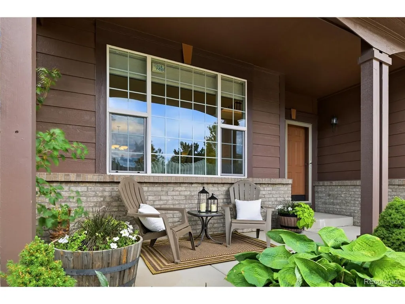
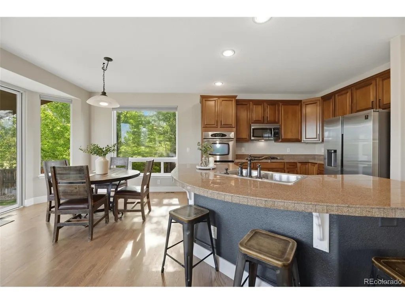
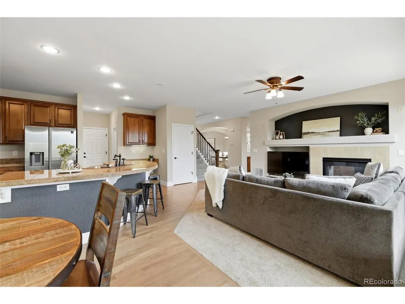
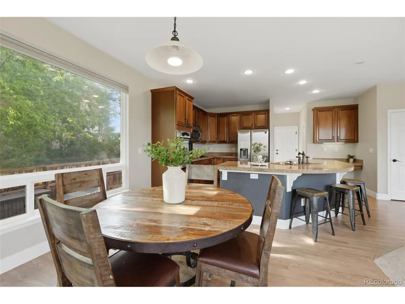
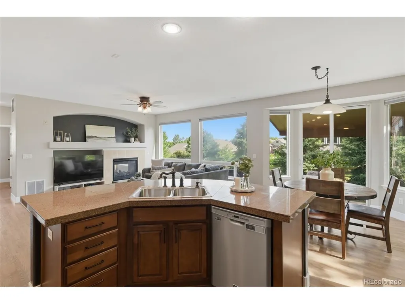
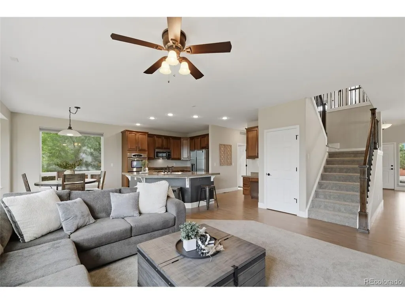
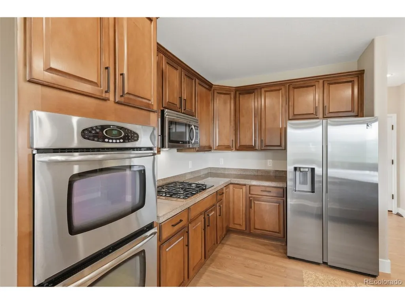
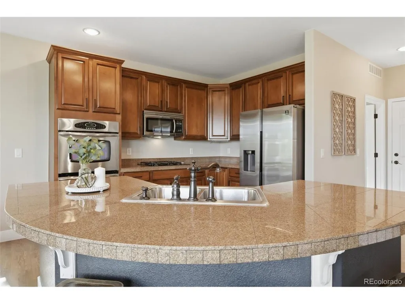
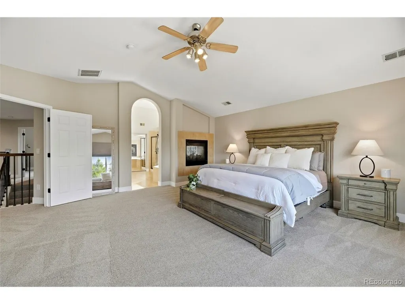
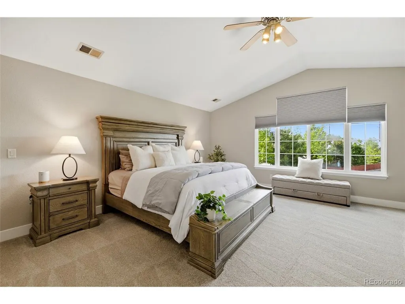
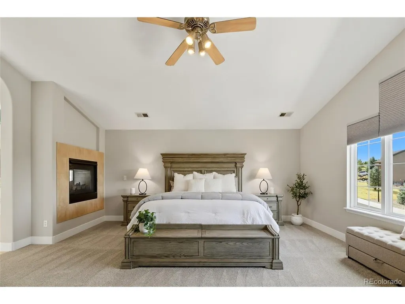
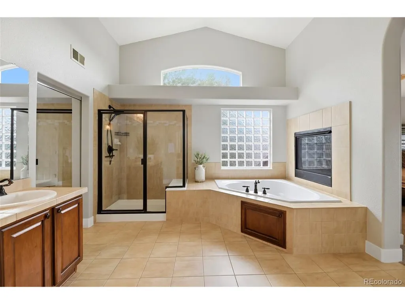
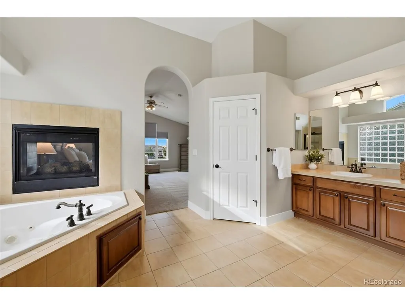
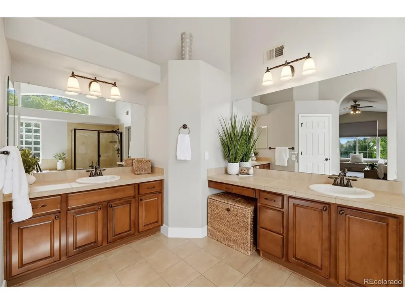
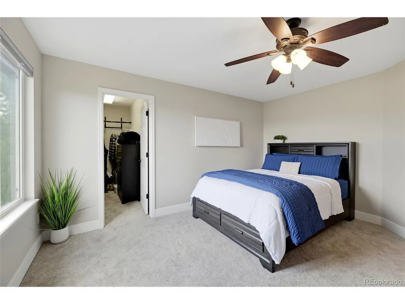
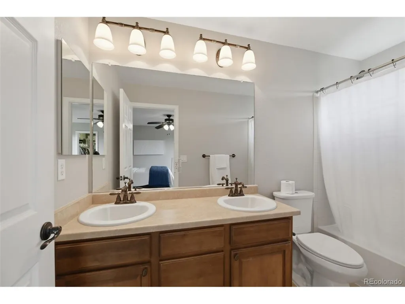
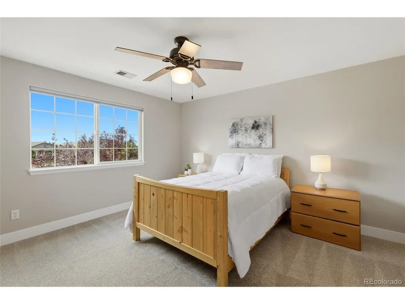
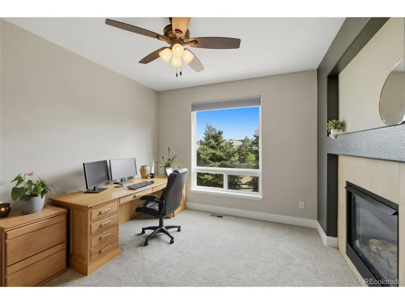
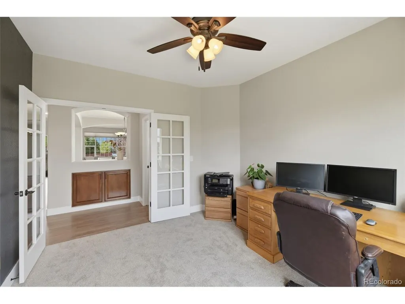
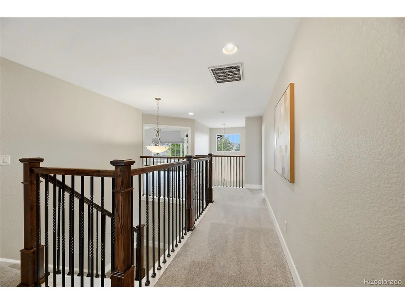
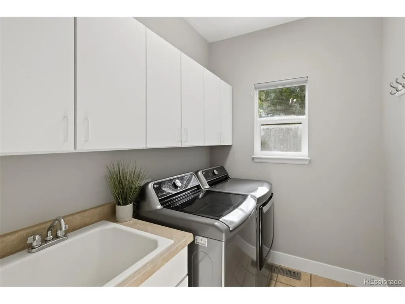
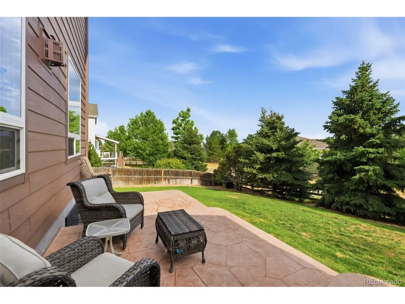
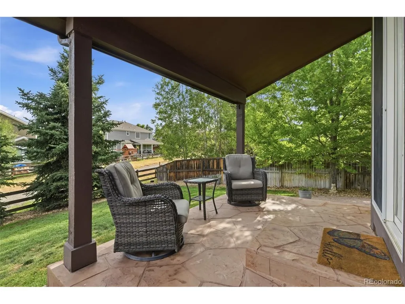
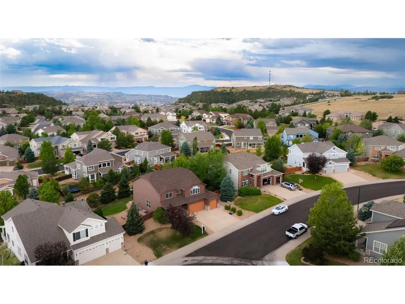
Beautifully maintained and thoughtfully updated, this Sapphire Pointe home offers a clean, modern, move-in-ready feel with approximately $50,000 in recent improvements. With 4 bedrooms, 4 bathrooms, more than 3,200 finished square feet, and an unfinished basement ready for future customization, this home offers comfort, flexibility, and room to grow. The main level features beautifully refinished hardwood floors, new carpet in the living area and upstairs, fresh interior paint, and upgraded modern baseboards that add a clean, elevated finish throughout. The spacious layout flows easily between the living, dining, and kitchen spaces. The refreshed kitchen includes new hardware, granite countertops, abundant cabinetry, an island, and a casual dining area overlooking the backyard. A private main-floor office adds flexibility for work, hobbies, or creative space, while the living room centers around a warm gas fireplace. Upstairs, all four bedrooms are thoughtfully positioned, including a spacious primary suite with a five-piece bath and walk-in closet. Brand-new carpet continues throughout the upper level, and all bathrooms have brand-new toilets. Outside, the landscaped backyard and patio offer inviting outdoor living, while the 3-car attached garage provides ample storage. The unfinished basement offers future space for additional living, recreation, fitness, storage, or whatever best suits future needs. Additional updates include a Class 4 impact-resistant roof, replaced approximately four years ago. Make your first year of homeownership more affordable. A free 1-0 temporary rate buydown may be available with use of the preferred lender, offering qualified buyers potential monthly payment savings. Located in Sapphire Pointe with access to a pool, clubhouse, tennis courts, parks, and trails, this home offers an exceptional combination of space, updates, and everyday functionality.
| Elementary School | Middle School | High School |
|---|---|---|
| Sage Canyon Elementary School | Mesa Middle School | Douglas County High School |
| Price History | |
|---|---|
| 7/10/2026 | Listed $825,000 |
| 7/31/2026 | 4$799,999 |
General Features
| Living Area | 3207 |
|---|---|
| Sewer | Public Sewer |
| Heating | Forced Air |
| Cooling | Central Air |
| Utilities | Natural Gas Available,Electricity Available,Cable Available |
| Roof | Composition |
| Appliances | Double Oven,Refrigerator,Washer,Dryer,Microwave,Fire Alarm |
| Zoning | R1 |
| HOA Fee | 105 |
| Garage Spaces | 3 |
| Association Fee Includes | Trash,Snow Removal |
| Patio/Porch Features | Patio |
| Construction Materials | Frame,Brick |
| Exclusions | Seller's personal property,staging items,Lift and racks in the garage and racks in the basement. Refrigerator,washer and dryer are negotiable. |
| Year Built | 2007 |
| Levels | Two |
| Property Subtype | Single Family Residence |
| Tax Year | 2025 |
| Community Features | Clubhouse,Tennis Court(s),Pool,Playground,Park,Trail(s) |
| Assoc Fee Paid Per | Monthly |
| County | Douglas |
| New Construction | No |
| Property Type | Residential |
| HOA | Yes |
| Energy Efficient | Windows |
| Subdivision Name | Sapphire Pointe |
| Full Baths | 3 |
| Status | Active |
| High School | Douglas County |
| City | Castle Rock |
| Association Name | Sapphire Point |
| High School District | Douglas County RE-1 |
| MLS Area | Metro Denver |
| Elementary School | Sage Canyon |
| Property Attached Y/N | No |
| Tax Annual Amount | 4719 |
| Middle/Junior High School | Mesa |
| MLS Area Minor | Metro23/DCW |
| Virtual Tour | https://www.zillow.com/view-imx/49f5638b-0738-434c-a1de-439cb649d76b?setAttribution=mls&wl=true&initialViewType=pano |
| Standard Status | Active |
| Expected Active Date | 2026-07-16 |
| AttributionContact | prerna.kapoor@me.com,720-949-5450 |
Interior Features
| Interior Amenities | Eat-in Kitchen,Walk-In Closet(s),Jack & Jill Bathroom,Kitchen Island |
|---|---|
| Basement | Full,Unfinished |
| Fireplace Features | Two or More,Living Room,Bedroom |
| Above Grade Finished Area | 3207 |
| Half Baths | 1 |
| Total Bedrooms | 4 |
| LivingAreaSource | Assessor |
| Total Baths | 4 |
Exterior Features
| Exterior Amenities | Sprinkler System |
|---|---|
| Fencing | Fenced |
| Parking Features | Attached |
| Lot Features | Cul-De-Sac,House Faces North,Paved |
| Water Source | City |
| Lot Size Area | 10193 |
| Lot Size Acres | 0.23 |
| Waterfront Y/N | No |
Amenities
- Foreclosure
- Views
- Short Sale
- New Construction
- Adult 55+
- Lease To Own
- No HOA Fees
- Furnished
- Primary On Main
- Air Conditioning
- Seller Finance
- Green
- Fixer Upper
- Horse
- Golf
- Fireplace
- Deck
- Garage
- Basement
- Pool
Property vs Single Family Average in 80108
Price
Taxes
Year Built
Visits
In The Neighborhood
Open House
Castle Rock
$ 1,050,000
- Type
- Single Family
- Size
- 6,615 SqFt
- Rooms
- 5 Beds + 3.5 Baths
 Your Castle Real Estate Inc #9413637
Castle Rock
$ 1,150,000
- Type
- Single Family
- Size
- 6,539 SqFt
- Rooms
- 5 Beds + 5.5 Baths
Jd And Associates #6420817
Reduced
Castle Rock
$ 765,000
- Type
- Single Family
- Size
- 4,292 SqFt
- Rooms
- 5 Beds + 3 Baths
Keller Williams Integrity Real Estate LLC #8971848
Reduced
Castle Rock
$ 799,999
- Type
- Single Family
- Size
- 5,732 SqFt
- Rooms
- 3 Beds + 2.5 Baths
HomeSmart #5132979
Reduced
Castle Rock
$ 725,000
- Type
- Single Family
- Size
- 3,897 SqFt
- Rooms
- 4 Beds + 3.5 Baths
eXp Realty, LLC #2407238

 Information deemed reliable but not guaranteed by the MLS. © 2026 Information and Real Estate Services, LLC.
Information source: Information and Real Estate Services, LLC. Provided for limited non-commercial use only under IRES Rules. © Copyright IRES.
The information being provided is for the consumers personal, non-commercial use and may not be used for any purpose other than to identify prospective properties consumer may be interested in purchasing.
The IRES, LLC Data on this
Information deemed reliable but not guaranteed by the MLS. © 2026 Information and Real Estate Services, LLC.
Information source: Information and Real Estate Services, LLC. Provided for limited non-commercial use only under IRES Rules. © Copyright IRES.
The information being provided is for the consumers personal, non-commercial use and may not be used for any purpose other than to identify prospective properties consumer may be interested in purchasing.
The IRES, LLC Data on this
